9d Castlebrook Lane Ottawa, Ontario K2G 5G1


$539,900Maintenance, Insurance, Water, Common Area Maintenance, Parking
$545 Monthly
Maintenance, Insurance, Water, Common Area Maintenance, Parking
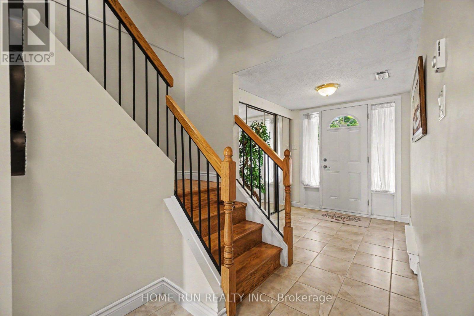
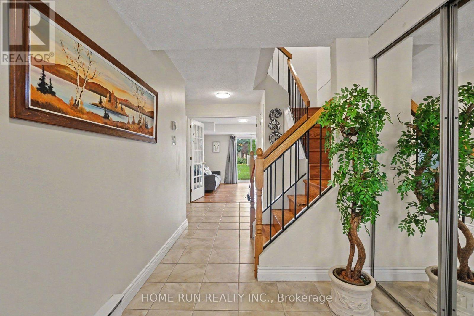
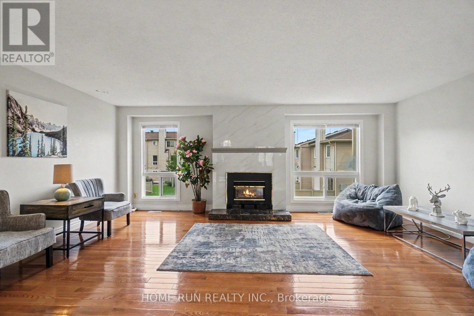
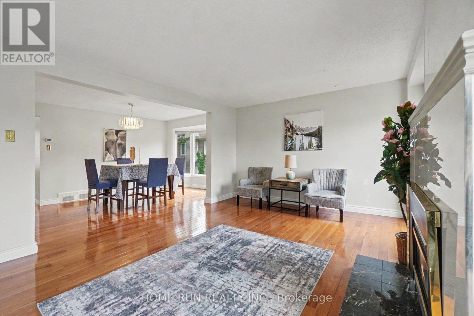
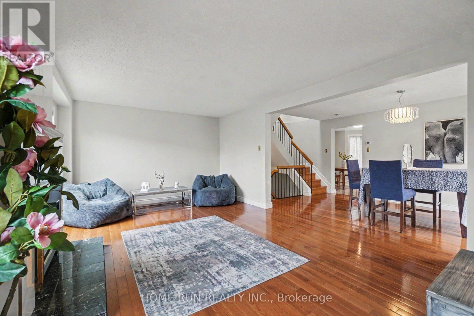
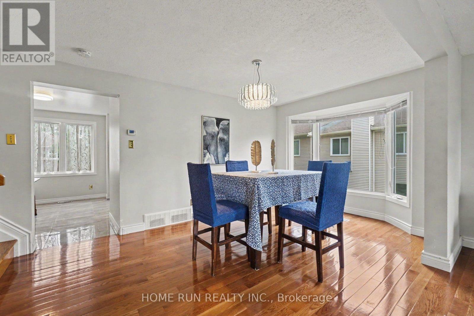
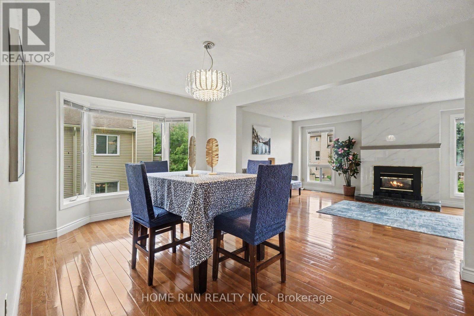
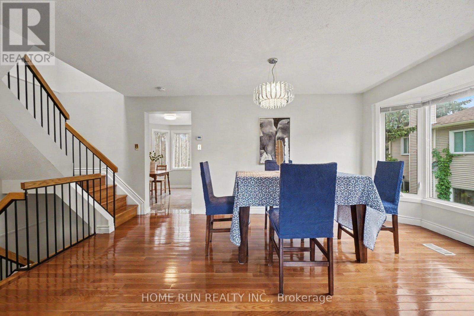
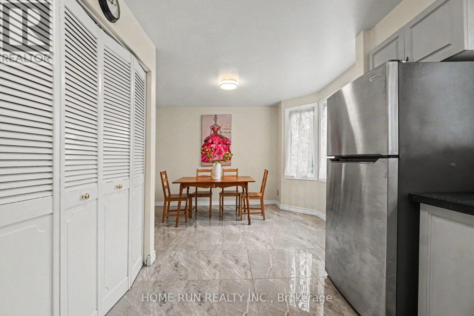
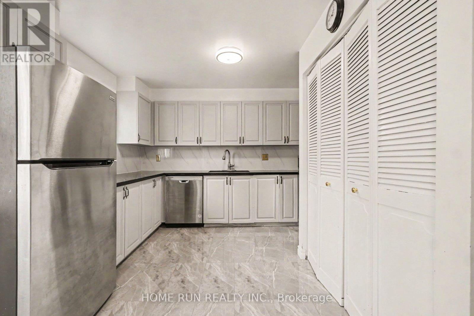
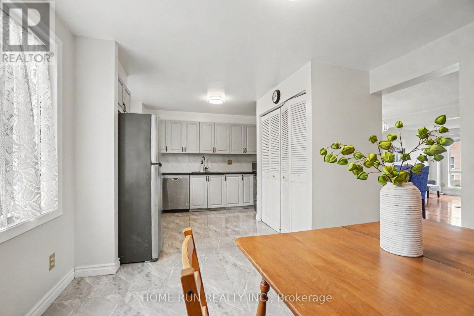
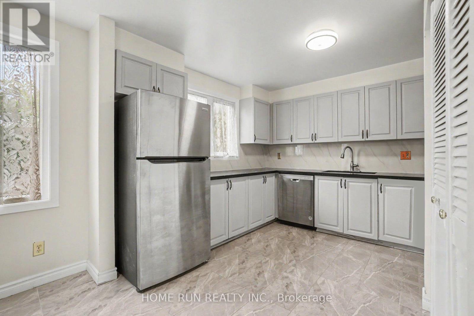
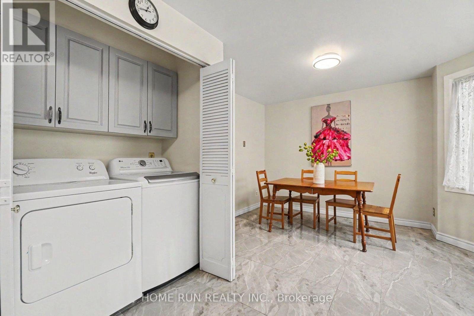
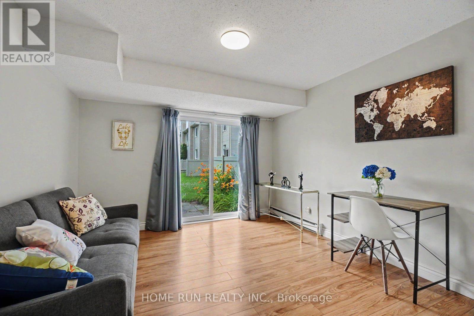
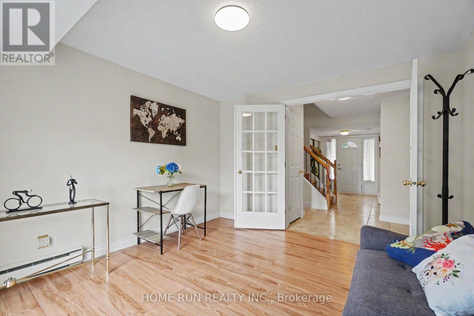
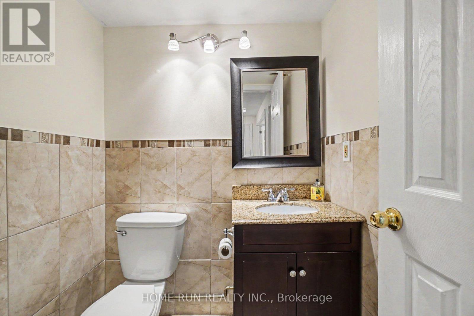
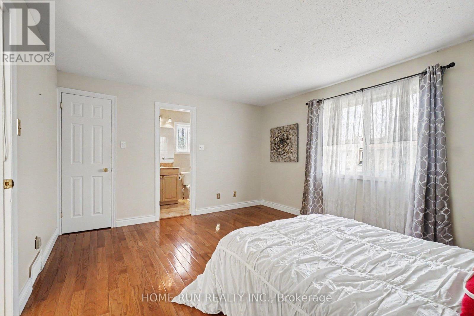
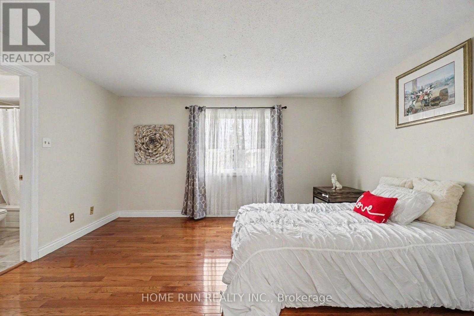
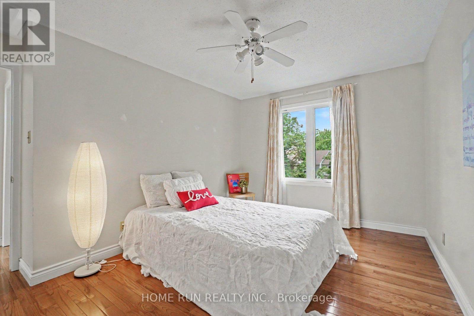
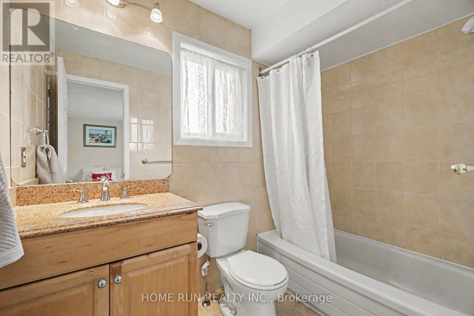
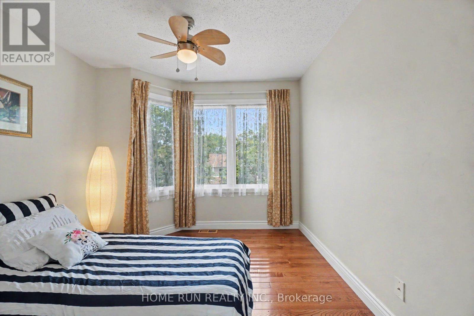
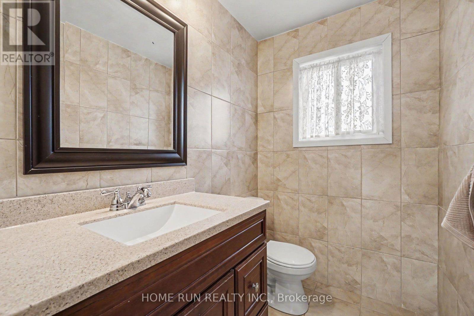
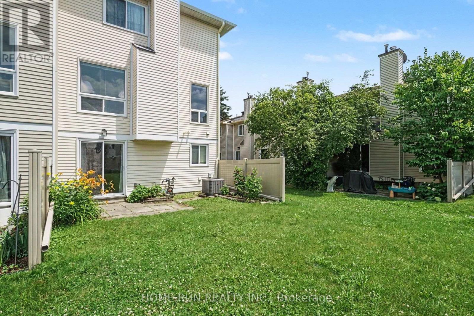
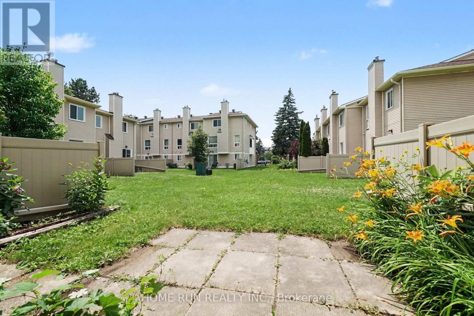
$545 MonthlyThis stunning, sun-filled END-Unit condo townhouse is ideally located in the heart of Centrepointe, just steps away from parks, scenic trails, and Algonquin College. Featuring a functional layout with no carpet throughout, this home offers an attached garage. The main floor boasts a spacious office with laminate flooring, a 2-piece bath, and patio door access to the backyard. The second floor features beautiful hardwood flooring, a bright and airy living room, a dining area filled with natural light, and a cozy gas fireplace. The updated kitchen is complete with quartz countertops, an additional eating area, and a conveniently located laundry space. The third floor showcases a Skylight, a primary suite with a full ensuite and walk-in closet, plus two additional bedrooms and an updated main bath. Situated within the boundaries of excellent elementary and high schools, this property is a must-see! (id:59327)
Property Details
| MLS® Number | X13606902 |
| Property Type | Single Family |
| Neigbourhood | Centrepointe |
| Community Name | 7607 - Centrepointe |
| AmenitiesNearBy | Public Transit, Park |
| CommunityFeatures | Pets Allowed With Restrictions |
| EquipmentType | Water Heater |
| Features | Carpet Free |
| ParkingSpaceTotal | 2 |
| RentalEquipmentType | Water Heater |
Building
| BathroomTotal | 3 |
| BedroomsAboveGround | 3 |
| BedroomsTotal | 3 |
| Amenities | Fireplace(s) |
| Appliances | Dishwasher, Dryer, Hood Fan, Stove, Washer, Refrigerator |
| BasementType | None, None |
| CoolingType | Central Air Conditioning |
| ExteriorFinish | Brick |
| FireplacePresent | Yes |
| FireplaceTotal | 1 |
| FoundationType | Concrete |
| HalfBathTotal | 1 |
| HeatingFuel | Natural Gas |
| HeatingType | Forced Air |
| StoriesTotal | 3 |
| SizeInterior | 1800 - 1999 Sqft |
| Type | Row / Townhouse |
Parking
| Attached Garage | |
| Garage | |
| Inside Entry |
Land
| Acreage | No |
| LandAmenities | Public Transit, Park |
| ZoningDescription | Residential |
Rooms
| Level | Type | Length | Width | Dimensions |
|---|---|---|---|---|
| Second Level | Living Room | 6.09 m | 3.88 m | 6.09 m x 3.88 m |
| Second Level | Dining Room | 2.84 m | 3.58 m | 2.84 m x 3.58 m |
| Second Level | Living Room | 3.98 m | 3.07 m | 3.98 m x 3.07 m |
| Second Level | Kitchen | 3.14 m | 3.58 m | 3.14 m x 3.58 m |
| Third Level | Primary Bedroom | 4.41 m | 3.88 m | 4.41 m x 3.88 m |
| Third Level | Bedroom | 2.97 m | 3.27 m | 2.97 m x 3.27 m |
| Third Level | Bedroom | 3.58 m | 4.31 m | 3.58 m x 4.31 m |
| Third Level | Other | 1.6 m | 2.13 m | 1.6 m x 2.13 m |
| Third Level | Bathroom | 1.6 m | 2.51 m | 1.6 m x 2.51 m |
| Third Level | Bathroom | 3.22 m | 2.33 m | 3.22 m x 2.33 m |
| Main Level | Other | 2.48 m | 3.91 m | 2.48 m x 3.91 m |
| Main Level | Office | 3.47 m | 3.91 m | 3.47 m x 3.91 m |
| Main Level | Bathroom | 1.49 m | 1.6 m | 1.49 m x 1.6 m |
https://www.realtor.ca/real-estate/30080568/9d-castlebrook-lane-ottawa-7607-centrepointe
Interested?
Contact us for more information
Sonia Wang
Salesperson
1000 Innovation Dr, 5th Floor
Kanata, Ontario K2K 3E7

The trademarks REALTOR®, REALTORS®, and the REALTOR® logo are controlled by The Canadian Real Estate Association (CREA) and identify real estate professionals who are members of CREA. The trademarks MLS®, Multiple Listing Service® and the associated logos are owned by The Canadian Real Estate Association (CREA) and identify the quality of services provided by real estate professionals who are members of CREA. The trademark DDF® is owned by The Canadian Real Estate Association (CREA) and identifies CREA's Data Distribution Facility (DDF®)
July 26 2026 07:02:34
Home Run Realty Inc.