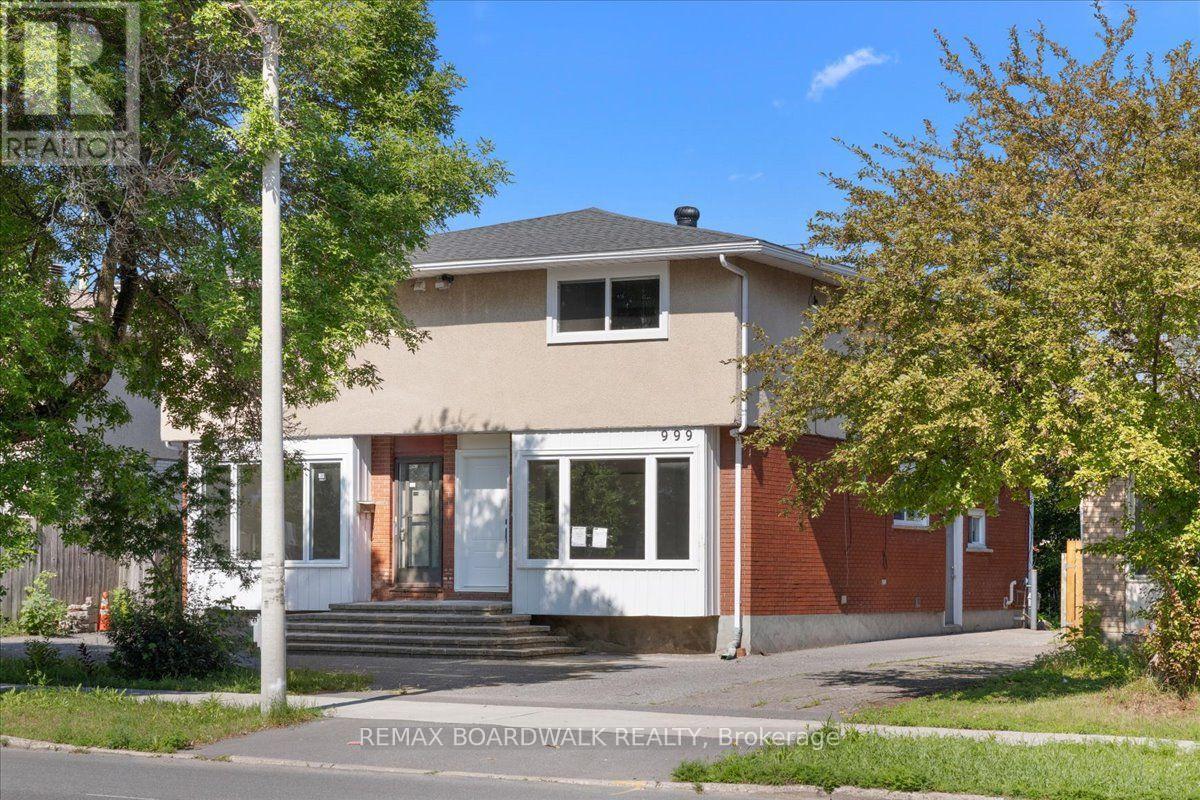
999 Meadowlands Drive Ottawa, Ontario K2E 7Z8

$2,600 Monthly
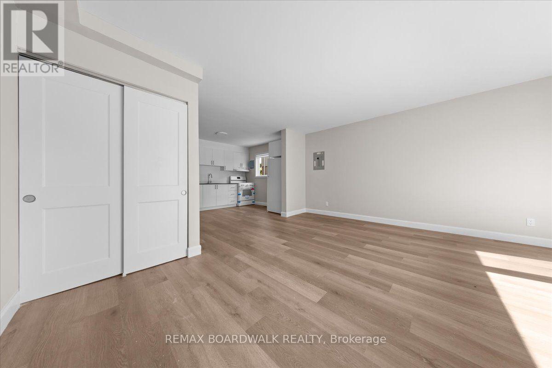
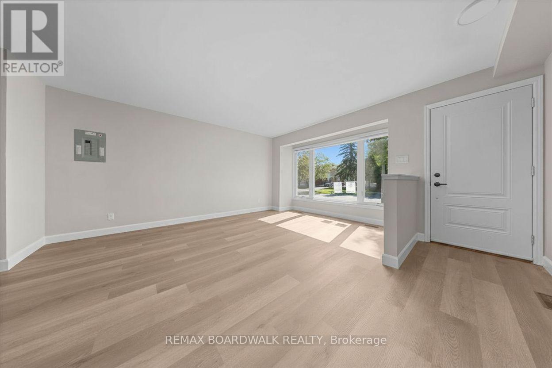
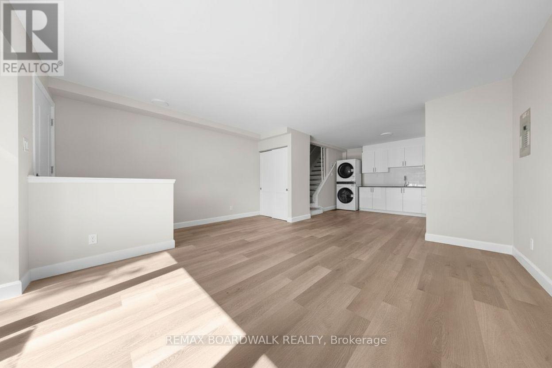
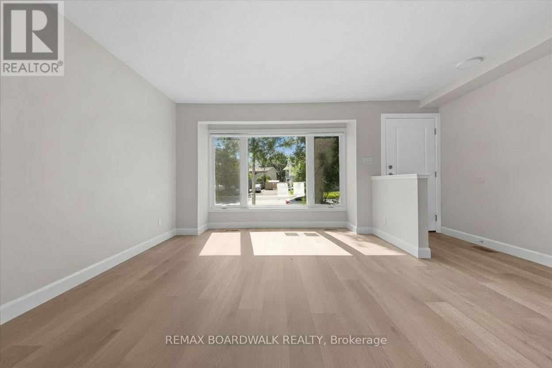
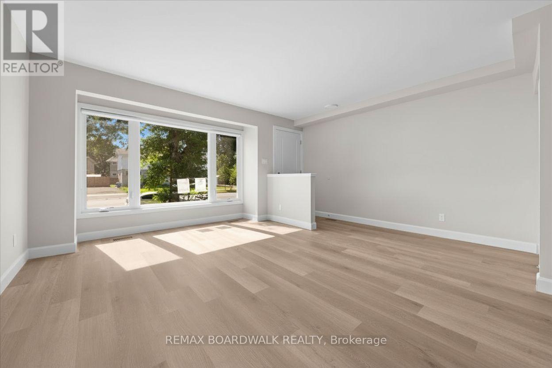
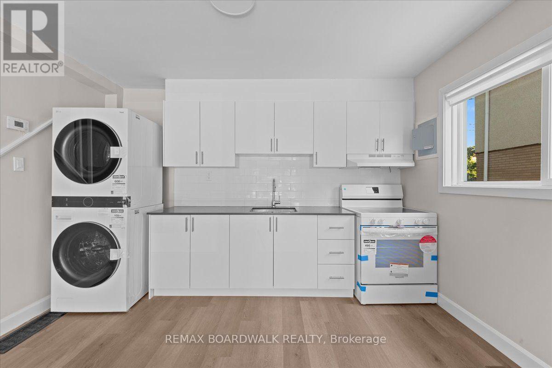
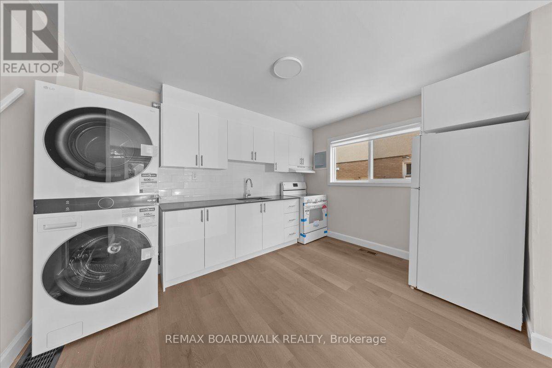
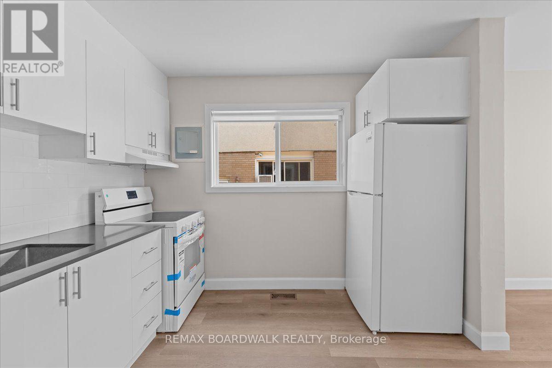
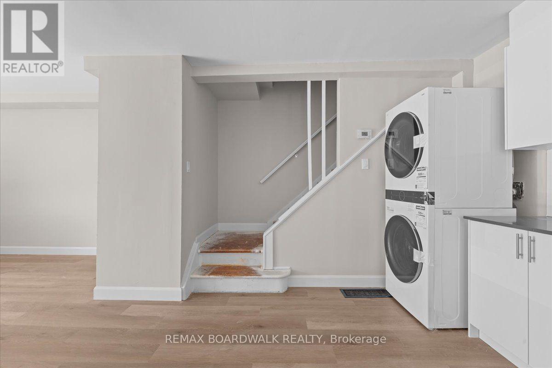
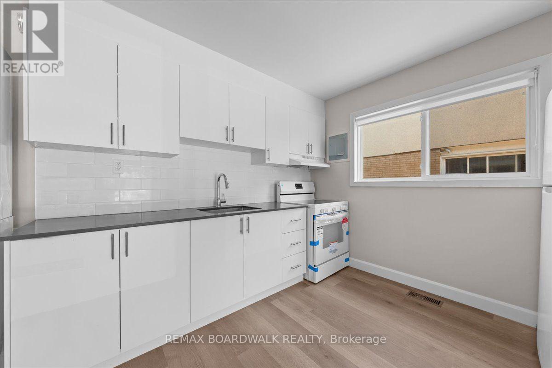
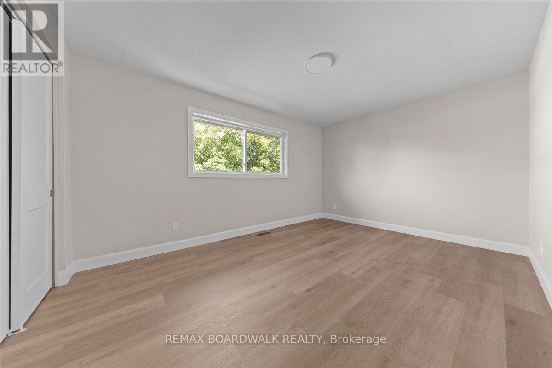
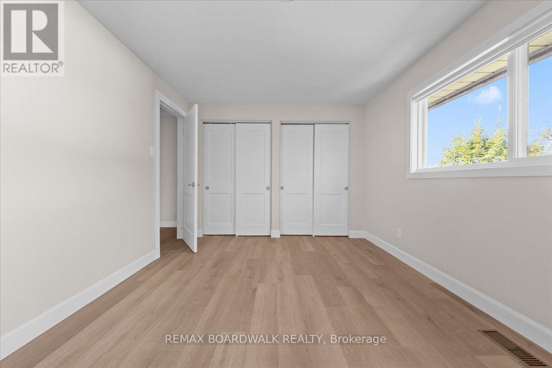
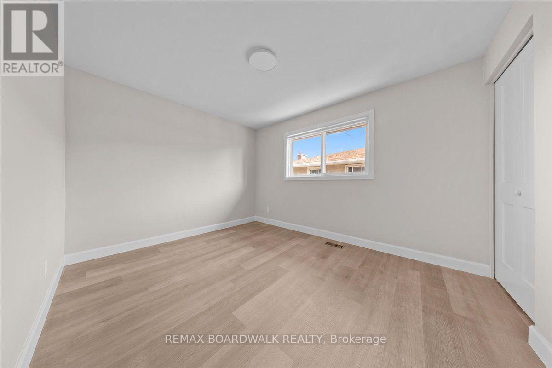
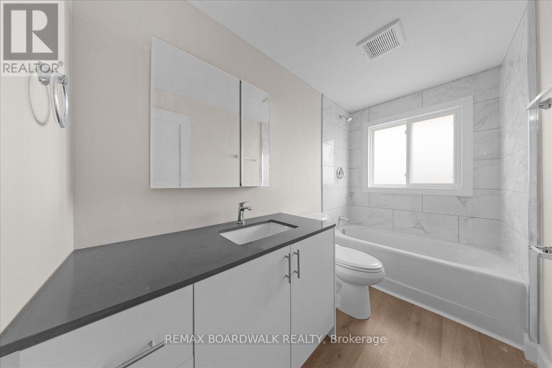
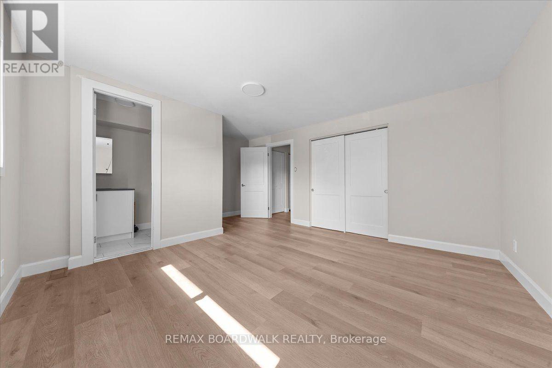
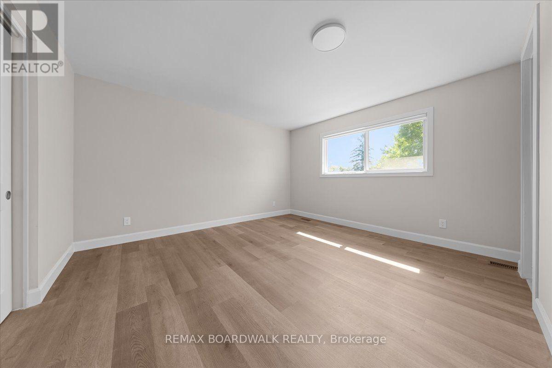
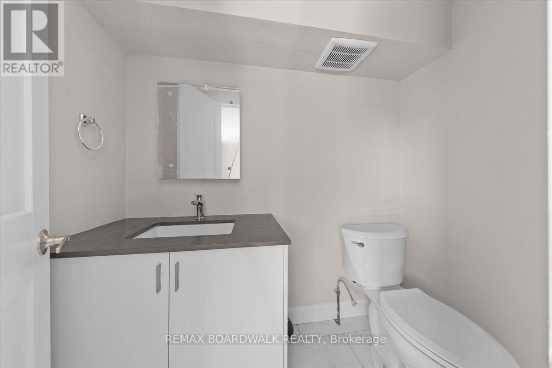
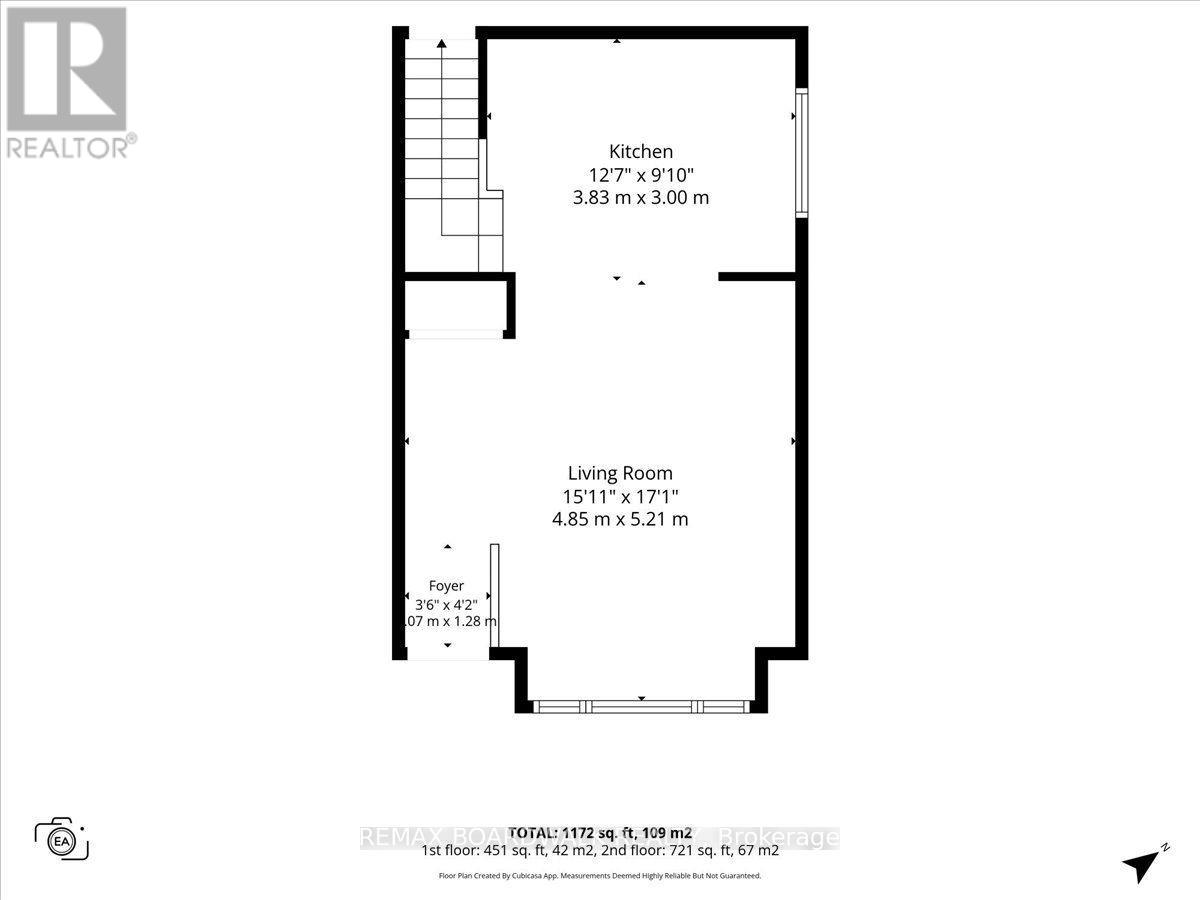
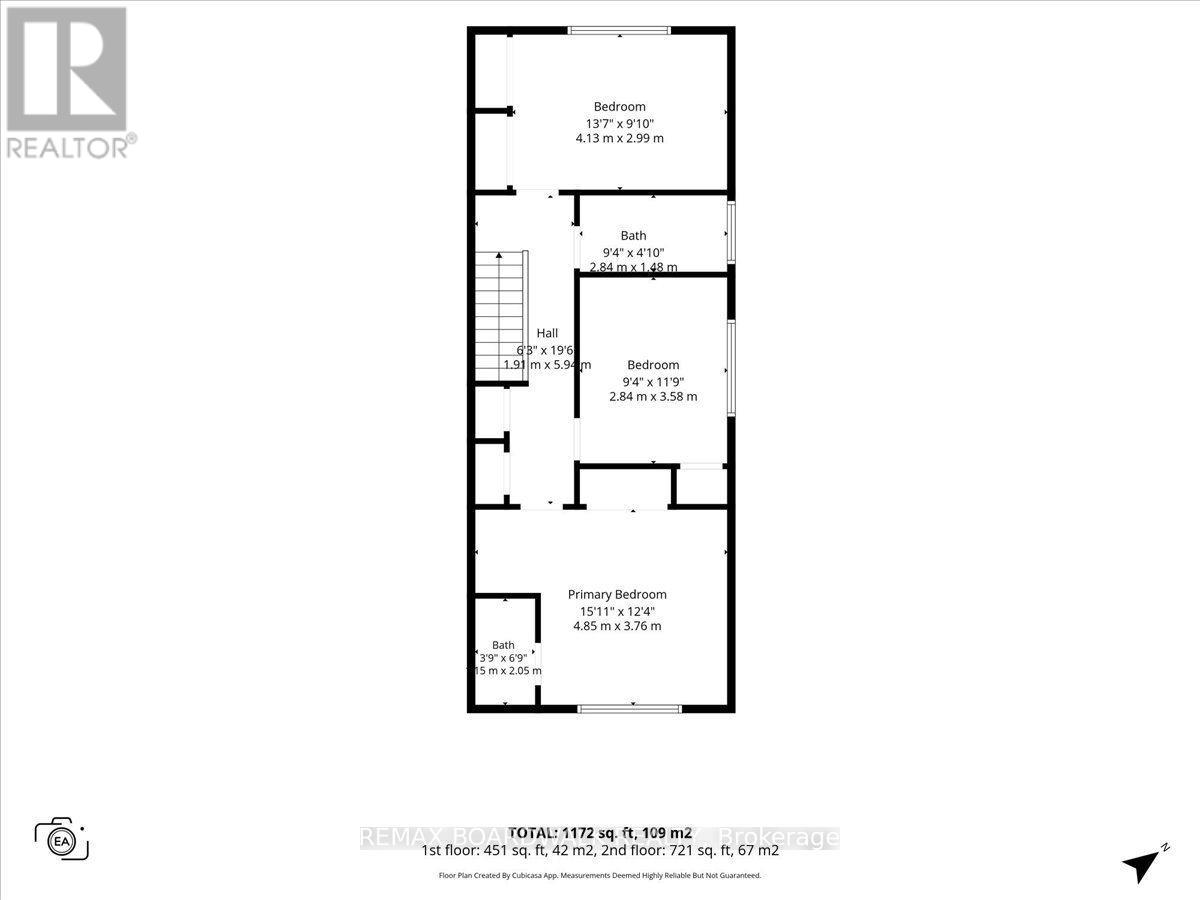
Be the very first to live in this fully renovated 3-bedroom, 1.5-bathroom semi-detached home in a prime central location! Absolutely everything is brand new, including new windows with privacy blinds, modern finishes, and new kitchen appliances with an integrated washer/dryer. The open concept main floor living and dining area features oversized windows that fill the home with natural light. Upstairs offers three spacious bedrooms, including a large primary bedroom with a private 2-piece ensuite and a shared updated full bathroom. Situated on Meadowlands Drive, you are just steps from the scenic Rideau River, parks, and trails, and only a short stroll or bike ride from Mooney's Bay Beach; perfect for summer swimming, beach volleyball, kayaking, and more! Enjoy effortless access to Carleton University, transit, shopping, and downtown Ottawa. Unbeatable location meets complete turn-key living. Available September 1st! *Some photos virtually enhanced. Final finishes completed by Sept 1. (id:59327)
Property Details
| MLS® Number | X13637352 |
| Property Type | Single Family |
| Neigbourhood | Rideauview |
| Community Name | 4702 - Carleton Square |
| AmenitiesNearBy | Public Transit, Schools |
| CommunityFeatures | Community Centre |
| EquipmentType | Water Heater |
| Features | Carpet Free |
| ParkingSpaceTotal | 2 |
| RentalEquipmentType | Water Heater |
Building
| BathroomTotal | 2 |
| BedroomsAboveGround | 3 |
| BedroomsTotal | 3 |
| Appliances | Blinds, Dryer, Hood Fan, Stove, Washer, Refrigerator |
| BasementType | None |
| ConstructionStyleAttachment | Semi-detached |
| CoolingType | None |
| ExteriorFinish | Brick, Concrete |
| FoundationType | Poured Concrete |
| HalfBathTotal | 1 |
| HeatingFuel | Natural Gas |
| HeatingType | Forced Air |
| StoriesTotal | 2 |
| SizeInterior | 1100 - 1500 Sqft |
| Type | House |
| UtilityWater | Municipal Water |
Parking
| No Garage |
Land
| Acreage | No |
| LandAmenities | Public Transit, Schools |
| Sewer | Sanitary Sewer |
| SizeDepth | 105 Ft |
| SizeFrontage | 24 Ft ,10 In |
| SizeIrregular | 24.9 X 10⁵ Ft |
| SizeTotalText | 24.9 X 10⁵ Ft |
| SurfaceWater | River/stream |
Rooms
| Level | Type | Length | Width | Dimensions |
|---|---|---|---|---|
| Second Level | Bedroom | 4.13 m | 2.99 m | 4.13 m x 2.99 m |
| Second Level | Bedroom 2 | 2.84 m | 3.58 m | 2.84 m x 3.58 m |
| Second Level | Primary Bedroom | 4.85 m | 3.76 m | 4.85 m x 3.76 m |
| Main Level | Living Room | 4.85 m | 5.21 m | 4.85 m x 5.21 m |
| Main Level | Kitchen | 3.83 m | 3 m | 3.83 m x 3 m |
https://www.realtor.ca/real-estate/30113941/999-meadowlands-drive-ottawa-4702-carleton-square
Interested?
Contact us for more information
Katie Grandinetti
Salesperson
6 - 430 Hazeldean Rd
Ottawa, Ontario K2L 1T9

The trademarks REALTOR®, REALTORS®, and the REALTOR® logo are controlled by The Canadian Real Estate Association (CREA) and identify real estate professionals who are members of CREA. The trademarks MLS®, Multiple Listing Service® and the associated logos are owned by The Canadian Real Estate Association (CREA) and identify the quality of services provided by real estate professionals who are members of CREA. The trademark DDF® is owned by The Canadian Real Estate Association (CREA) and identifies CREA's Data Distribution Facility (DDF®)
August 05 2026 12:22:27
RE/MAX Boardwalk Realty