9 - 2820 Baseline Road Ottawa, Ontario K2H 1G9

$379,900Maintenance, Insurance, Water
$462.51 Monthly
Maintenance, Insurance, Water
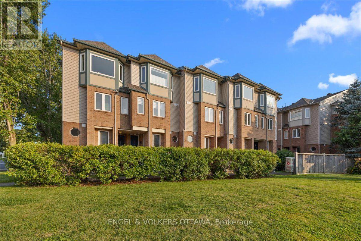
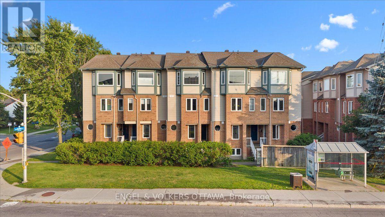
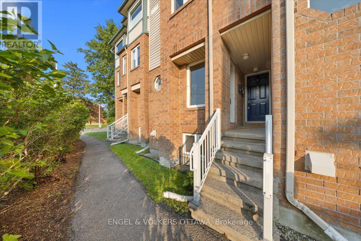
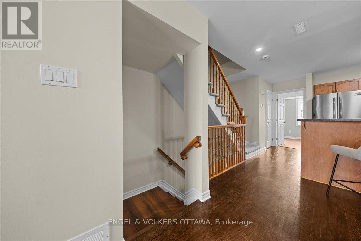
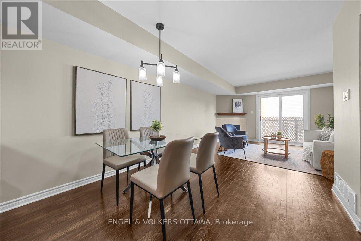
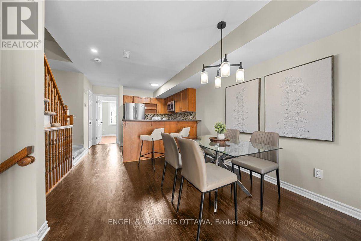
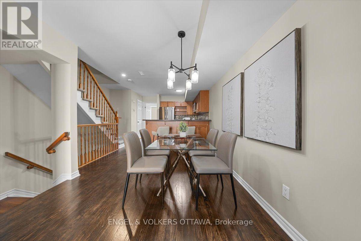
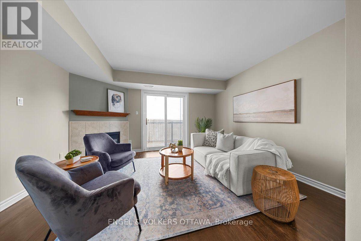
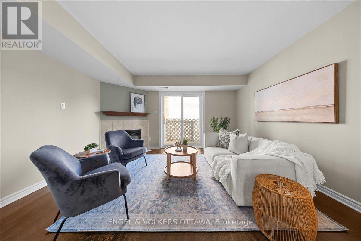
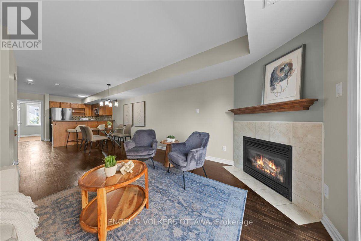
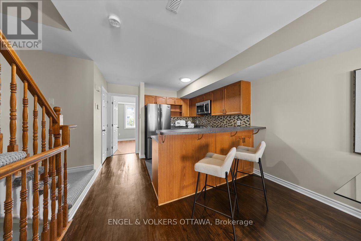
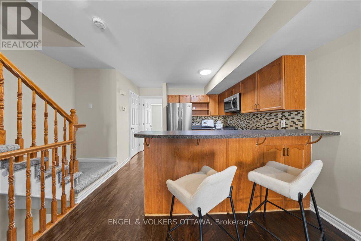
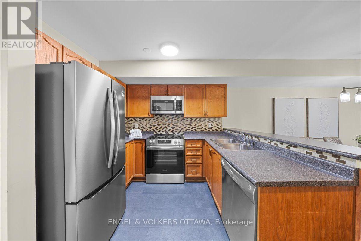
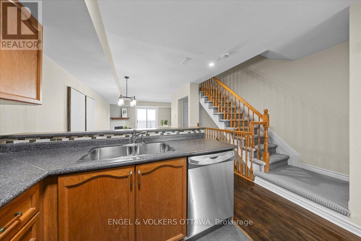
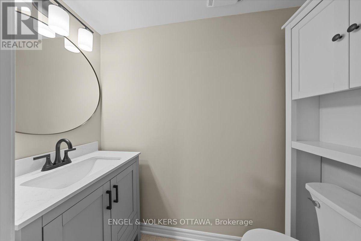
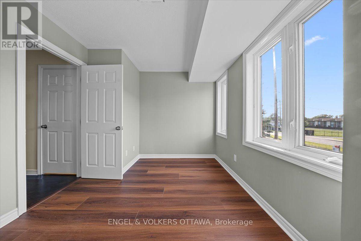
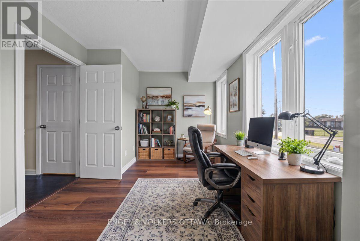
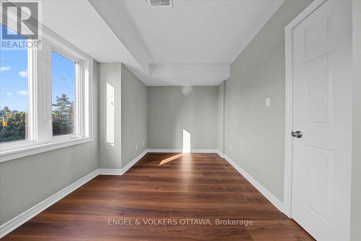
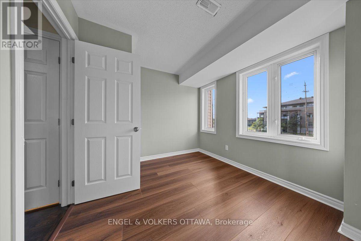
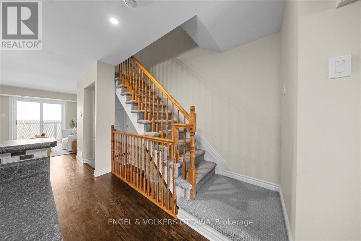
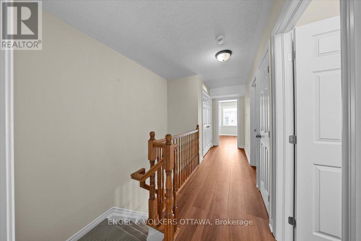
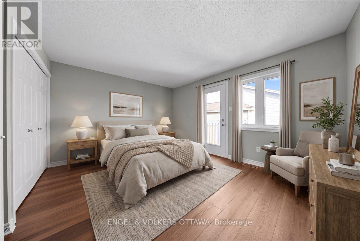
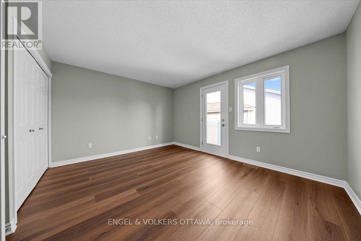
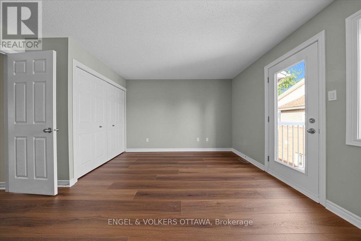
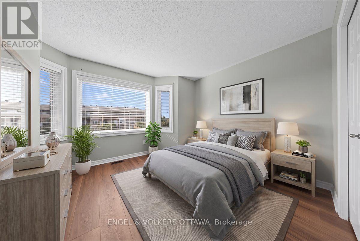
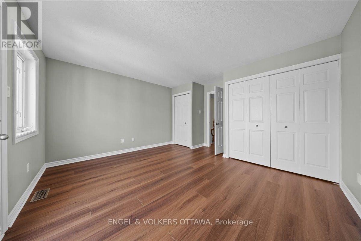
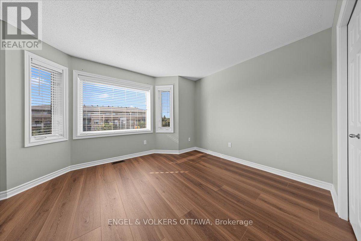
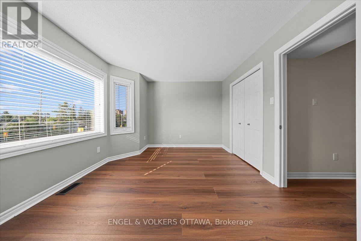
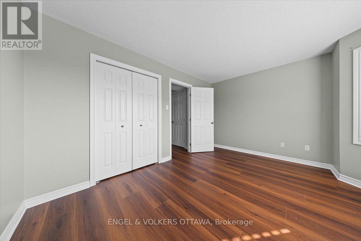
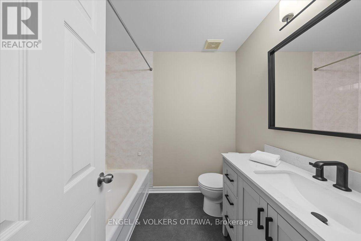
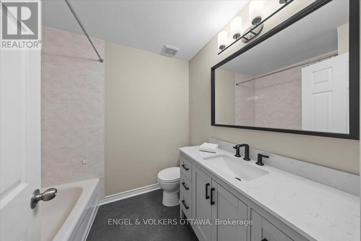
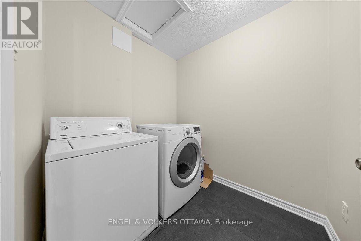
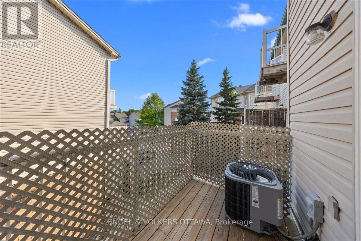
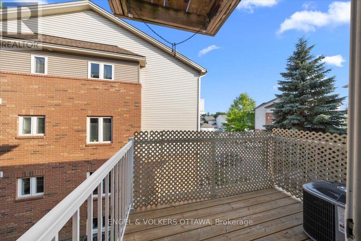
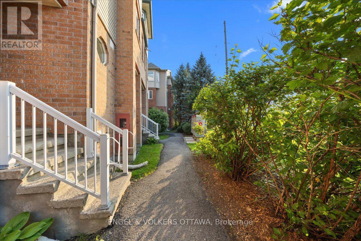
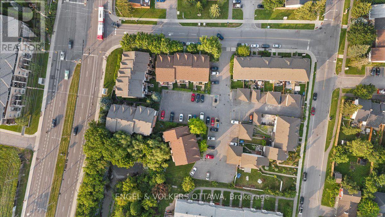
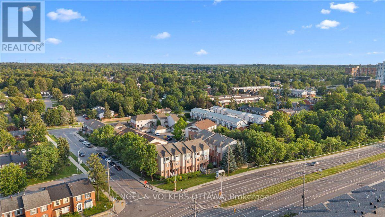
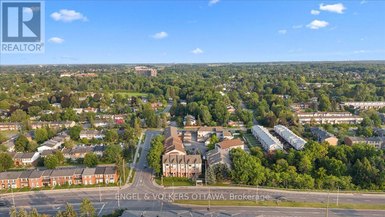
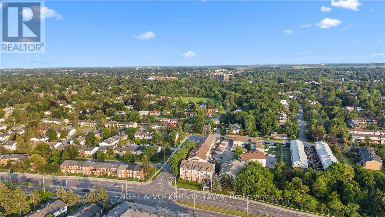
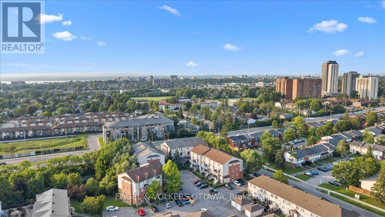
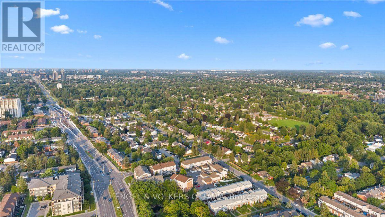
$462.51 MonthlyCentral location, minutes to Queensway access, Queensway Carleton Hospital, and transit. This 3 bed, 1.5 bath terrace home is move-in ready with updated appliances, flooring, and baths, with a spacious layout. A small foyer leads into the open-concept main floor, with hardwood and tile, featuring a kitchen with stainless steel appliances and breakfast bar that overlooks the dining and living room. A gas fireplace adds warmth on cooler nights, and the south-facing balcony brings in light all day, an outdoor retreat right off the main living area. A third bedroom on this level offers flexibility as a home office or guest room, next to the 2 piece bath. Upstairs, two bright bedrooms share a full updated bath, with laundry conveniently located on the same floor. The primary bedroom includes its own private balcony, giving you a second outdoor space entirely separate from the main level - rare to find at this size. Neutral finishes, including new laminate flooring in the bedrooms and entrance stairs, new carpet on the upper stairs, and generously sized rooms round out the home. Along with one included parking space in a central, well-connected pocket of the city. The location is what sets this home apart. Baseline Road offers quick access east and west across the city, with the Queensway close by for anyone commuting further out. Queensway Carleton Hospital is just minutes away, a real advantage whether you work there or simply want that proximity. Transit, along with everyday shopping, groceries, and errands, all within easy reach. This is a fit for first-time buyers, downsizers, or investors looking for a low-maintenance home in a location that genuinely works. (id:59327)
Property Details
| MLS® Number | X13619230 |
| Property Type | Single Family |
| Neigbourhood | Fisher Heights |
| Community Name | 7601 - Leslie Park |
| AmenitiesNearBy | Public Transit |
| CommunityFeatures | Pets Allowed With Restrictions |
| Features | Balcony |
| ParkingSpaceTotal | 1 |
| Structure | Porch |
Building
| BathroomTotal | 2 |
| BedroomsAboveGround | 3 |
| BedroomsTotal | 3 |
| Amenities | Fireplace(s) |
| Appliances | Water Heater, Dishwasher, Dryer, Hood Fan, Microwave, Stove, Washer, Refrigerator |
| BasementType | None |
| CoolingType | Central Air Conditioning |
| ExteriorFinish | Brick, Vinyl Siding |
| FireplacePresent | Yes |
| FireplaceTotal | 1 |
| FlooringType | Hardwood, Tile, Laminate |
| FoundationType | Poured Concrete |
| HalfBathTotal | 1 |
| HeatingFuel | Natural Gas |
| HeatingType | Forced Air |
| StoriesTotal | 2 |
| SizeInterior | 1200 - 1399 Sqft |
| Type | Row / Townhouse |
Parking
| No Garage |
Land
| Acreage | No |
| LandAmenities | Public Transit |
Rooms
| Level | Type | Length | Width | Dimensions |
|---|---|---|---|---|
| Second Level | Primary Bedroom | 4.35 m | 4.25 m | 4.35 m x 4.25 m |
| Second Level | Bedroom 3 | 3.26 m | 4.25 m | 3.26 m x 4.25 m |
| Second Level | Bathroom | 2.27 m | 1.91 m | 2.27 m x 1.91 m |
| Second Level | Laundry Room | 2.07 m | 1.91 m | 2.07 m x 1.91 m |
| Main Level | Living Room | 3.67 m | 4.24 m | 3.67 m x 4.24 m |
| Main Level | Dining Room | 3.36 m | 3.22 m | 3.36 m x 3.22 m |
| Main Level | Kitchen | 3 m | 3.23 m | 3 m x 3.23 m |
| Main Level | Bedroom 2 | 2.85 m | 4.24 m | 2.85 m x 4.24 m |
| Main Level | Bathroom | 2.09 m | 0.89 m | 2.09 m x 0.89 m |
https://www.realtor.ca/real-estate/30094115/9-2820-baseline-road-ottawa-7601-leslie-park
Interested?
Contact us for more information
Sarah Hunter
Broker
1433 Wellington St W Unit 113
Ottawa, Ontario K1Y 2X4

The trademarks REALTOR®, REALTORS®, and the REALTOR® logo are controlled by The Canadian Real Estate Association (CREA) and identify real estate professionals who are members of CREA. The trademarks MLS®, Multiple Listing Service® and the associated logos are owned by The Canadian Real Estate Association (CREA) and identify the quality of services provided by real estate professionals who are members of CREA. The trademark DDF® is owned by The Canadian Real Estate Association (CREA) and identifies CREA's Data Distribution Facility (DDF®)
August 05 2026 08:22:57
Engel & Volkers Ottawa