881 Blair Road Ottawa, Ontario K1J 7M7

$728,000
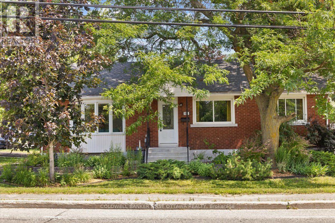
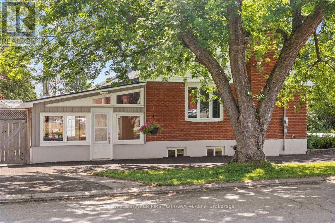
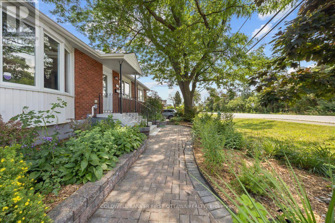
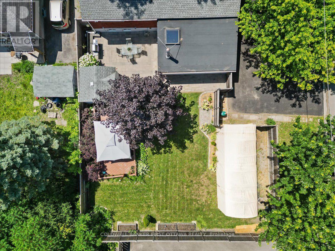
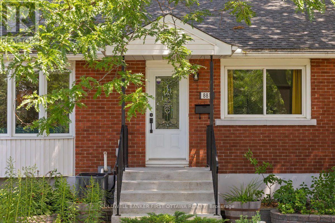
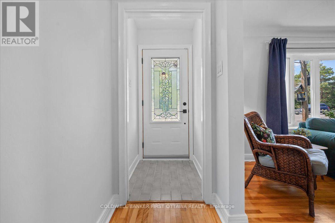
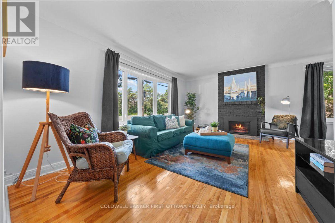
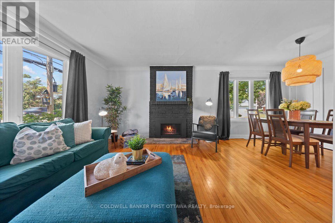
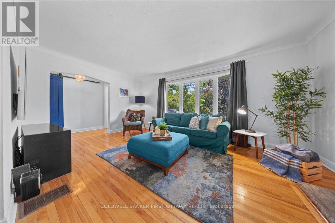
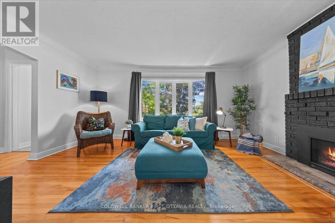
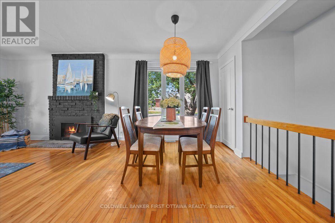
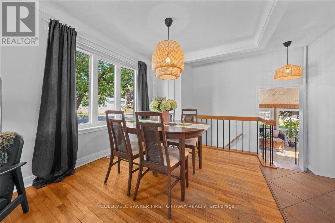
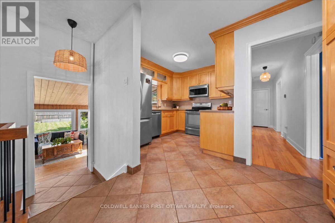
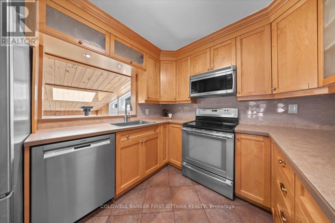
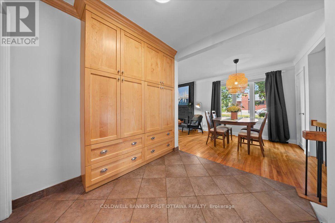
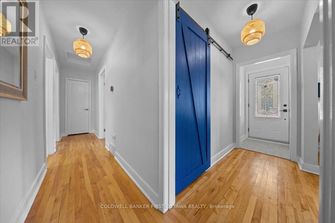
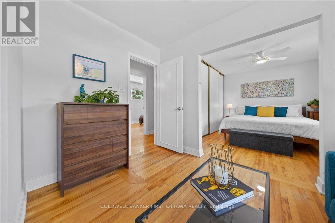
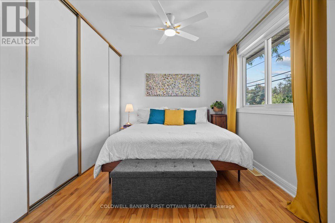
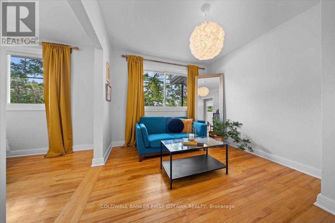
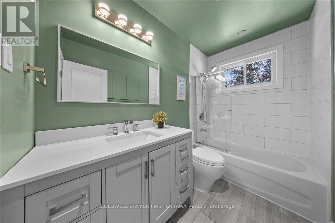
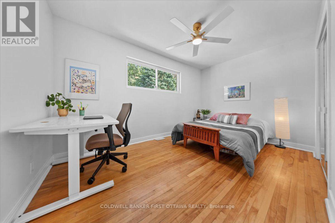
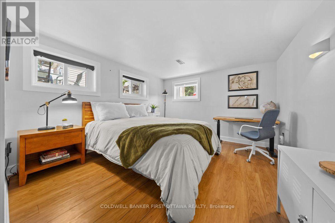
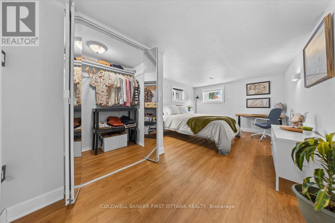
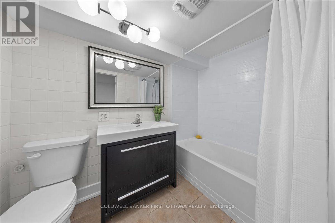
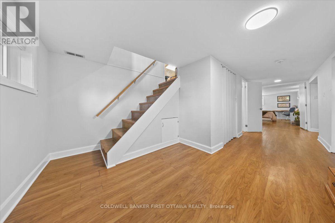
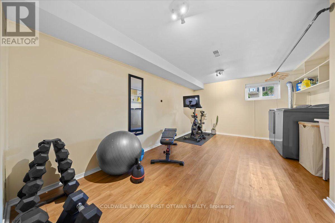
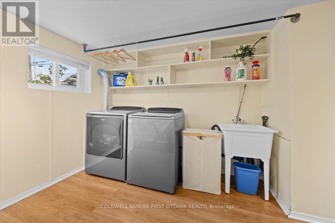
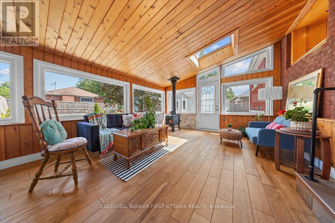
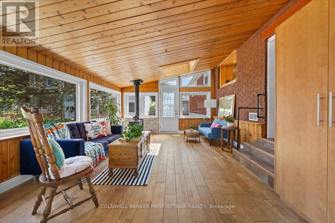
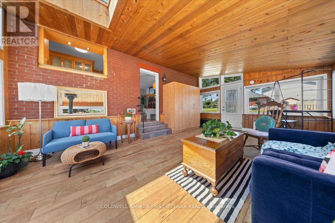
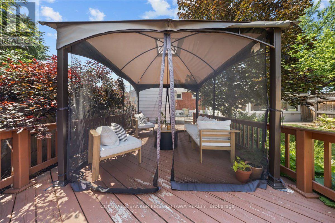
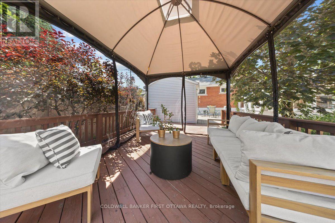
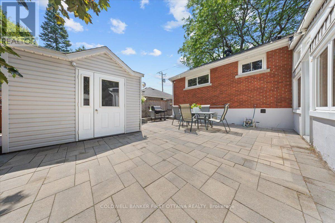
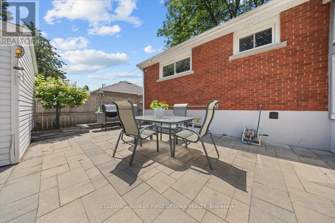
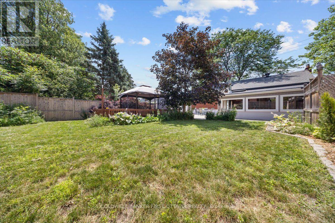
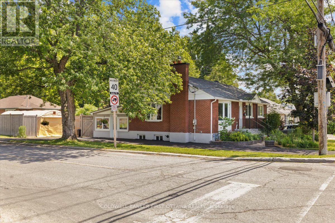
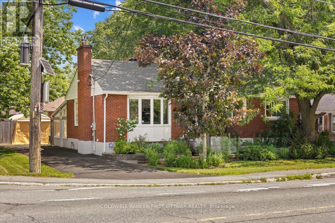
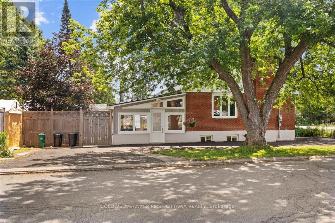
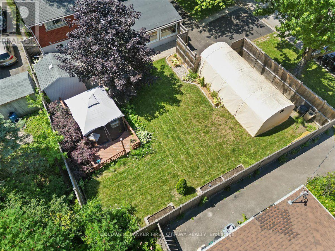
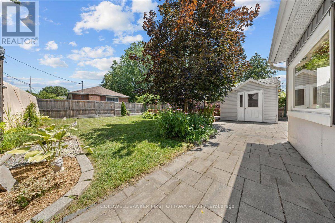
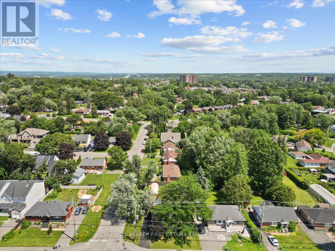
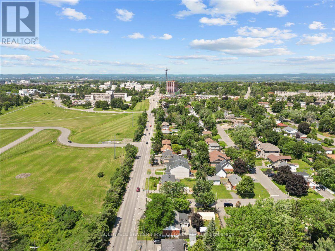
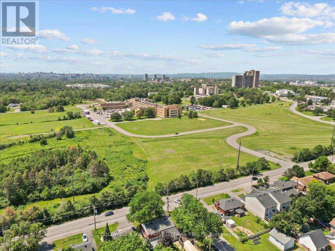
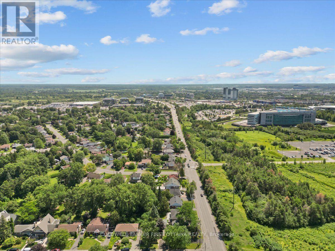
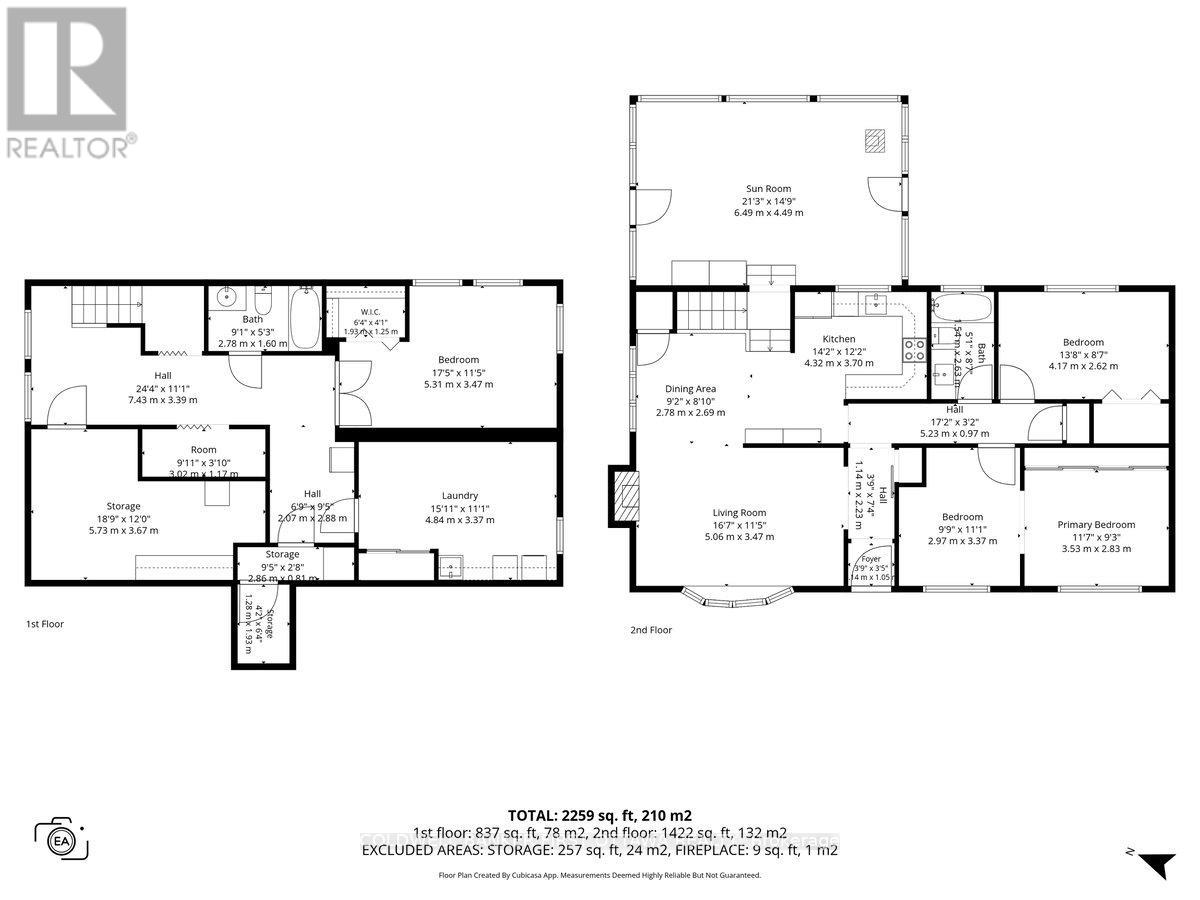
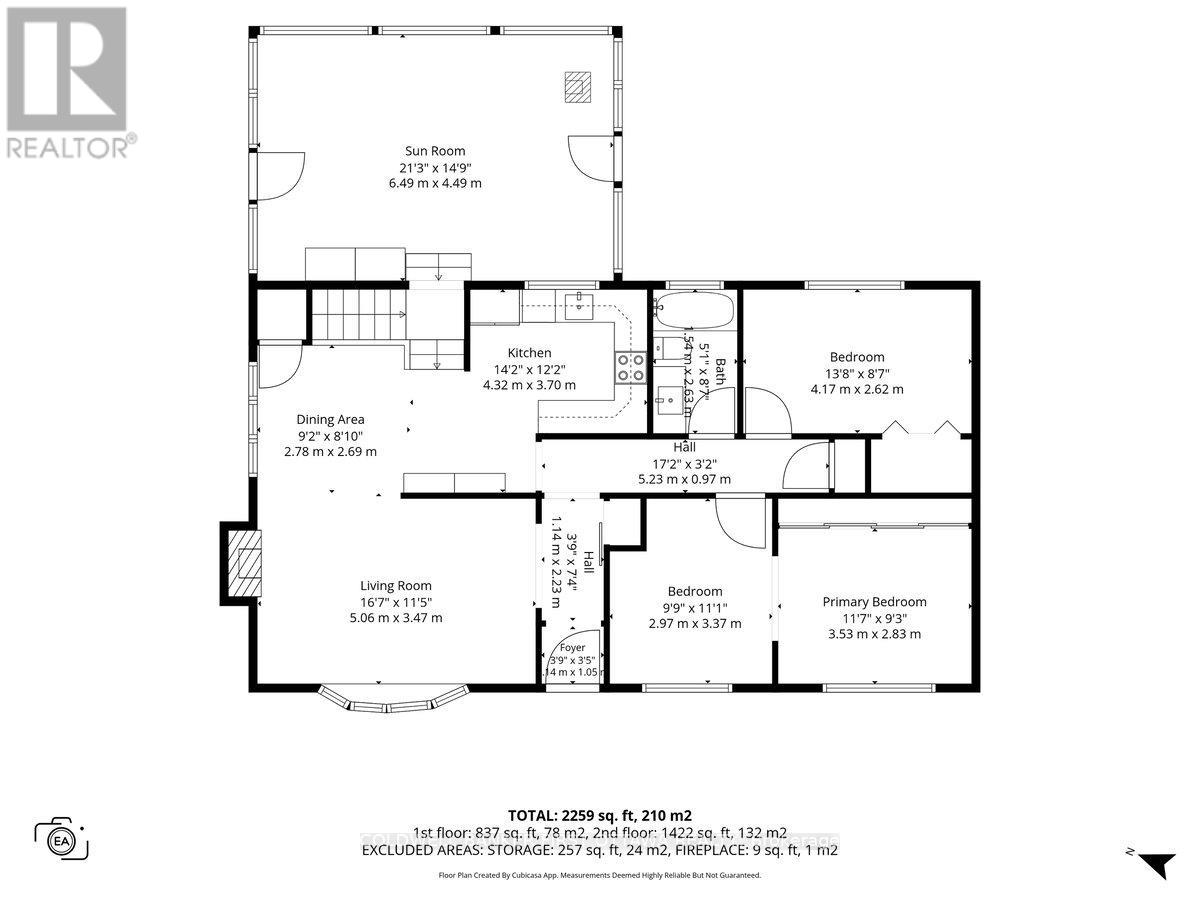
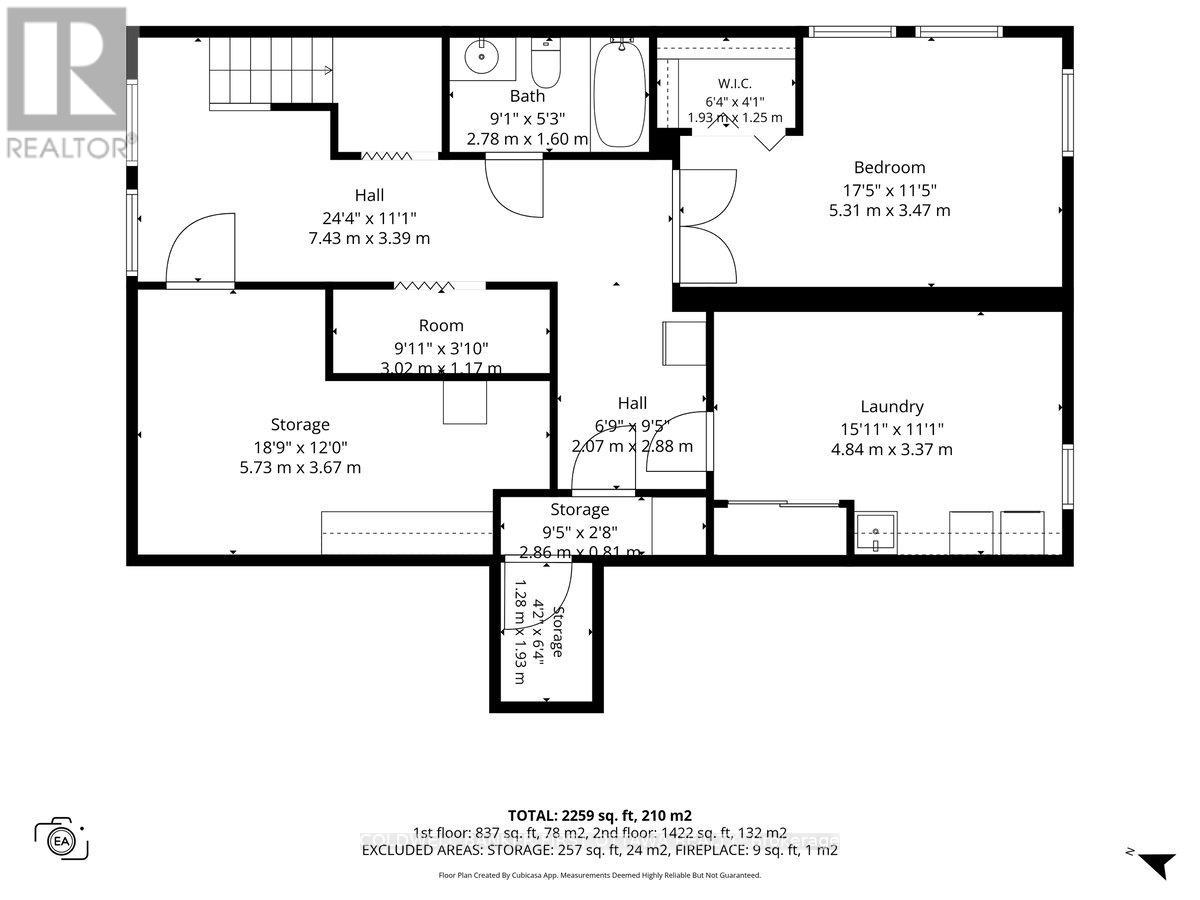
Welcome to an exceptional bungalow nestled in the highly desirable Cardinal Heights community, where timeless character gracefully converges with contemporary comfort. From the convenience of a double-entry driveway to the serene beauty of a meticulously landscaped garden, every detail of this thoughtfully updated 3+1-bedroom (note 1 bed was converted from 2 beds & can be converted back) residence reflects enduring quality and care. The main floor enchants with gleaming hardwood floors, a stylishly renovated kitchen, and inviting living and dining spaces that flow with ease. A generously proportioned second bedroom and an updated bathroom complement the layout, while the primary suite has been artfully reimagined to incorporate a dedicated home office-an ideal solution for modern living. Yet, the crowning jewel is the magnificent family room addition, suffused with natural light and thoughtfully designed as the vibrant heart of the home.Descending to the fully finished lower level, one discovers a wealth of versatile space, including another bedroom, a full bathroom, a spacious laundry and flex area, and a practical workshop-offering both functionality and adaptability to suit a variety of needs.Outside, the beautifully landscaped backyard beckons, whether for quiet moments on the deck amidst peaceful surroundings or for cultivating a gardener's passion. Ideally situated within walking distance to parks, schools, shopping, transit, and major employers such as CSIS and the NRC, this turnkey property presents a rare and compelling opportunity to acquire a distinguished home in one of Ottawa's most cherished neighbourhoods. Roof approx 2018, windows 2010-2017, AC 2018, furnace 2021 (id:59327)
Open House
This property has open houses!
2:00 pm
Ends at:4:00 pm
Property Details
| MLS® Number | X13595466 |
| Property Type | Single Family |
| Community Name | 2106 - Cardinal Heights |
| AmenitiesNearBy | Golf Nearby, Public Transit |
| EquipmentType | Water Heater - Tankless |
| ParkingSpaceTotal | 6 |
| RentalEquipmentType | Water Heater - Tankless |
| Structure | Deck |
Building
| BathroomTotal | 2 |
| BedroomsAboveGround | 3 |
| BedroomsBelowGround | 1 |
| BedroomsTotal | 4 |
| Amenities | Fireplace(s) |
| Appliances | Dishwasher, Dryer, Hood Fan, Microwave, Stove, Washer, Refrigerator |
| ArchitecturalStyle | Bungalow |
| BasementDevelopment | Finished |
| BasementType | Full (finished) |
| ConstructionStyleAttachment | Detached |
| CoolingType | Central Air Conditioning |
| ExteriorFinish | Brick |
| FireplacePresent | Yes |
| FireplaceTotal | 2 |
| FireplaceType | Woodstove |
| FoundationType | Concrete |
| HeatingFuel | Natural Gas |
| HeatingType | Forced Air |
| StoriesTotal | 1 |
| SizeInterior | 1100 - 1500 Sqft |
| Type | House |
| UtilityWater | Municipal Water |
Parking
| Other | |
| No Garage |
Land
| Acreage | No |
| LandAmenities | Golf Nearby, Public Transit |
| Sewer | Sanitary Sewer |
| SizeDepth | 120 Ft |
| SizeFrontage | 63 Ft |
| SizeIrregular | 63 X 120 Ft ; 0 |
| SizeTotalText | 63 X 120 Ft ; 0 |
| ZoningDescription | R |
Rooms
| Level | Type | Length | Width | Dimensions |
|---|---|---|---|---|
| Second Level | Foyer | Measurements not available | ||
| Second Level | Sunroom | 6.49 m | 4.49 m | 6.49 m x 4.49 m |
| Second Level | Other | 1.14 m | 2.23 m | 1.14 m x 2.23 m |
| Second Level | Other | 5.23 m | 0.97 m | 5.23 m x 0.97 m |
| Second Level | Bedroom 2 | 2.97 m | 3.37 m | 2.97 m x 3.37 m |
| Second Level | Primary Bedroom | 3.53 m | 2 m | 3.53 m x 2 m |
| Second Level | Bedroom 3 | 4.17 m | 2.6 m | 4.17 m x 2.6 m |
| Second Level | Bathroom | Measurements not available | ||
| Second Level | Kitchen | 4.32 m | 3.7 m | 4.32 m x 3.7 m |
| Second Level | Dining Room | 2.78 m | 2.69 m | 2.78 m x 2.69 m |
| Second Level | Living Room | 5.06 m | 3.47 m | 5.06 m x 3.47 m |
| Main Level | Other | 1.28 m | 1.93 m | 1.28 m x 1.93 m |
| Main Level | Other | 2.86 m | 0.81 m | 2.86 m x 0.81 m |
| Main Level | Other | 2.07 m | 2.88 m | 2.07 m x 2.88 m |
| Main Level | Laundry Room | 4.84 m | 3.37 m | 4.84 m x 3.37 m |
| Main Level | Bedroom 4 | 5.31 m | 3.37 m | 5.31 m x 3.37 m |
| Main Level | Other | Measurements not available | ||
| Main Level | Bathroom | Measurements not available | ||
| Main Level | Other | 7.43 m | 3.39 m | 7.43 m x 3.39 m |
| Main Level | Other | 5.73 m | 3.67 m | 5.73 m x 3.67 m |
| Main Level | Other | 3.02 m | 1.17 m | 3.02 m x 1.17 m |
https://www.realtor.ca/real-estate/30068088/881-blair-road-ottawa-2106-cardinal-heights
Interested?
Contact us for more information
Raymond Chin
Salesperson
1749 Woodward Drive
Ottawa, Ontario K2C 0P9

The trademarks REALTOR®, REALTORS®, and the REALTOR® logo are controlled by The Canadian Real Estate Association (CREA) and identify real estate professionals who are members of CREA. The trademarks MLS®, Multiple Listing Service® and the associated logos are owned by The Canadian Real Estate Association (CREA) and identify the quality of services provided by real estate professionals who are members of CREA. The trademark DDF® is owned by The Canadian Real Estate Association (CREA) and identifies CREA's Data Distribution Facility (DDF®)
July 22 2026 10:22:54
Coldwell Banker First Ottawa Realty