802 - 70 Landry Street Ottawa, Ontario K1L 0A8

$3,000 Monthly
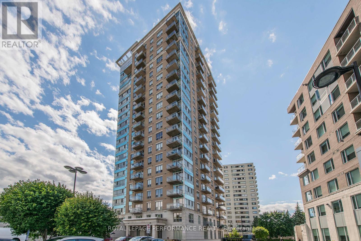
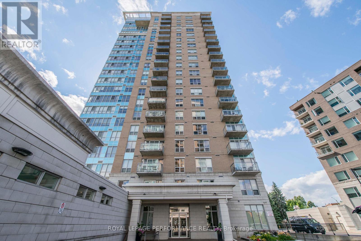
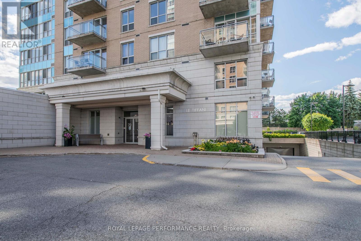
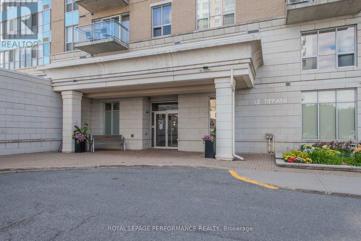
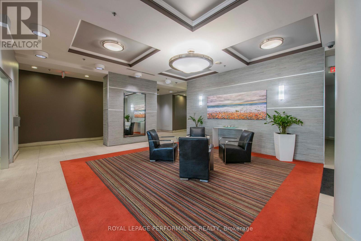
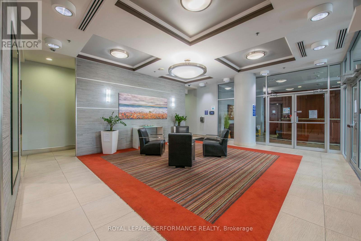
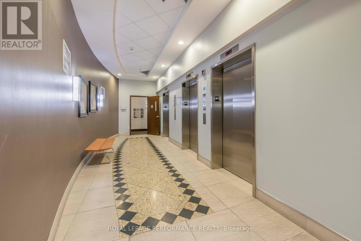
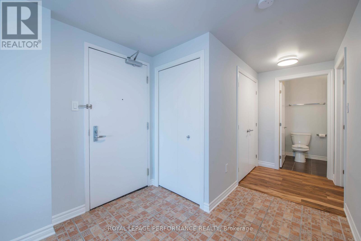
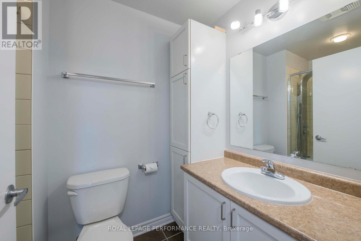
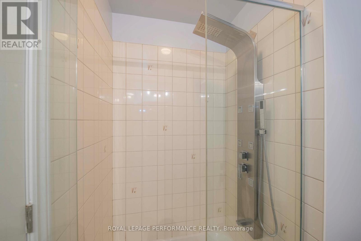
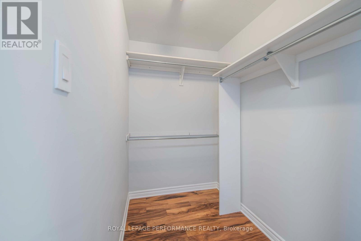
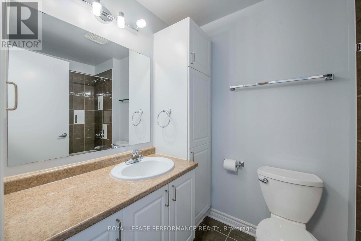
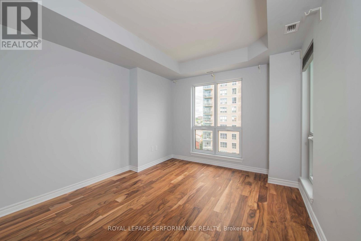
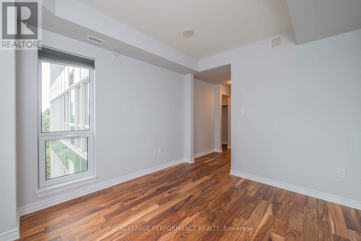
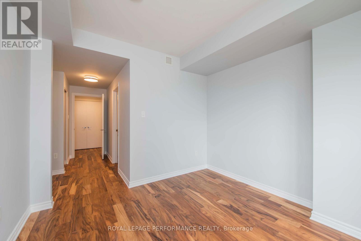
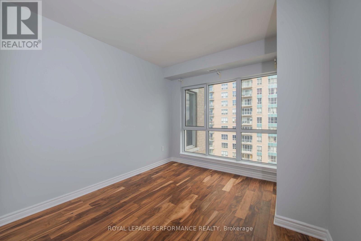
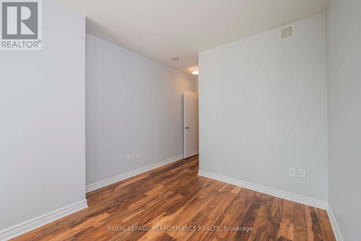
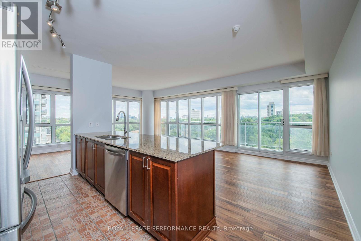
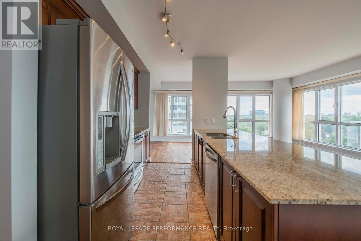
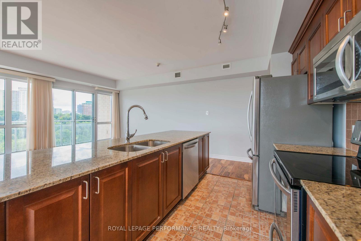
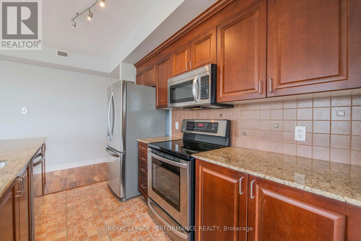
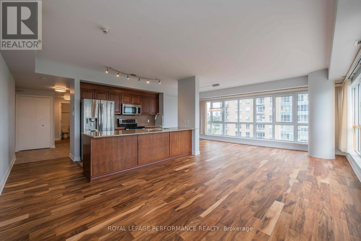
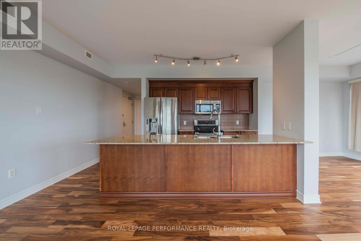
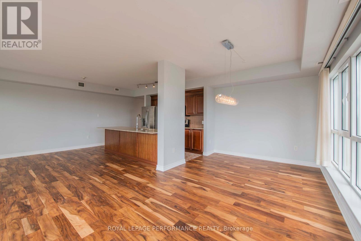
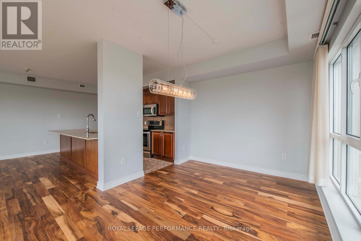
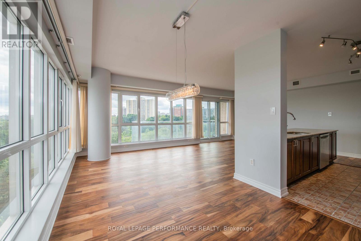
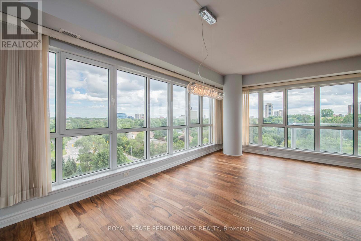
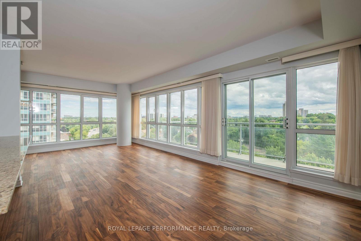
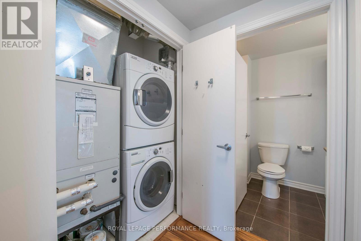
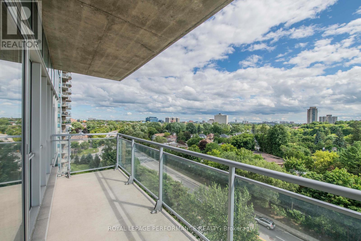
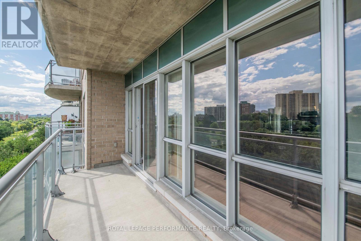
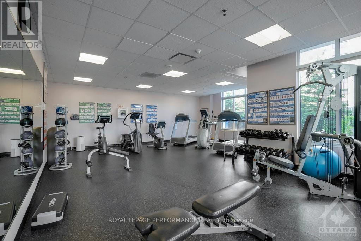
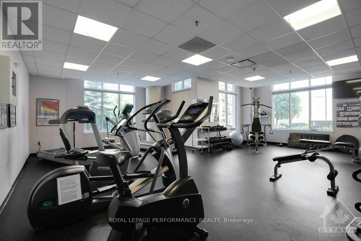
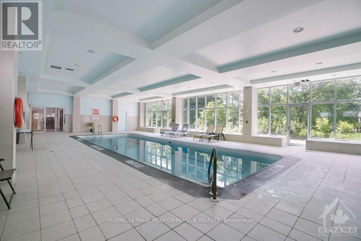
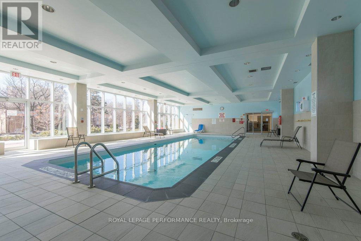
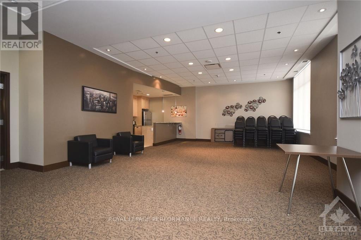
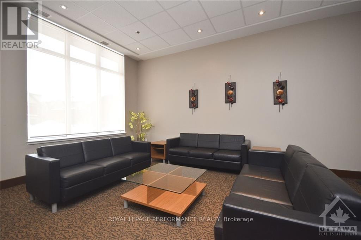
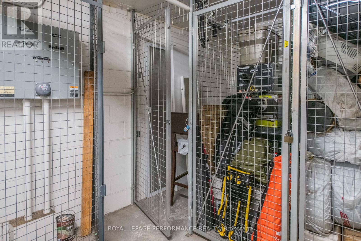
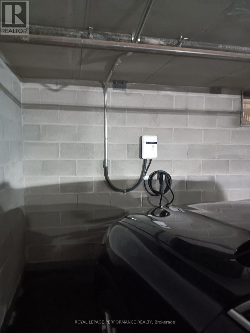
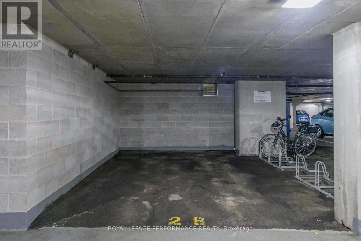
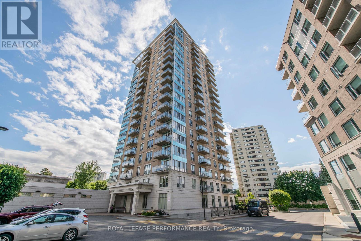
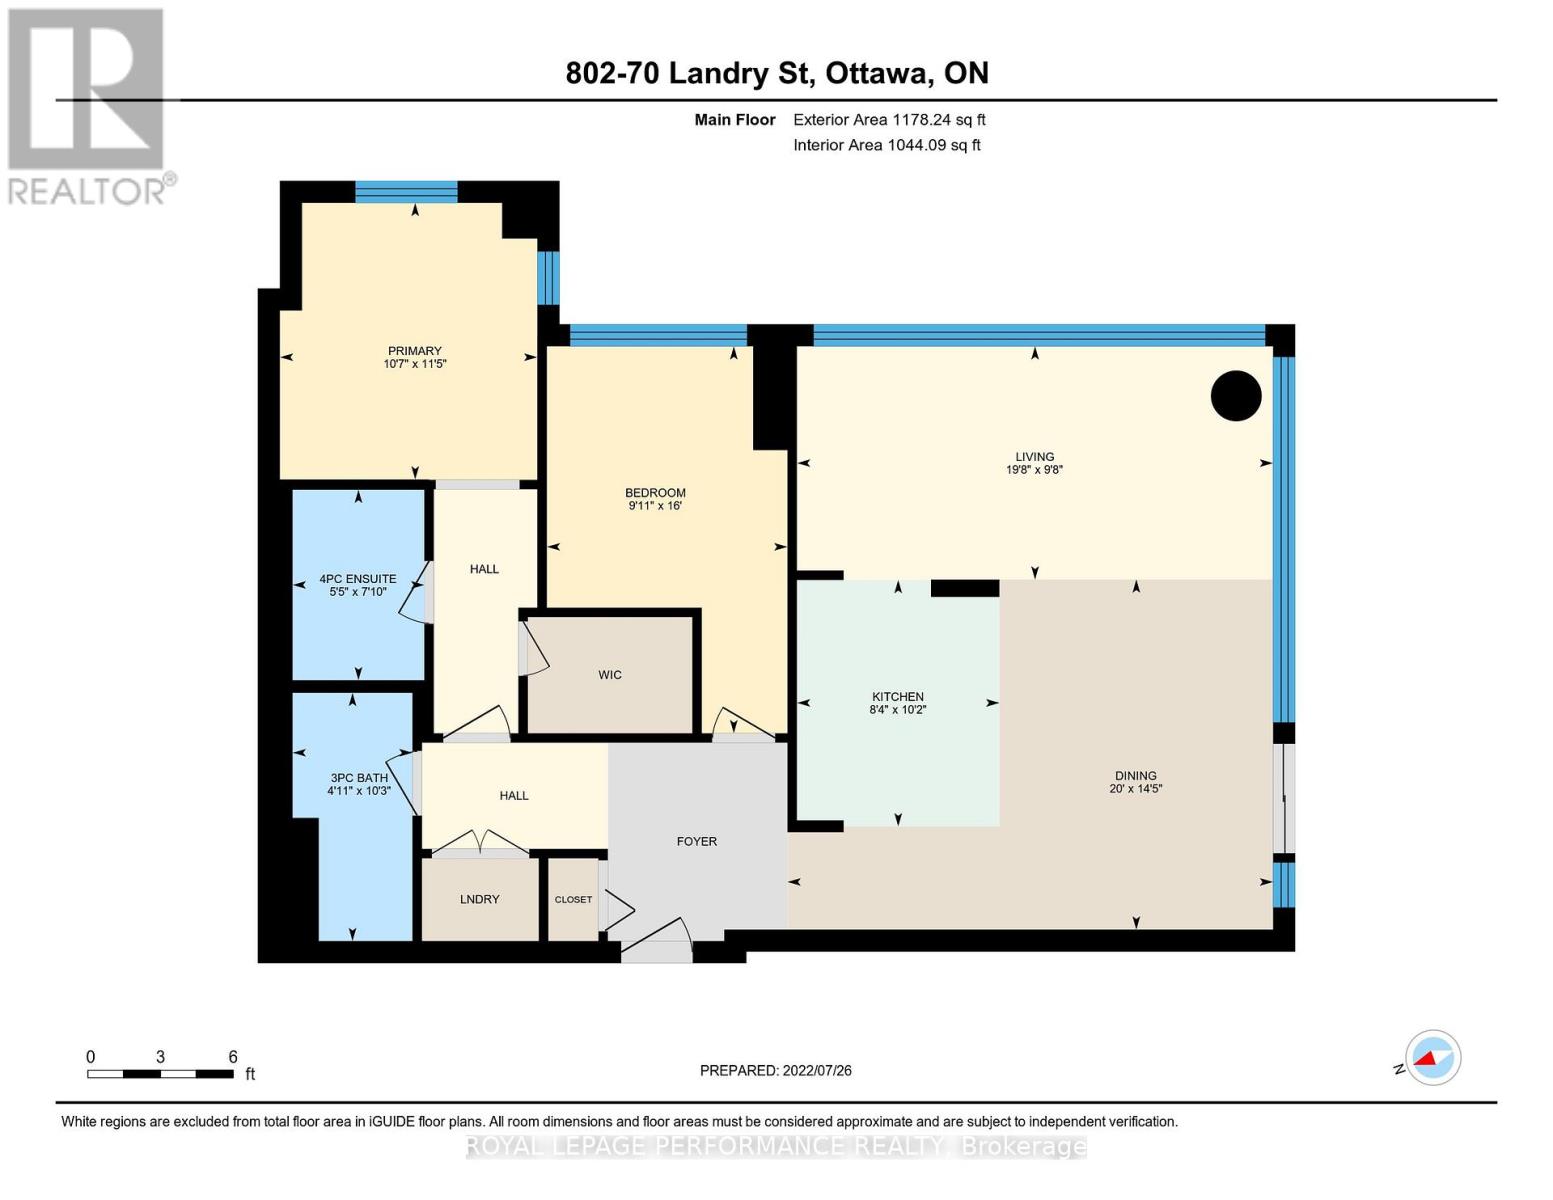
Welcome to 70 Landry Street #802, a bright, modern, & well-laid out condo corner apartment with an underground parking spot featuring level 2 EV charging, storage & in-unit laundry in Beechwood Village! "Le Tiffani" is a gorgeous high-rise complex with amazing in-building amenities including a fully equipped gym, heated indoor lap pool, & 24/7 concierge. Located close to Beechwood, Byward Market, walk & bike paths along the Ottawa River, & minutes to transit & 417 w/ views of Parliament Buildings & Gatineau Hills. Unit #802 features high ceilings, floor to ceiling windows letting in lots of natural light, hardwood floors (2022), open concept living space, and fully equipped kitchen. This open concept living spaces features a fully equipped kitchen with full-size stainless steel appliances & an island breakfast bar, spacious & sunny living room area with access to the private balcony, & well-lit dining room. The primary bedroom includes a walk-in closet & 4pc ensuite with shower/tub combo. (id:59327)
Property Details
| MLS® Number | X13102950 |
| Property Type | Single Family |
| Community Name | 3402 - Vanier |
| AmenitiesNearBy | Public Transit, Park |
| CommunityFeatures | Pets Allowed With Restrictions, Community Centre |
| Features | Elevator, Balcony, In Suite Laundry |
| ParkingSpaceTotal | 1 |
| PoolType | Indoor Pool |
| ViewType | River View |
Building
| BathroomTotal | 2 |
| BedroomsAboveGround | 2 |
| BedroomsTotal | 2 |
| Amenities | Security/concierge, Exercise Centre, Recreation Centre, Storage - Locker |
| Appliances | Water Heater, Dishwasher, Dryer, Microwave, Stove, Washer, Refrigerator |
| BasementType | None |
| CoolingType | Central Air Conditioning |
| ExteriorFinish | Brick |
| HeatingFuel | Natural Gas |
| HeatingType | Forced Air |
| SizeInterior | 1000 - 1199 Sqft |
| Type | Apartment |
Parking
| Underground | |
| Garage |
Land
| Acreage | No |
| LandAmenities | Public Transit, Park |
Rooms
| Level | Type | Length | Width | Dimensions |
|---|---|---|---|---|
| Main Level | Bathroom | 3.12 m | 1.49 m | 3.12 m x 1.49 m |
| Main Level | Bathroom | 2.38 m | 1.65 m | 2.38 m x 1.65 m |
| Main Level | Bedroom | 4.87 m | 3.02 m | 4.87 m x 3.02 m |
| Main Level | Primary Bedroom | 3.47 m | 3.22 m | 3.47 m x 3.22 m |
| Main Level | Dining Room | 4.39 m | 6.09 m | 4.39 m x 6.09 m |
| Main Level | Kitchen | 3.09 m | 2.54 m | 3.09 m x 2.54 m |
| Main Level | Living Room | 2.94 m | 5.99 m | 2.94 m x 5.99 m |
https://www.realtor.ca/real-estate/29723274/802-70-landry-street-ottawa-3402-vanier
Interested?
Contact us for more information
Nicholas Fundytus
Salesperson
165 Pretoria Avenue
Ottawa, Ontario K1S 1X1

The trademarks REALTOR®, REALTORS®, and the REALTOR® logo are controlled by The Canadian Real Estate Association (CREA) and identify real estate professionals who are members of CREA. The trademarks MLS®, Multiple Listing Service® and the associated logos are owned by The Canadian Real Estate Association (CREA) and identify the quality of services provided by real estate professionals who are members of CREA. The trademark DDF® is owned by The Canadian Real Estate Association (CREA) and identifies CREA's Data Distribution Facility (DDF®)
July 08 2026 04:32:35
Royal LePage Performance Realty