77 Waterton Crescent Ottawa, Ontario K2M 1Z2

$495,000
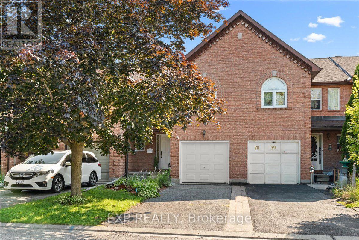
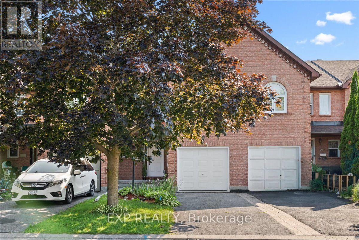
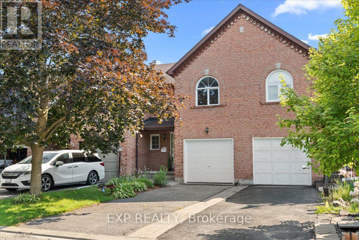
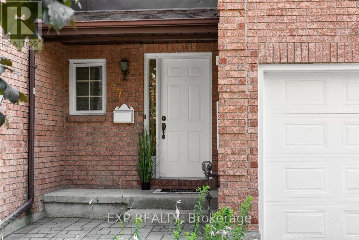
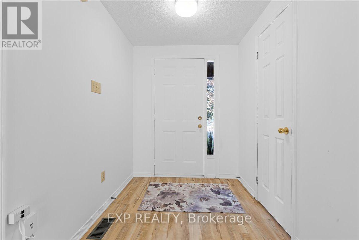
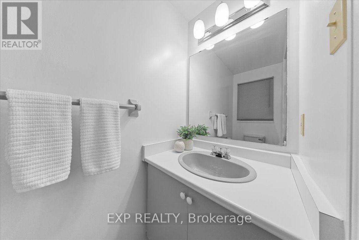
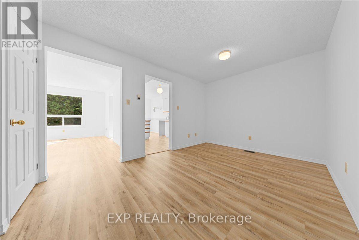
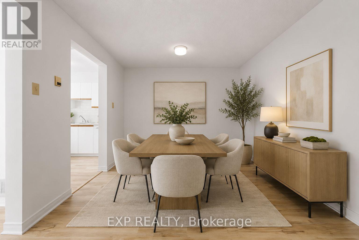
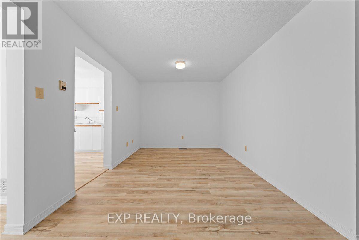
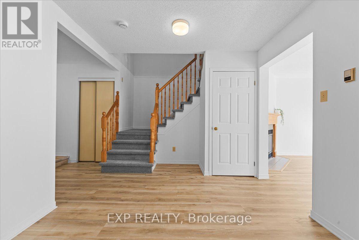
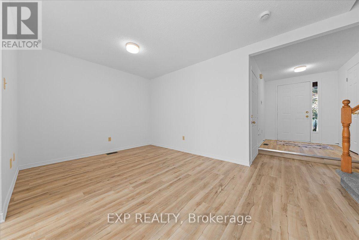
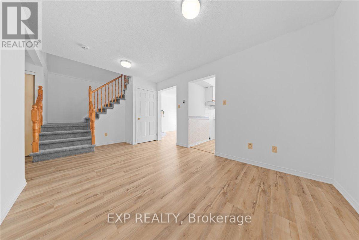
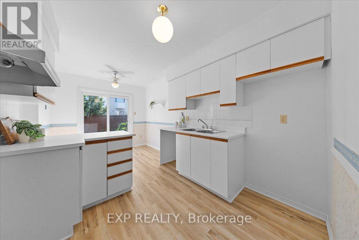
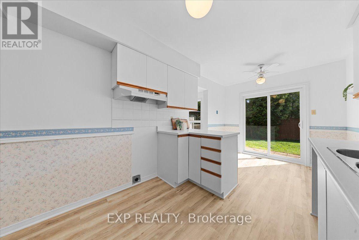
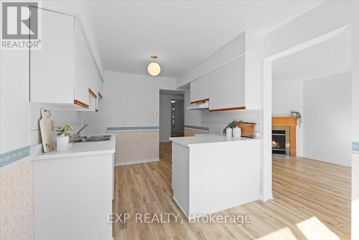
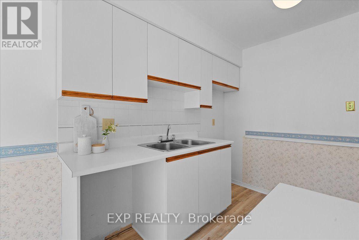
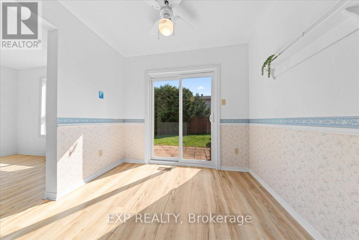
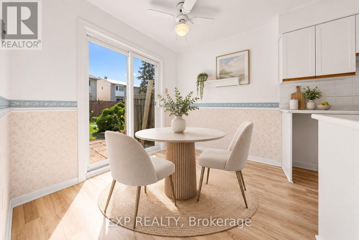
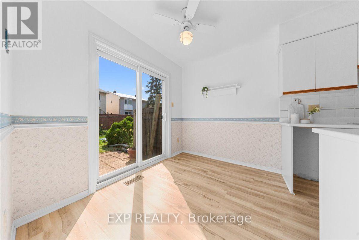
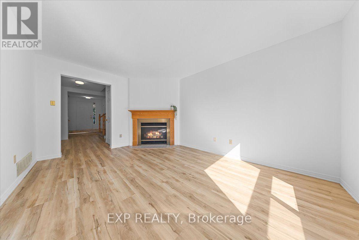
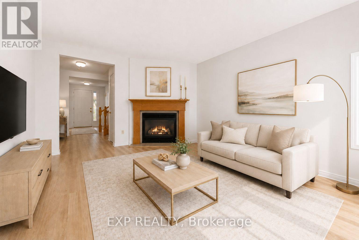
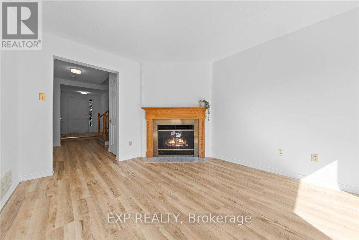
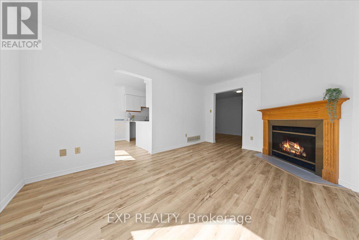
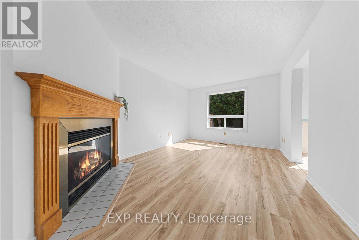
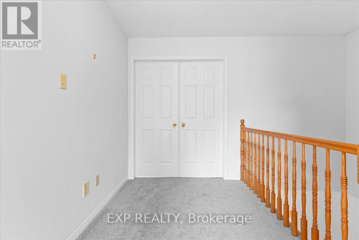
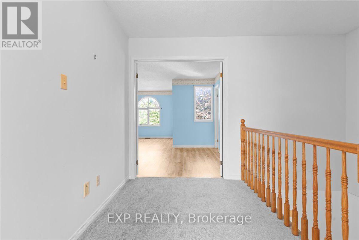
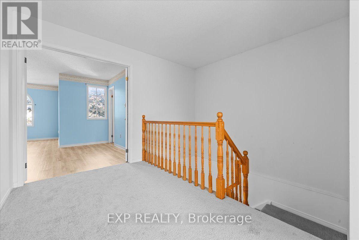
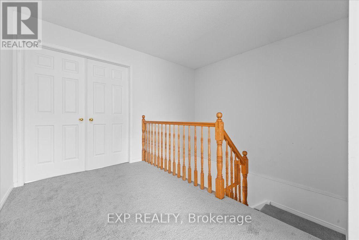
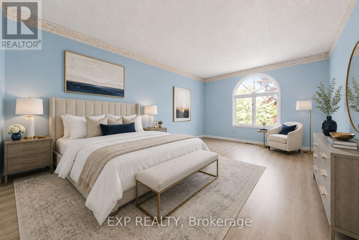
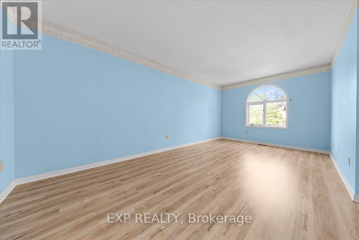
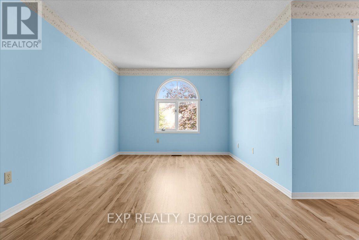
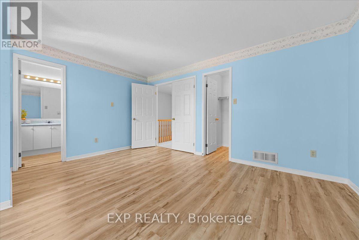
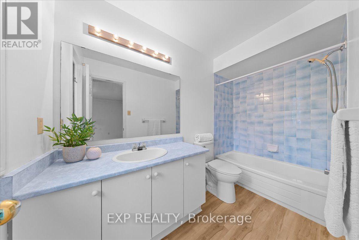
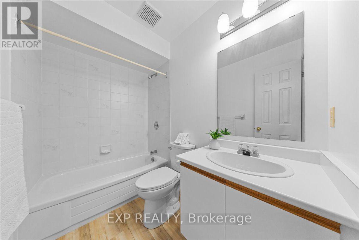
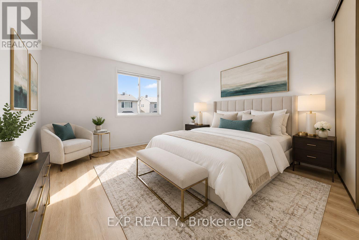
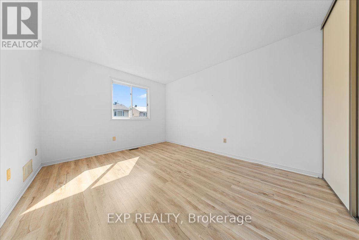
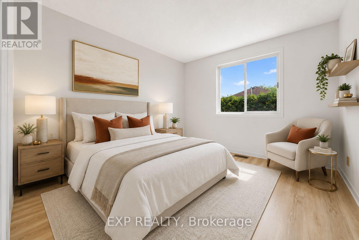
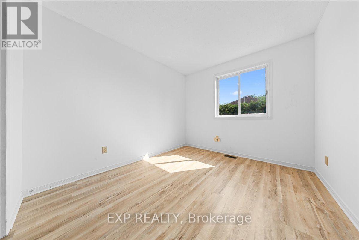
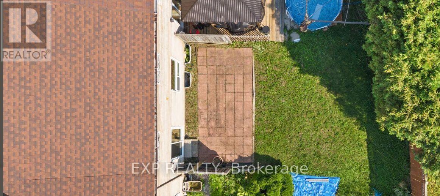
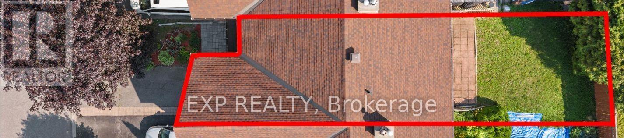
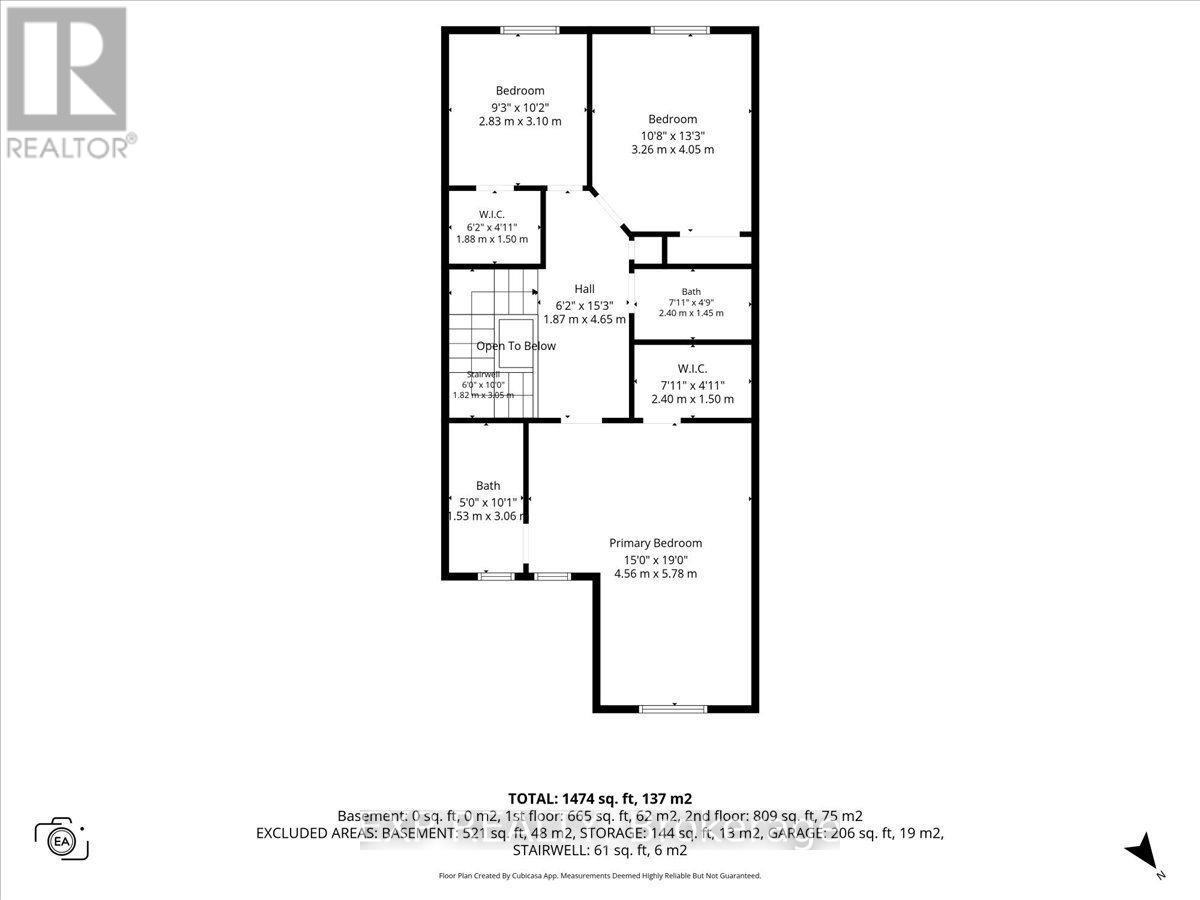
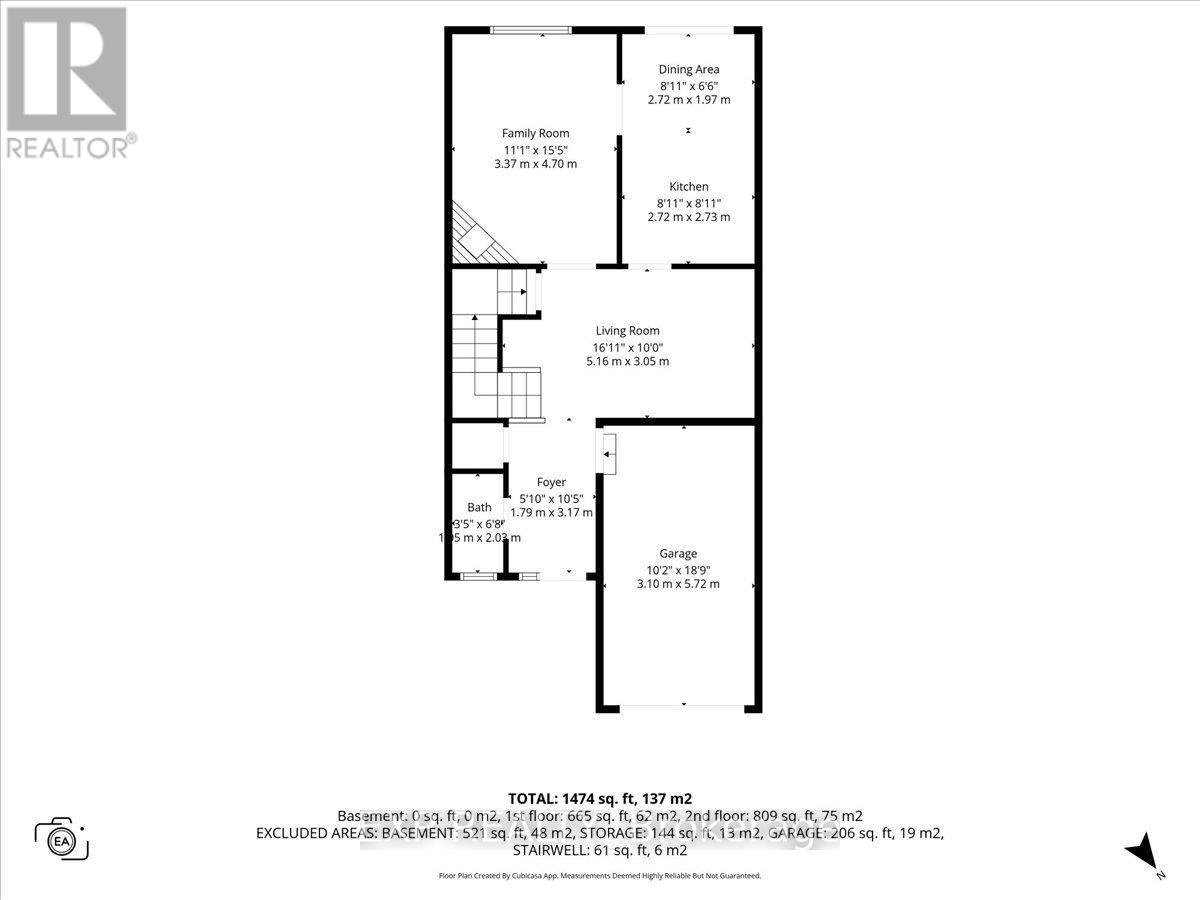
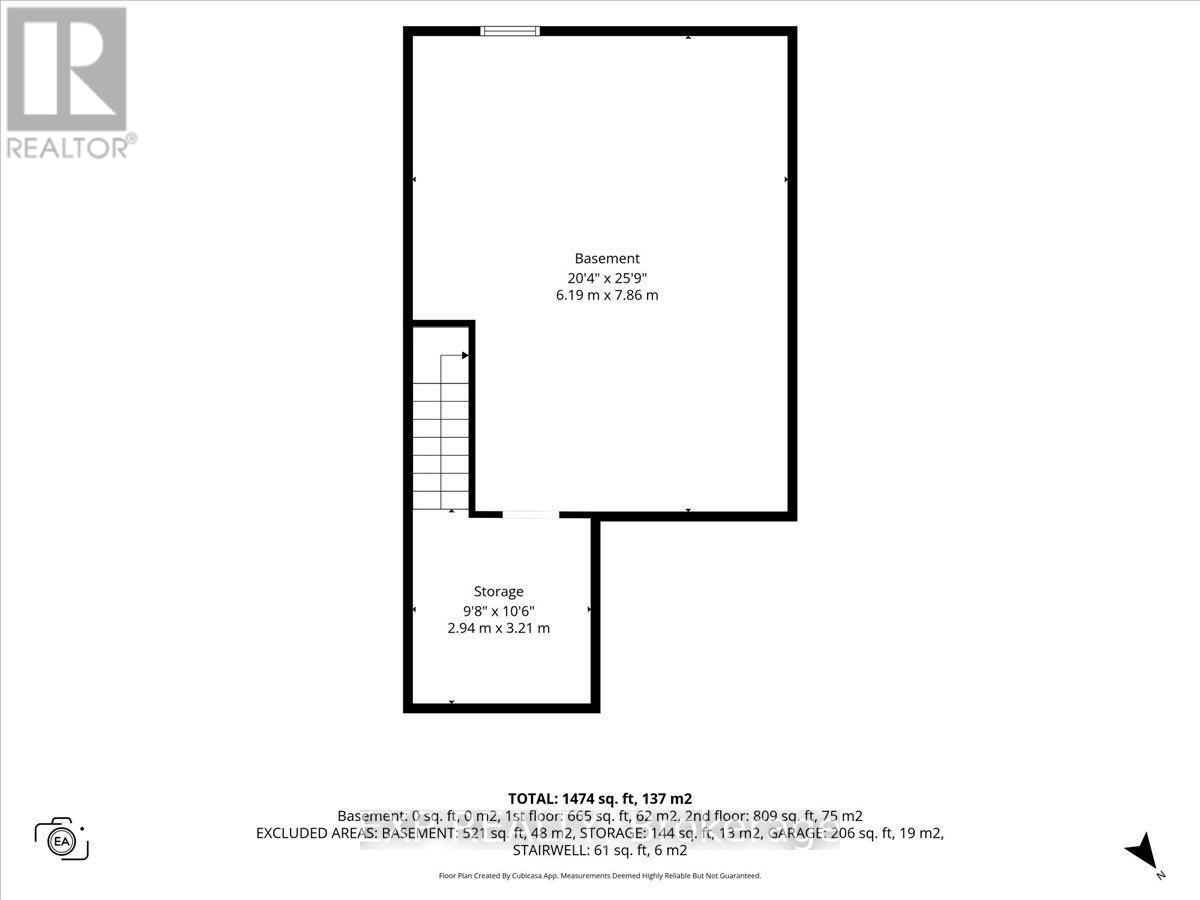
Welcome to 77 Waterton. Discover the potential in this spacious 3-bedroom, 2.5-bath townhome located in the highly desirable Bridlewood community. Offering a functional layout and generous room sizes, this home presents an excellent opportunity for buyers looking to personalize and update to their own taste. Walk up the newly laid interlock to your front porch, which features a freshly painted front door and newer garage door. Enter this great layout with updated powder room, entry to garage and large dining area. The entire main level features newly installed luxury vinyl plank flooring. Functional kitchen layout, awaiting your personalization with appliances of your choosing. Eat-in kitchen with a new patio door (July 2026) leading to the backyard. Large bright living room with new window (July 2026). Upstairs, you'll find three generously sized bedrooms, including a large primary suite with double door entry. A grand use of space with a walk-in closet and private ensuite bath. Two generously sized bedrooms have new flooring and plenty of storage space. Main bath also boasts new floors. Basement is yours to enjoy and update to your individual tastes. Ideally situated close to parks, the NCC Trail, schools, shopping, and transit, this home offers exceptional value and endless potential in a sought-after neighbourhood. As per form 244 Seller requests 5 days for marketing and a 24-hour irrevocable on subsequent offers. Note: some photos have been virtually staged. (id:59327)
Property Details
| MLS® Number | X13646204 |
| Property Type | Single Family |
| Community Name | 9004 - Kanata - Bridlewood |
| EquipmentType | Water Heater |
| ParkingSpaceTotal | 2 |
| RentalEquipmentType | Water Heater |
Building
| BathroomTotal | 3 |
| BedroomsAboveGround | 3 |
| BedroomsTotal | 3 |
| Amenities | Fireplace(s) |
| BasementDevelopment | Unfinished |
| BasementType | N/a (unfinished) |
| ConstructionStyleAttachment | Attached |
| CoolingType | None |
| ExteriorFinish | Brick |
| FireplacePresent | Yes |
| FoundationType | Unknown |
| HalfBathTotal | 1 |
| HeatingFuel | Natural Gas |
| HeatingType | Forced Air |
| StoriesTotal | 2 |
| SizeInterior | 1500 - 2000 Sqft |
| Type | Row / Townhouse |
| UtilityWater | Municipal Water |
Parking
| Attached Garage | |
| Garage |
Land
| Acreage | No |
| Sewer | Sanitary Sewer |
| SizeDepth | 104 Ft ,10 In |
| SizeFrontage | 21 Ft |
| SizeIrregular | 21 X 104.9 Ft |
| SizeTotalText | 21 X 104.9 Ft |
Rooms
| Level | Type | Length | Width | Dimensions |
|---|---|---|---|---|
| Second Level | Primary Bedroom | 4.56 m | 5.78 m | 4.56 m x 5.78 m |
| Second Level | Bedroom | 2.83 m | 3.1 m | 2.83 m x 3.1 m |
| Second Level | Bedroom | 3.26 m | 4.05 m | 3.26 m x 4.05 m |
| Second Level | Bathroom | 2.4 m | 1.45 m | 2.4 m x 1.45 m |
| Second Level | Other | 1.88 m | 1.5 m | 1.88 m x 1.5 m |
| Second Level | Other | 2.4 m | 1.5 m | 2.4 m x 1.5 m |
| Basement | Other | 6.19 m | 7.86 m | 6.19 m x 7.86 m |
| Basement | Other | 2.94 m | 3.21 m | 2.94 m x 3.21 m |
| Main Level | Living Room | 5.16 m | 3.05 m | 5.16 m x 3.05 m |
| Main Level | Dining Room | 2.72 m | 1.97 m | 2.72 m x 1.97 m |
| Main Level | Kitchen | 2.72 m | 2.72 m | 2.72 m x 2.72 m |
| Main Level | Bathroom | 1.05 m | 2.03 m | 1.05 m x 2.03 m |
https://www.realtor.ca/real-estate/30123472/77-waterton-crescent-ottawa-9004-kanata-bridlewood
Interested?
Contact us for more information
Tarek El Attar
Salesperson
255 Michael Cowpland Drive
Ottawa, Ontario K2M 0M5
Penny Kaszas
Salesperson
255 Michael Cowpland Drive
Ottawa, Ontario K2M 0M5
Steve Alexopoulos
Broker
255 Michael Cowpland Drive
Ottawa, Ontario K2M 0M5

The trademarks REALTOR®, REALTORS®, and the REALTOR® logo are controlled by The Canadian Real Estate Association (CREA) and identify real estate professionals who are members of CREA. The trademarks MLS®, Multiple Listing Service® and the associated logos are owned by The Canadian Real Estate Association (CREA) and identify the quality of services provided by real estate professionals who are members of CREA. The trademark DDF® is owned by The Canadian Real Estate Association (CREA) and identifies CREA's Data Distribution Facility (DDF®)
August 10 2026 12:52:51
Exp Realty