756 Tadpole Crescent Ottawa, Ontario K2J 6K4

$2,600 Monthly
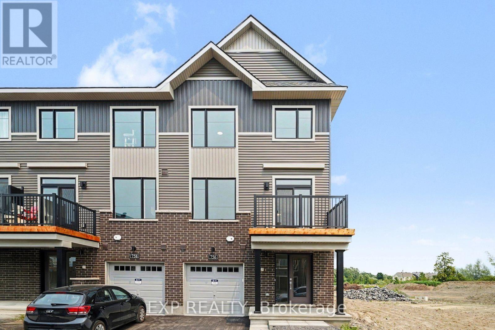
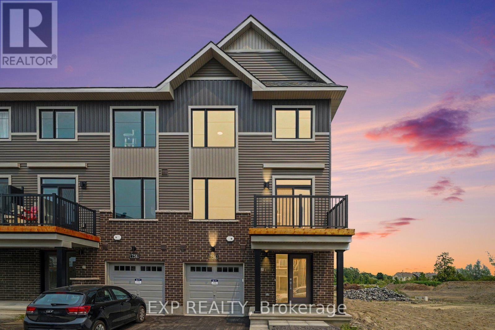
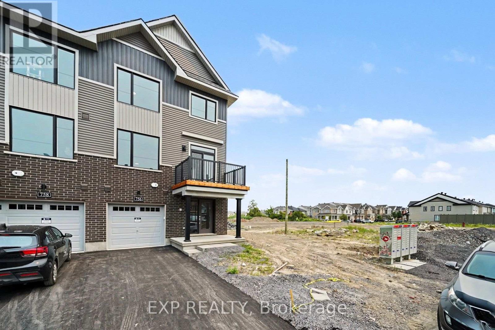
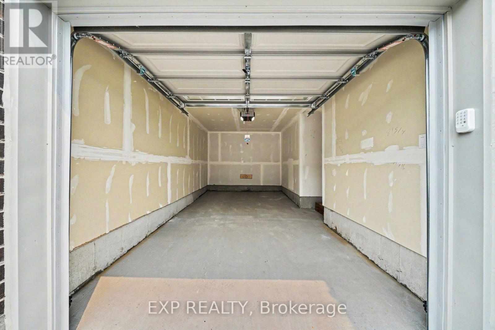
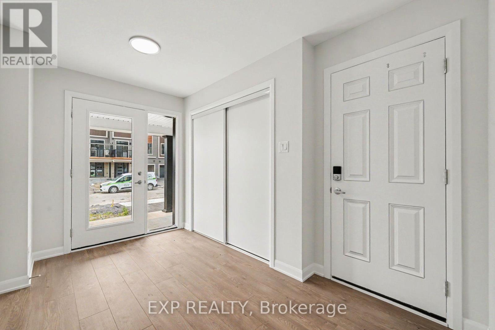
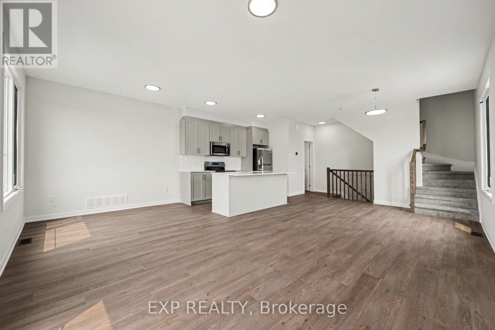
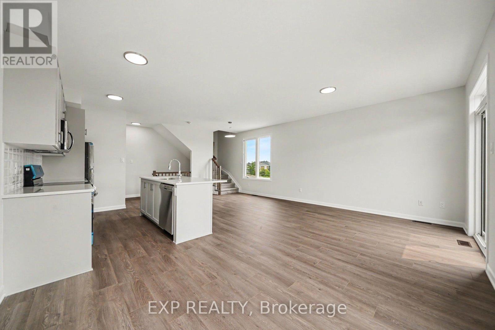
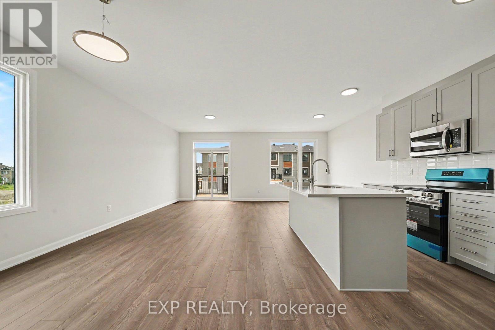
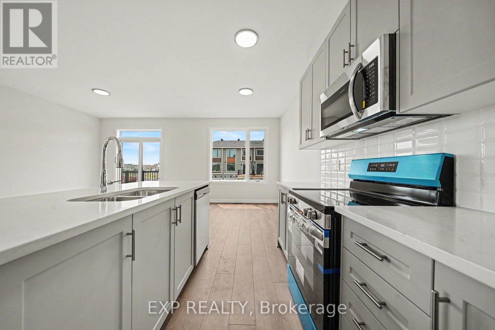
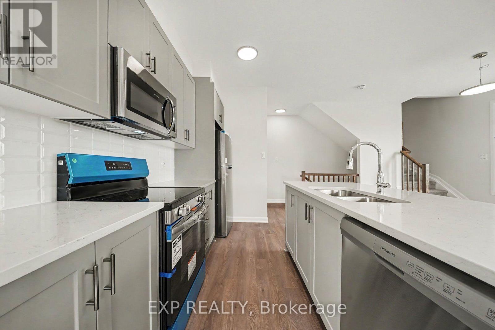
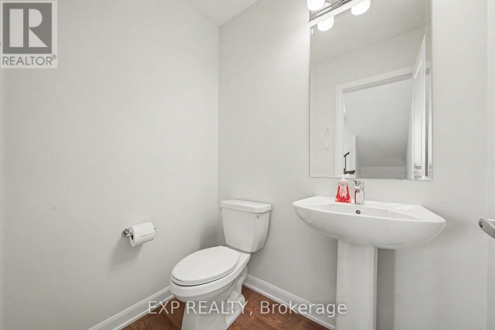
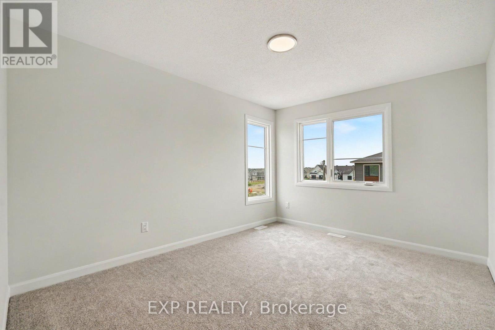
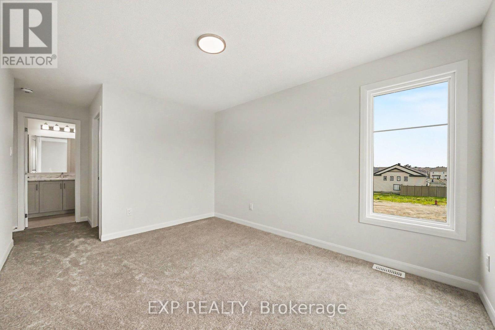
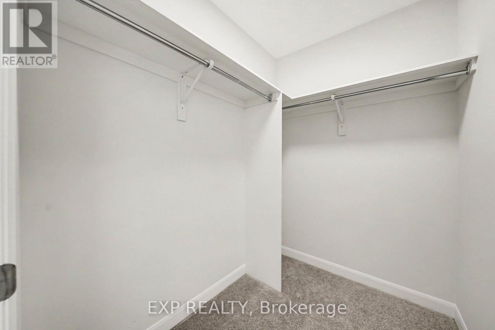
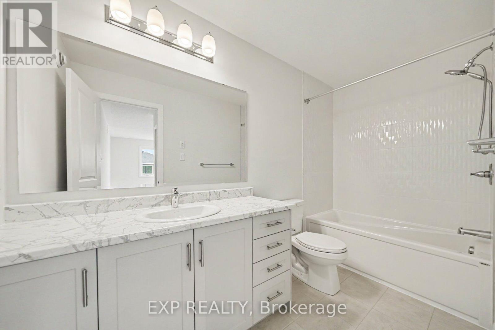
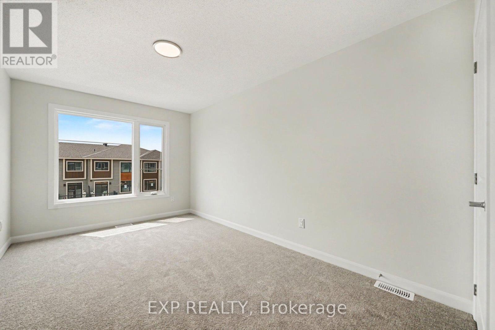
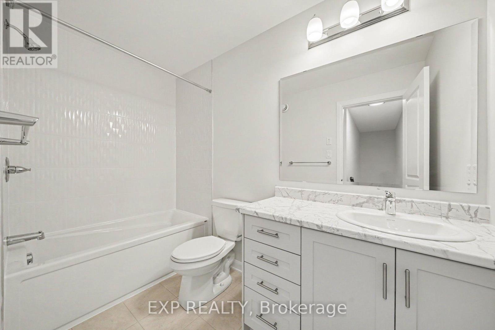
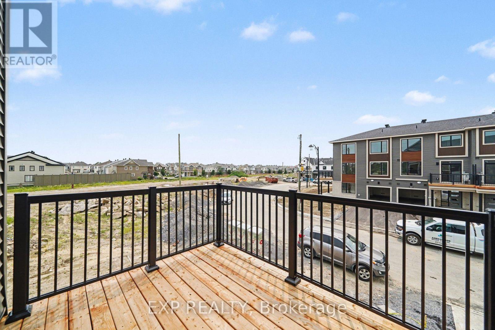
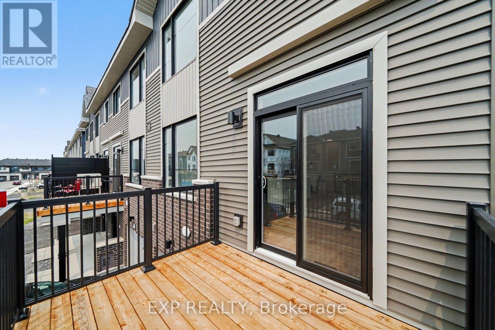
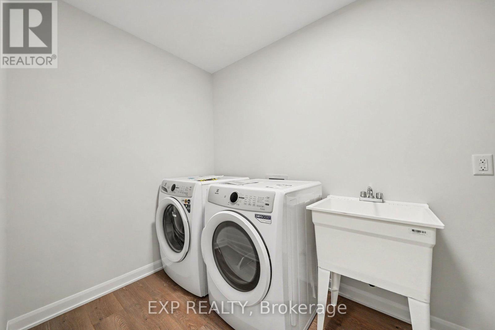
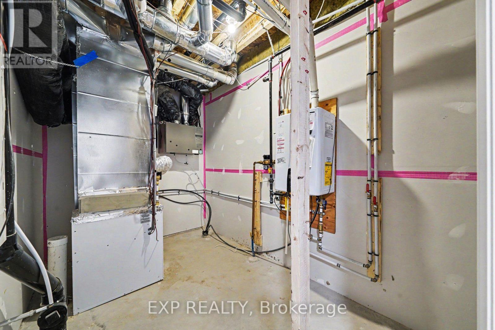
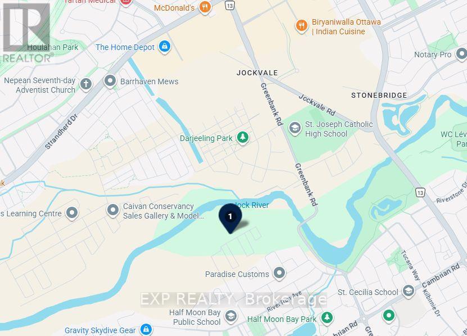
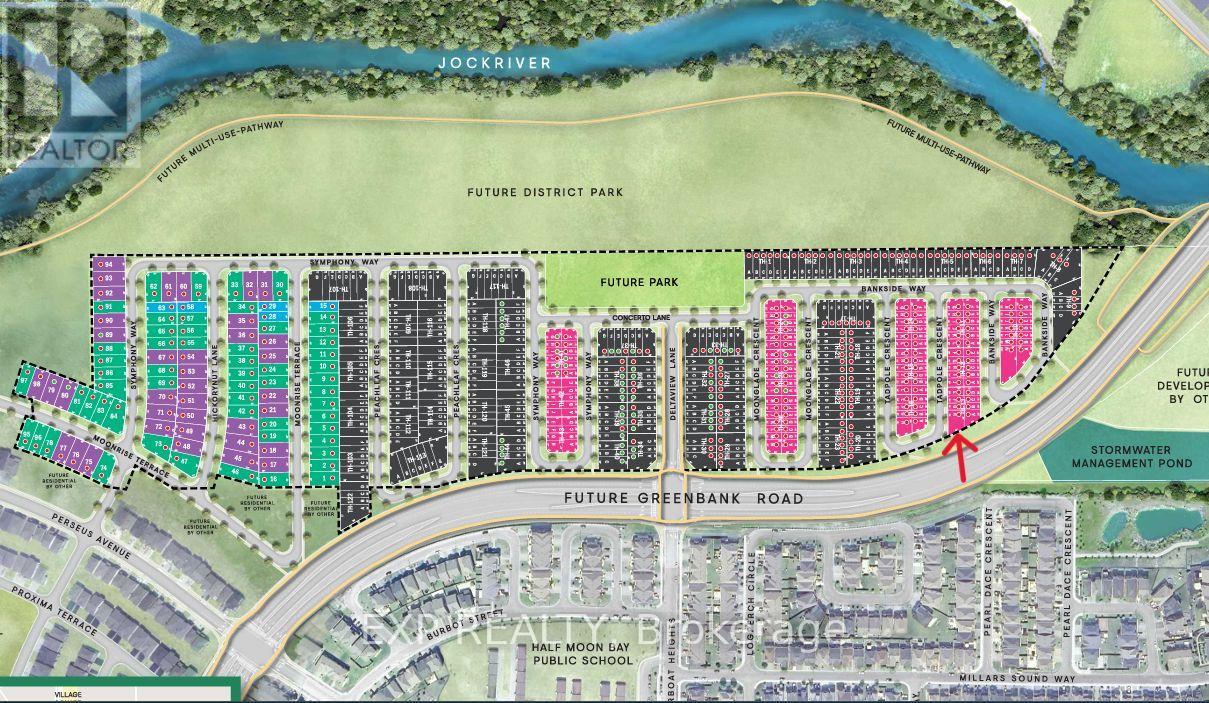
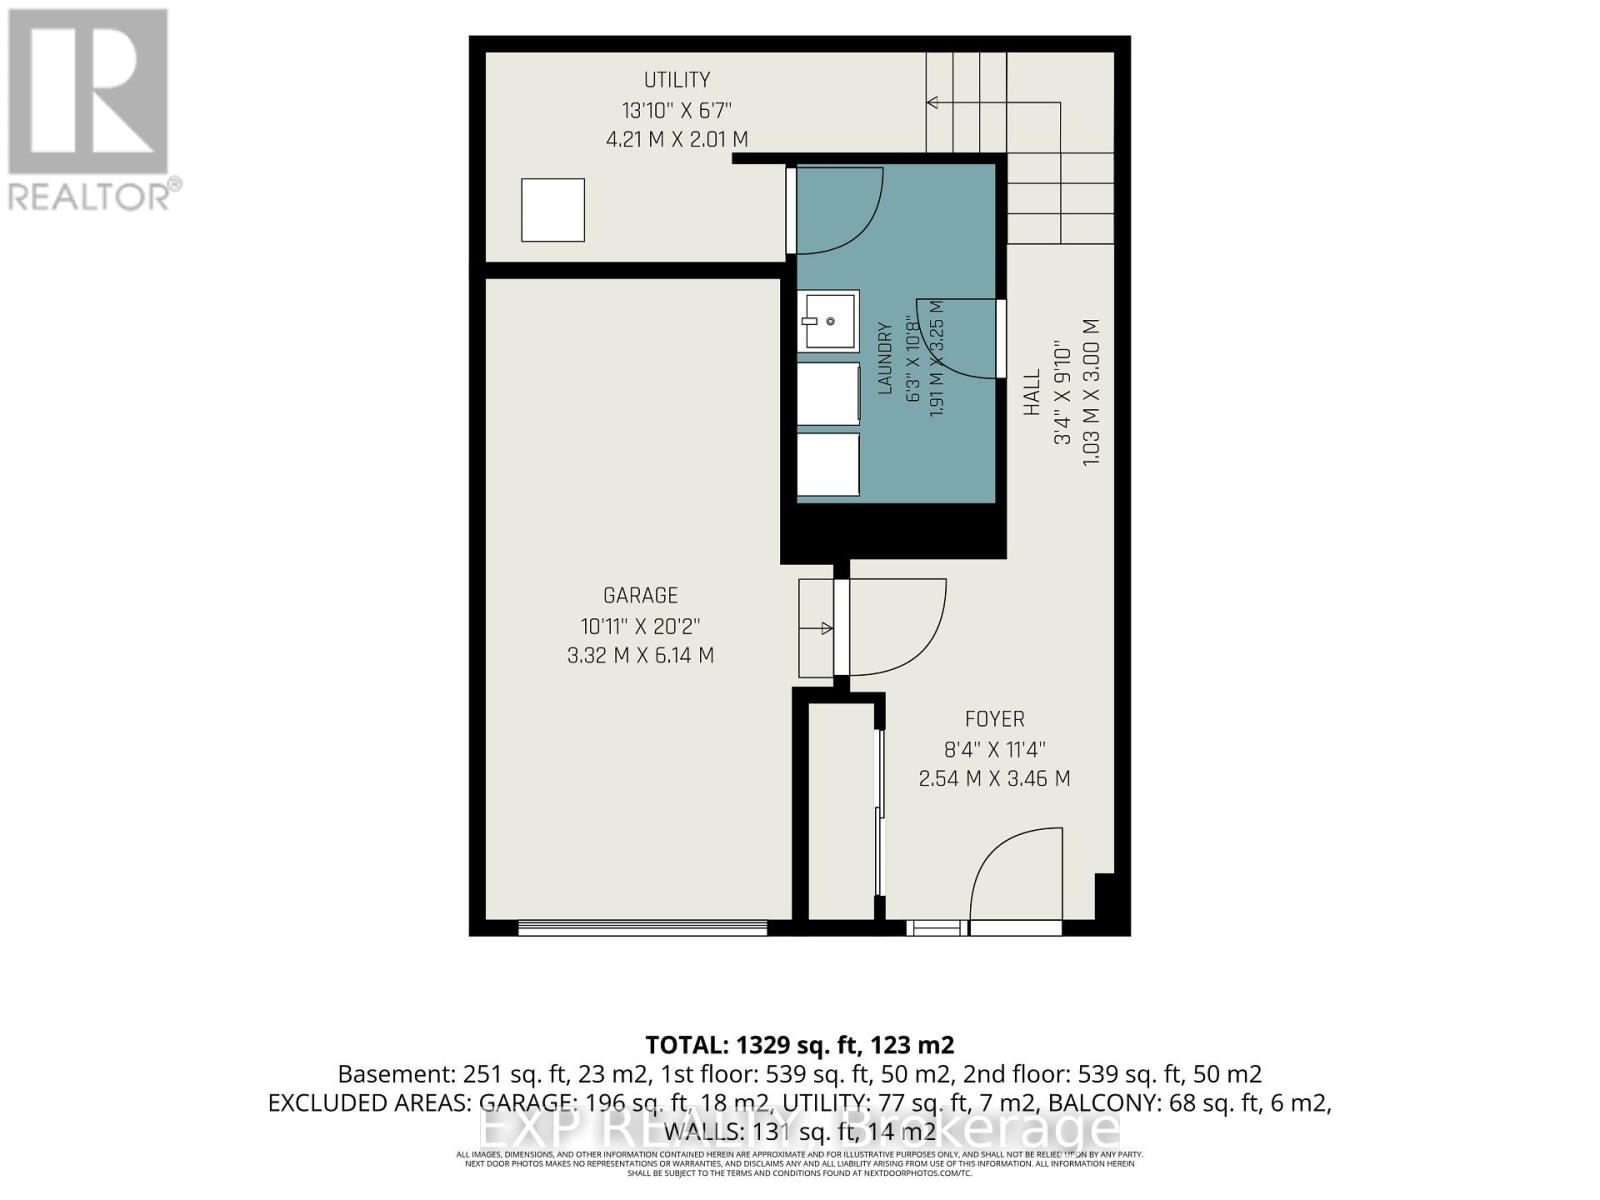
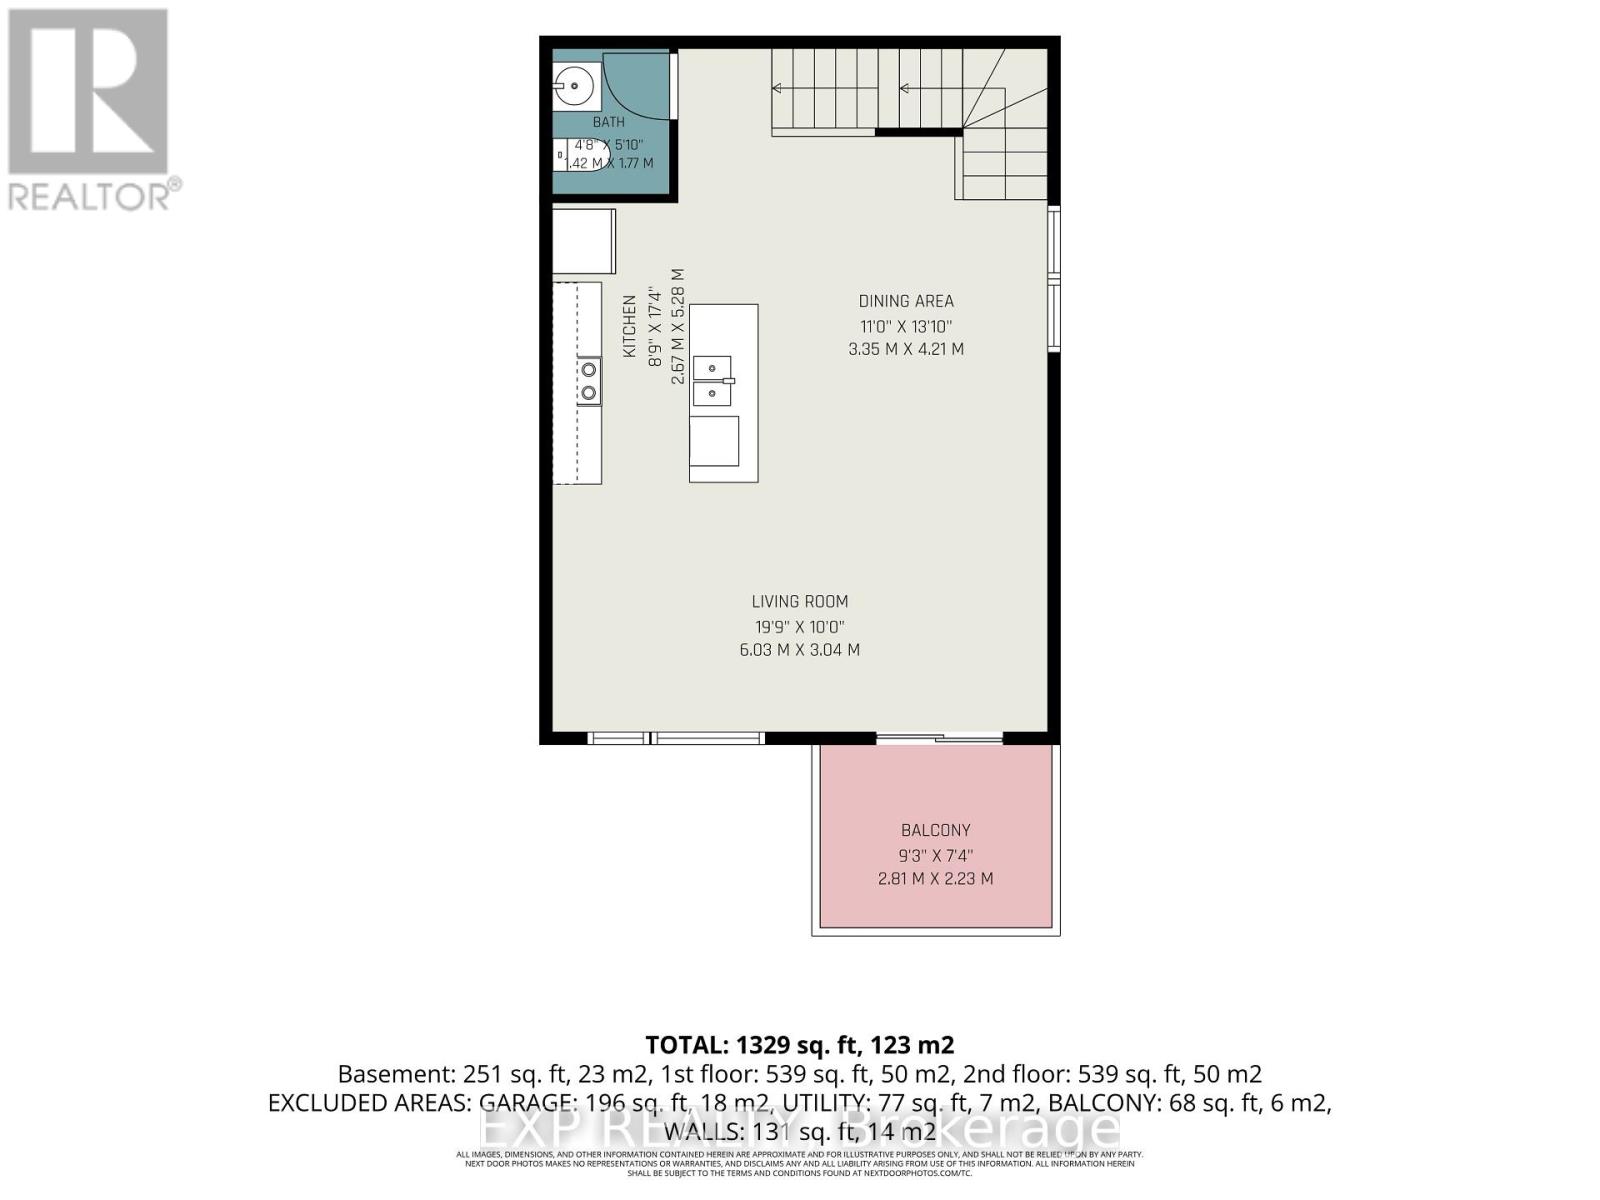
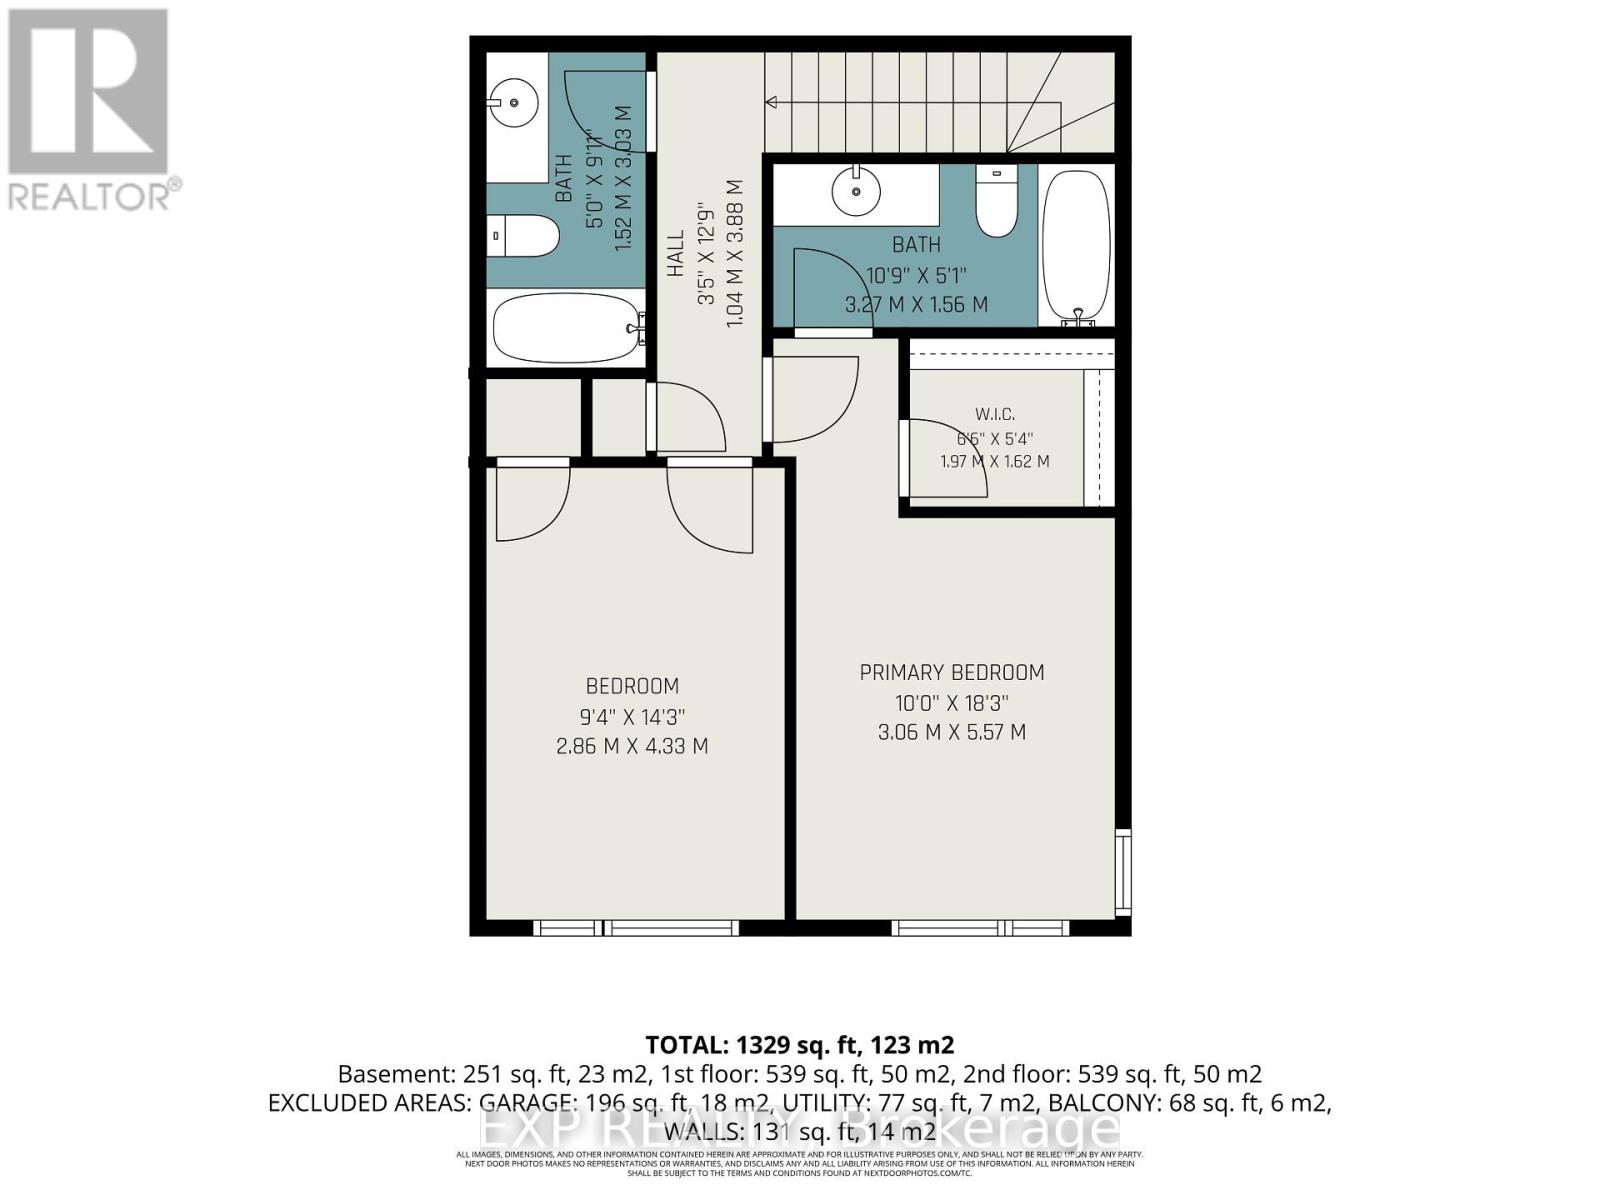
BRAND NEW 3-STOREY TOWNHOME WITH GARAGE FOR RENT IN BARRHAVEN. Rent is $2,600/Month plus all utilities and hot water tank rental. TENANT is responsible for snow removal and lawn maintenance (landlord can supply equipment). Be the first to live in this days old 3-storey end-unit townhouse in Barrhaven's newer Riversbend community, a masterfully planned community in the Half Moon Bay neighborhood. This end unit boasts an open concept layout from top to bottom. The main floor has a HUGE foyer, access to the garage, laundry room and utility room with storage. The sun-soaked second floor features a bright living room/dining room with access to a private balcony, a gorgeous kitchen with stainless steel appliances, plenty of cabinets, bold quartz counters, a breakfast bar and a powder room. Third floor offers 2 good sized bedrooms with a 4-piece main bathroom and a Primary with a walk-in-closet, corner window and 4-piece ensuite. This home is a Minto Cambridge End model with 1535 sq. ft. of living space and is walking distance to schools, parks and trails and only a short drive to all of Barrhaven's finest restaurants, pharmacies and box stores. TO APPLY - Tenants must complete a Rental Application and provide current credit reports and 2 recent pay stubs or Employment Letter. (id:59327)
Property Details
| MLS® Number | X13584050 |
| Property Type | Single Family |
| Neigbourhood | Barrhaven West |
| Community Name | 7711 - Barrhaven - Half Moon Bay |
| AmenitiesNearBy | Schools, Public Transit |
| CommunityFeatures | School Bus |
| EquipmentType | Water Heater |
| ParkingSpaceTotal | 3 |
| RentalEquipmentType | Water Heater |
| Structure | Deck |
Building
| BathroomTotal | 3 |
| BedroomsAboveGround | 2 |
| BedroomsTotal | 2 |
| Age | New Building |
| Appliances | Garage Door Opener Remote(s), Water Heater - Tankless, Dishwasher, Dryer, Hood Fan, Stove, Washer, Refrigerator |
| BasementFeatures | Walk-up |
| BasementType | Full |
| ConstructionStyleAttachment | Attached |
| CoolingType | Central Air Conditioning, Air Exchanger |
| ExteriorFinish | Vinyl Siding, Brick |
| FlooringType | Laminate, Tile, Concrete |
| FoundationType | Poured Concrete |
| HalfBathTotal | 1 |
| HeatingFuel | Natural Gas |
| HeatingType | Forced Air, Heat Pump |
| StoriesTotal | 3 |
| SizeInterior | 1500 - 2000 Sqft |
| Type | Row / Townhouse |
| UtilityWater | Municipal Water |
Parking
| Attached Garage | |
| Garage | |
| Inside Entry |
Land
| Acreage | No |
| LandAmenities | Schools, Public Transit |
| LandscapeFeatures | Landscaped |
| Sewer | Sanitary Sewer |
Rooms
| Level | Type | Length | Width | Dimensions |
|---|---|---|---|---|
| Second Level | Living Room | 6.03 m | 3.04 m | 6.03 m x 3.04 m |
| Second Level | Kitchen | 2.67 m | 5.28 m | 2.67 m x 5.28 m |
| Second Level | Bathroom | 1.42 m | 1.77 m | 1.42 m x 1.77 m |
| Second Level | Dining Room | 3.25 m | 4.21 m | 3.25 m x 4.21 m |
| Third Level | Bathroom | 1.52 m | 3.03 m | 1.52 m x 3.03 m |
| Third Level | Primary Bedroom | 3.06 m | 5.57 m | 3.06 m x 5.57 m |
| Third Level | Bedroom 2 | 2.86 m | 4.33 m | 2.86 m x 4.33 m |
| Third Level | Bathroom | 3.27 m | 1.56 m | 3.27 m x 1.56 m |
| Main Level | Foyer | 2.54 m | 3.46 m | 2.54 m x 3.46 m |
| Main Level | Laundry Room | 1.91 m | 3.25 m | 1.91 m x 3.25 m |
| Main Level | Utility Room | 4.21 m | 2.01 m | 4.21 m x 2.01 m |
https://www.realtor.ca/real-estate/30055449/756-tadpole-crescent-ottawa-7711-barrhaven-half-moon-bay
Interested?
Contact us for more information
Johnny Hunt
Broker
343 Preston Street, 11th Floor
Ottawa, Ontario K1S 1N4

The trademarks REALTOR®, REALTORS®, and the REALTOR® logo are controlled by The Canadian Real Estate Association (CREA) and identify real estate professionals who are members of CREA. The trademarks MLS®, Multiple Listing Service® and the associated logos are owned by The Canadian Real Estate Association (CREA) and identify the quality of services provided by real estate professionals who are members of CREA. The trademark DDF® is owned by The Canadian Real Estate Association (CREA) and identifies CREA's Data Distribution Facility (DDF®)
July 28 2026 06:23:11
Exp Realty