728 Haflinger Row Ottawa, Ontario K0A 2Z0

$609,988
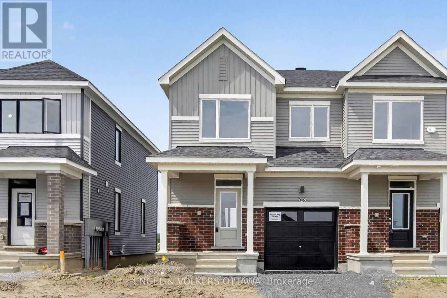
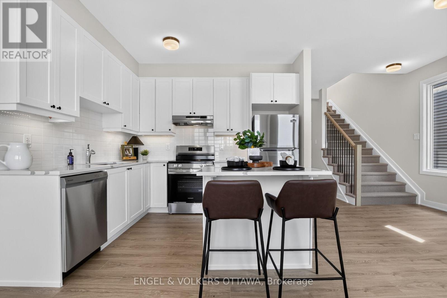
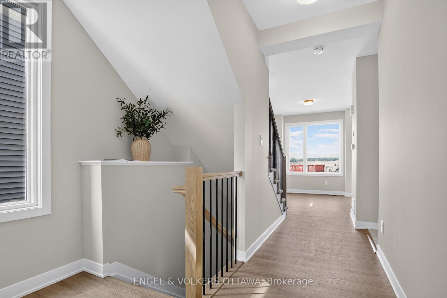
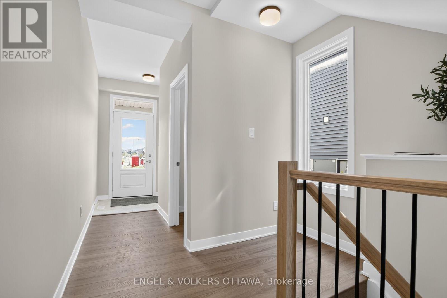
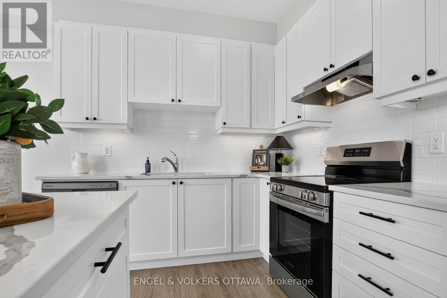
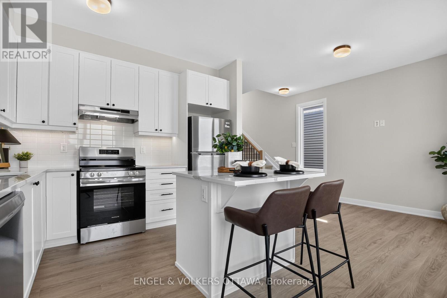
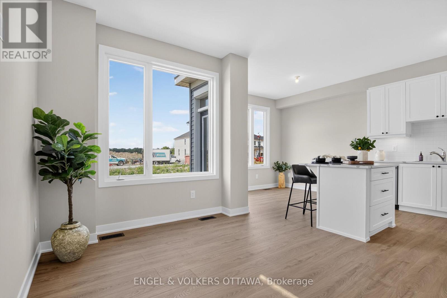
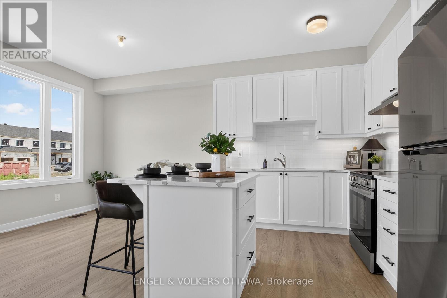
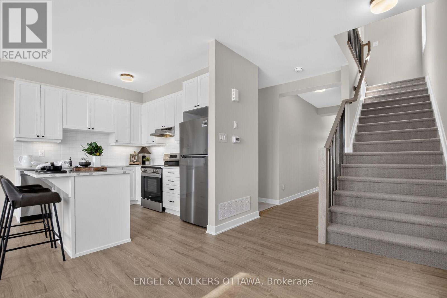
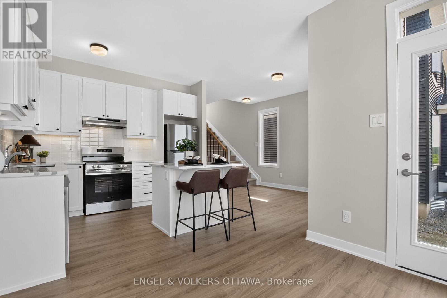
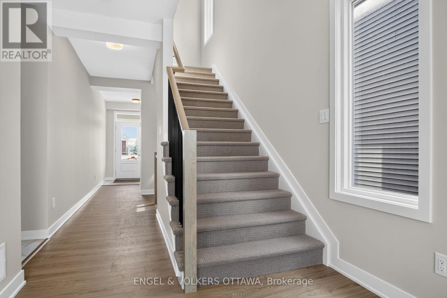
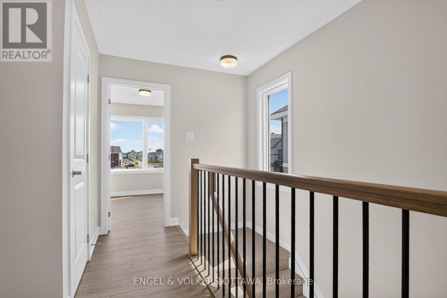
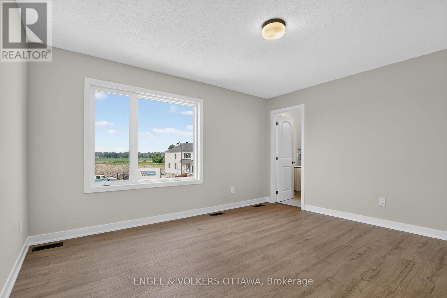
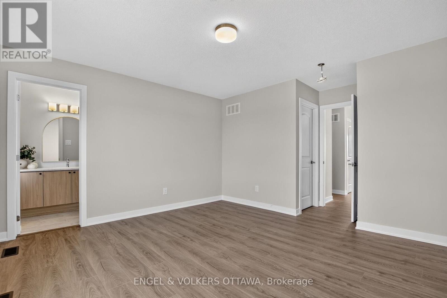
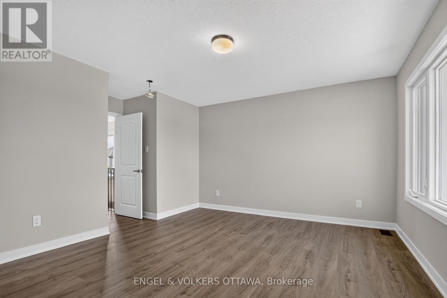
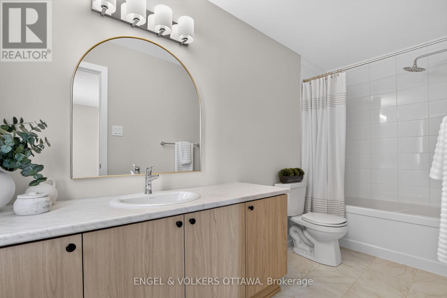
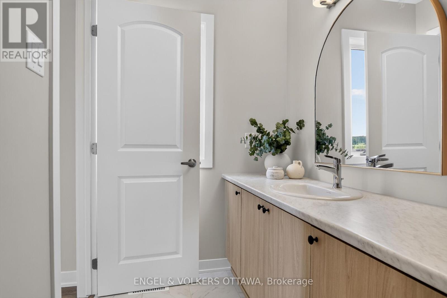
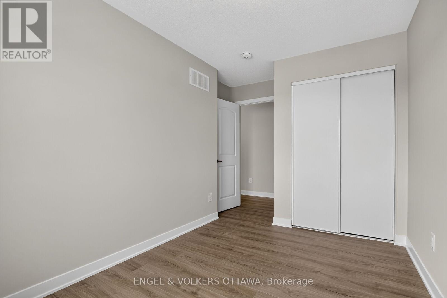
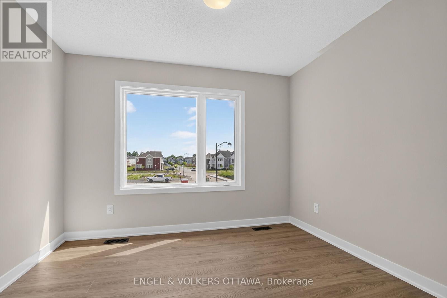
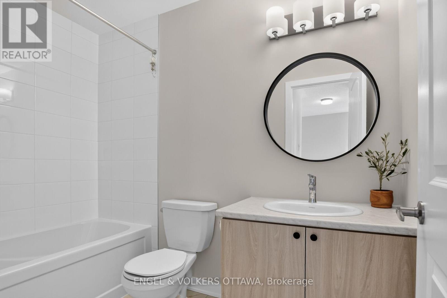
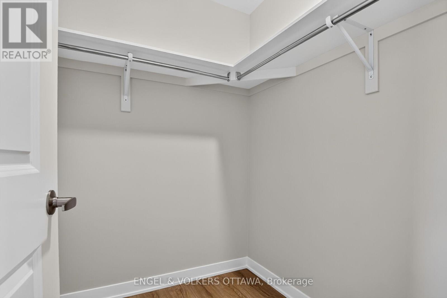
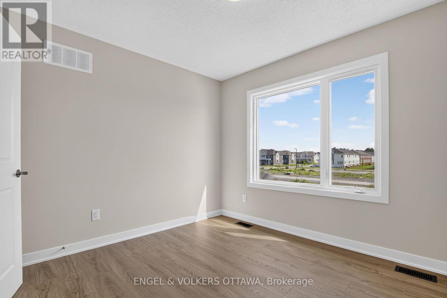
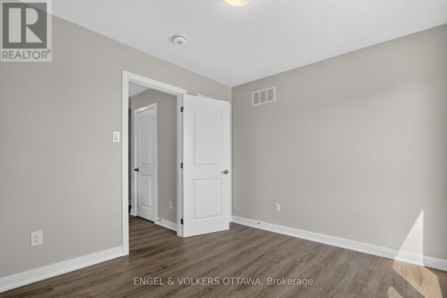
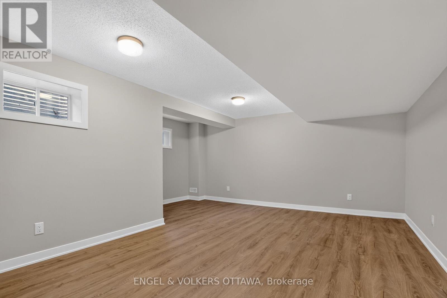
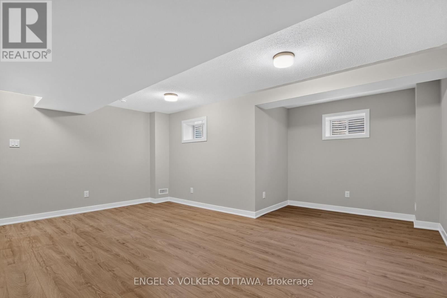
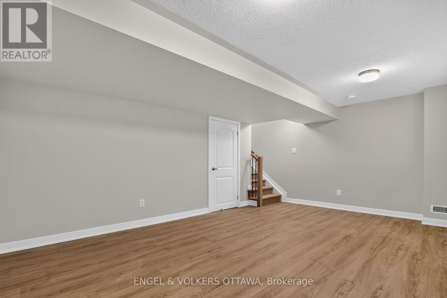
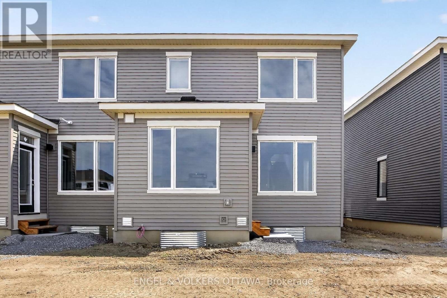
Welcome to this brand-new two-storey townhome in the desirable Fox Run community in Richmond. Beautifully designed with modern finishes and a thoughtful, functional layout, this exceptional home offers 3 bedrooms and 3 bathrooms-perfect for families, professionals, or first-time buyers seeking comfort, style, and convenience. At the heart of the home is a bright, contemporary white kitchen, featuring quartz countertops, stainless steel appliances, and generous cabinet space, creating an inviting setting for both everyday living and effortless entertaining. Upstairs, the spacious primary bedroom provides a serene retreat with a large sun-filled window, walk-in closet, and private ensuite bathroom, offering the ideal place to unwind at the end of the day. Set within the growing Fox Run community, this home offers a peaceful neighbourhood lifestyle with easy access to parks, schools, shopping, and all the essentials close at hand. Don't miss your chance to make this stunning new home yours. (id:59327)
Property Details
| MLS® Number | X13562944 |
| Property Type | Single Family |
| Community Name | 8204 - Richmond |
| EquipmentType | Water Heater - Tankless, Water Heater, Water Softener |
| Features | Lane |
| ParkingSpaceTotal | 2 |
| RentalEquipmentType | Water Heater - Tankless, Water Heater, Water Softener |
Building
| BathroomTotal | 3 |
| BedroomsAboveGround | 3 |
| BedroomsTotal | 3 |
| Age | New Building |
| Appliances | Dishwasher, Stove, Refrigerator |
| BasementDevelopment | Finished |
| BasementType | N/a (finished) |
| ConstructionStyleAttachment | Attached |
| CoolingType | None |
| ExteriorFinish | Aluminum Siding, Brick |
| FoundationType | Poured Concrete |
| HalfBathTotal | 1 |
| HeatingFuel | Natural Gas |
| HeatingType | Forced Air |
| StoriesTotal | 2 |
| SizeInterior | 1100 - 1500 Sqft |
| Type | Row / Townhouse |
| UtilityWater | Municipal Water |
Parking
| Attached Garage | |
| Garage |
Land
| Acreage | No |
| Sewer | Sanitary Sewer |
| SizeDepth | 90 Ft |
| SizeFrontage | 20 Ft |
| SizeIrregular | 20 X 90 Ft |
| SizeTotalText | 20 X 90 Ft |
Rooms
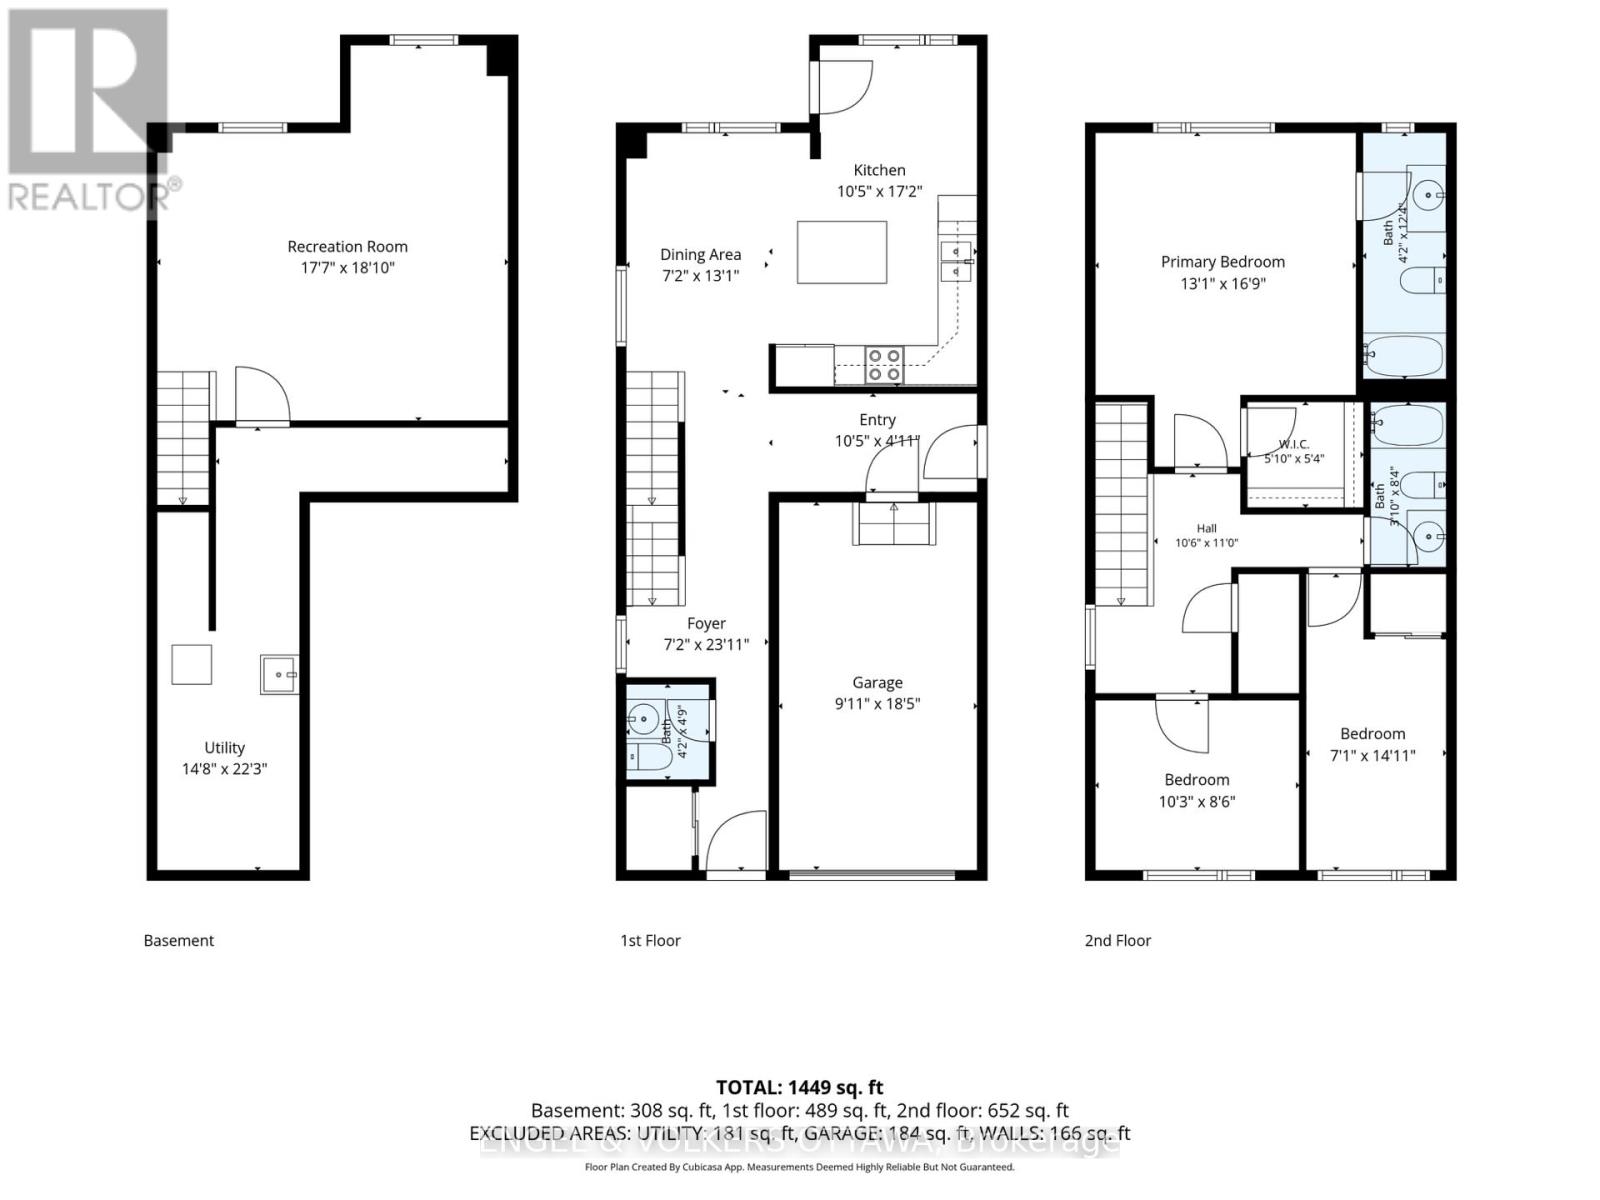
| Level | Type | Length | Width | Dimensions |
|---|---|---|---|---|
| Second Level | Bedroom | 3.99 m | 5.11 m | 3.99 m x 5.11 m |
| Second Level | Bedroom 2 | 3.12 m | 2.59 m | 3.12 m x 2.59 m |
| Second Level | Bedroom 3 | 2.15 m | 4.5 m | 2.15 m x 4.5 m |
| Ground Level | Kitchen | 3.19 m | 5.23 m | 3.19 m x 5.23 m |
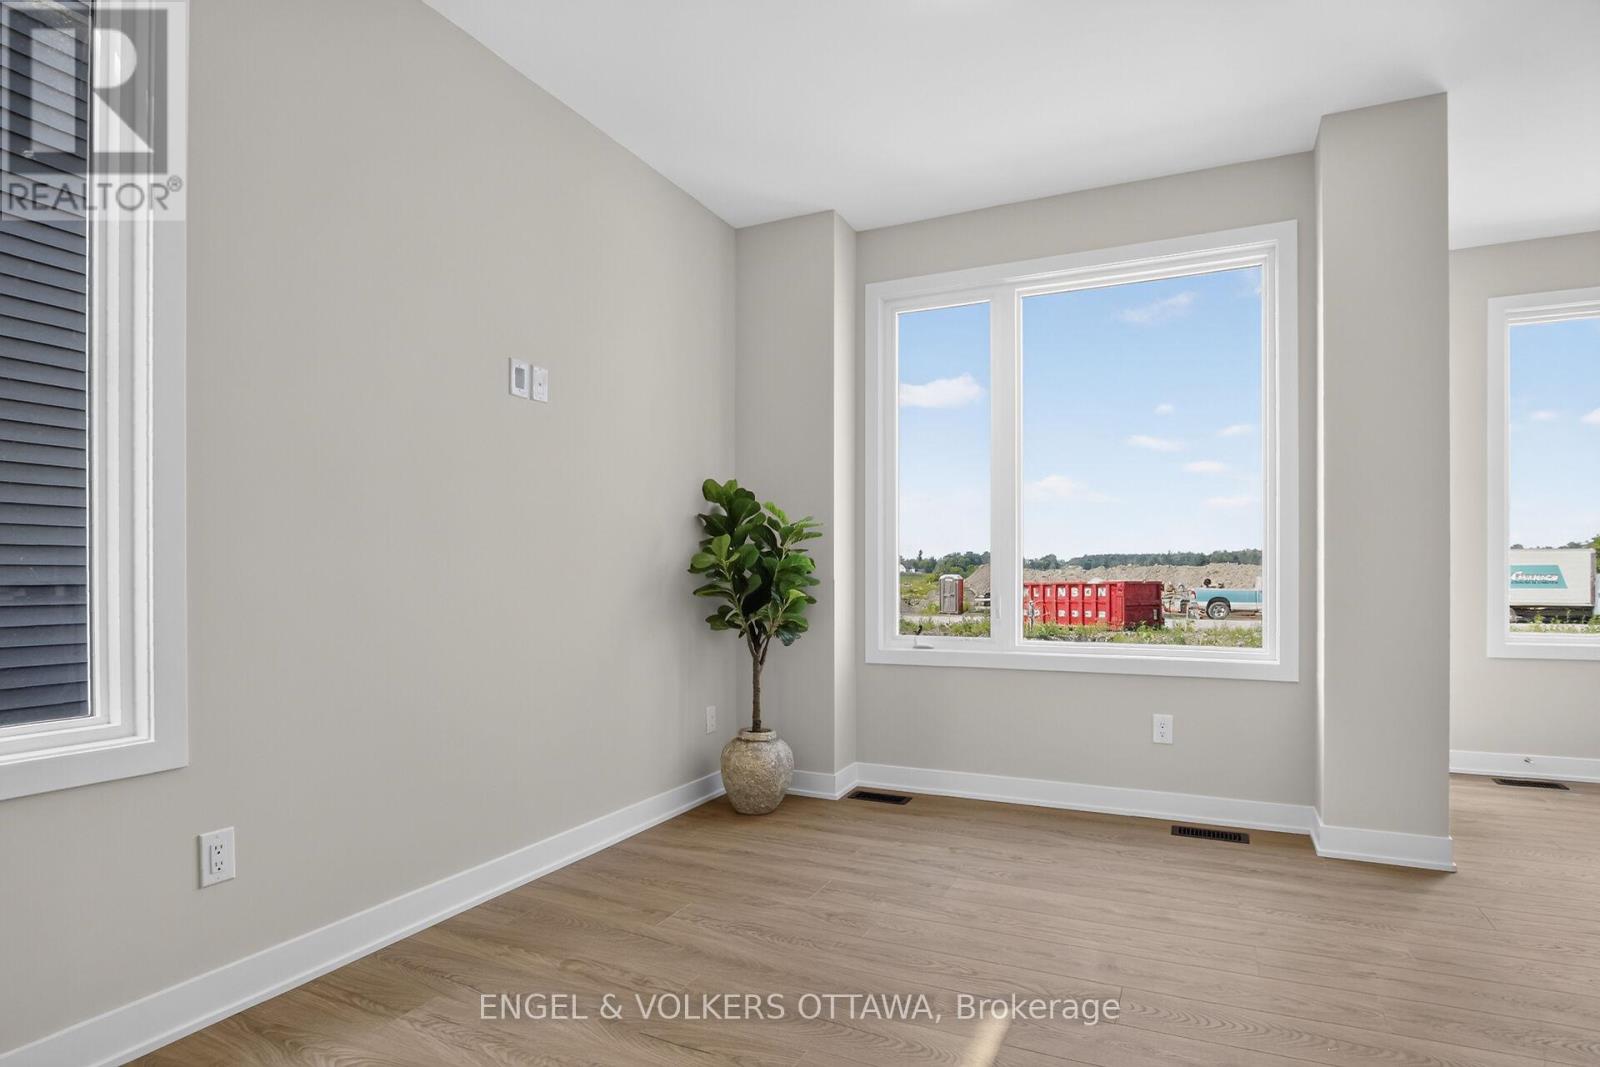
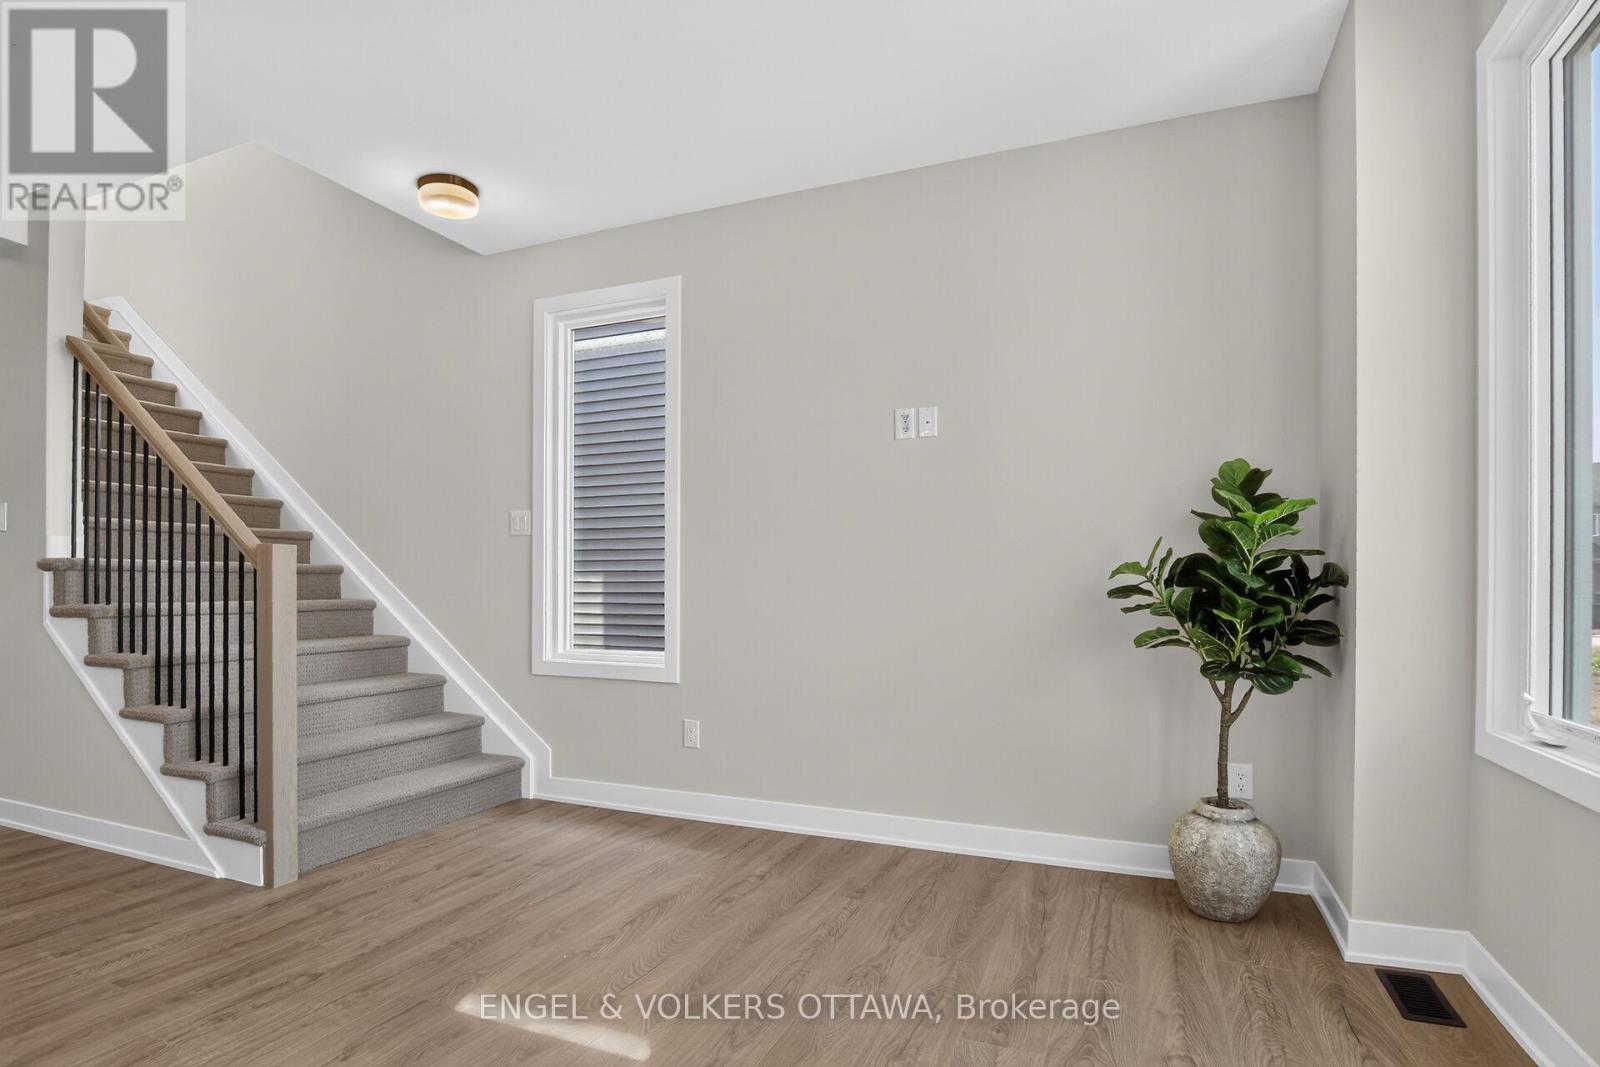
| Ground Level | Living Room | 2.17 m | 3.99 m | 2.17 m x 3.99 m |
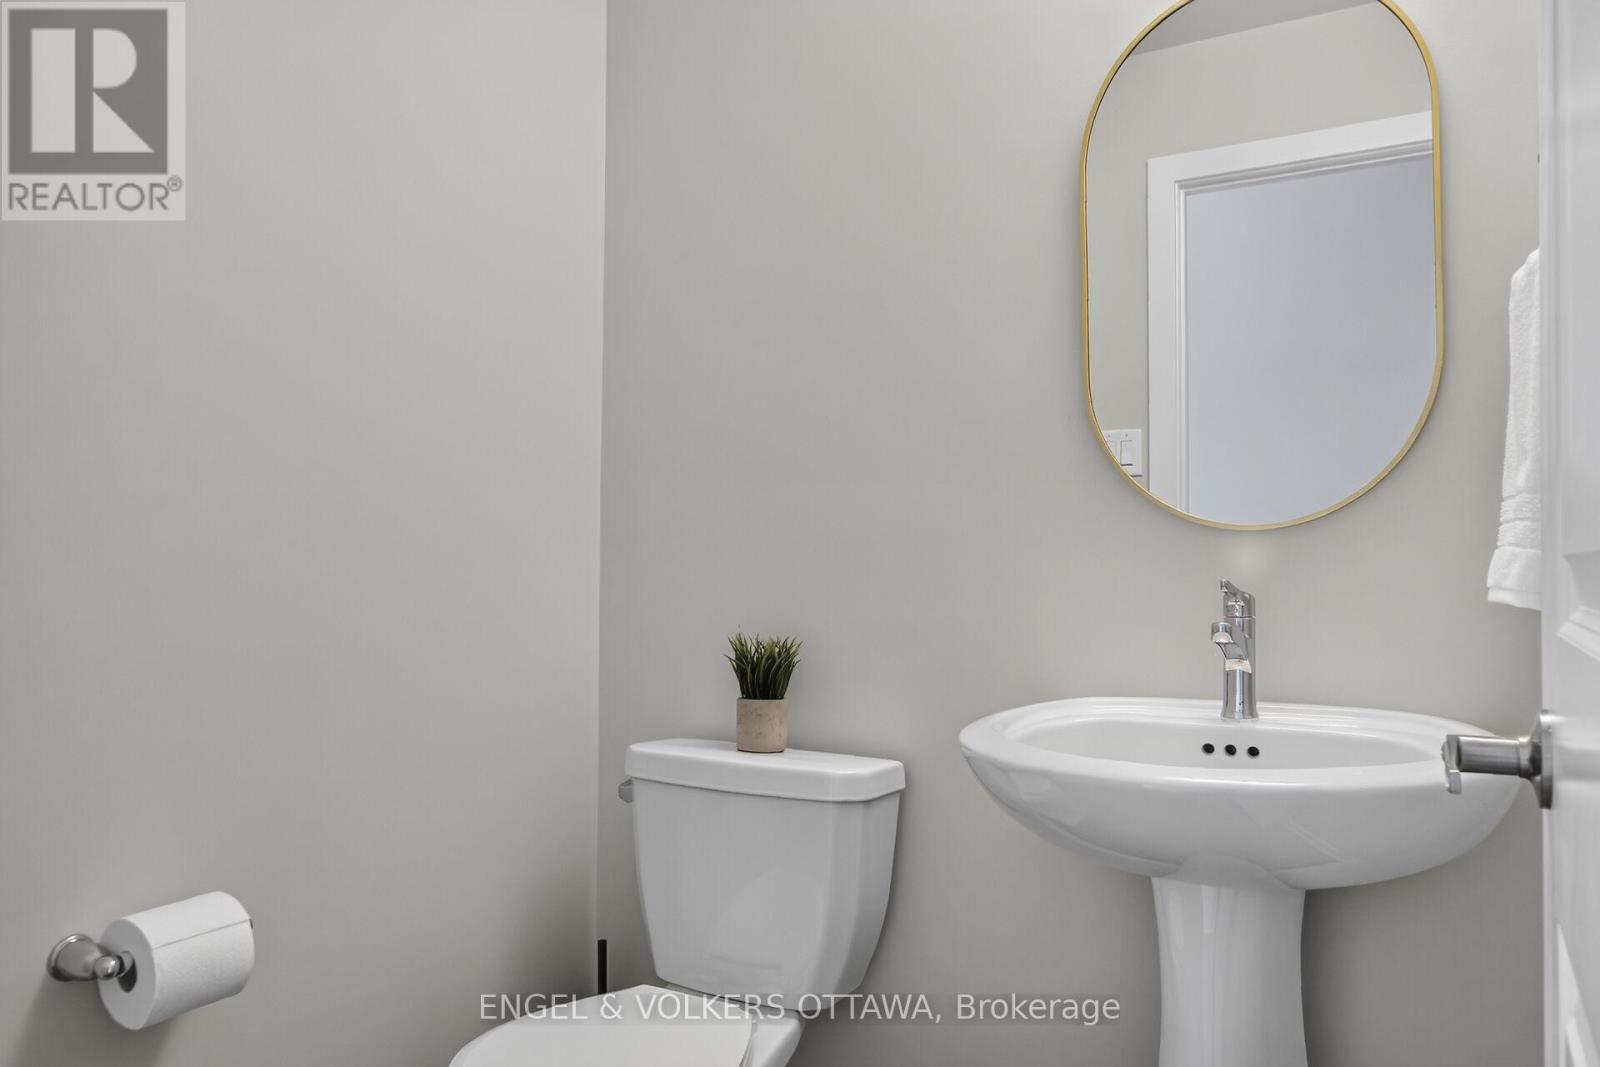
| Ground Level | Partial Bathroom | 1.27 m | 1.46 m | 1.27 m x 1.46 m |
https://www.realtor.ca/real-estate/30032384/728-haflinger-row-ottawa-8204-richmond
Interested?
Contact us for more information
Melissa Repaci
Salesperson
5582 Manotick Main Street
Ottawa, Ontario K4M 1E2

The trademarks REALTOR®, REALTORS®, and the REALTOR® logo are controlled by The Canadian Real Estate Association (CREA) and identify real estate professionals who are members of CREA. The trademarks MLS®, Multiple Listing Service® and the associated logos are owned by The Canadian Real Estate Association (CREA) and identify the quality of services provided by real estate professionals who are members of CREA. The trademark DDF® is owned by The Canadian Real Estate Association (CREA) and identifies CREA's Data Distribution Facility (DDF®)
July 19 2026 10:52:44
Engel & Volkers Ottawa