68 Kingsford Court Ottawa, Ontario K2K 1T9

$944,900
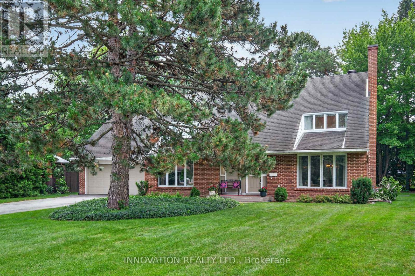
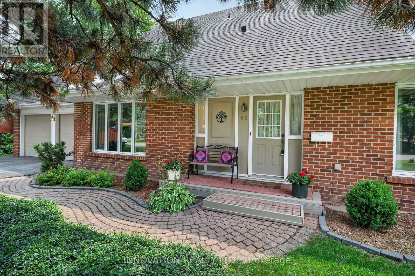
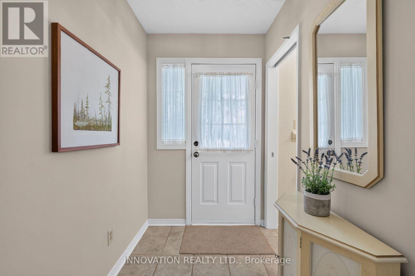
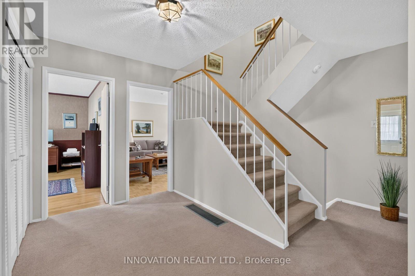
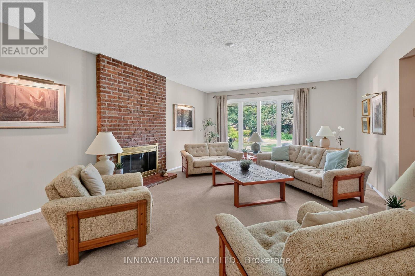
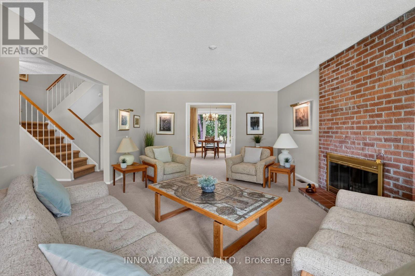
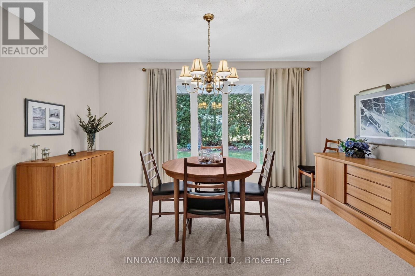
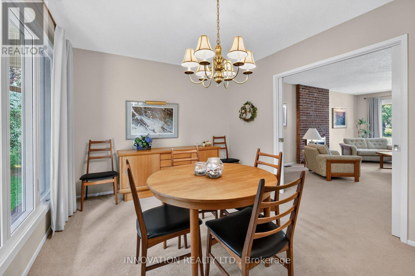
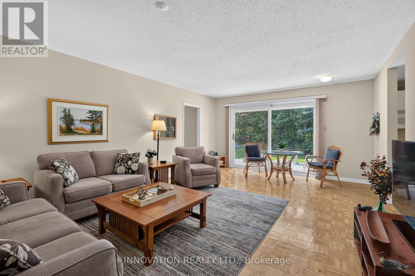
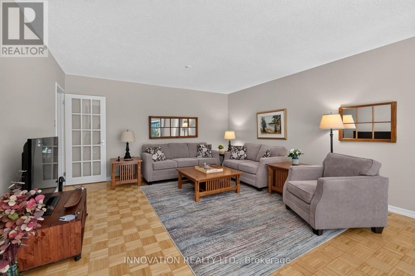
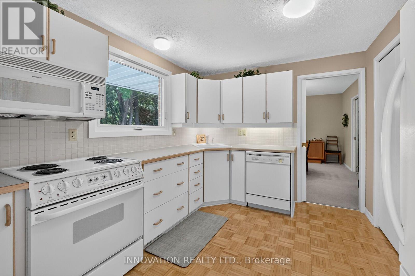
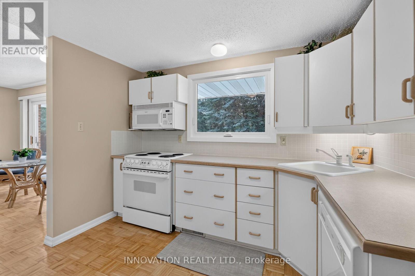
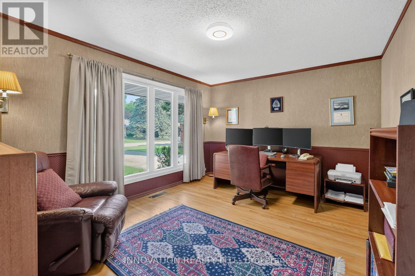
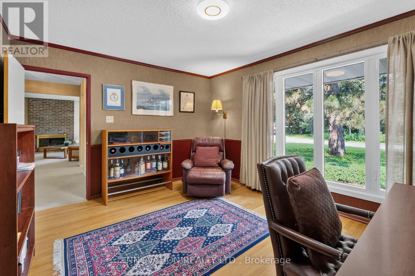
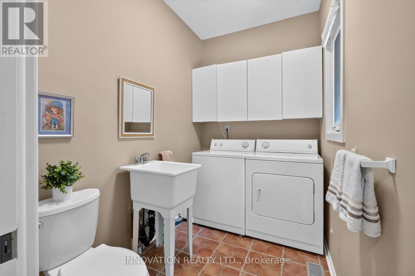
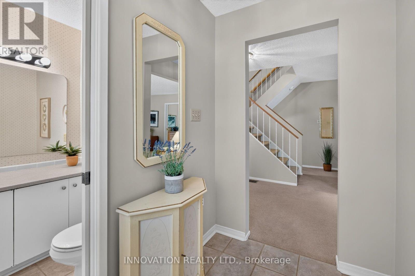
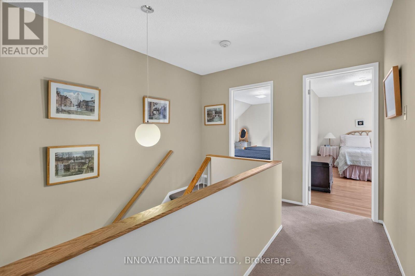
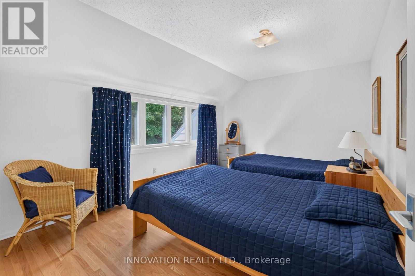
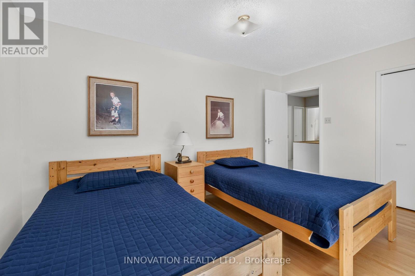
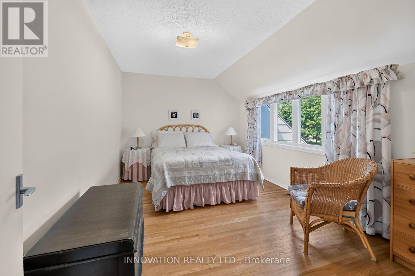
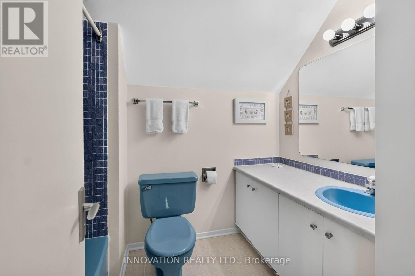
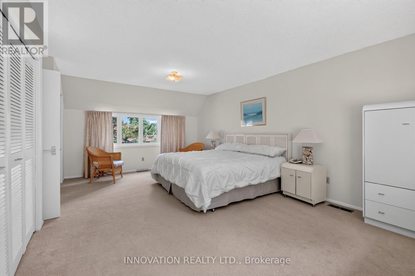
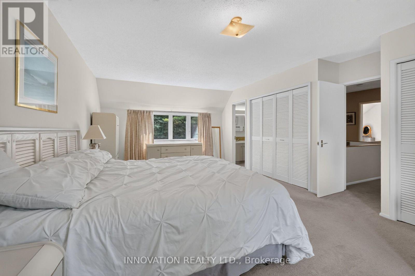
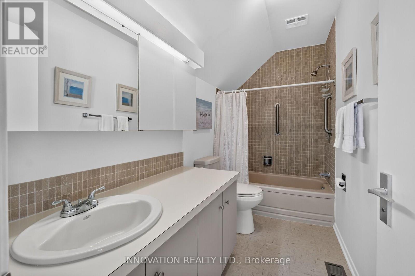
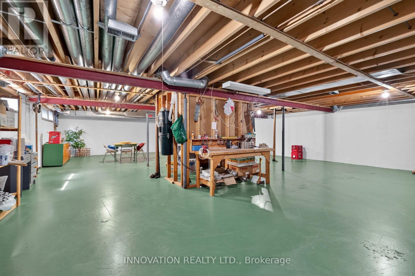
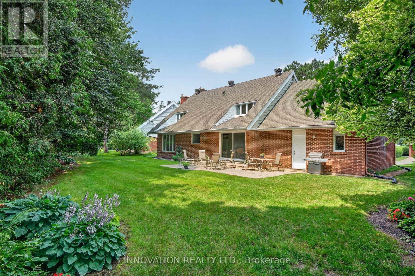
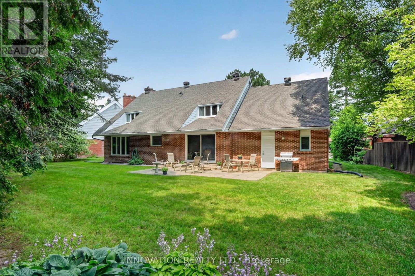
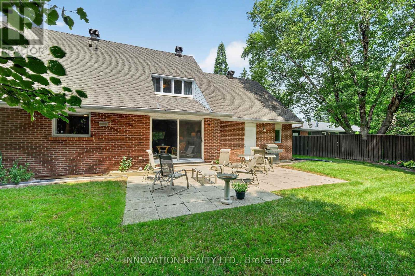
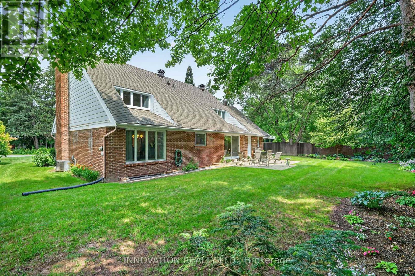
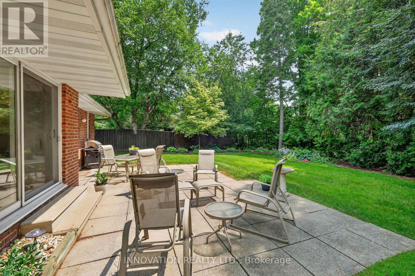
Welcome to 68 Kingsford Court! Rare Beaverbrook Cape Cod model - immaculately maintained 3 bed, 4 bath home on a large, private lot with a mature spruce tree anchoring the front yard. Bright interiors feature newer windows throughout, a spacious main floor with a private office, and a center staircase layout that creates excellent flow between formal dining, family and living rooms. Convenient mudroom and laundry off the garage entry. Unfinished basement offers great expansion potential. Carpet covers strip oak flooring first and second story. Close to amenities, recreation, and nature trails; within an excellent school district. A beautiful, move-in ready home - don't miss this one. (id:59327)
Open House
This property has open houses!
2:00 pm
Ends at:4:00 pm
Property Details
| MLS® Number | X13583292 |
| Property Type | Single Family |
| Neigbourhood | Beaverbrook |
| Community Name | 9001 - Kanata - Beaverbrook |
| EquipmentType | Water Heater |
| ParkingSpaceTotal | 8 |
| RentalEquipmentType | Water Heater |
Building
| BathroomTotal | 4 |
| BedroomsAboveGround | 3 |
| BedroomsTotal | 3 |
| Age | 51 To 99 Years |
| Appliances | Central Vacuum, Dishwasher, Dryer, Stove, Washer, Refrigerator |
| BasementDevelopment | Unfinished |
| BasementType | N/a (unfinished) |
| ConstructionStyleAttachment | Detached |
| CoolingType | Central Air Conditioning |
| ExteriorFinish | Brick, Wood |
| FireplacePresent | Yes |
| FoundationType | Poured Concrete |
| HalfBathTotal | 2 |
| HeatingFuel | Natural Gas |
| HeatingType | Forced Air |
| StoriesTotal | 2 |
| SizeInterior | 2000 - 2500 Sqft |
| Type | House |
| UtilityWater | Municipal Water |
Parking
| Attached Garage | |
| Garage |
Land
| Acreage | No |
| Sewer | Sanitary Sewer |
| SizeDepth | 117 Ft |
| SizeFrontage | 57 Ft |
| SizeIrregular | 57 X 117 Ft |
| SizeTotalText | 57 X 117 Ft |
Rooms
| Level | Type | Length | Width | Dimensions |
|---|---|---|---|---|
| Second Level | Bathroom | 3.2 m | 1.49 m | 3.2 m x 1.49 m |
| Second Level | Bathroom | 2.59 m | 199 m | 2.59 m x 199 m |
| Second Level | Primary Bedroom | 4.04 m | 6.43 m | 4.04 m x 6.43 m |
| Second Level | Bedroom 2 | 4.6 m | 4.3 m | 4.6 m x 4.3 m |
| Second Level | Bedroom 3 | 4.6 m | 3.07 m | 4.6 m x 3.07 m |
| Ground Level | Den | 4.51 m | 3.57 m | 4.51 m x 3.57 m |
| Ground Level | Living Room | 4.48 m | 6.56 m | 4.48 m x 6.56 m |
| Ground Level | Dining Room | 4.48 m | 3.23 m | 4.48 m x 3.23 m |
| Ground Level | Kitchen | 3.19 m | 2.85 m | 3.19 m x 2.85 m |
| Ground Level | Family Room | 4.51 m | 6.24 m | 4.51 m x 6.24 m |
| Ground Level | Bathroom | 1.58 m | 1.53 m | 1.58 m x 1.53 m |
| Ground Level | Laundry Room | 2.59 m | 1.76 m | 2.59 m x 1.76 m |
https://www.realtor.ca/real-estate/30054757/68-kingsford-court-ottawa-9001-kanata-beaverbrook
Interested?
Contact us for more information
Paolo Hollands
Broker
376 Churchill Ave. N, Unit 101
Ottawa, Ontario K1Z 5C3
Christine Hollands
Salesperson
376 Churchill Ave. N, Unit 101
Ottawa, Ontario K1Z 5C3

The trademarks REALTOR®, REALTORS®, and the REALTOR® logo are controlled by The Canadian Real Estate Association (CREA) and identify real estate professionals who are members of CREA. The trademarks MLS®, Multiple Listing Service® and the associated logos are owned by The Canadian Real Estate Association (CREA) and identify the quality of services provided by real estate professionals who are members of CREA. The trademark DDF® is owned by The Canadian Real Estate Association (CREA) and identifies CREA's Data Distribution Facility (DDF®)
July 22 2026 11:22:43
Innovation Realty Ltd.