652 Thicket Way Ottawa, Ontario K4A 3A7

$750,000
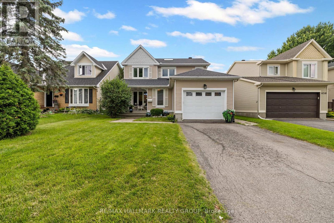
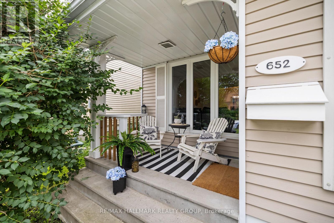
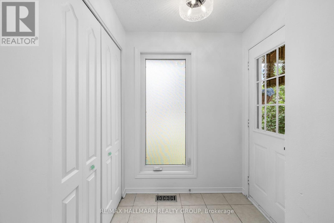
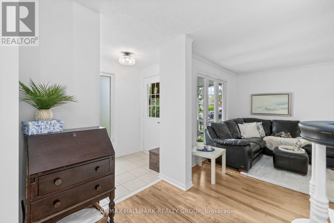
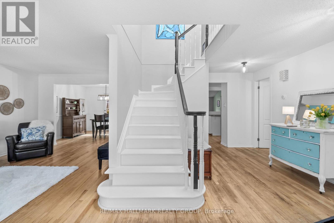
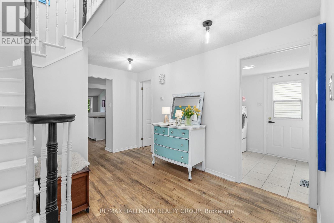
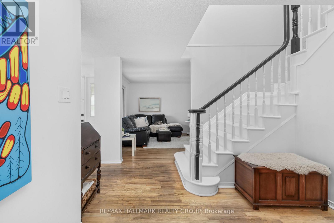
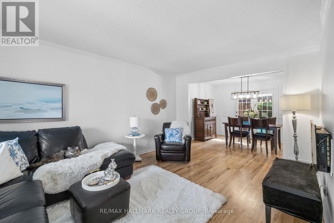
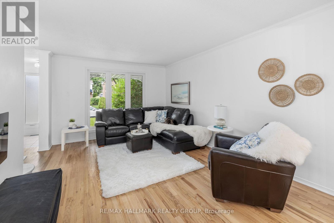
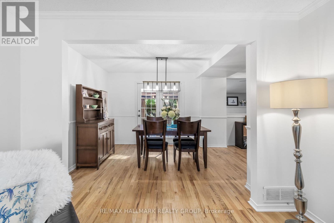
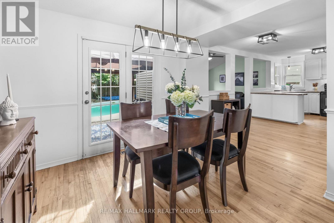
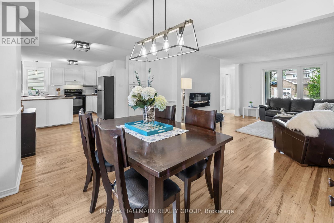
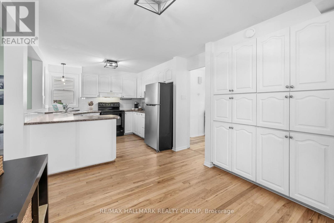
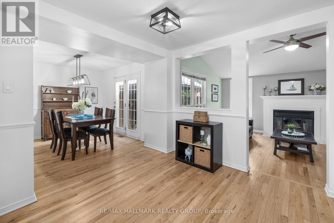
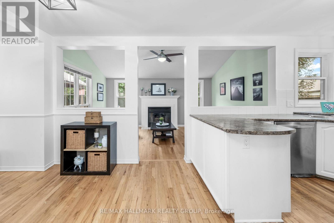
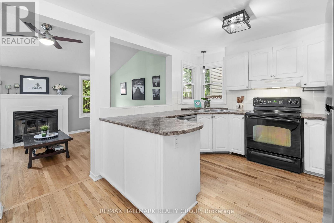
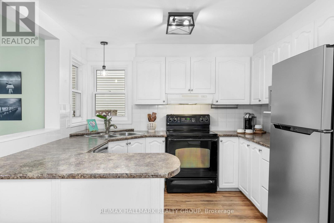
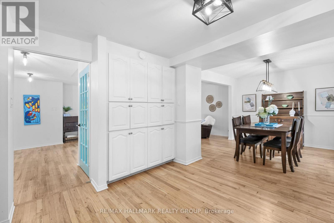
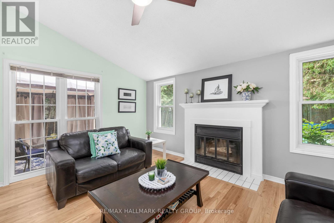
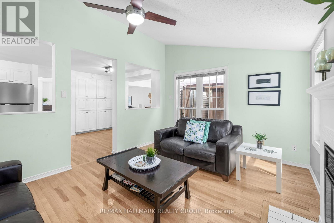
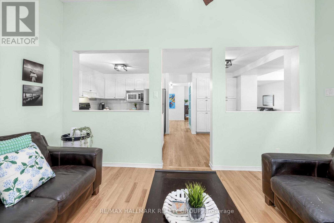
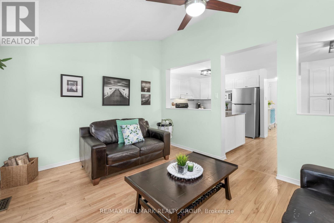
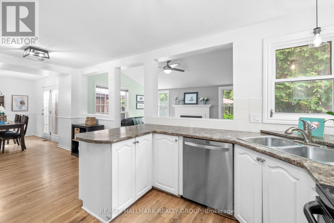
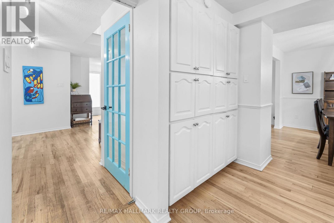
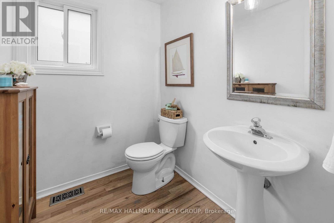
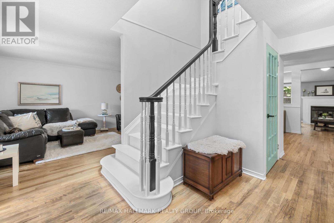
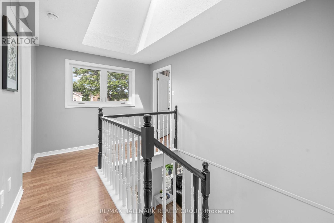
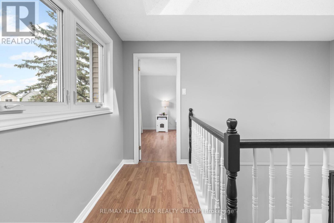
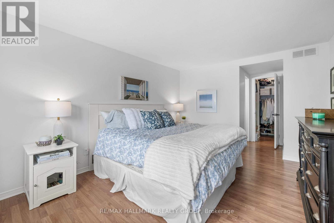
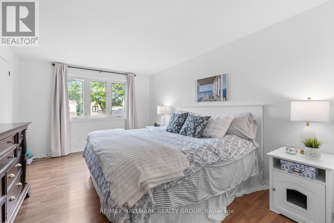
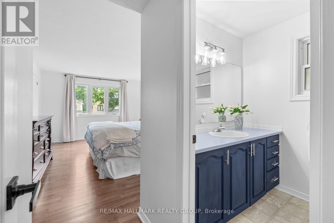
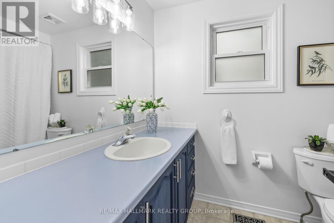
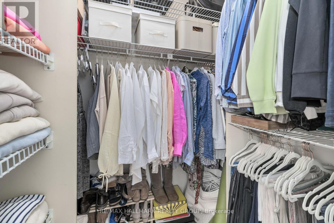
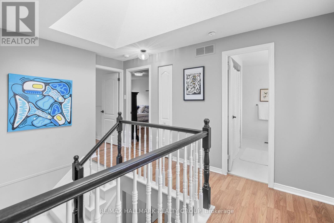
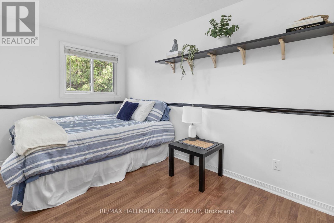
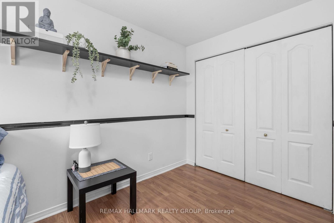
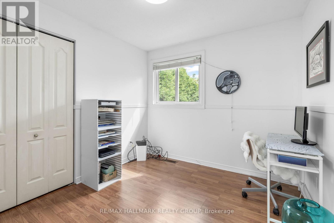
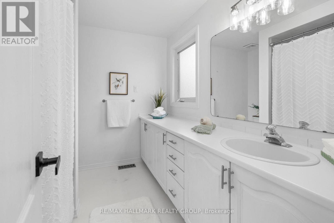
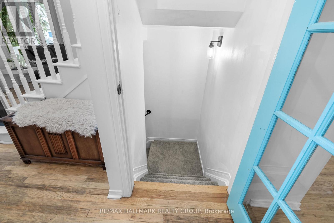
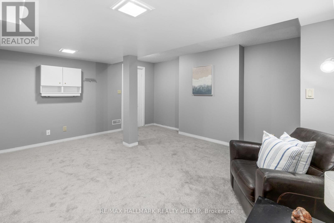
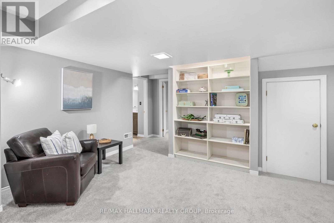
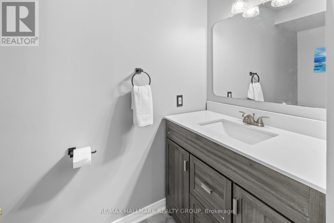
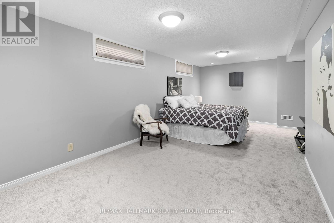
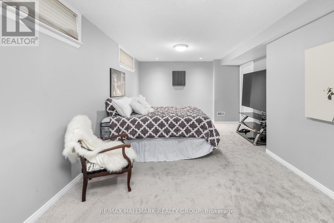
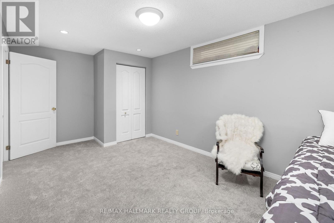
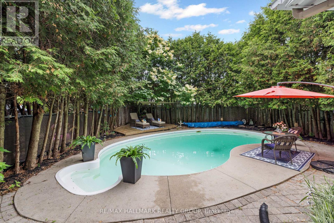
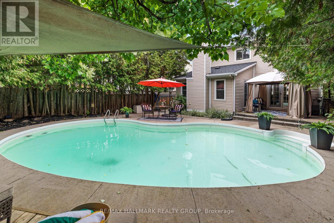
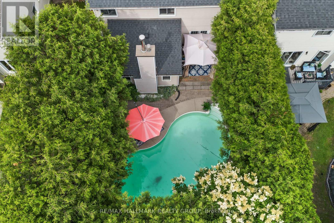
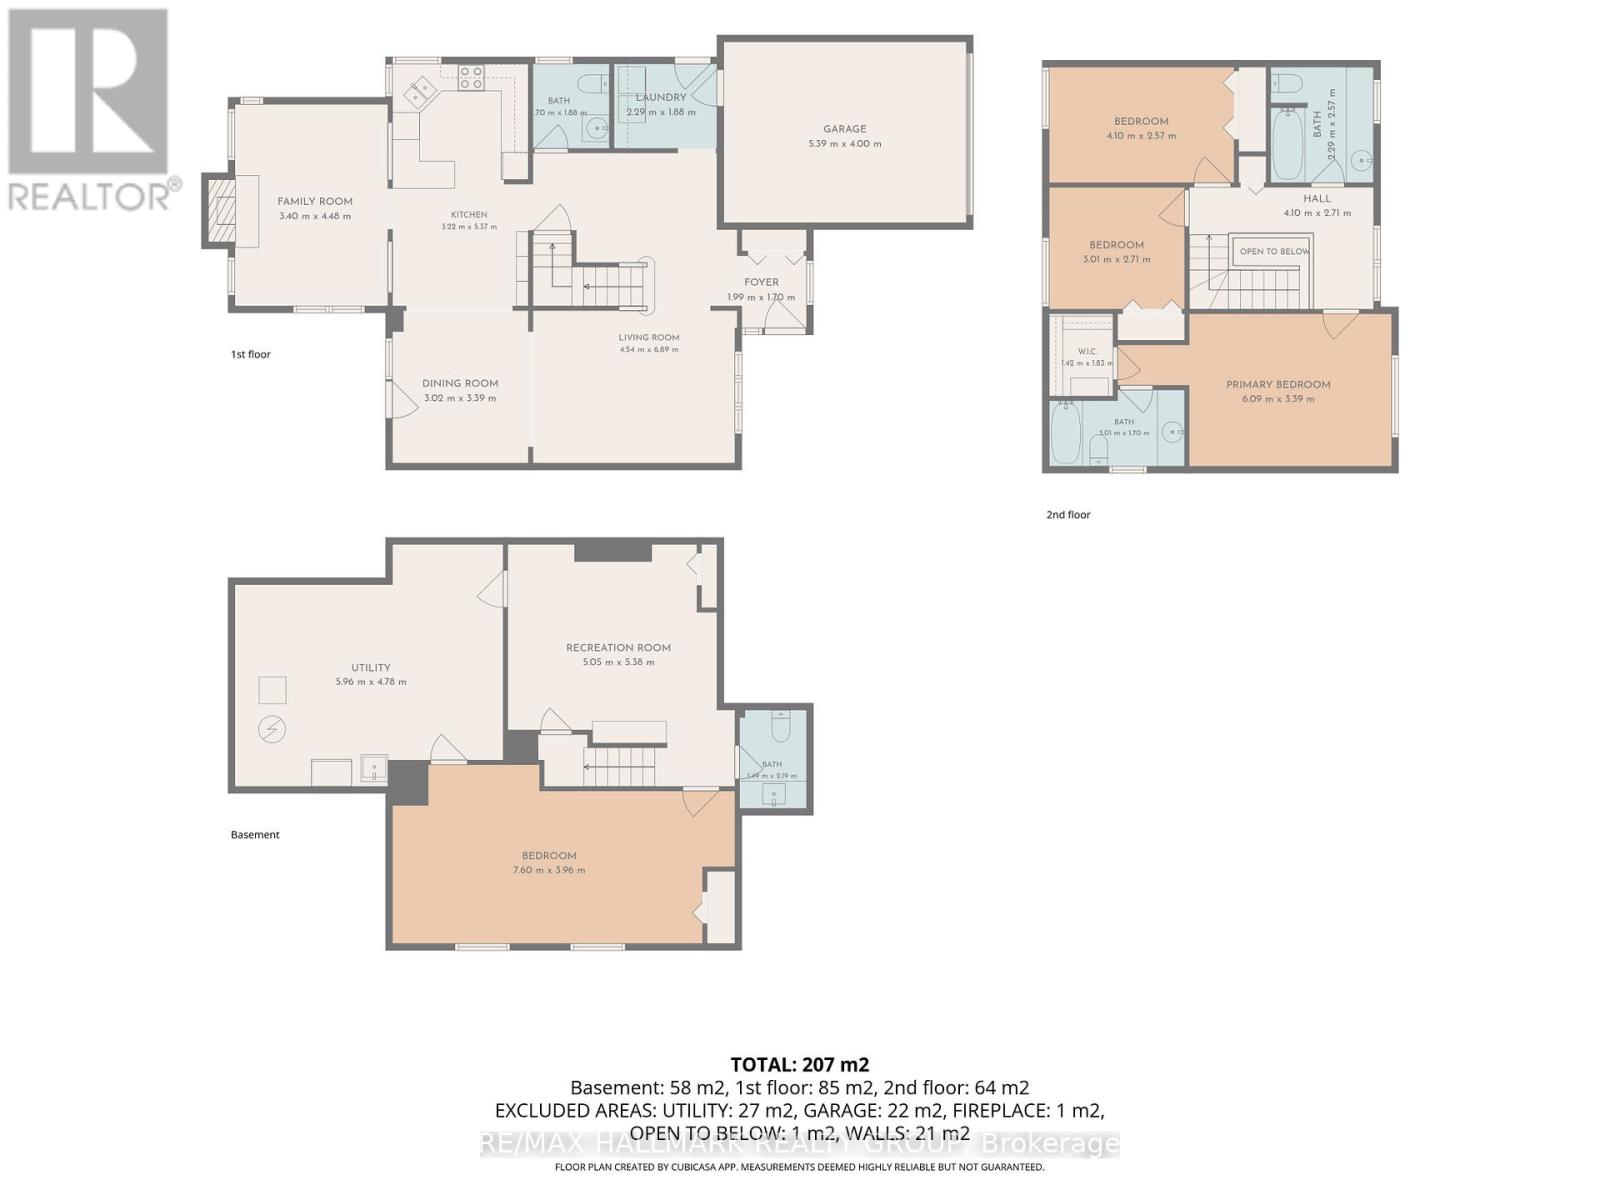
Welcome to this beautifully maintained 3+1 bedroom, 4 bathroom home nestled in the heart of family-friendly Fallingbrook. Showcasing stunning curb appeal with meticulously landscaped front and back yards, this move-in ready home has been lovingly cared for and is ready to welcome its next owners. Step inside to discover a bright formal living room and adjoining dining room, creating the perfect setting for entertaining family and friends. The spacious eat-in kitchen overlooks the inviting family room, complete with a cozy fireplace and large picture windows that fill the space with natural light. A patio door off the dining room provides seamless access to the backyard, making indoor-outdoor living effortless. Upstairs, the generous primary suite offers a walk-in closet and private ensuite, while two additional bedrooms share a well-appointed full bathroom-ideal for growing families. The fully finished basement expands the living space with a large recreation room, an oversized fourth bedroom, and a convenient two-piece bathroom, providing flexibility for guests, a home office, or multi-generational living. Step outside to your own private backyard retreat featuring mature hedges for exceptional privacy and a large in-ground pool, perfect for relaxing and entertaining all summer long. Located just steps from Gardenway Park, excellent schools, shopping, transit, and everyday amenities, this is an exceptional opportunity to own a wonderful home in one of Orléans' most sought-after neighbourhoods. (id:59327)
Property Details
| MLS® Number | X13494534 |
| Property Type | Single Family |
| Neigbourhood | Fallingbrook |
| Community Name | 1106 - Fallingbrook/Gardenway South |
| EquipmentType | Air Conditioner, Water Heater, Furnace |
| ParkingSpaceTotal | 3 |
| PoolType | Inground Pool |
| RentalEquipmentType | Air Conditioner, Water Heater, Furnace |
Building
| BathroomTotal | 4 |
| BedroomsAboveGround | 3 |
| BedroomsBelowGround | 1 |
| BedroomsTotal | 4 |
| Appliances | Blinds, Central Vacuum, Dishwasher, Dryer, Freezer, Furniture, Microwave, Stove, Washer, Two Refrigerators |
| BasementDevelopment | Finished |
| BasementType | Full (finished) |
| ConstructionStyleAttachment | Detached |
| CoolingType | Central Air Conditioning |
| ExteriorFinish | Vinyl Siding |
| FireplacePresent | Yes |
| FireplaceTotal | 1 |
| FoundationType | Poured Concrete |
| HalfBathTotal | 2 |
| HeatingFuel | Wood |
| HeatingType | Forced Air |
| StoriesTotal | 2 |
| SizeInterior | 1500 - 2000 Sqft |
| Type | House |
| UtilityWater | Municipal Water |
Parking
| Attached Garage | |
| Garage |
Land
| Acreage | No |
| Sewer | Sanitary Sewer |
| SizeDepth | 111 Ft ,6 In |
| SizeFrontage | 40 Ft ,4 In |
| SizeIrregular | 40.4 X 111.5 Ft |
| SizeTotalText | 40.4 X 111.5 Ft |
Rooms
| Level | Type | Length | Width | Dimensions |
|---|---|---|---|---|
| Second Level | Primary Bedroom | 6.09 m | 3.39 m | 6.09 m x 3.39 m |
| Second Level | Bedroom | 4.1 m | 2.57 m | 4.1 m x 2.57 m |
| Second Level | Bedroom | 3.01 m | 2.71 m | 3.01 m x 2.71 m |
| Basement | Utility Room | 5.96 m | 4.78 m | 5.96 m x 4.78 m |
| Basement | Recreational, Games Room | 5.05 m | 5.38 m | 5.05 m x 5.38 m |
| Basement | Bedroom | 7.6 m | 3.96 m | 7.6 m x 3.96 m |
| Main Level | Living Room | 4.54 m | 6.89 m | 4.54 m x 6.89 m |
| Main Level | Dining Room | 3.02 m | 3.39 m | 3.02 m x 3.39 m |
| Main Level | Kitchen | 3.22 m | 5.37 m | 3.22 m x 5.37 m |
| Main Level | Family Room | 3.4 m | 4.48 m | 3.4 m x 4.48 m |
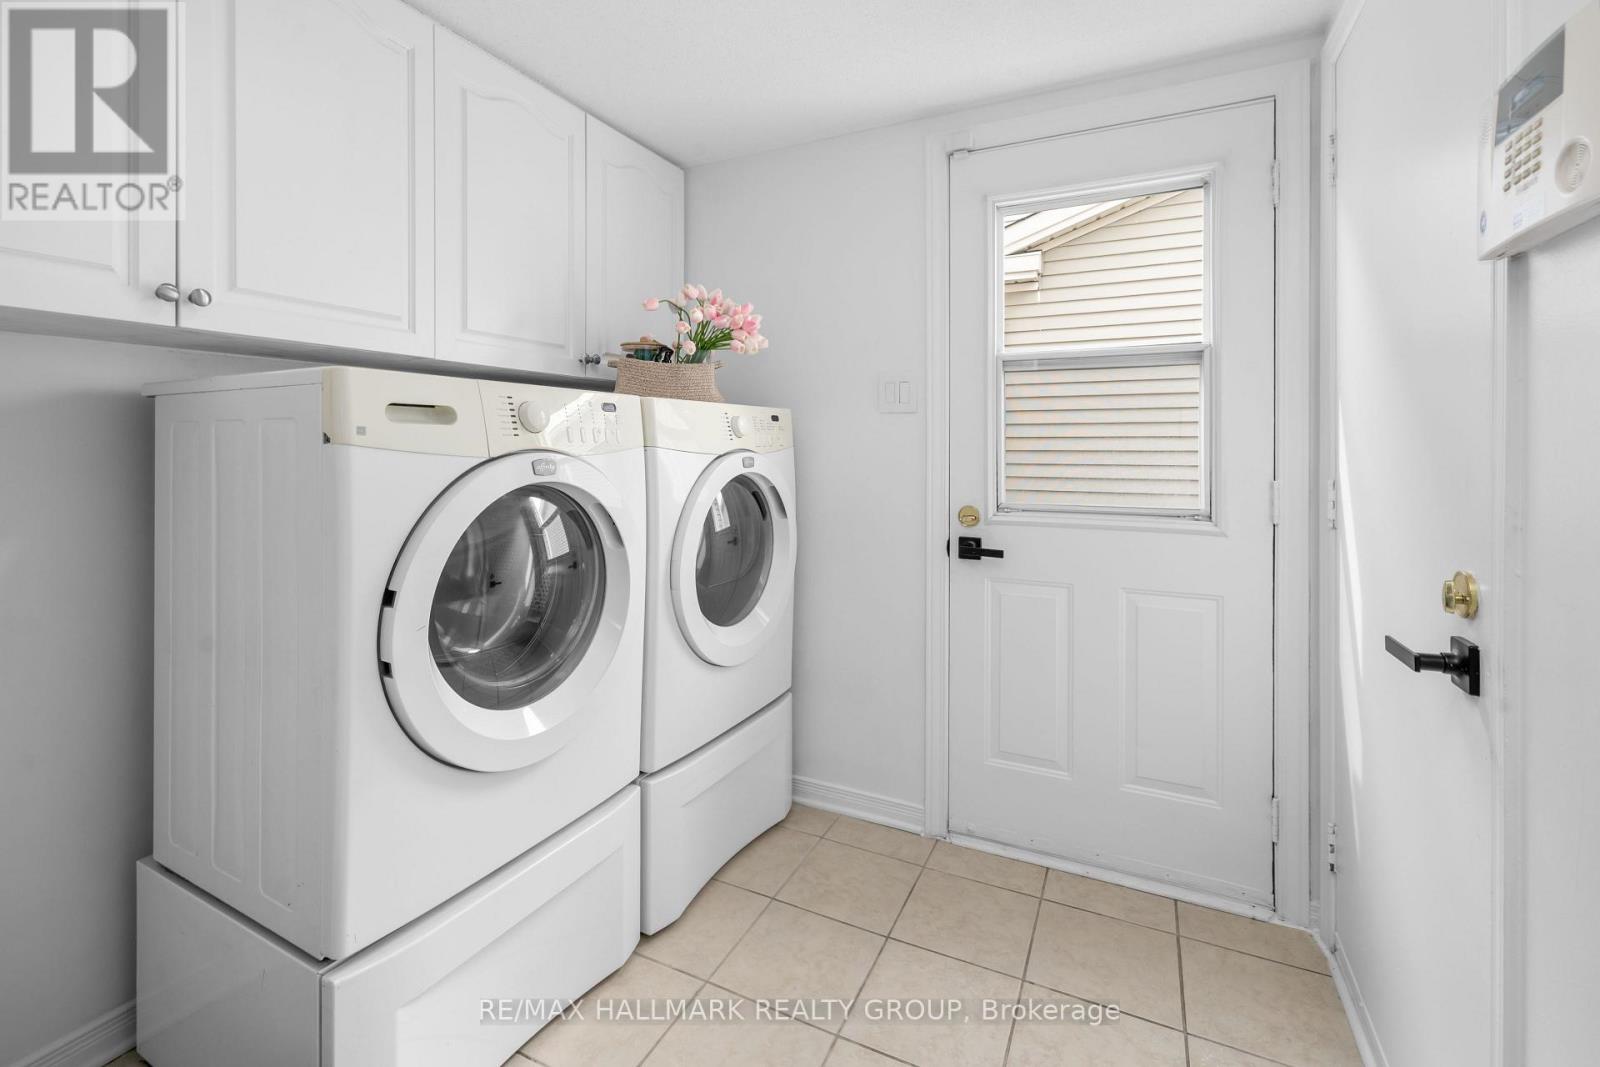
| Main Level | Laundry Room | 2.29 m | 1.88 m | 2.29 m x 1.88 m |
https://www.realtor.ca/real-estate/29958950/652-thicket-way-ottawa-1106-fallingbrookgardenway-south
Interested?
Contact us for more information
Sean Tasse
Broker
610 Bronson Avenue
Ottawa, Ontario K1S 4E6

The trademarks REALTOR®, REALTORS®, and the REALTOR® logo are controlled by The Canadian Real Estate Association (CREA) and identify real estate professionals who are members of CREA. The trademarks MLS®, Multiple Listing Service® and the associated logos are owned by The Canadian Real Estate Association (CREA) and identify the quality of services provided by real estate professionals who are members of CREA. The trademark DDF® is owned by The Canadian Real Estate Association (CREA) and identifies CREA's Data Distribution Facility (DDF®)
July 07 2026 04:33:10
RE/MAX Hallmark Realty Group