57 Charles Street Carleton Place, Ontario K7C 2Y2

$519,900
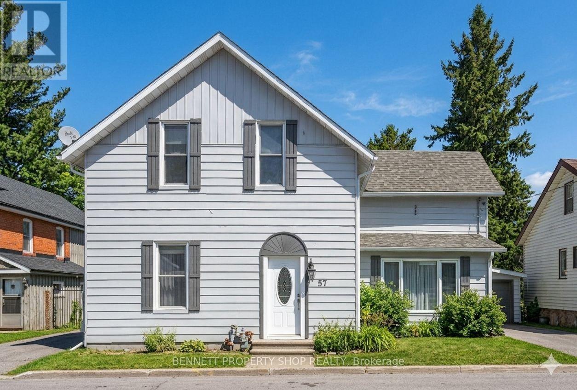
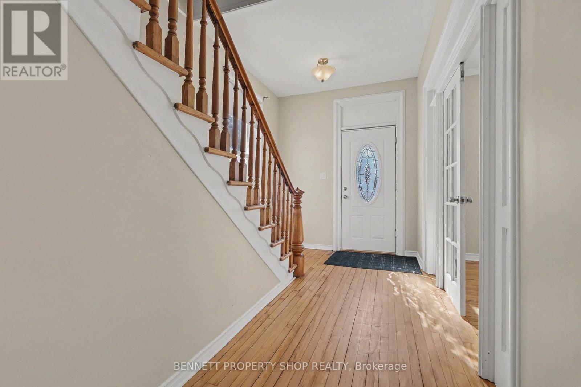
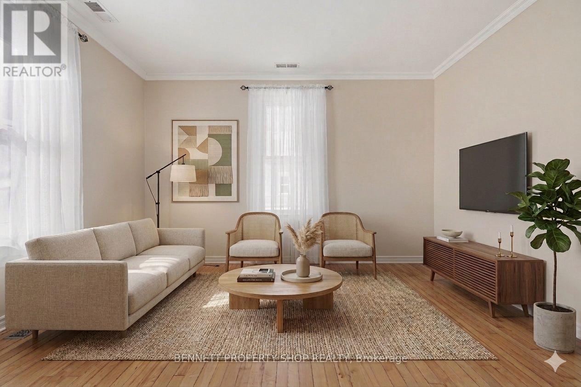
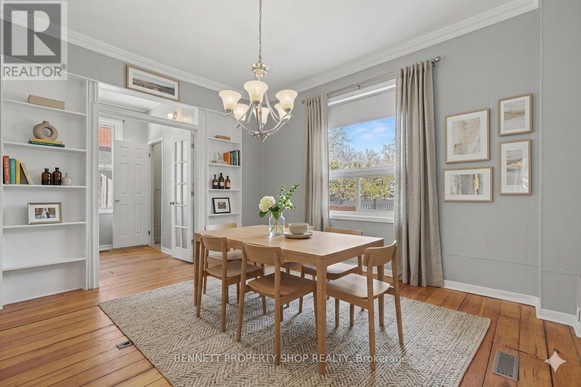
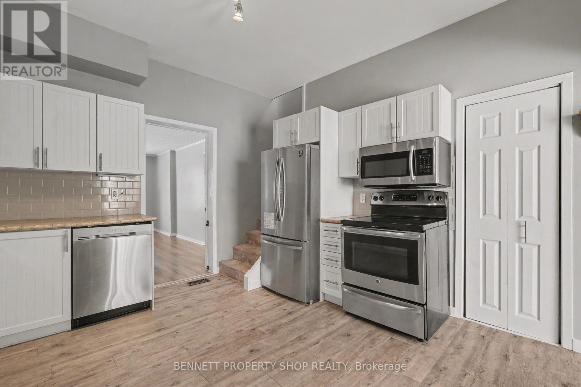
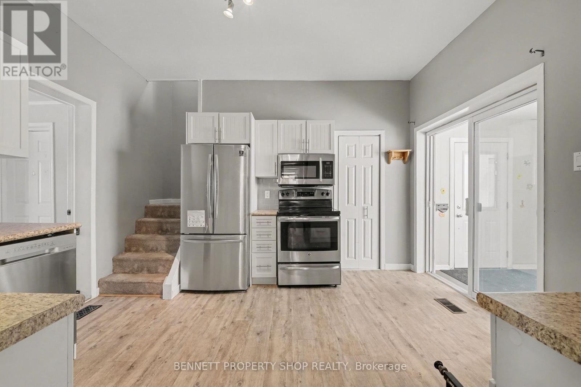
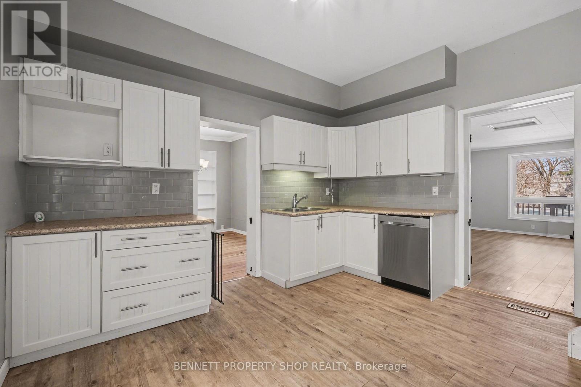
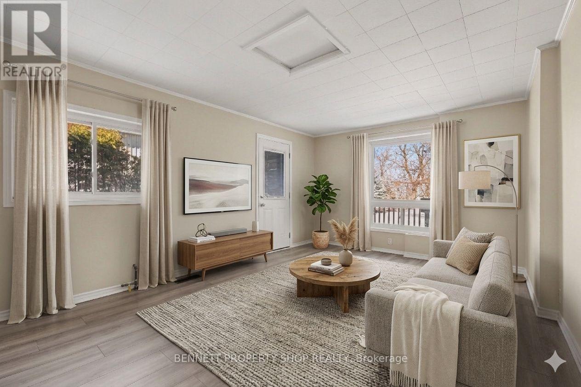
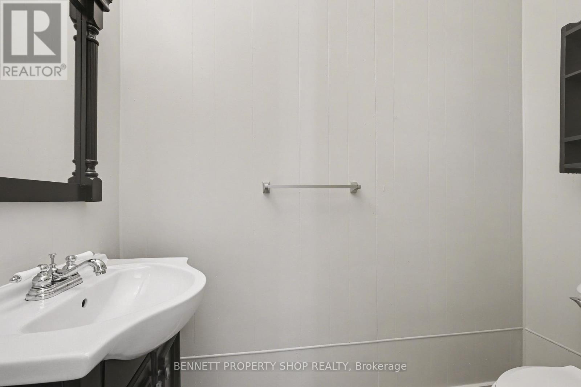
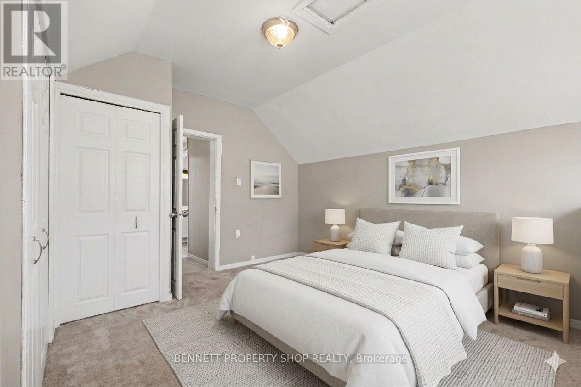
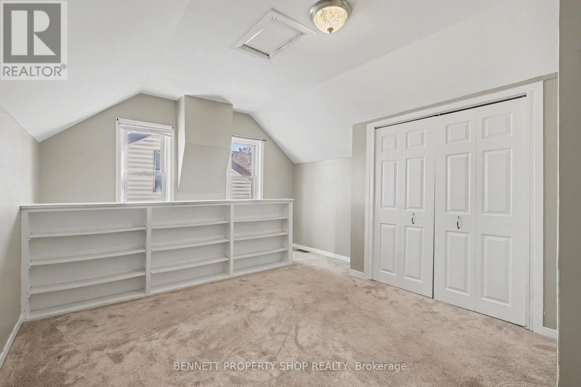
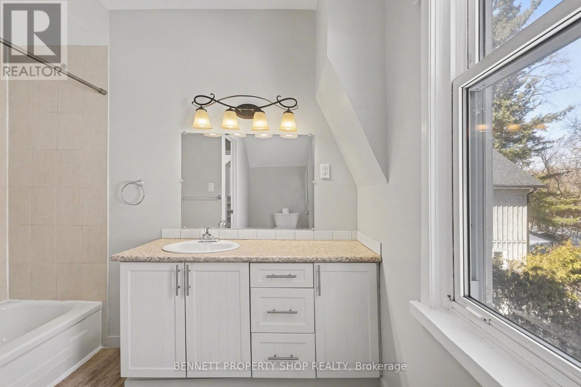
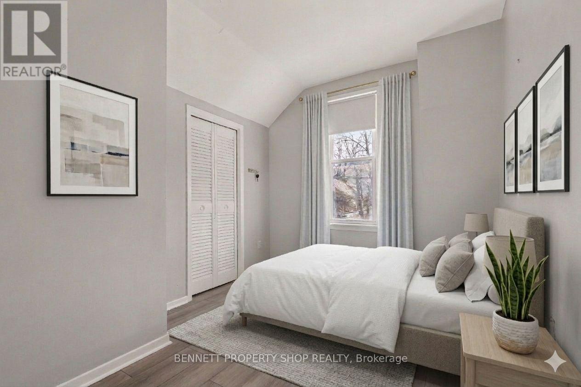
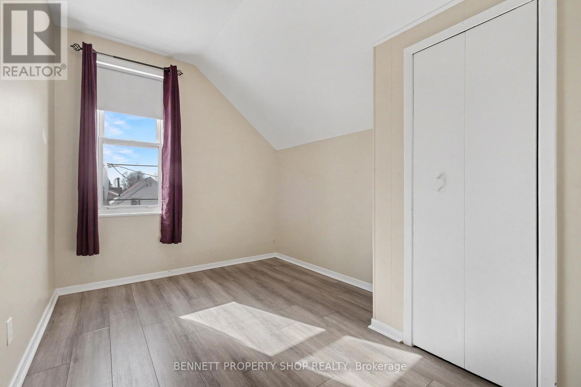
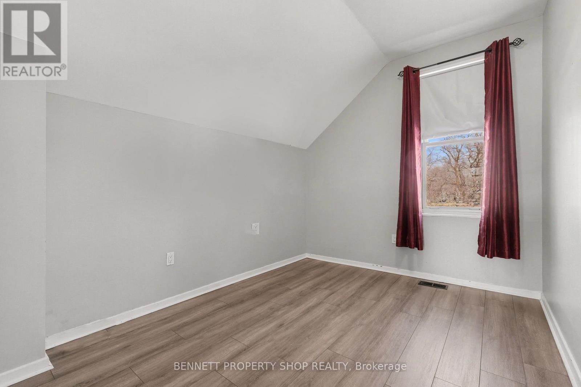
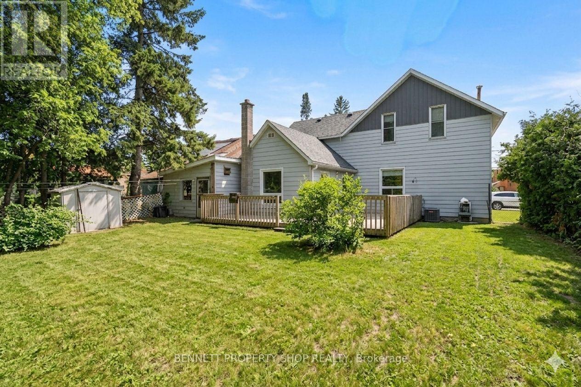
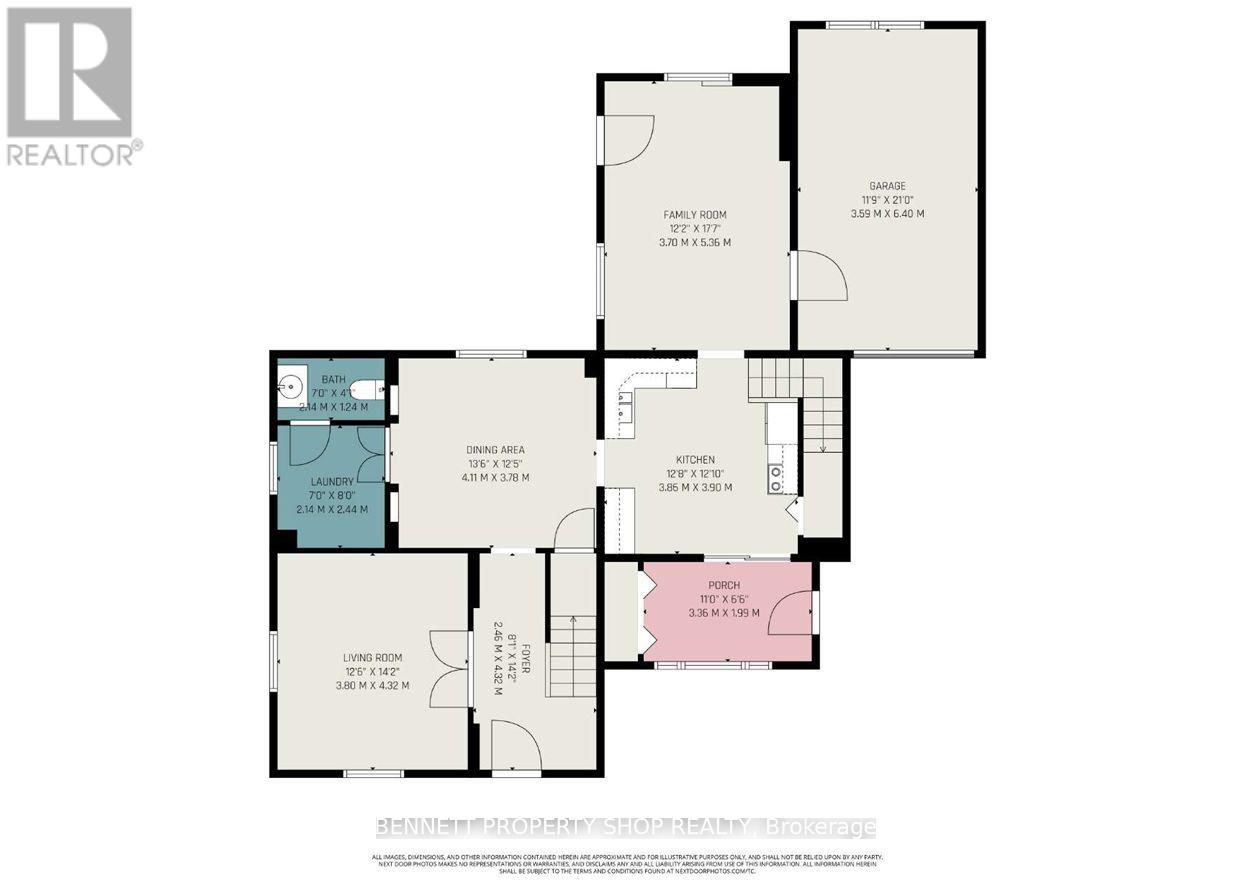
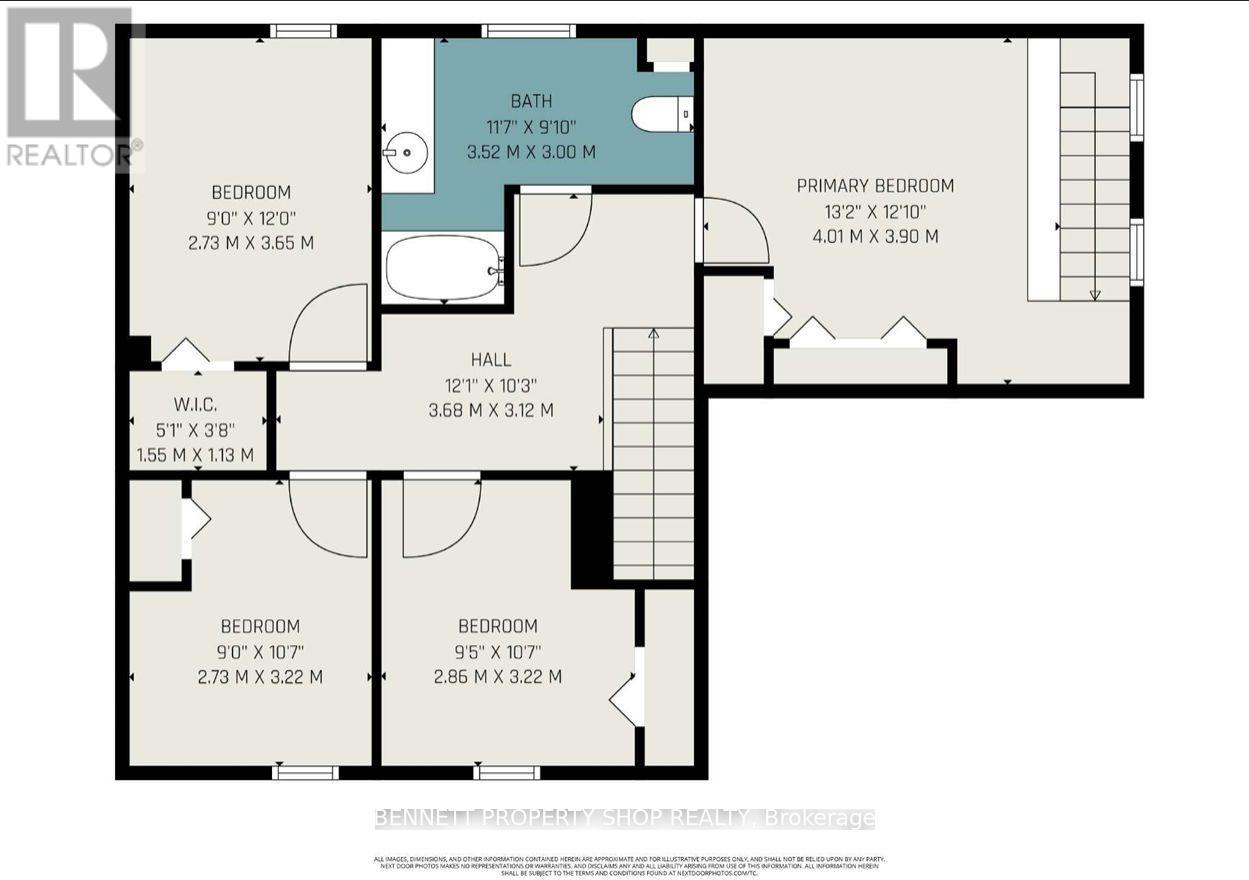
WOW - This is the opportunity buyers have been waiting for: over 2,000 sq ft above grade, 4 bedrooms, 2 bathrooms, a rare 52 x 157 ft deep lot, and a central Carleton Place location, all at a price that leaves room to make it your own. This spacious home offers generous principal rooms, high ceilings, bright living and dining areas, and a flexible layout suited to family living, entertaining, or work-from-home needs. A large family room at the back of the home provides additional living space with direct access to the deck and deep backyard, while the handy 3-season front porch offers direct access from the driveway into the kitchen. With comfortable living space already in place and plenty of opportunity to personalize over time, this is a great option for buyers looking for space, location, lot size, and future upside. Major improvements include updated electrical, plumbing, insulation, kitchen cabinetry and counters, bathroom updates, roof, and interior doors, offering important peace of mind while still leaving room to add your own style and value. Outside, the deep lot provides excellent space for children, pets, gardening, entertaining, or future possibilities. Ideally located close to schools, Riverside Park, the Mississippi River beach, canoe club, shopping, restaurants, and downtown Carleton Place amenities. If you have been waiting for a home with space, potential, and real value in Carleton Place, this is it. 24 hours irrevocable on all offers. Some photos are digitally enhanced. (id:59327)
Property Details
| MLS® Number | X12851858 |
| Property Type | Single Family |
| Community Name | 909 - Carleton Place |
| EquipmentType | Water Heater |
| Features | Lane |
| ParkingSpaceTotal | 2 |
| RentalEquipmentType | Water Heater |
| Structure | Shed |
Building
| BathroomTotal | 2 |
| BedroomsAboveGround | 4 |
| BedroomsTotal | 4 |
| Age | 100+ Years |
| Appliances | Dishwasher, Stove, Refrigerator |
| BasementDevelopment | Unfinished |
| BasementType | Partial (unfinished) |
| ConstructionStyleAttachment | Detached |
| CoolingType | Central Air Conditioning |
| ExteriorFinish | Aluminum Siding |
| FoundationType | Stone |
| HalfBathTotal | 1 |
| HeatingFuel | Natural Gas |
| HeatingType | Forced Air |
| StoriesTotal | 2 |
| SizeInterior | 2000 - 2500 Sqft |
| Type | House |
| UtilityWater | Municipal Water |
Parking
| Attached Garage | |
| Garage |
Land
| Acreage | No |
| FenceType | Fenced Yard |
| Sewer | Sanitary Sewer |
| SizeDepth | 157 Ft |
| SizeFrontage | 52 Ft |
| SizeIrregular | 52 X 157 Ft |
| SizeTotalText | 52 X 157 Ft |
| ZoningDescription | R2 |
Rooms
| Level | Type | Length | Width | Dimensions |
|---|---|---|---|---|
| Second Level | Bedroom 2 | 2.73 m | 3.22 m | 2.73 m x 3.22 m |
| Second Level | Bedroom 3 | 2.86 m | 3.22 m | 2.86 m x 3.22 m |
| Second Level | Bedroom 4 | 2.73 m | 3.65 m | 2.73 m x 3.65 m |
| Second Level | Primary Bedroom | 4.01 m | 3.9 m | 4.01 m x 3.9 m |
| Second Level | Bathroom | 3.52 m | 3 m | 3.52 m x 3 m |
| Main Level | Foyer | 2.46 m | 4.32 m | 2.46 m x 4.32 m |
| Main Level | Living Room | 3.8 m | 4.32 m | 3.8 m x 4.32 m |
| Main Level | Dining Room | 4.11 m | 3.78 m | 4.11 m x 3.78 m |
| Main Level | Laundry Room | 2.14 m | 2.44 m | 2.14 m x 2.44 m |
| Main Level | Bathroom | 2.14 m | 1.24 m | 2.14 m x 1.24 m |
| Main Level | Other | 3.36 m | 1.99 m | 3.36 m x 1.99 m |
| Main Level | Kitchen | 3.86 m | 3.9 m | 3.86 m x 3.9 m |
| Main Level | Family Room | 3.7 m | 5.36 m | 3.7 m x 5.36 m |
Utilities
| Electricity | Installed |
| Sewer | Installed |
https://www.realtor.ca/real-estate/29435220/57-charles-street-carleton-place-909-carleton-place
Interested?
Contact us for more information
Marnie Bennett
Broker of Record
1194 Carp Rd
Ottawa, Ontario K2S 1B9
Julia Warkentin
Salesperson
1194 Carp Rd
Ottawa, Ontario K2S 1B9

The trademarks REALTOR®, REALTORS®, and the REALTOR® logo are controlled by The Canadian Real Estate Association (CREA) and identify real estate professionals who are members of CREA. The trademarks MLS®, Multiple Listing Service® and the associated logos are owned by The Canadian Real Estate Association (CREA) and identify the quality of services provided by real estate professionals who are members of CREA. The trademark DDF® is owned by The Canadian Real Estate Association (CREA) and identifies CREA's Data Distribution Facility (DDF®)
June 19 2026 11:53:00
Bennett Property Shop Realty