569 Chriscraft Way Ottawa, Ontario K4M 1J8


$1,325,000
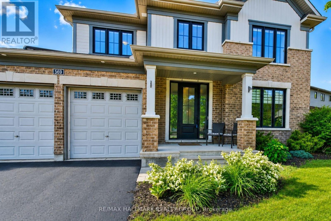
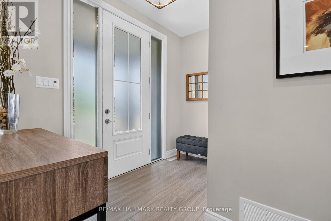
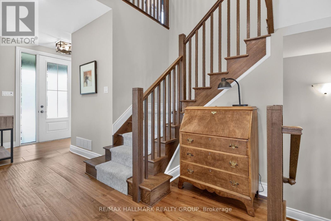
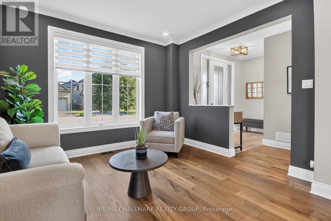
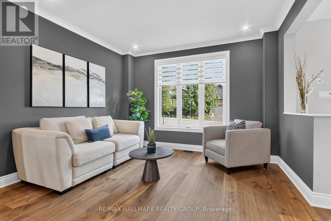
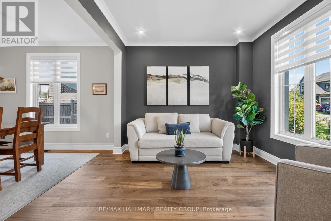
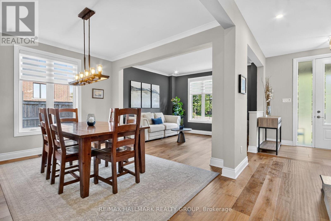
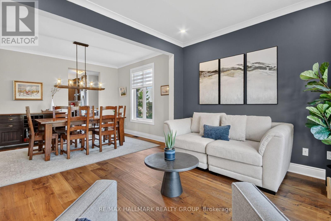
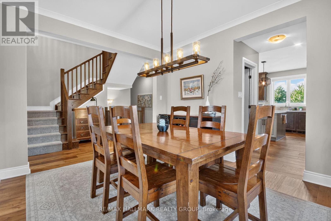
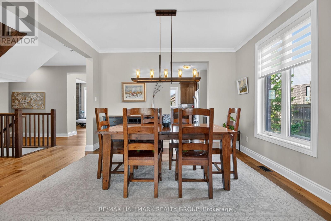
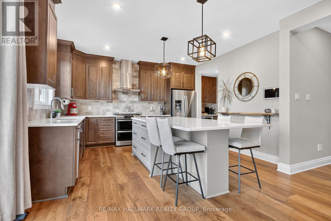
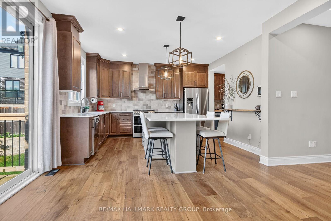
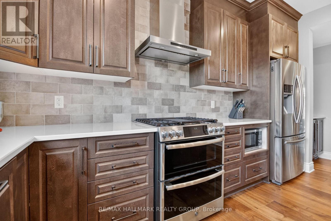
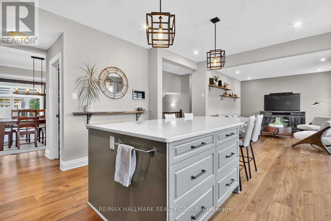
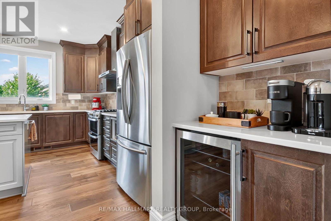
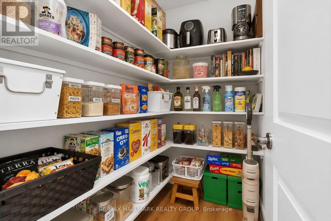
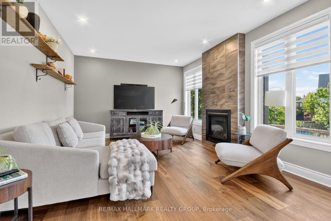
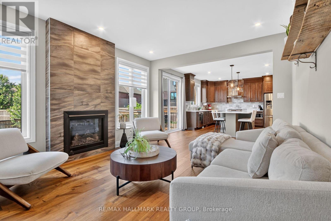
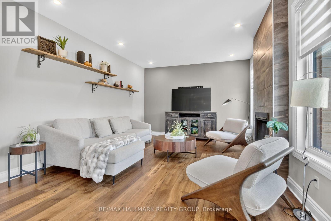
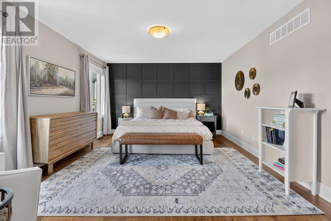
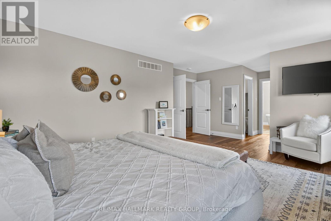
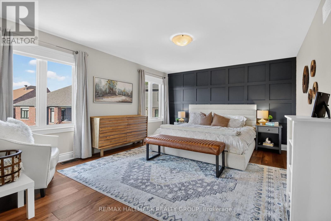
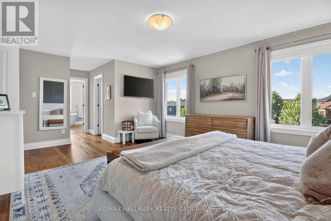
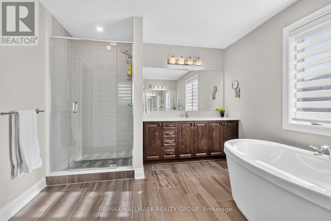
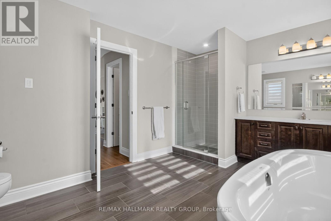
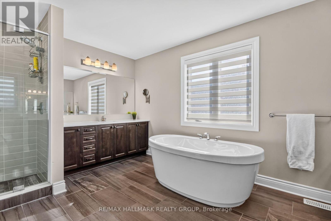
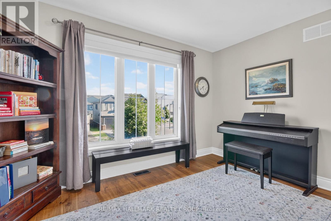
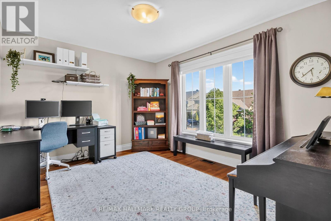
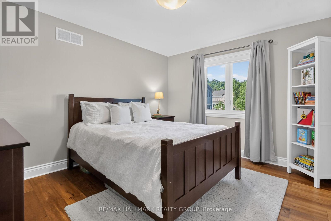
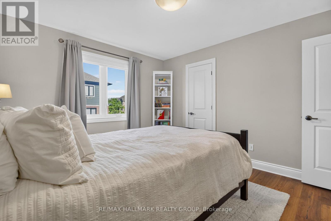
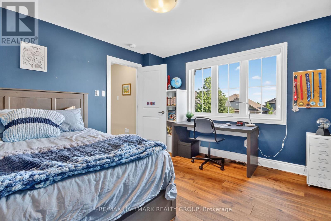
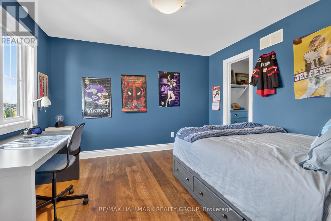
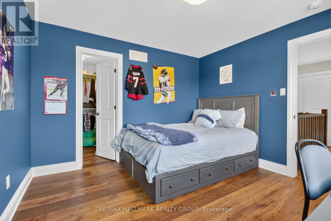
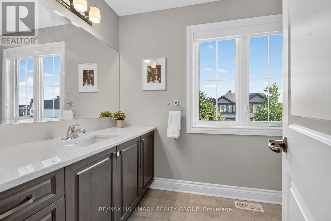
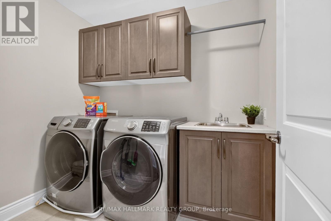
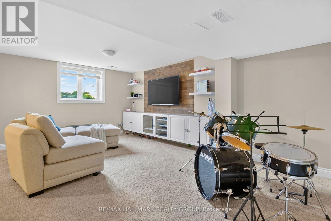
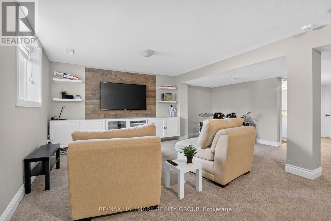
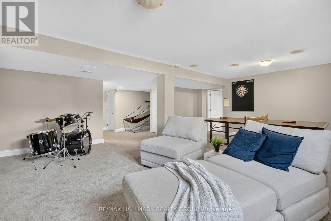
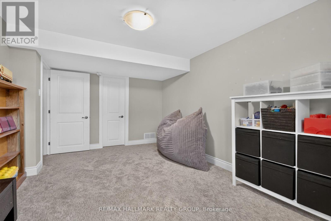
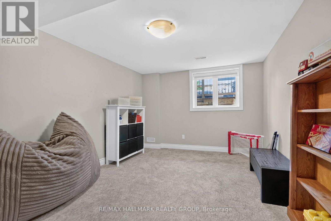
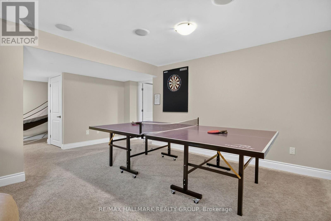
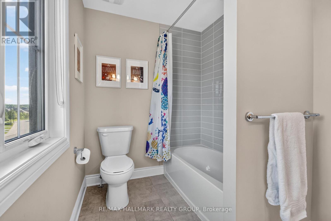
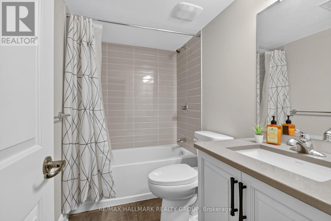
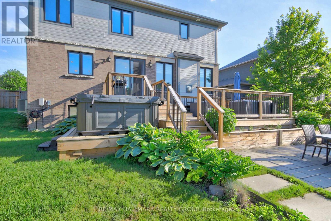
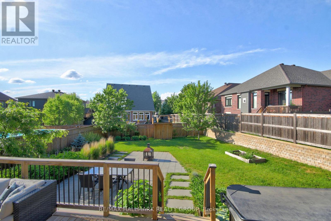
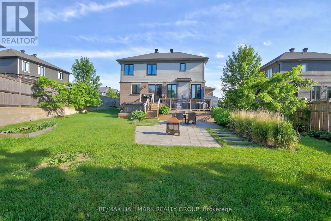
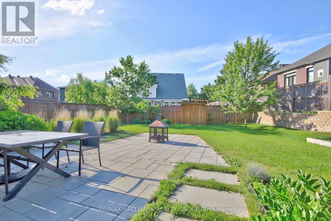
Thoughtfully designed and beautifully appointed, this exceptional family home in Manotick's prestigious Mahogany community, offers generous living spaces, timeless finishes and an atmosphere that feels instantly welcoming. With over three fully developed levels, this impressive 4+1 bedroom, 3.5 bathroom home is perfectly suited for growing families and those who love to entertain. Rich hardwood flooring extends throughout the main and upper levels, creating warmth and continuity throughout the home. The main floor features separate living & dining areas, providing flexibility for both everyday living and special occasions. At the heart of the home is a stunning chef inspired kitchen, complete with quartz countertops, a gas stove, a large central island, a walk-in pantry, a dedicated coffee station and an abundance of cabinetry. The adjoining family room is anchored by an ambient fireplace, creating the perfect space for gatherings. Outside, you'll find a spacious backyard with ample room for children to play or a future pool, plus a large deck that is ideal for summer barbecues, morning coffee or relaxing evenings. Upstairs, there are four generous bedrooms each featuring their own walk-in closets, as well as a convenient second floor laundry. The elegant primary retreat boasts two separate walk-in closets and a luxurious ensuite with dual vanities and a standalone soaker tub. The fully finished lower level provides versatility with a fifth bedroom, full bathroom as well as a large recreation room that can easily accomodate a games area, home gym, media room or playroom. Additionally, there is plenty of storage space. Close to all amenities, shops and restaurants. (id:59327)
Property Details
| MLS® Number | X13475738 |
| Property Type | Single Family |
| Community Name | 8003 - Mahogany Community |
| EquipmentType | Water Heater |
| ParkingSpaceTotal | 4 |
| RentalEquipmentType | Water Heater |
Building
| BathroomTotal | 4 |
| BedroomsAboveGround | 4 |
| BedroomsBelowGround | 1 |
| BedroomsTotal | 5 |
| Appliances | Garage Door Opener Remote(s), Dishwasher, Dryer, Stove, Washer, Refrigerator |
| BasementDevelopment | Finished |
| BasementType | Full (finished) |
| ConstructionStyleAttachment | Detached |
| CoolingType | Central Air Conditioning, Air Exchanger |
| ExteriorFinish | Brick, Vinyl Siding |
| FireplacePresent | Yes |
| FoundationType | Poured Concrete |
| HalfBathTotal | 1 |
| HeatingFuel | Natural Gas |
| HeatingType | Forced Air |
| StoriesTotal | 2 |
| SizeInterior | 2500 - 3000 Sqft |
| Type | House |
| UtilityWater | Municipal Water |
Parking
| Attached Garage | |
| Garage |
Land
| Acreage | No |
| Sewer | Sanitary Sewer |
| SizeDepth | 124 Ft ,3 In |
| SizeFrontage | 69 Ft ,4 In |
| SizeIrregular | 69.4 X 124.3 Ft |
| SizeTotalText | 69.4 X 124.3 Ft |
Rooms
| Level | Type | Length | Width | Dimensions |
|---|---|---|---|---|
| Second Level | Bedroom 4 | 3.63 m | 3.35 m | 3.63 m x 3.35 m |
| Second Level | Bathroom | 3.22 m | 1.89 m | 3.22 m x 1.89 m |
| Second Level | Laundry Room | 2.29 m | 1.71 m | 2.29 m x 1.71 m |
| Second Level | Primary Bedroom | 7.22 m | 4.41 m | 7.22 m x 4.41 m |
| Second Level | Bathroom | 4.41 m | 3.22 m | 4.41 m x 3.22 m |
| Second Level | Bedroom 2 | 3.75 m | 3.32 m | 3.75 m x 3.32 m |
| Second Level | Bedroom 3 | 3.76 m | 3.19 m | 3.76 m x 3.19 m |
| Lower Level | Recreational, Games Room | 8.44 m | 7.3 m | 8.44 m x 7.3 m |
| Lower Level | Bedroom 5 | 4.86 m | 3.35 m | 4.86 m x 3.35 m |
| Lower Level | Bathroom | 2.55 m | 1.43 m | 2.55 m x 1.43 m |
| Lower Level | Utility Room | 7.09 m | 4.73 m | 7.09 m x 4.73 m |
| Main Level | Foyer | 3.22 m | 5.42 m | 3.22 m x 5.42 m |
| Main Level | Living Room | 3.87 m | 3.13 m | 3.87 m x 3.13 m |
| Main Level | Dining Room | 3.76 m | 3.35 m | 3.76 m x 3.35 m |
| Main Level | Kitchen | 5.76 m | 5.62 m | 5.76 m x 5.62 m |
| Main Level | Family Room | 4.68 m | 3.97 m | 4.68 m x 3.97 m |
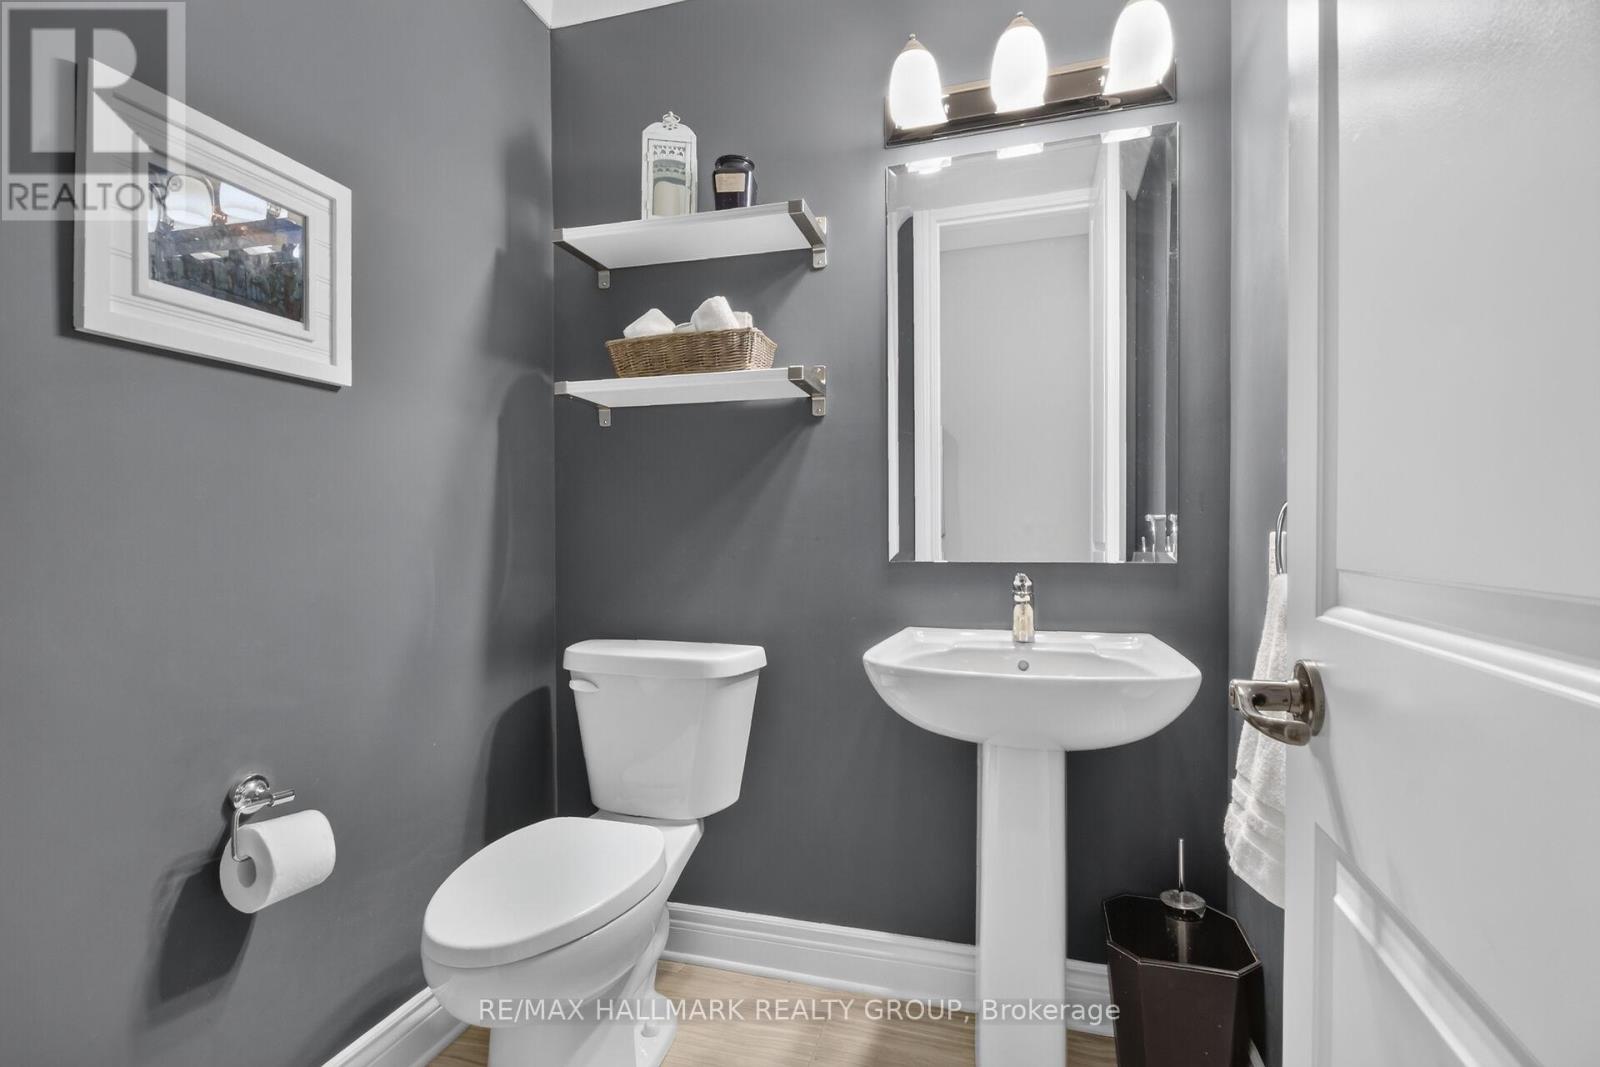
| Main Level | Bathroom | 1.52 m | 1.48 m | 1.52 m x 1.48 m |
https://www.realtor.ca/real-estate/29937953/569-chriscraft-way-ottawa-8003-mahogany-community
Interested?
Contact us for more information
Shauna Brownlee Starr
Salesperson
700 Eagleson Road, Suite 105
Ottawa, Ontario K2M 2G9
Krista Mcfadden
Salesperson
700 Eagleson Road, Suite 105
Ottawa, Ontario K2M 2G9

The trademarks REALTOR®, REALTORS®, and the REALTOR® logo are controlled by The Canadian Real Estate Association (CREA) and identify real estate professionals who are members of CREA. The trademarks MLS®, Multiple Listing Service® and the associated logos are owned by The Canadian Real Estate Association (CREA) and identify the quality of services provided by real estate professionals who are members of CREA. The trademark DDF® is owned by The Canadian Real Estate Association (CREA) and identifies CREA's Data Distribution Facility (DDF®)
June 23 2026 06:54:41
RE/MAX Hallmark Realty Group