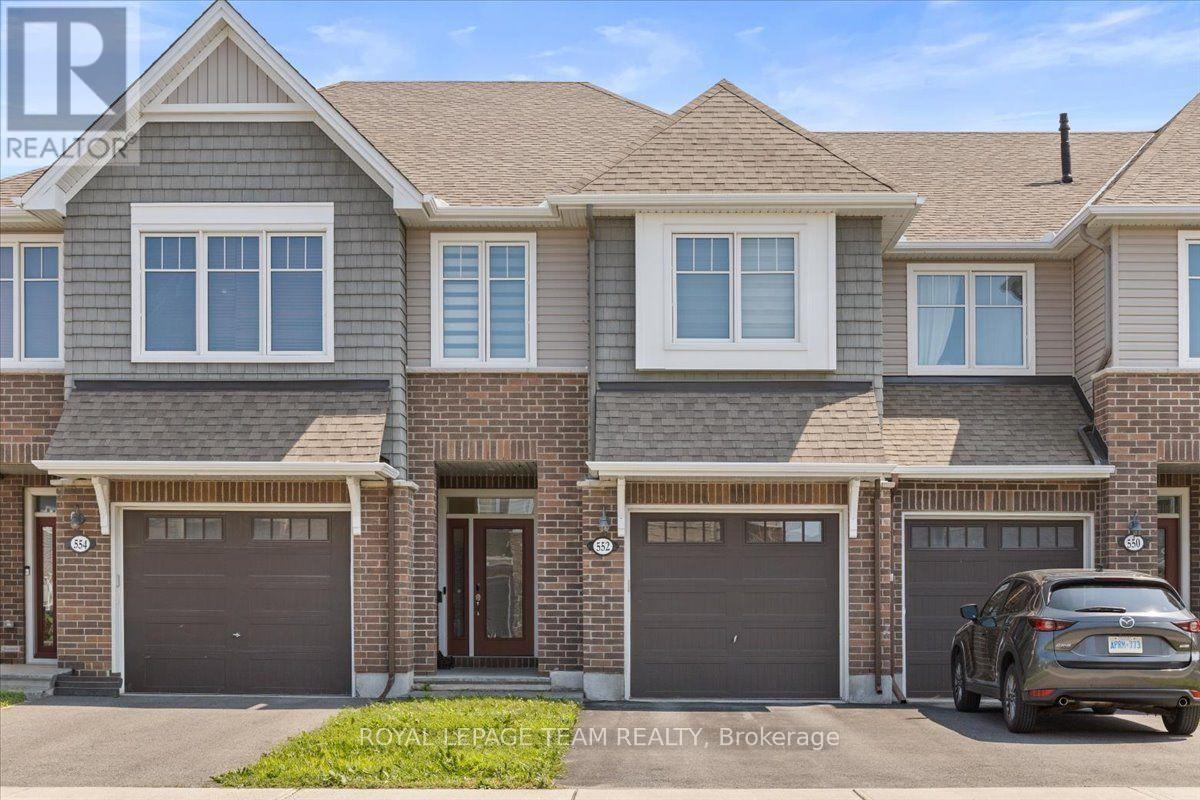
552 Jackdaw Avenue Ottawa, Ontario K2J 6N1

$649,990
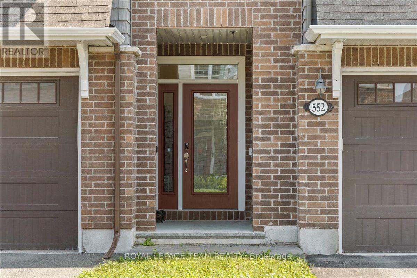
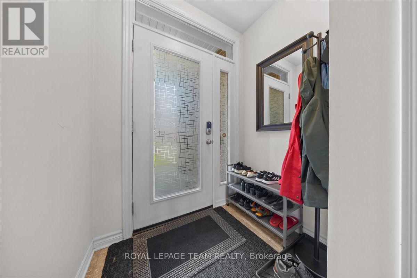
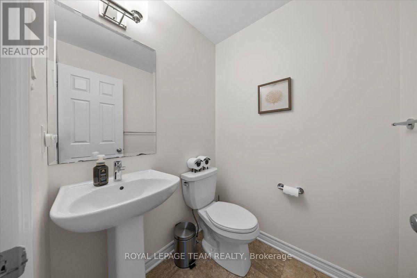
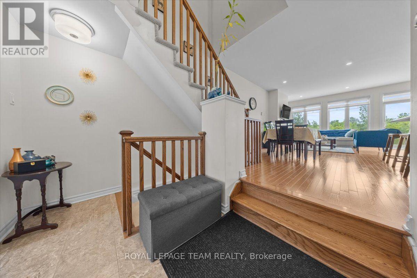
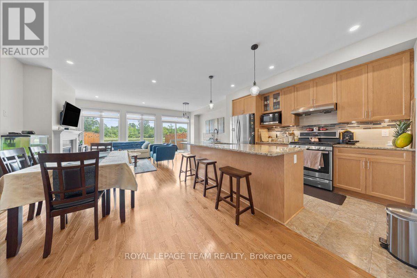
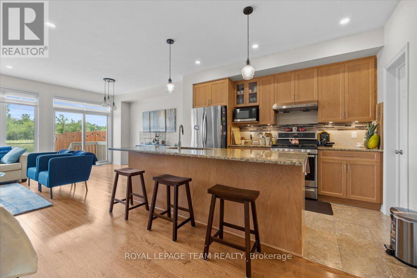
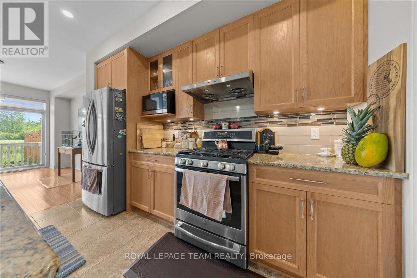
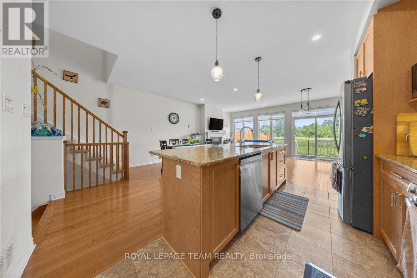
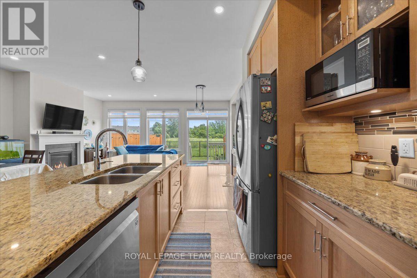
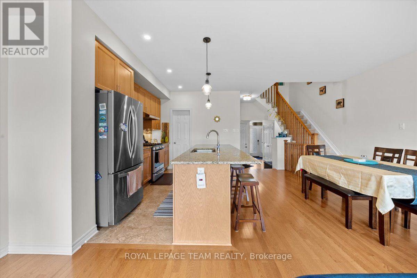
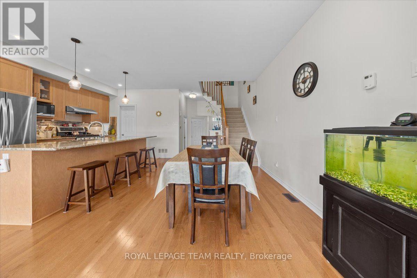
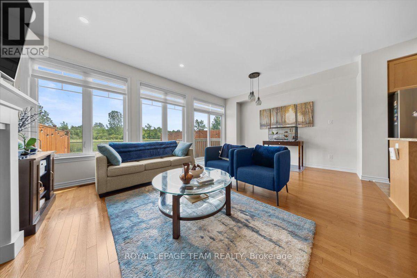
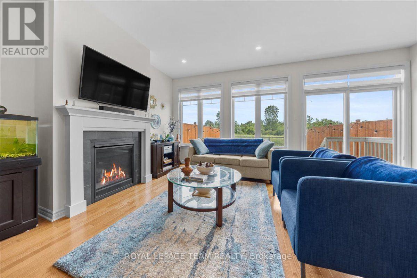
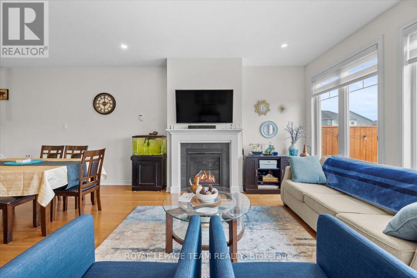
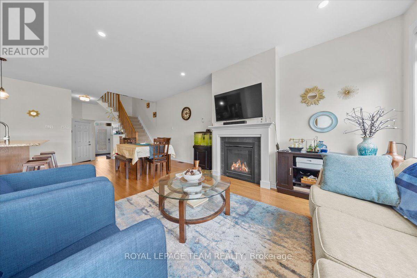
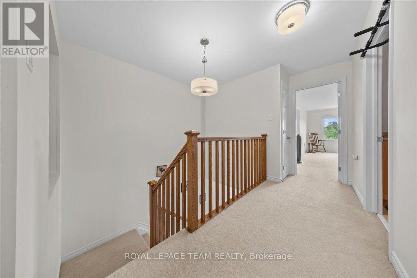
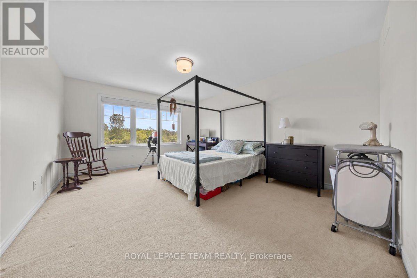
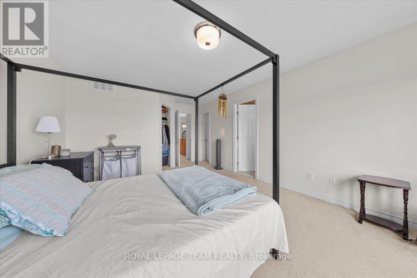
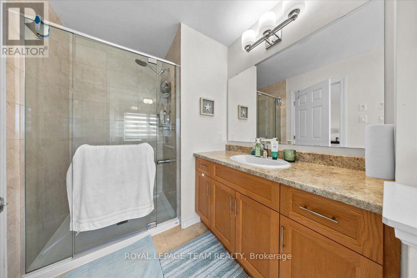
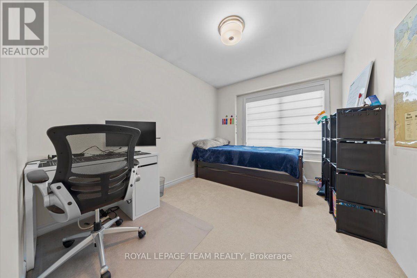
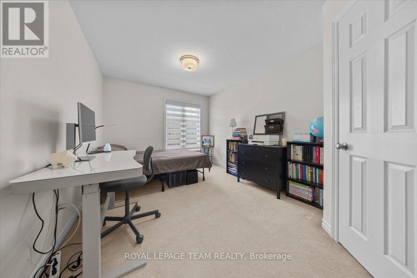
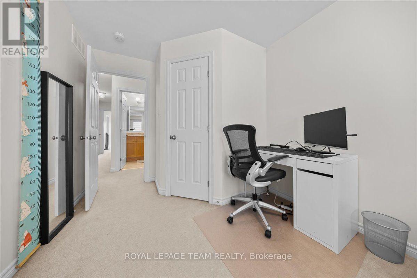
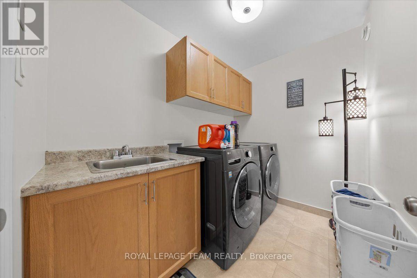
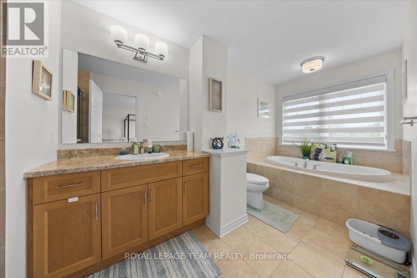
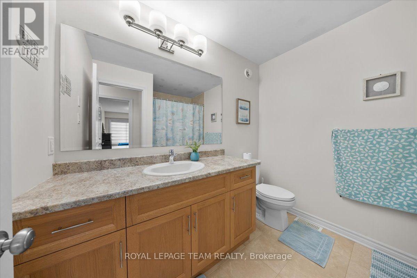
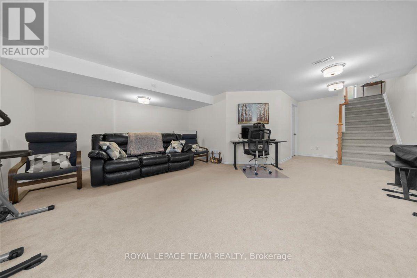
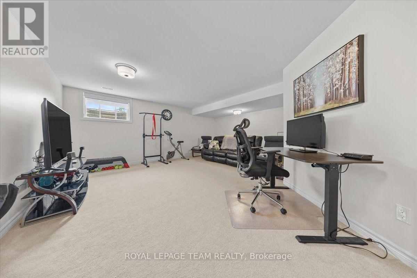
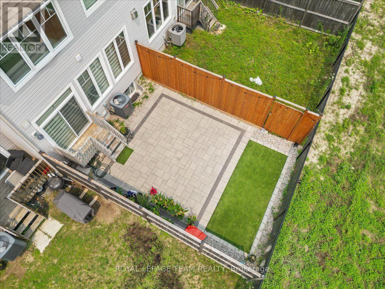
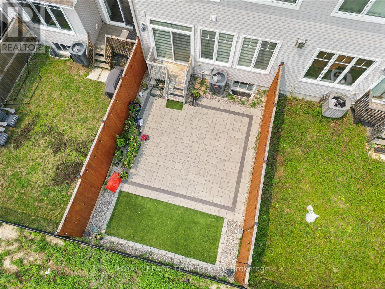
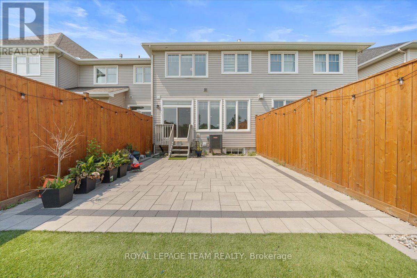
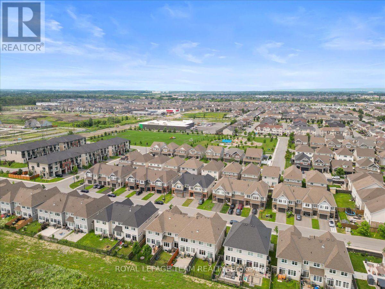
Welcome to this beautiful Tamarack home in the highly sought-after community of Half Moon Bay! From the moment you step inside, you're greeted by a spacious foyer and a convenient powder room before entering the bright and inviting open-concept living and dining area. The elegant modern kitchen offers ample cabinetry and workspace, making it perfect for both everyday living and entertaining. Step outside from the living room to a generously sized backyard featuring a stunning interlock patio-offering the perfect outdoor space with virtually no lawn maintenance. The second level features three spacious bedrooms, including a primary retreat complete with a walk-in closet and a private ensuite bathroom. An additional full bathroom and the convenience of second-floor laundry complete this level. The professionally finished basement provides a spacious family room, ideal for movie nights, a play area, or a home office. Conveniently located close to parks, schools, shopping, and public transit, this home offers the perfect blend of comfort, style, and convenience. Don't miss this incredible opportunity-book your private showing today and experience everything this exceptional home has to offer! (id:59327)
Property Details
| MLS® Number | X13582072 |
| Property Type | Single Family |
| Neigbourhood | Half Moon Bay |
| Community Name | 7711 - Barrhaven - Half Moon Bay |
| EquipmentType | Water Heater |
| ParkingSpaceTotal | 2 |
| RentalEquipmentType | Water Heater |
Building
| BathroomTotal | 3 |
| BedroomsAboveGround | 3 |
| BedroomsTotal | 3 |
| Appliances | Central Vacuum, Dishwasher, Dryer, Stove, Washer, Refrigerator |
| BasementDevelopment | Finished |
| BasementType | Full (finished) |
| ConstructionStyleAttachment | Attached |
| CoolingType | Central Air Conditioning |
| ExteriorFinish | Vinyl Siding, Brick |
| FireplacePresent | Yes |
| FoundationType | Concrete |
| HalfBathTotal | 1 |
| HeatingFuel | Natural Gas |
| HeatingType | Forced Air |
| StoriesTotal | 2 |
| SizeInterior | 1500 - 2000 Sqft |
| Type | Row / Townhouse |
Parking
| Attached Garage | |
| Garage |
Land
| Acreage | No |
| SizeDepth | 98 Ft ,4 In |
| SizeFrontage | 20 Ft |
| SizeIrregular | 20 X 98.4 Ft |
| SizeTotalText | 20 X 98.4 Ft |
Rooms
| Level | Type | Length | Width | Dimensions |
|---|---|---|---|---|
| Second Level | Bedroom | 4.8 m | 3.86 m | 4.8 m x 3.86 m |
| Second Level | Bedroom 2 | 3.27 m | 2.72 m | 3.27 m x 2.72 m |
| Second Level | Bedroom 3 | 3.48 m | 3.02 m | 3.48 m x 3.02 m |
| Basement | Family Room | 5.66 m | 4.12 m | 5.66 m x 4.12 m |
| Main Level | Dining Room | 3.96 m | 2.49 m | 3.96 m x 2.49 m |
| Main Level | Living Room | 6.09 m | 3.4 m | 6.09 m x 3.4 m |
| Ground Level | Kitchen | 3.5 m | 2.49 m | 3.5 m x 2.49 m |
https://www.realtor.ca/real-estate/30053620/552-jackdaw-avenue-ottawa-7711-barrhaven-half-moon-bay
Interested?
Contact us for more information
Gurnavneet Singh
Salesperson
3101 Strandherd Drive, Suite 4
Ottawa, Ontario K2G 4R9
Karan Sharma
Salesperson
3101 Strandherd Drive, Suite 4
Ottawa, Ontario K2G 4R9

The trademarks REALTOR®, REALTORS®, and the REALTOR® logo are controlled by The Canadian Real Estate Association (CREA) and identify real estate professionals who are members of CREA. The trademarks MLS®, Multiple Listing Service® and the associated logos are owned by The Canadian Real Estate Association (CREA) and identify the quality of services provided by real estate professionals who are members of CREA. The trademark DDF® is owned by The Canadian Real Estate Association (CREA) and identifies CREA's Data Distribution Facility (DDF®)
July 19 2026 09:23:01
Royal LePage Team Realty