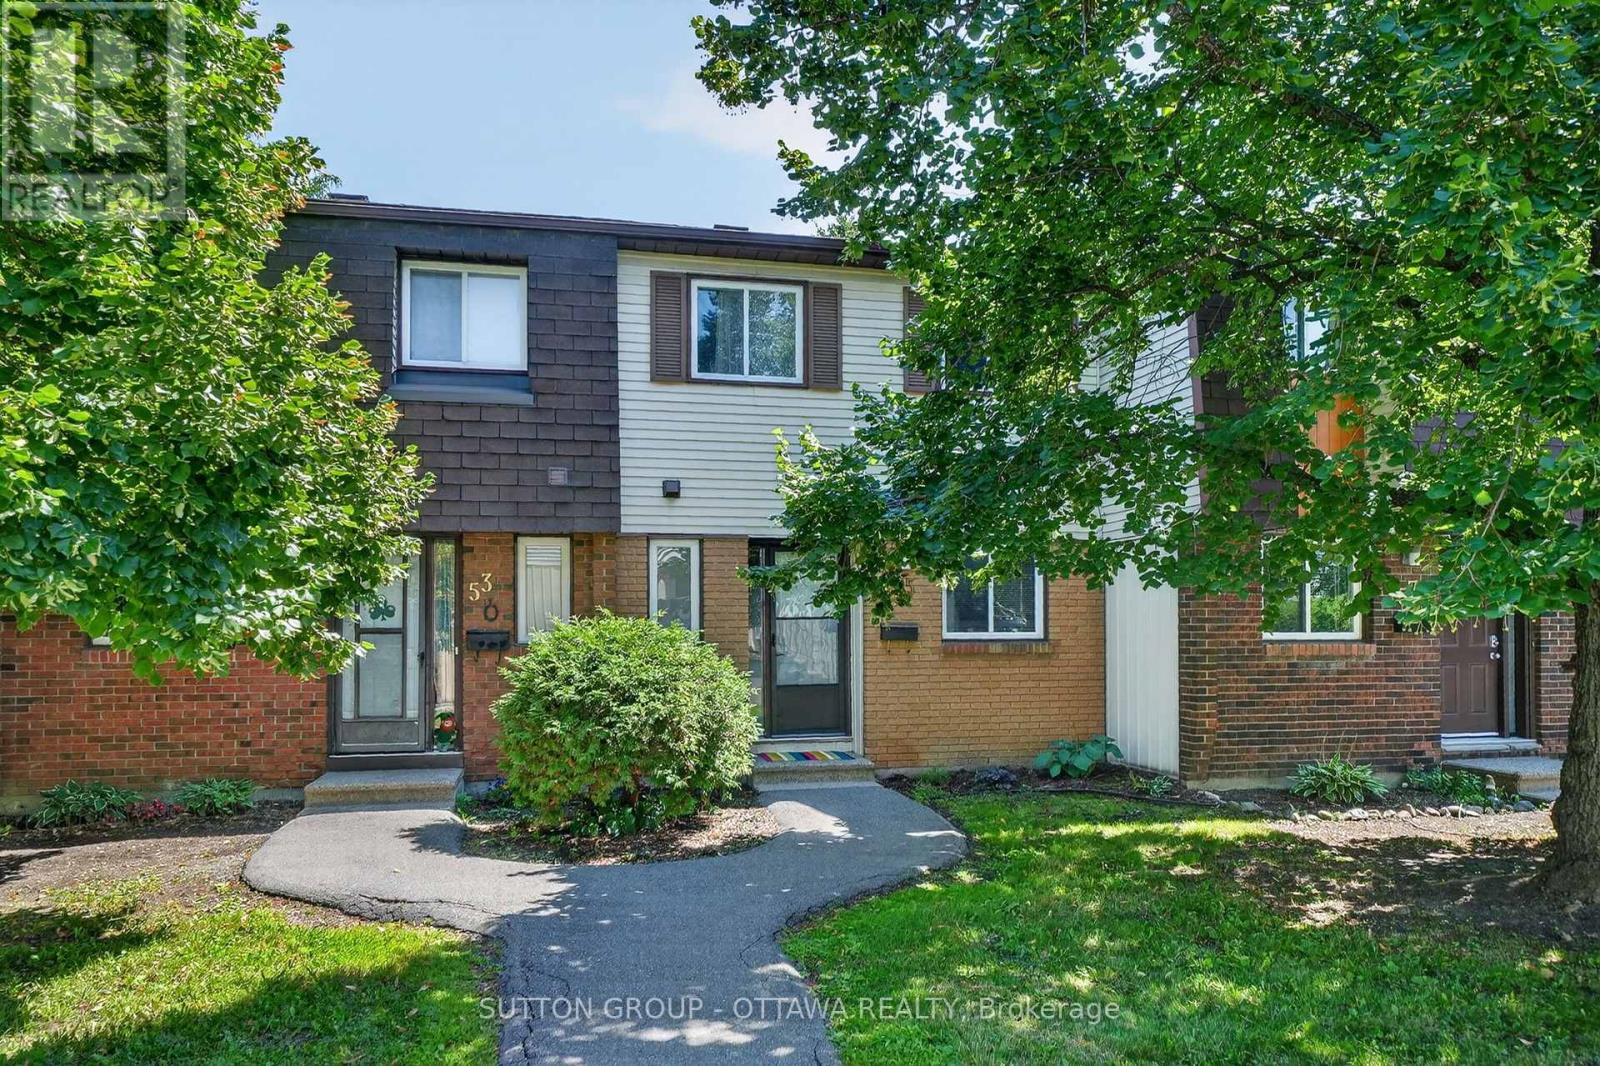
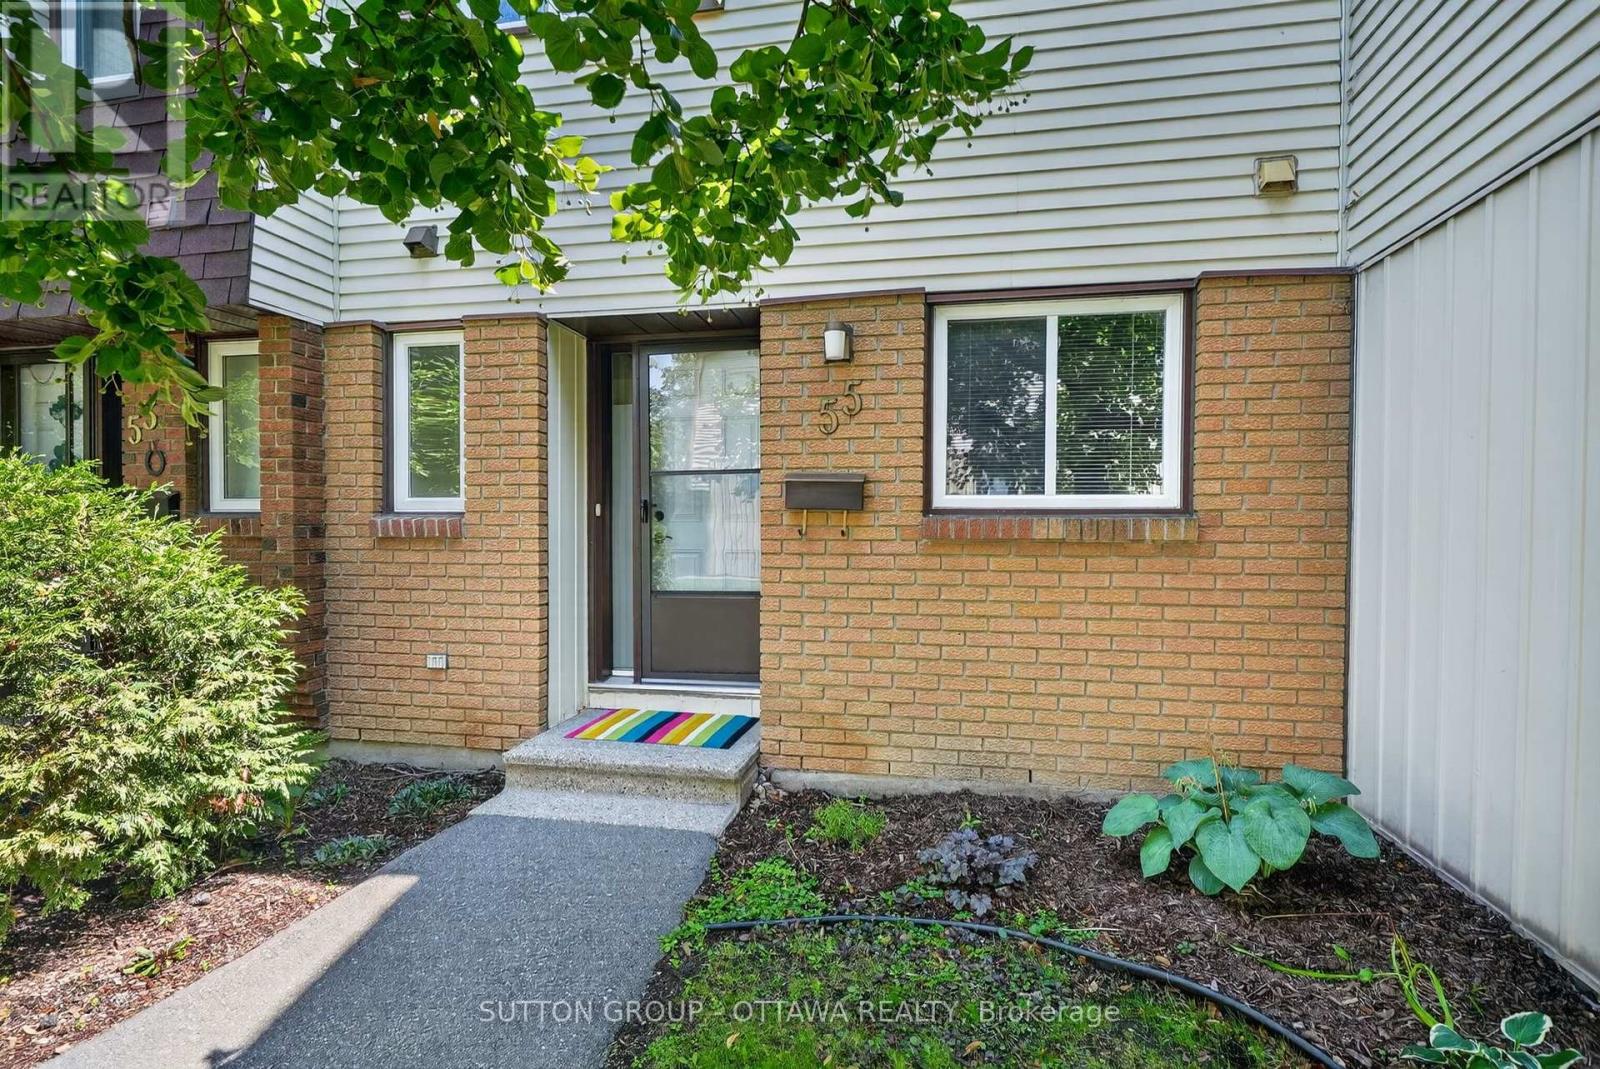
55 Pixley Ottawa, Ontario K1G 4C3

$419,000Maintenance, Insurance, Water, Parking, Common Area Maintenance
$485 Monthly
Maintenance, Insurance, Water, Parking, Common Area Maintenance
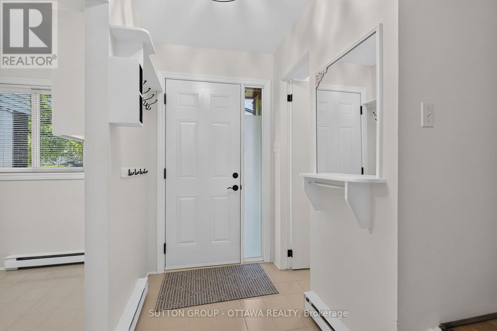
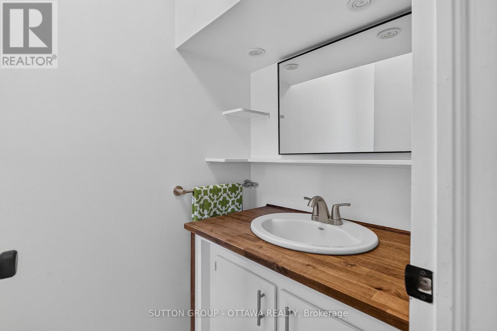
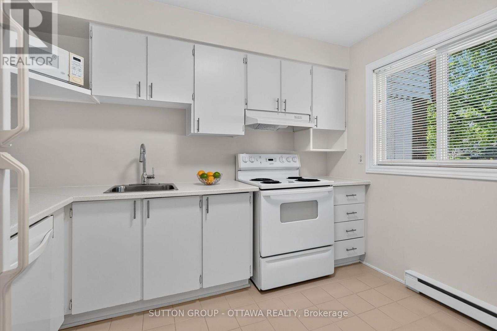
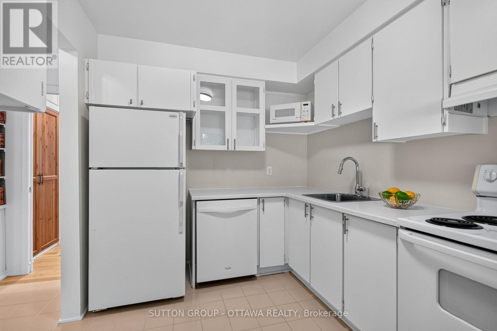
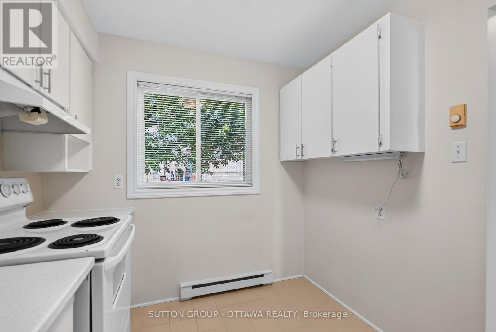
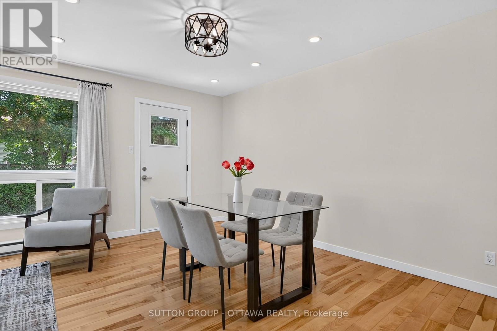
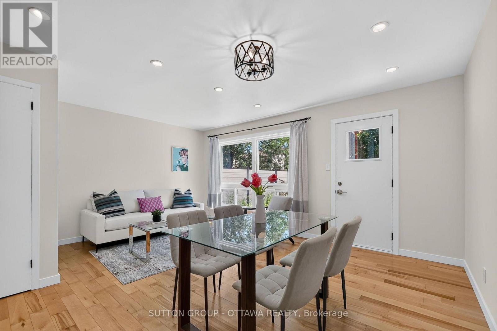
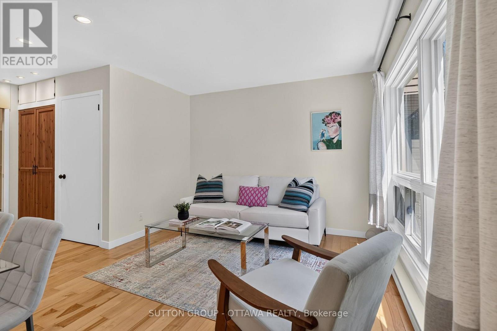
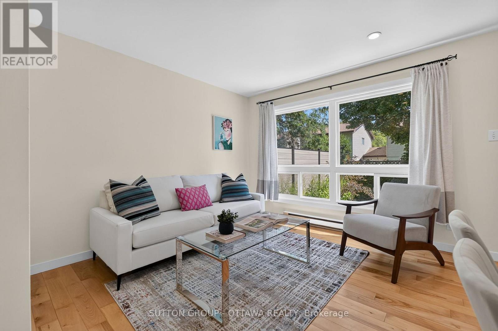
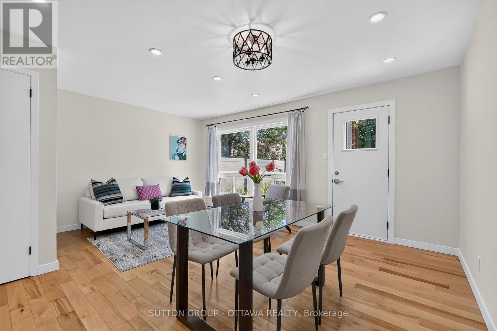
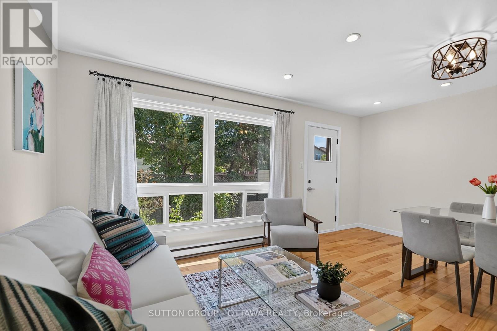
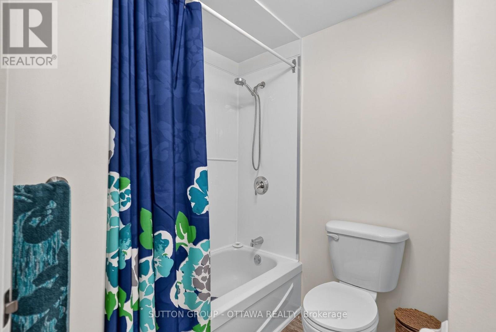
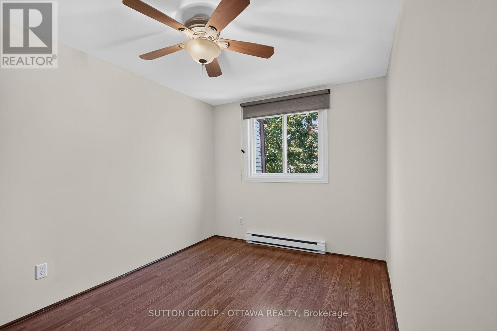
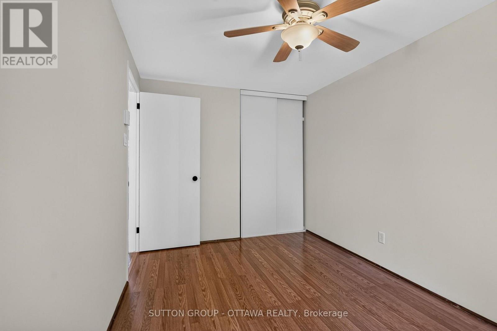
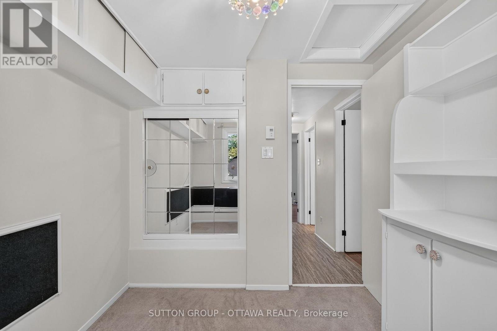
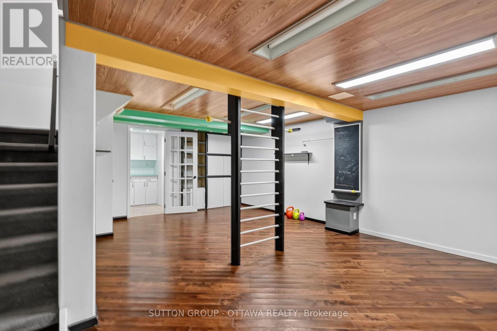
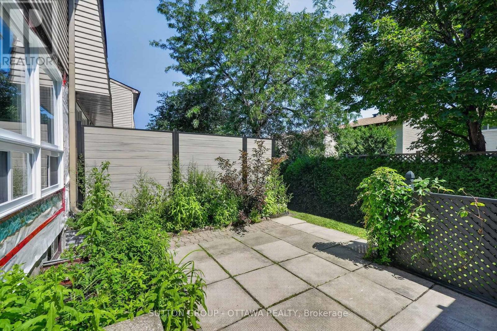
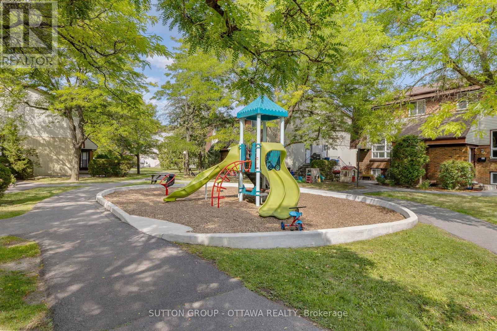
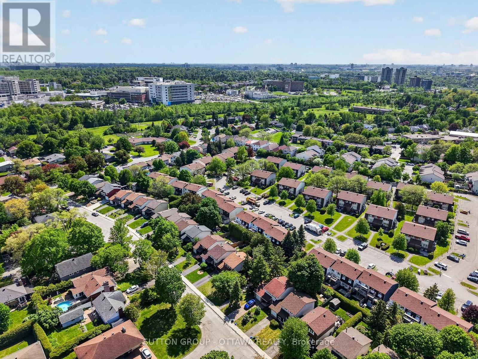
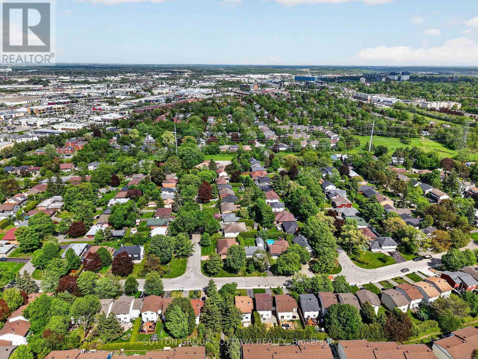
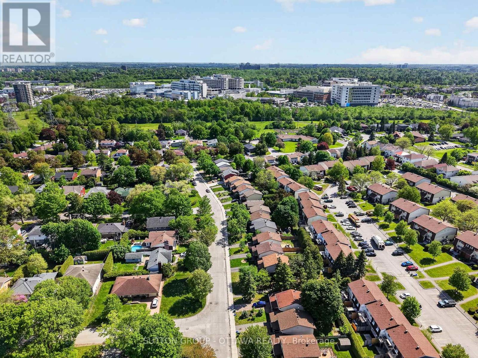
$485 MonthlyWelcome to 55 Pixley! This West facing 3 bedroom 2 bathroom home is cute as can be. Maybe you work at the hospital and want to walk to work in under 6 minutes! Riverview Park is a fabulous location and what sets it apart is the community built up of great neighbours! Enjoy your morning coffee on the back patio with the morning sun ;) From the moment you step inside this home, you are welcomed with a lovely foyer - powder room and kitchen- The door leading out to the back make it so nice for entertaining loved ones. This prime location is close to Cheo, The Ottawa Hospital, Paths, dog parks, biking trails, public transit, Trainyards, and a variety of amenities. Surrounded by lush trees and parks, Riverview Park offers a peaceful setting to unwind and enjoy the outdoors in a wonderful community and in the heart of the city. Dont miss out on this fantastic opportunity to live in a vibrant, scenic community with a move-in ready home! (id:59327)
Property Details
| MLS® Number | X13644470 |
| Property Type | Single Family |
| Neigbourhood | Riverview Park |
| Community Name | 3602 - Riverview Park |
| AmenitiesNearBy | Public Transit, Park |
| CommunityFeatures | Pets Allowed With Restrictions |
| ParkingSpaceTotal | 1 |
| Structure | Patio(s) |
Building
| BathroomTotal | 2 |
| BedroomsAboveGround | 3 |
| BedroomsTotal | 3 |
| Age | 31 To 50 Years |
| Appliances | Water Heater, Window Coverings |
| BasementDevelopment | Finished |
| BasementType | Full (finished) |
| CoolingType | Window Air Conditioner |
| ExteriorFinish | Brick, Vinyl Siding |
| FoundationType | Concrete |
| HalfBathTotal | 1 |
| HeatingFuel | Electric |
| HeatingType | Baseboard Heaters |
| StoriesTotal | 2 |
| SizeInterior | 1400 - 1599 Sqft |
| Type | Row / Townhouse |
Parking
| No Garage |
Land
| Acreage | No |
| LandAmenities | Public Transit, Park |
| LandscapeFeatures | Landscaped |
| ZoningDescription | Res |
Rooms
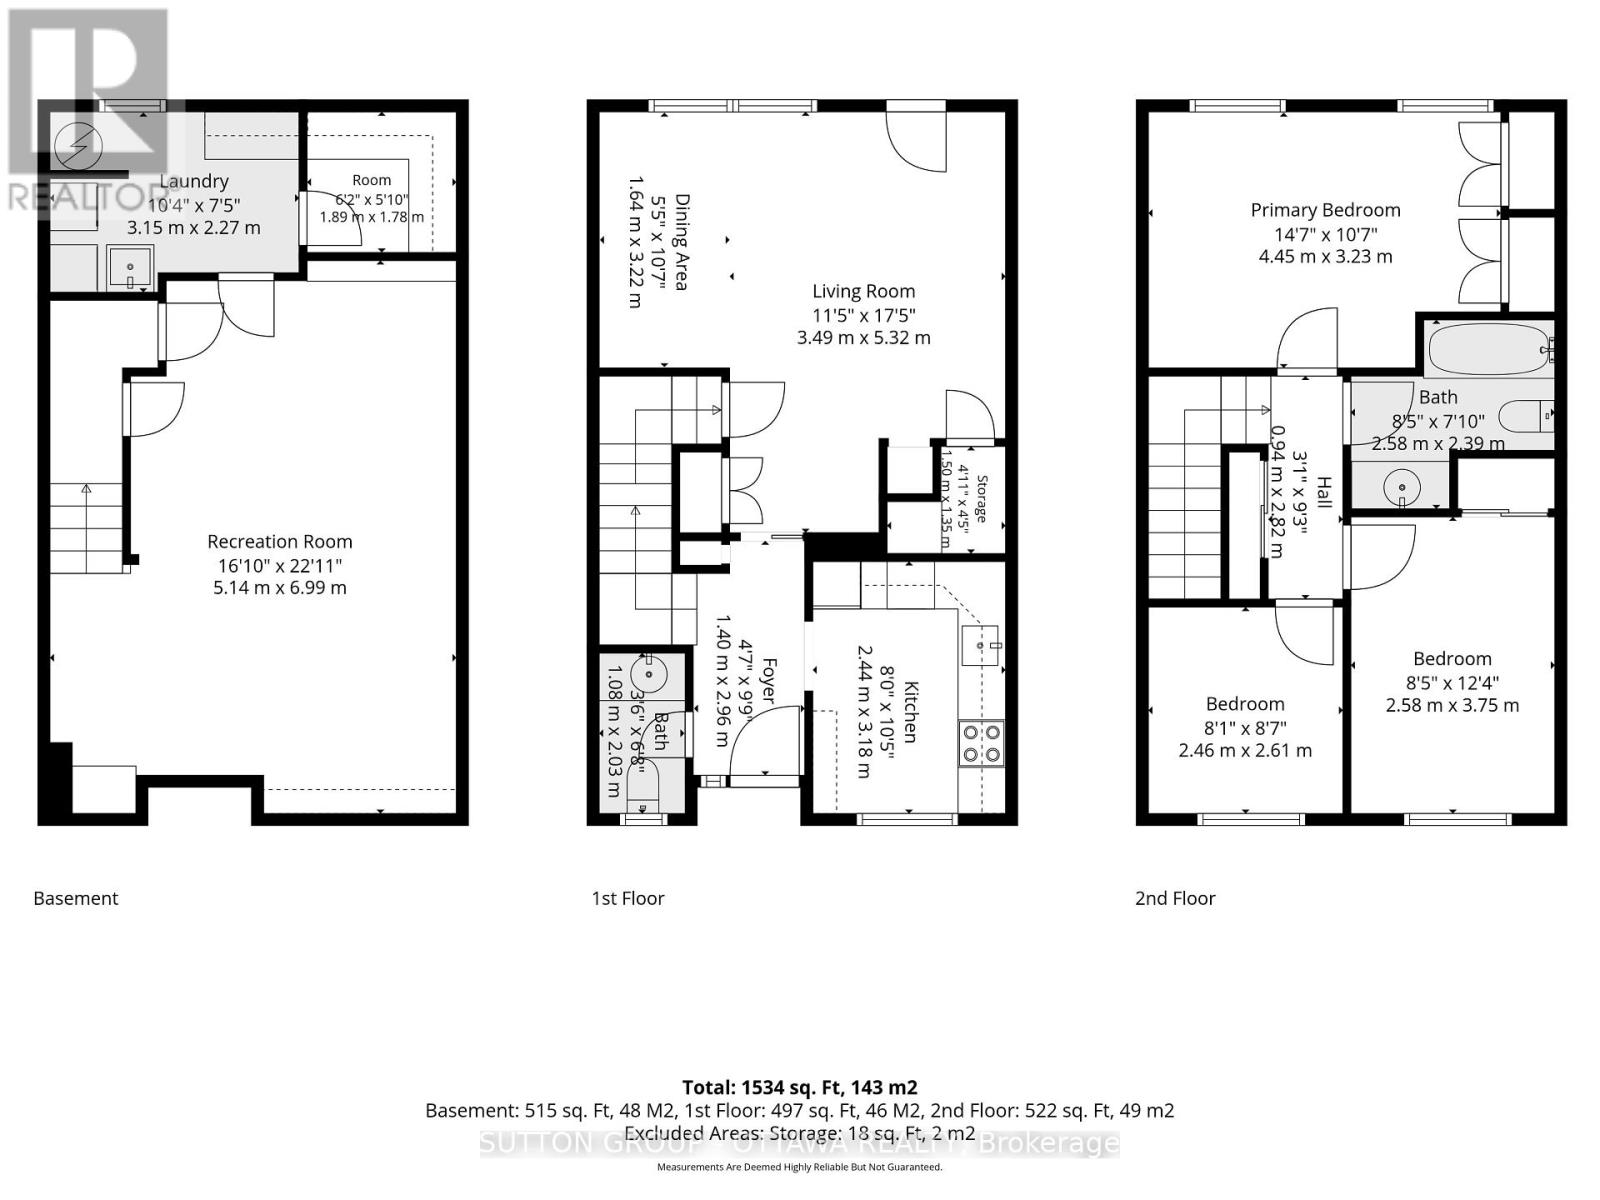
| Level | Type | Length | Width | Dimensions |
|---|---|---|---|---|
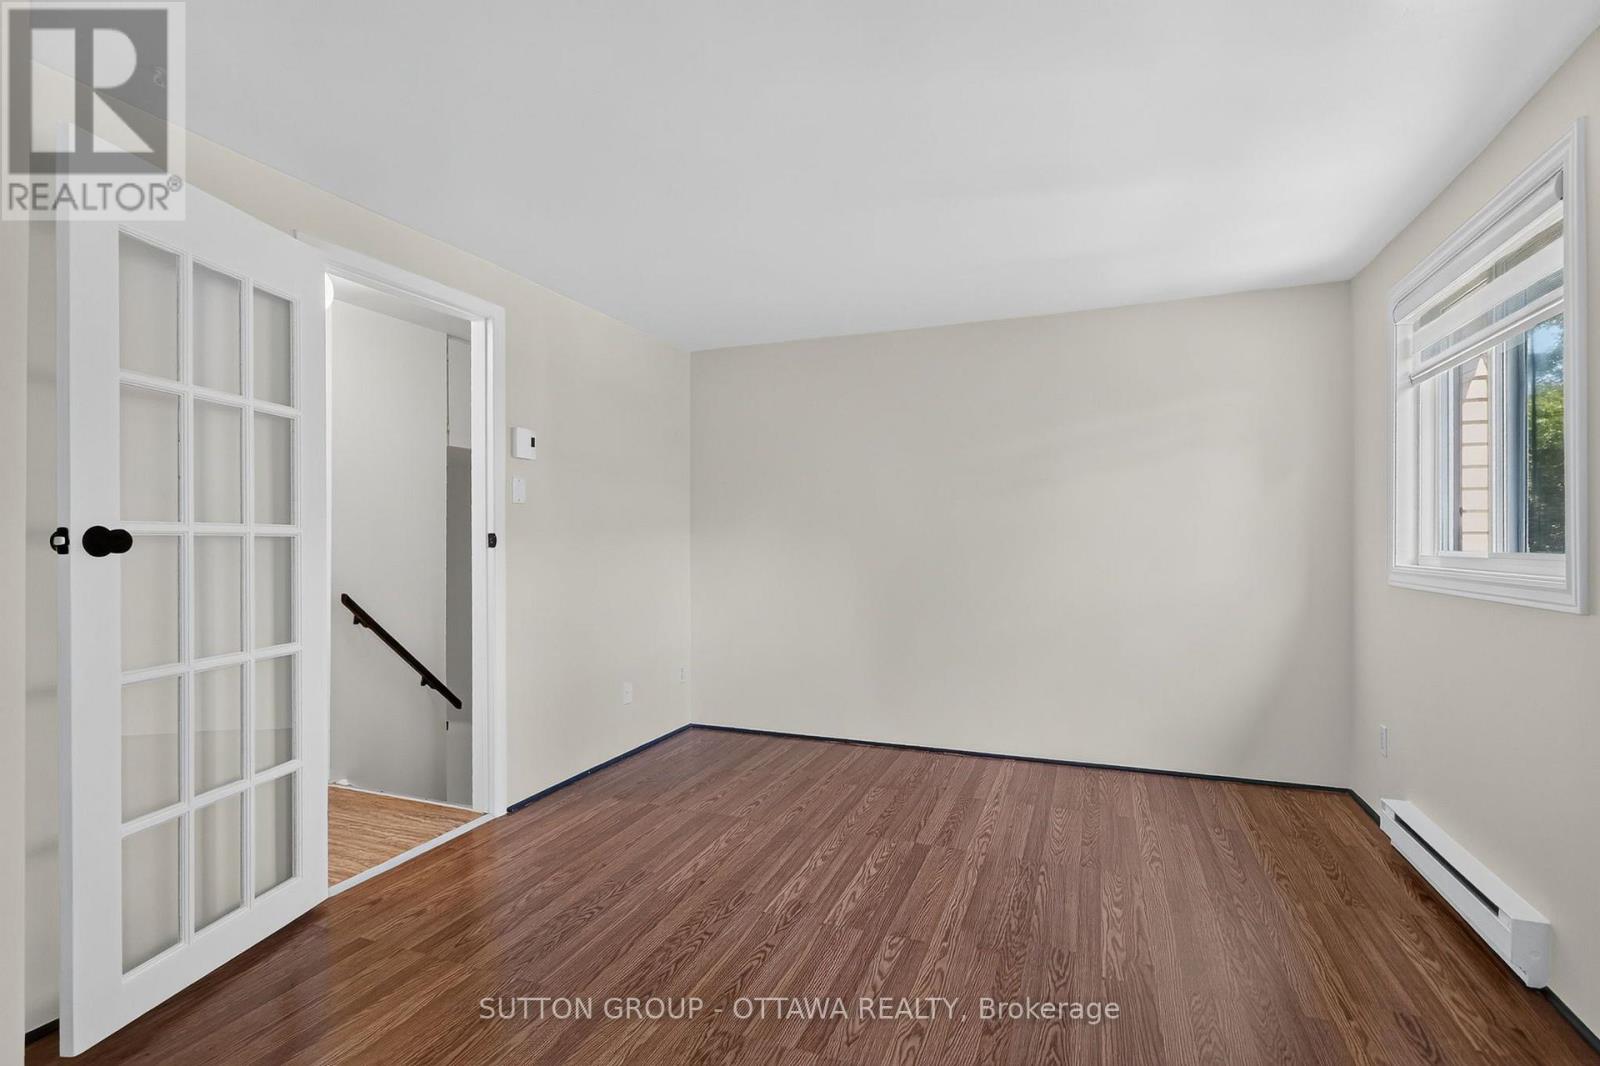
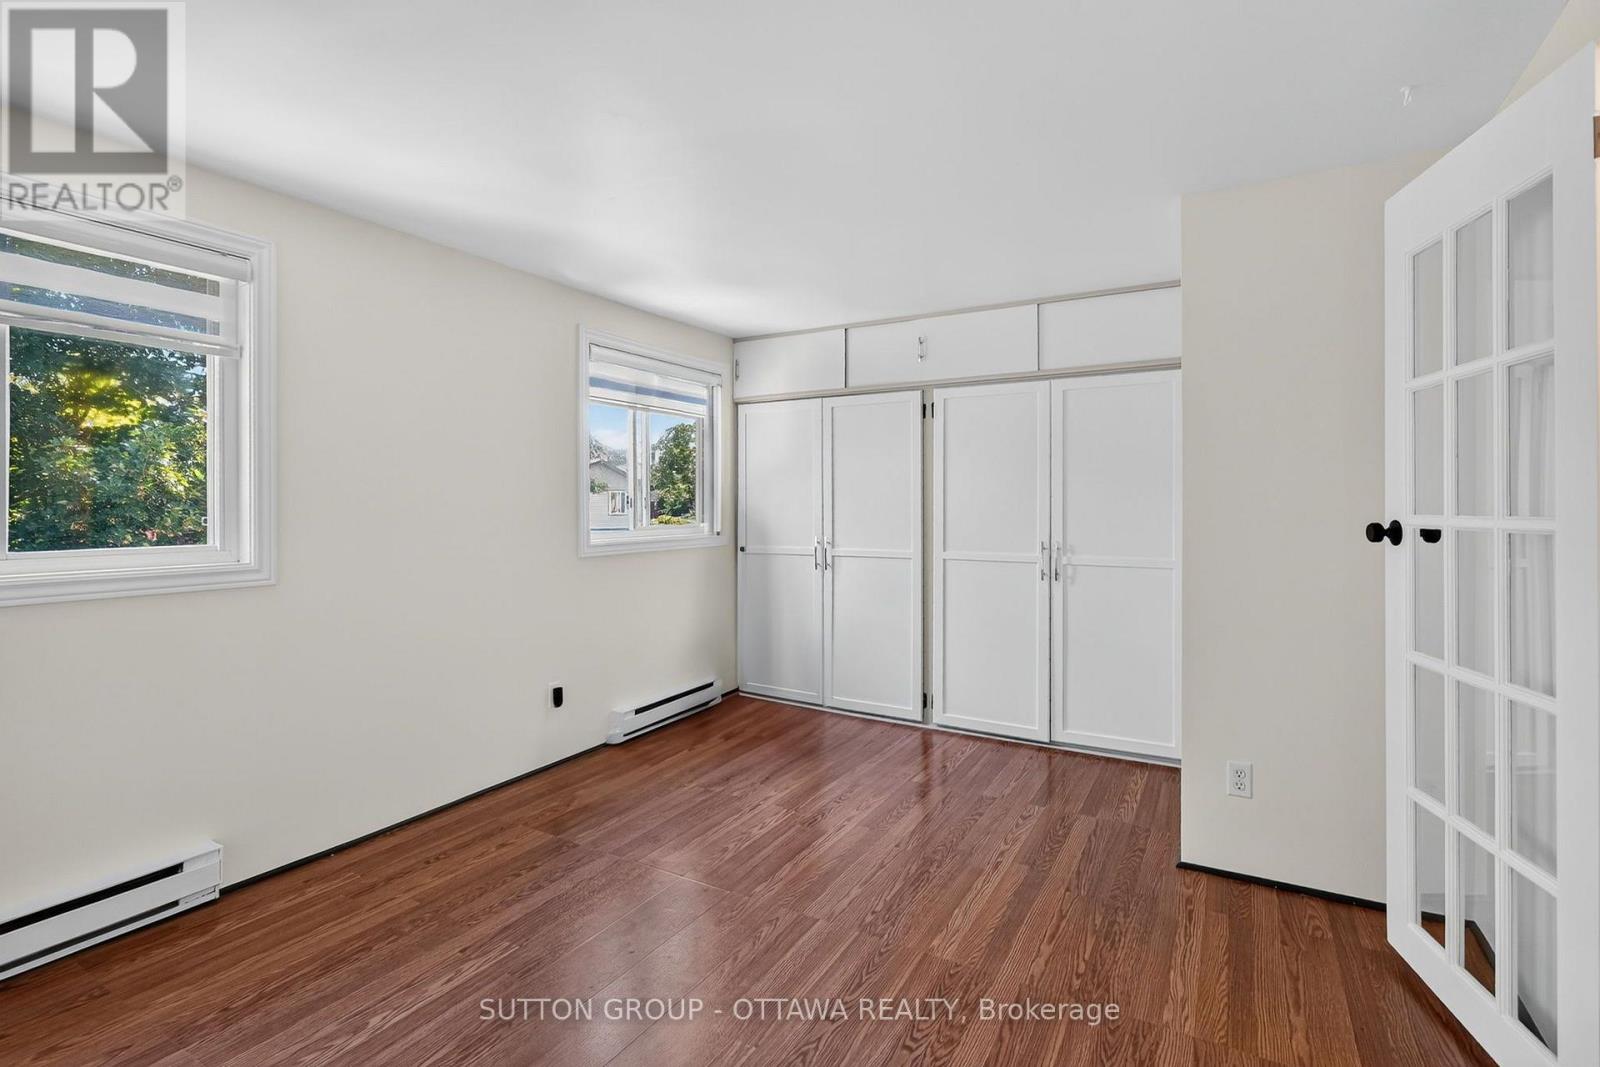
| Second Level | Primary Bedroom | 4.47 m | 3.35 m | 4.47 m x 3.35 m |
| Second Level | Bedroom | 3.81 m | 2.54 m | 3.81 m x 2.54 m |
| Second Level | Bedroom | 2.74 m | 2.43 m | 2.74 m x 2.43 m |
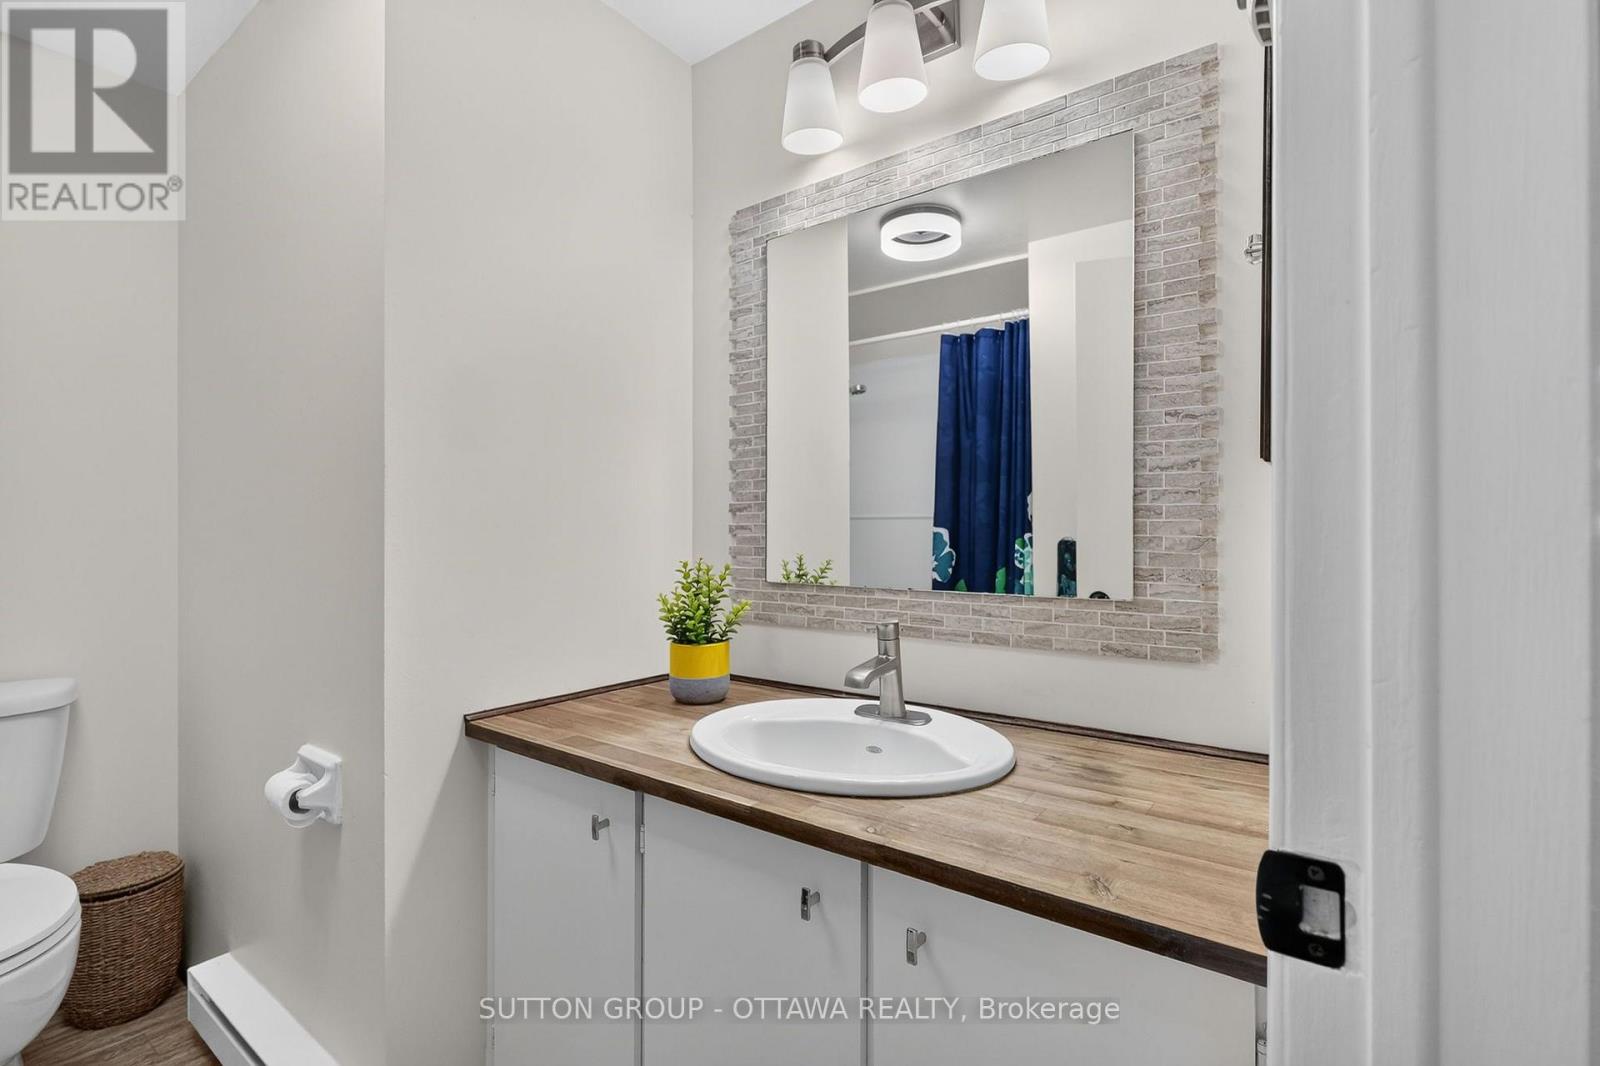
| Second Level | Bathroom | 1 m | 1 m | 1 m x 1 m |
| Basement | Recreational, Games Room | 6.12 m | 4.97 m | 6.12 m x 4.97 m |
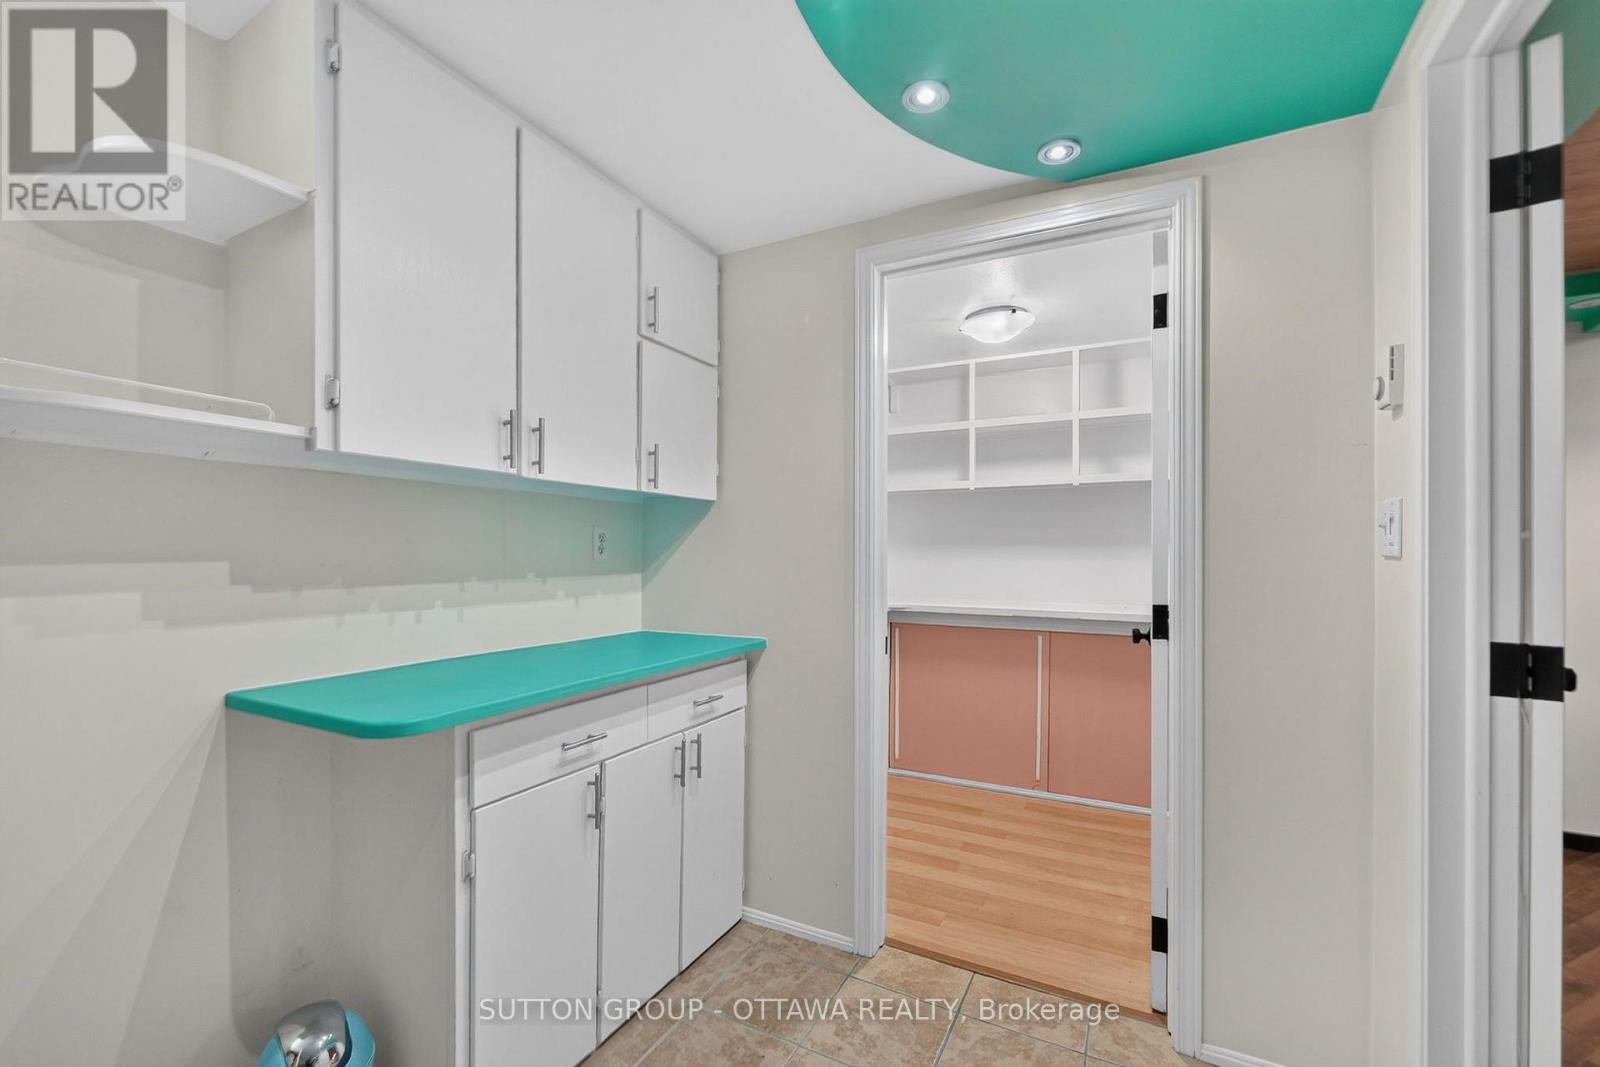
| Basement | Laundry Room | 1.5 m | 1.5 m | 1.5 m x 1.5 m |
| Main Level | Bathroom | 1 m | 1 m | 1 m x 1 m |
| Main Level | Kitchen | 2.71 m | 2.43 m | 2.71 m x 2.43 m |
| Main Level | Living Room | 3.96 m | 5.13 m | 3.96 m x 5.13 m |
https://www.realtor.ca/real-estate/30121865/55-pixley-ottawa-3602-riverview-park
Interested?
Contact us for more information
Sonja M. Payette
Salesperson
300 Richmond Rd Unit 400
Ottawa, Ontario K1Z 6X6

The trademarks REALTOR®, REALTORS®, and the REALTOR® logo are controlled by The Canadian Real Estate Association (CREA) and identify real estate professionals who are members of CREA. The trademarks MLS®, Multiple Listing Service® and the associated logos are owned by The Canadian Real Estate Association (CREA) and identify the quality of services provided by real estate professionals who are members of CREA. The trademark DDF® is owned by The Canadian Real Estate Association (CREA) and identifies CREA's Data Distribution Facility (DDF®)
August 10 2026 11:53:35
Sutton Group - Ottawa Realty