518 Hilson Avenue Ottawa, Ontario K1Z 6C8

$1,599,900
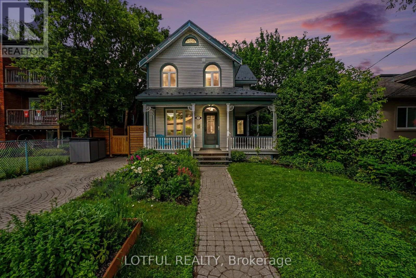
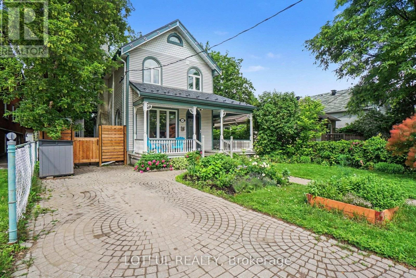
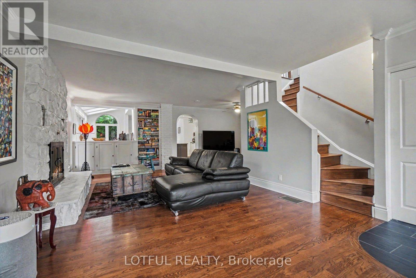
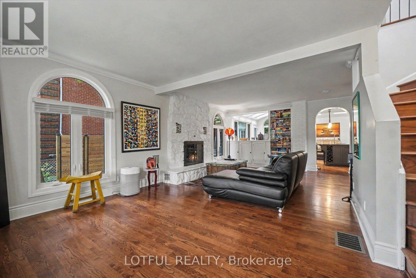
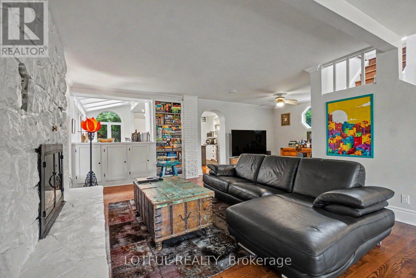
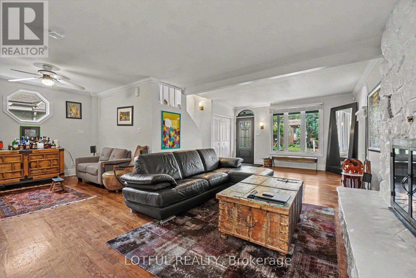
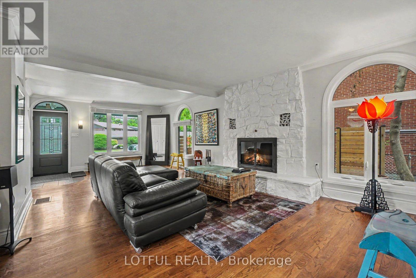
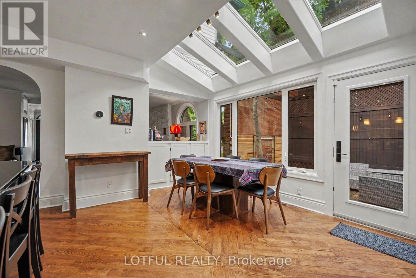
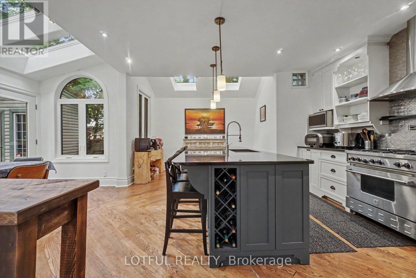
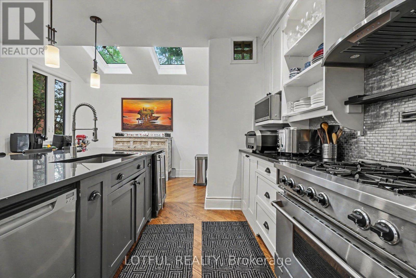
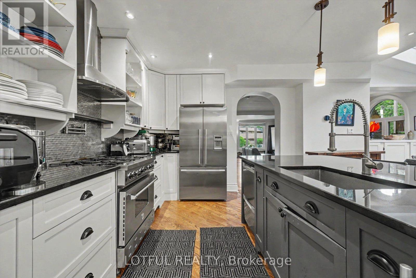
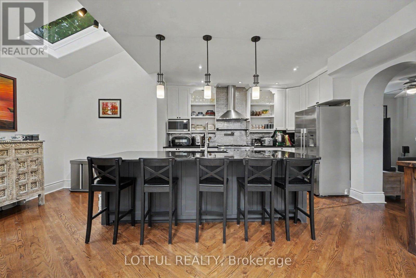
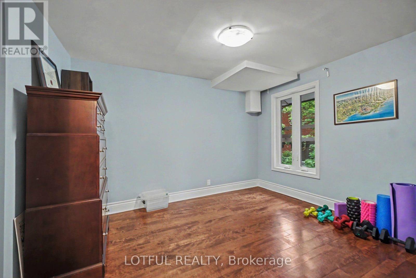
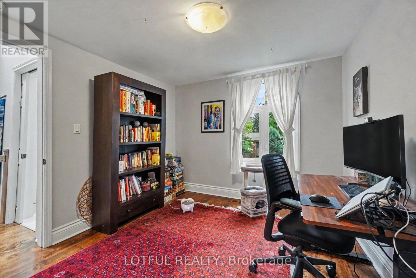
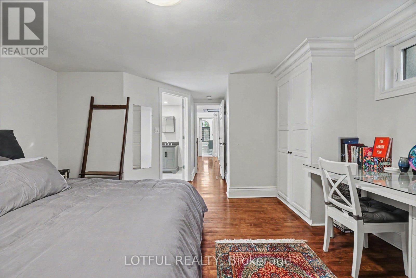
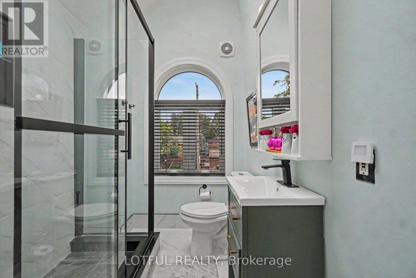
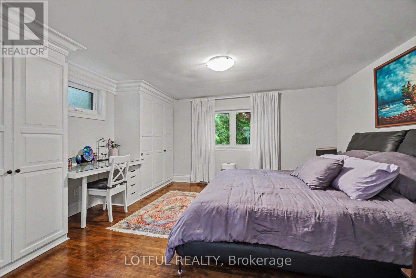
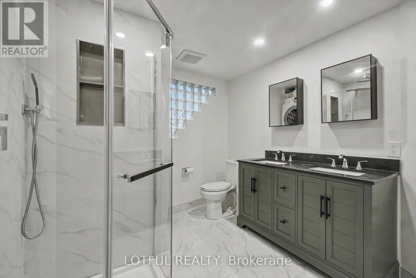
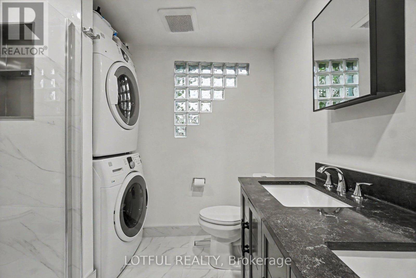
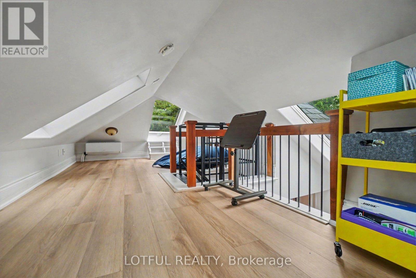
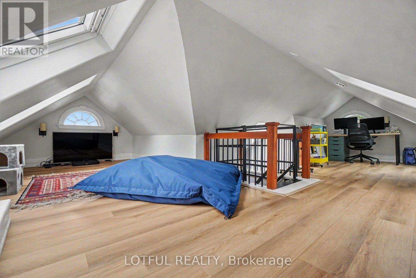
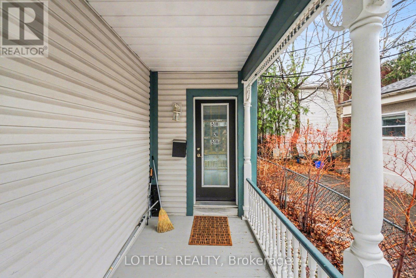
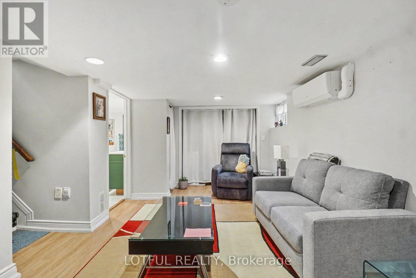
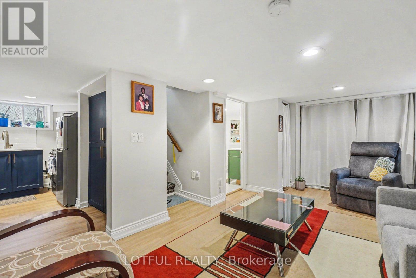
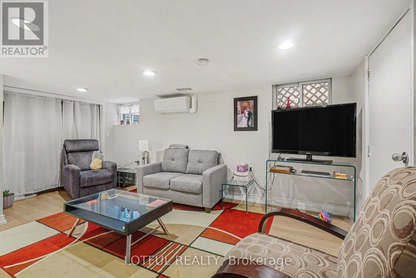
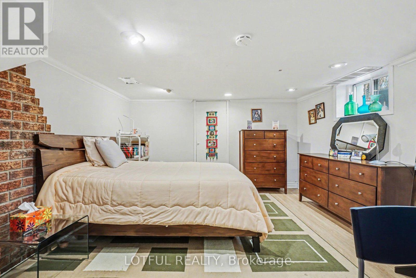
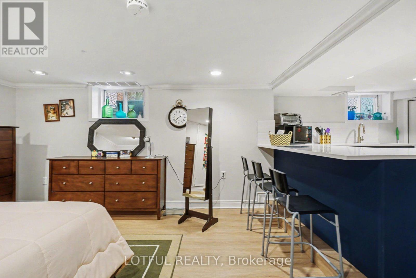
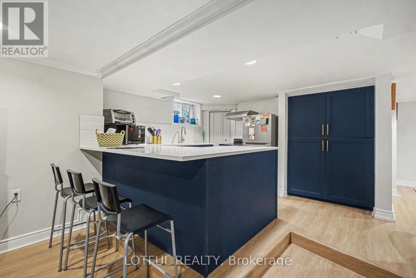
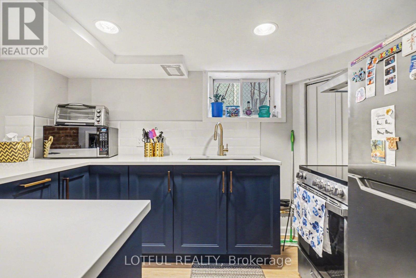
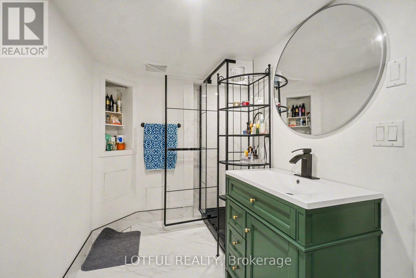
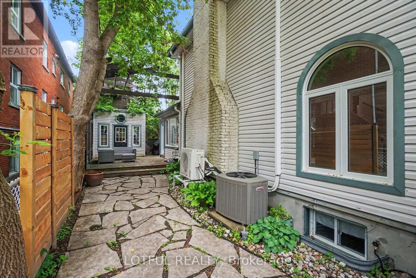
Welcome to this one-of-a-kind Westboro residence, where timeless character meets modern living. Situated on a beautifully landscaped lot, this distinctive 3-bedroom, 3-bathroom home has been thoughtfully renovated throughout while preserving its unique charm. Step inside to discover a bright, open-concept main level featuring rich hardwood flooring, oversized windows, and a stunning stone gas fireplace that anchors the spacious living area. The beautifully renovated chef's kitchen is designed to impress with an industrial-grade gas range, stainless steel appliances, an expansive breakfast bar island, quartz countertops, abundant cabinetry, and a sun-filled eat-in area overlooking a private deck-perfect for morning coffee or summer entertaining. The second level offers three generously sized bedrooms, including a spacious primary retreat complete with custom built-in cabinetry, a built-in desk, and a beautifully renovated ensuite. Two additional well-appointed bedrooms and a second full bathroom complete the upper level. A rare bonus is the lower-level suite with a separate entrance, private kitchen, and beautifully renovated bathroom-ideal for generating additional income, accommodating extended family, or creating the perfect guest suite. Extensively updates include: new roof, new windows, a completely renovated lower level, new electrical box, new doors, and all three bathrooms have been tastefully renovated. Located in the heart of highly sought-after Westboro, you'll enjoy walking distance to boutique shops, restaurants, cafés, parks, excellent schools, transit, and everything this vibrant neighbourhood has to offer. A truly unique opportunity to own a character-filled home with modern finishes, a versatile lower-level suite, and exceptional value in one of Ottawa's most desirable communities. Come see it today! (id:59327)
Property Details
| MLS® Number | X13563128 |
| Property Type | Single Family |
| Neigbourhood | Hampton Park |
| Community Name | 5003 - Westboro/Hampton Park |
| AmenitiesNearBy | Park, Public Transit |
| EquipmentType | Water Heater |
| Features | In-law Suite |
| ParkingSpaceTotal | 2 |
| RentalEquipmentType | Water Heater |
| Structure | Shed |
Building
| BathroomTotal | 3 |
| BedroomsAboveGround | 3 |
| BedroomsTotal | 3 |
| Appliances | Dishwasher, Dryer, Hood Fan, Two Stoves, Two Washers, Two Refrigerators |
| BasementFeatures | Apartment In Basement |
| BasementType | N/a |
| ConstructionStyleAttachment | Detached |
| CoolingType | Central Air Conditioning |
| ExteriorFinish | Vinyl Siding |
| FireplacePresent | Yes |
| FoundationType | Poured Concrete |
| HeatingFuel | Natural Gas |
| HeatingType | Forced Air |
| StoriesTotal | 2 |
| SizeInterior | 1500 - 2000 Sqft |
| Type | House |
| UtilityWater | Municipal Water |
Parking
| No Garage |
Land
| Acreage | No |
| LandAmenities | Park, Public Transit |
| Sewer | Sanitary Sewer |
| SizeDepth | 78 Ft |
| SizeFrontage | 40 Ft |
| SizeIrregular | 40 X 78 Ft |
| SizeTotalText | 40 X 78 Ft |
Rooms
| Level | Type | Length | Width | Dimensions |
|---|---|---|---|---|
| Second Level | Primary Bedroom | 4.3 m | 6.02 m | 4.3 m x 6.02 m |
| Second Level | Bedroom | 3.16 m | 3.65 m | 3.16 m x 3.65 m |
| Second Level | Bedroom | 3.17 m | 3.67 m | 3.17 m x 3.67 m |
| Second Level | Bathroom | 2.52 m | 2.52 m | 2.52 m x 2.52 m |
| Second Level | Bathroom | 2.02 m | 2.06 m | 2.02 m x 2.06 m |
| Lower Level | Bedroom | 4.52 m | 3.42 m | 4.52 m x 3.42 m |
| Lower Level | Living Room | 5.51 m | 2.79 m | 5.51 m x 2.79 m |
| Lower Level | Bathroom | 3.42 m | 1.62 m | 3.42 m x 1.62 m |
| Lower Level | Kitchen | 3.67 m | 3.54 m | 3.67 m x 3.54 m |
| Lower Level | Utility Room | 1.68 m | 1.87 m | 1.68 m x 1.87 m |
| Main Level | Living Room | 6.86 m | 6 m | 6.86 m x 6 m |
| Main Level | Dining Room | 3.48 m | 6.48 m | 3.48 m x 6.48 m |
| Main Level | Kitchen | 2.92 m | 6.22 m | 2.92 m x 6.22 m |
https://www.realtor.ca/real-estate/30032487/518-hilson-avenue-ottawa-5003-westborohampton-park
Interested?
Contact us for more information
Omar Hashem
Broker of Record
58 Hampton Ave
Ottawa, Ontario K1Y 0N2

The trademarks REALTOR®, REALTORS®, and the REALTOR® logo are controlled by The Canadian Real Estate Association (CREA) and identify real estate professionals who are members of CREA. The trademarks MLS®, Multiple Listing Service® and the associated logos are owned by The Canadian Real Estate Association (CREA) and identify the quality of services provided by real estate professionals who are members of CREA. The trademark DDF® is owned by The Canadian Real Estate Association (CREA) and identifies CREA's Data Distribution Facility (DDF®)
July 14 2026 07:53:04
Lotful Realty