46 Beaumaris Drive Ottawa, Ontario K2H 7K3

$919,000
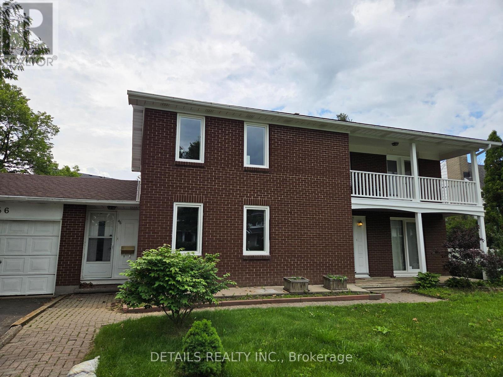
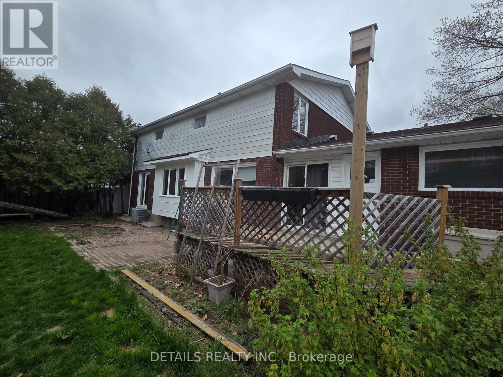
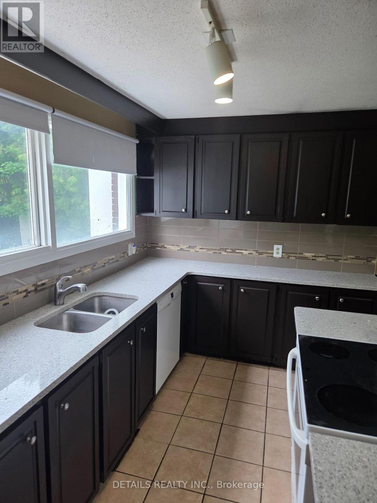
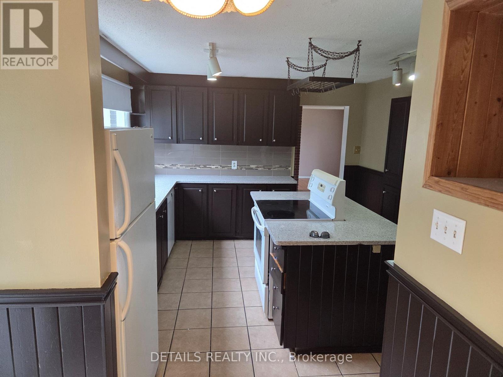
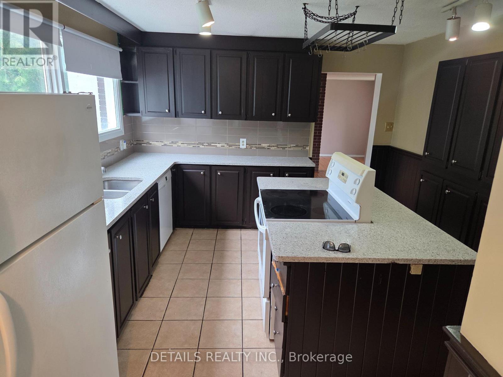
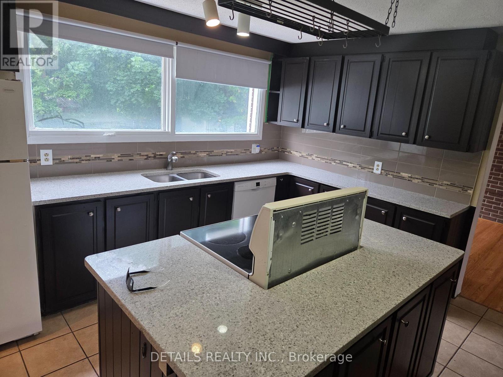
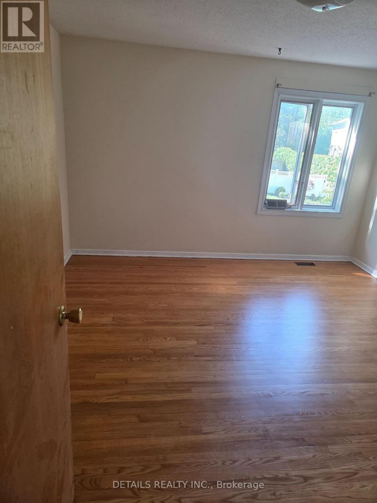
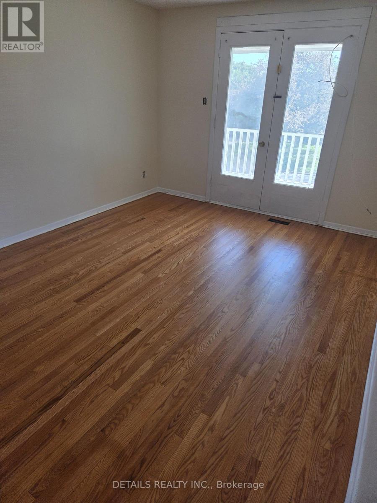
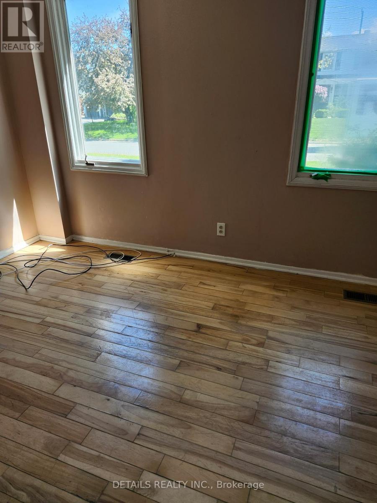
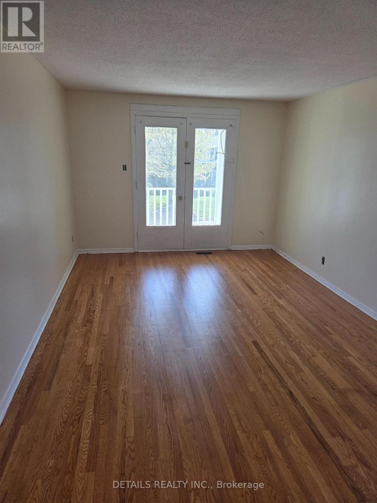
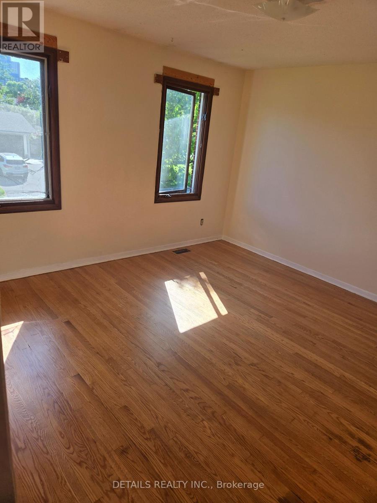
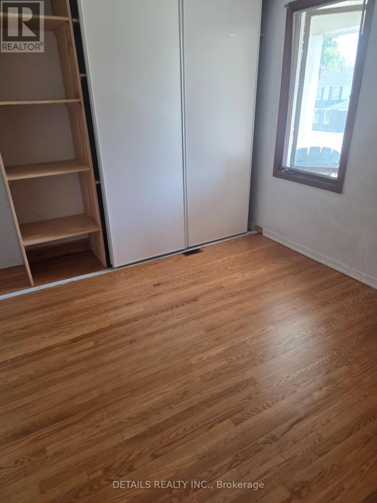
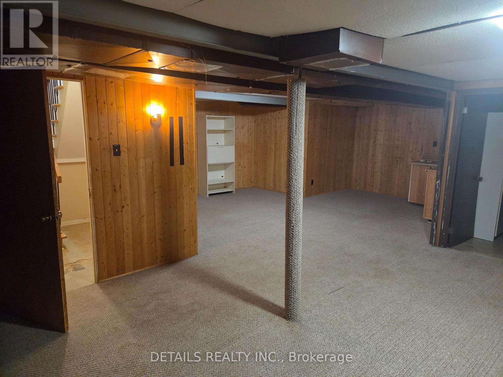
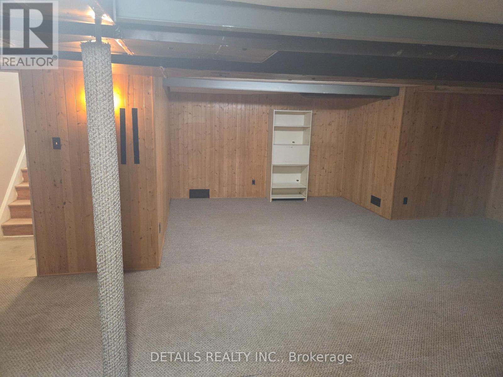
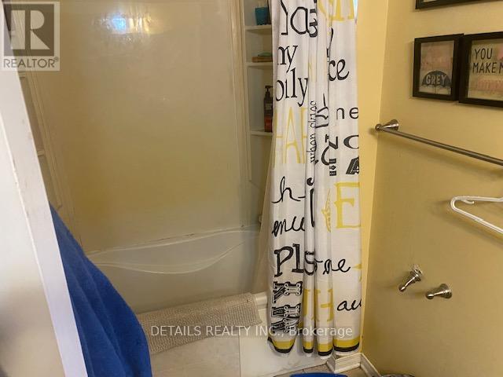
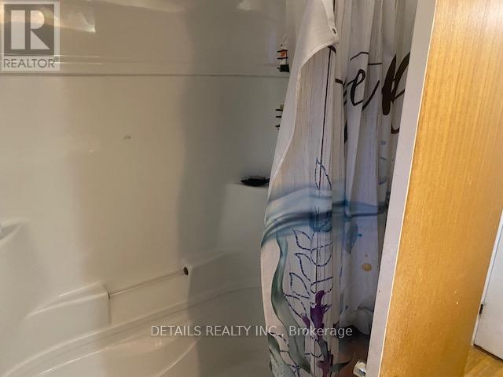
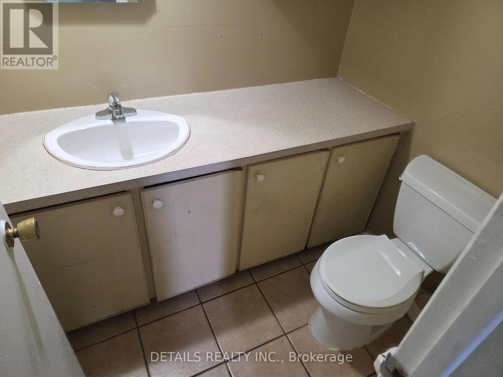
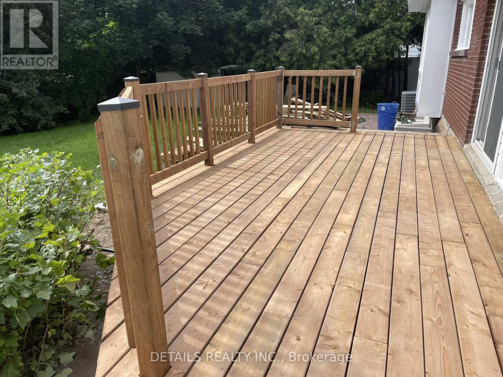
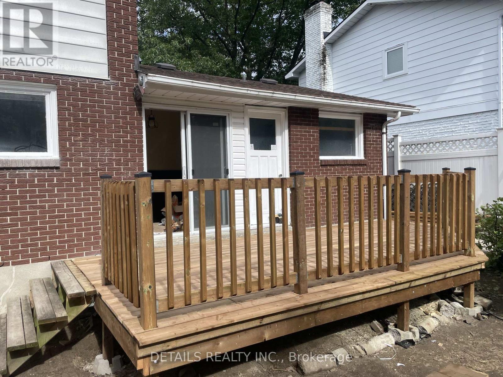
Graham Park - 46 Beaumaris Drive. New Deck and new furnace, air conditioner and hot water tank to be installed July 29, 2026 Hardwood floors resanded and ureathened as well as 4 new windows. The exterior and mostly interior freshly painted. Well located 4-bedroom in a great west-end neighbourhood. Close to shopping and Queensway. Mostly brick exterior... some aluminium siding on the upper level back and near the roof on the two sides. Fully fenced yard. Aluminium soffit and fascia.New roof 2025. Very close to the park entrance. Balcony off master along with ensuite, main floor family room, sunken living room , mudroom with separate entrance and hardwood floors throughout. Some renovations including roof (2025), two full baths and ceramic in the mudroom and kitchen as well as quartz countertop in the kitchen and pine in the recreation room. Walking Distance to the proposed LRT.Steps to outdoor rink and community park. Hardwood floors resanded and ureathened and exterior and mostly interior freshly painted. (id:59327)
Property Details
| MLS® Number | X12960874 |
| Property Type | Single Family |
| Neigbourhood | Qualicum |
| Community Name | 7102 - Bruce Farm/Graham Park/Qualicum/Bellands |
| Easement | Easement |
| ParkingSpaceTotal | 3 |
Building
| BathroomTotal | 3 |
| BedroomsAboveGround | 4 |
| BedroomsTotal | 4 |
| Age | 51 To 99 Years |
| Amenities | Fireplace(s) |
| Appliances | Dishwasher, Dryer, Stove, Washer, Refrigerator |
| BasementDevelopment | Partially Finished |
| BasementType | Full (partially Finished) |
| ConstructionStyleAttachment | Detached |
| CoolingType | Central Air Conditioning |
| ExteriorFinish | Brick |
| FireplacePresent | Yes |
| FireplaceTotal | 1 |
| FoundationType | Concrete |
| HalfBathTotal | 1 |
| HeatingFuel | Natural Gas |
| HeatingType | Forced Air |
| StoriesTotal | 2 |
| SizeInterior | 2000 - 2500 Sqft |
| Type | House |
| UtilityWater | Municipal Water |
Parking
| Attached Garage | |
| Garage |
Land
| Acreage | No |
| Sewer | Sanitary Sewer |
| SizeDepth | 100 Ft |
| SizeFrontage | 65 Ft |
| SizeIrregular | 65 X 100 Ft |
| SizeTotalText | 65 X 100 Ft |
| ZoningDescription | Res |
Rooms
| Level | Type | Length | Width | Dimensions |
|---|---|---|---|---|
| Second Level | Bathroom | 1.65 m | 2.97 m | 1.65 m x 2.97 m |
| Second Level | Bedroom | 3.75 m | 3.78 m | 3.75 m x 3.78 m |
| Second Level | Bedroom | 3.75 m | 3.78 m | 3.75 m x 3.78 m |
| Second Level | Bathroom | 1.65 m | 2.28 m | 1.65 m x 2.28 m |
| Second Level | Bedroom | 2.79 m | 2.79 m | 2.79 m x 2.79 m |
| Second Level | Primary Bedroom | 3.3 m | 4.72 m | 3.3 m x 4.72 m |
| Basement | Recreational, Games Room | 4.8 m | 5.18 m | 4.8 m x 5.18 m |
| Basement | Recreational, Games Room | 3.25 m | 3.65 m | 3.25 m x 3.65 m |
| Basement | Recreational, Games Room | 1.82 m | 3.09 m | 1.82 m x 3.09 m |
| Basement | Laundry Room | 2.64 m | 3.09 m | 2.64 m x 3.09 m |
| Basement | Other | 5.43 m | 6.45 m | 5.43 m x 6.45 m |
| Main Level | Foyer | 3.2 m | 3.65 m | 3.2 m x 3.65 m |
| Main Level | Living Room | 3.68 m | 6.45 m | 3.68 m x 6.45 m |
| Main Level | Dining Room | 3.09 m | 3.86 m | 3.09 m x 3.86 m |
| Main Level | Kitchen | 3.42 m | 3.73 m | 3.42 m x 3.73 m |
| Main Level | Dining Room | 1.65 m | 1.95 m | 1.65 m x 1.95 m |
| Main Level | Family Room | 3.09 m | 4.8 m | 3.09 m x 4.8 m |
| Main Level | Mud Room | 1.01 m | 2.23 m | 1.01 m x 2.23 m |
| Main Level | Bathroom | 1.39 m | 1.7 m | 1.39 m x 1.7 m |
Interested?
Contact us for more information
Robert Black
Salesperson
1530stittsville Main St,bx1024
Ottawa, Ontario K2S 1B2

The trademarks REALTOR®, REALTORS®, and the REALTOR® logo are controlled by The Canadian Real Estate Association (CREA) and identify real estate professionals who are members of CREA. The trademarks MLS®, Multiple Listing Service® and the associated logos are owned by The Canadian Real Estate Association (CREA) and identify the quality of services provided by real estate professionals who are members of CREA. The trademark DDF® is owned by The Canadian Real Estate Association (CREA) and identifies CREA's Data Distribution Facility (DDF®)
July 24 2026 03:22:40
Details Realty Inc.