325 Summit Avenue Ottawa, Ontario K1H 5Z7

$849,000
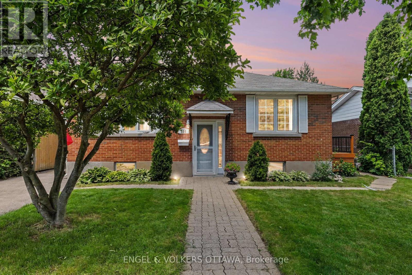
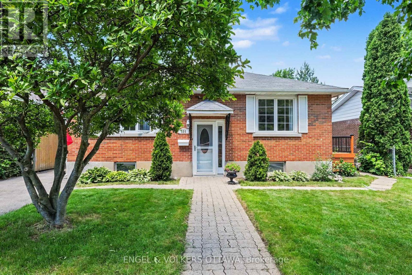
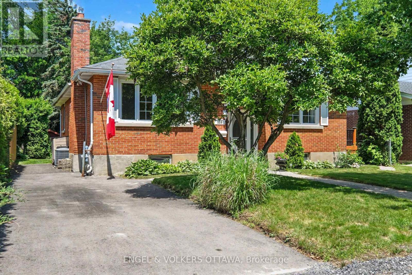
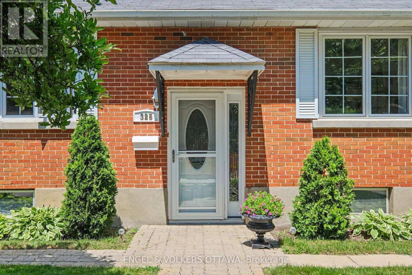
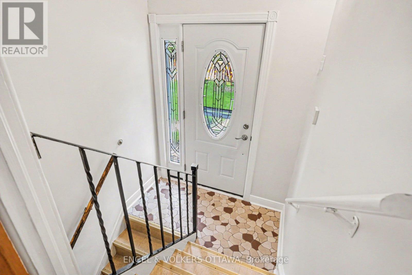
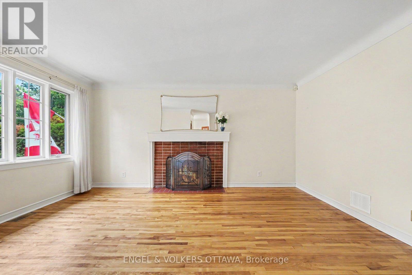
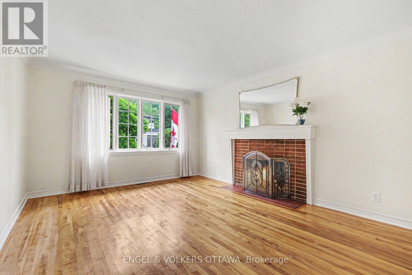
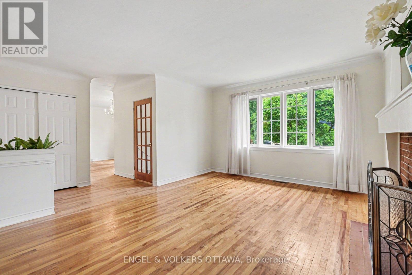
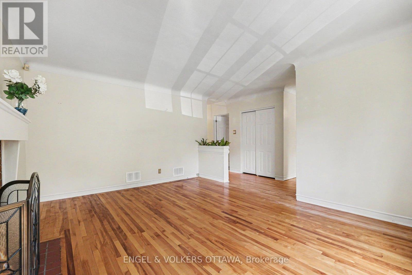
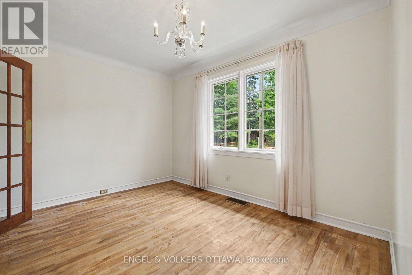
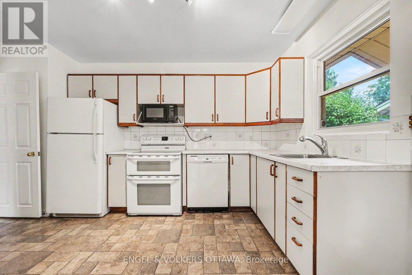
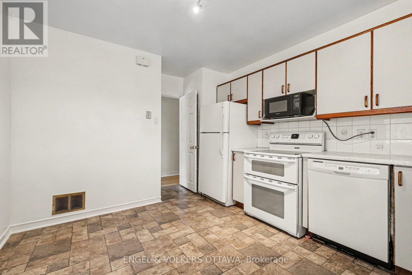
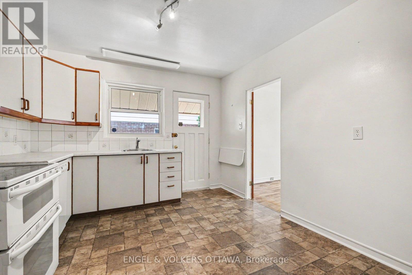
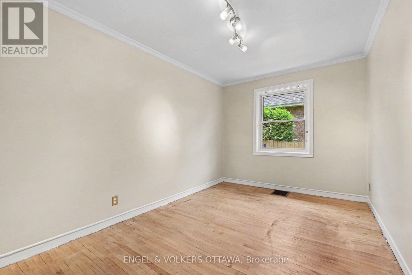
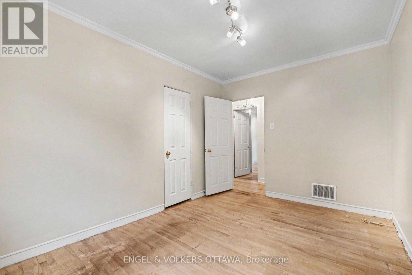
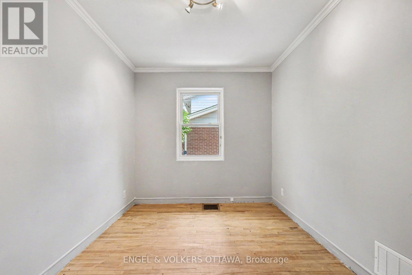
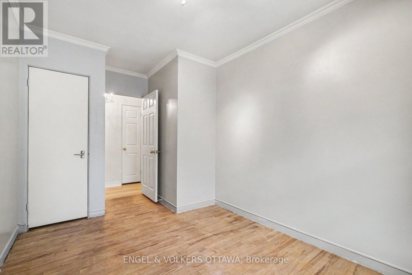
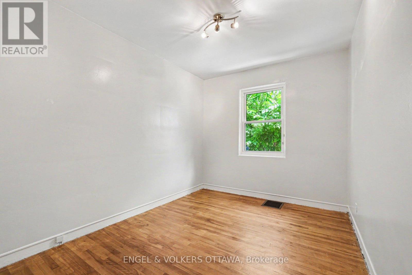
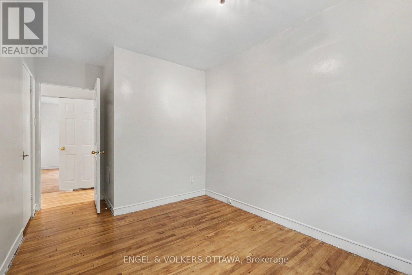
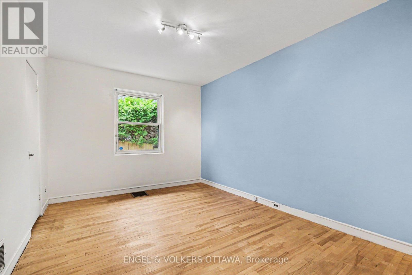
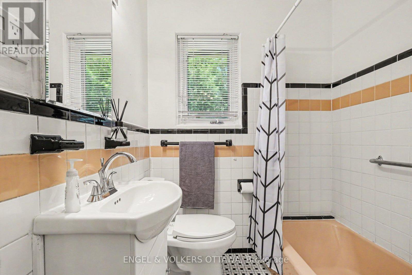
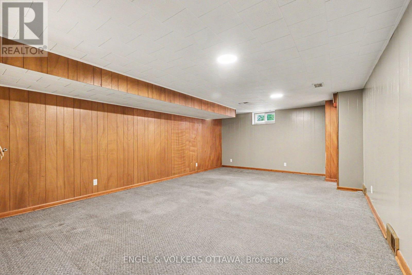
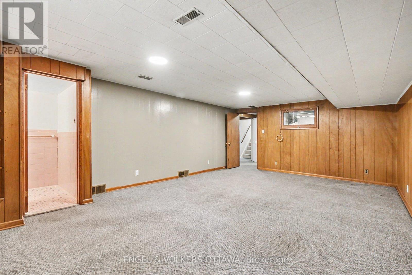
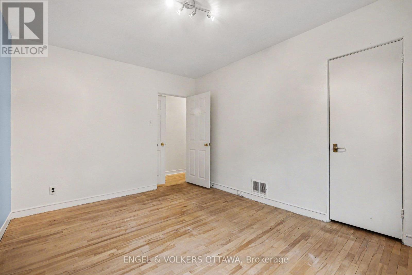
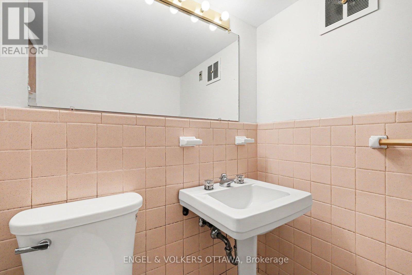
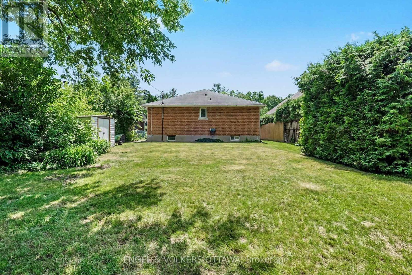
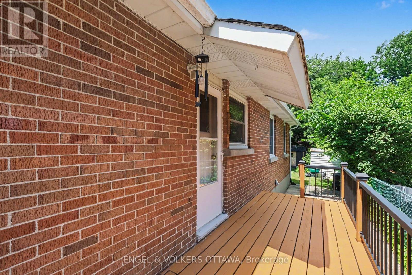
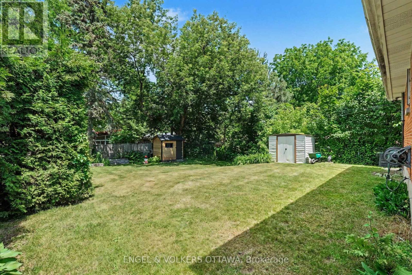
OPEN HOUSE SUNDAY August 16, 2026 2pm - 4pm. Welcome to 325 Summit Avenue, a cherished family home that has been lovingly maintained for many years and is ready to welcome its next chapter. Situated in one of Ottawa's well-established and highly desirable neighbourhoods, this is an incredible opportunity to personalize a home in a location that continues to be in high demand. The bright, sun-filled main level features a spacious living room, a separate dining room perfect for family gatherings, a functional kitchen with ample workspace, and four generously sized bedrooms offering flexibility for families, guests, or a home office. The split-level entrance provides excellent potential for investors or multi-generational living, while the finished basement offers a large recreation room, additional storage, and endless possibilities to suit your needs. Step outside to a welcoming side deck overlooking the expansive backyard-a fantastic outdoor space with plenty of room to garden, entertain, or create your own private oasis. This is the perfect property for buyers looking to add their personal touch while building equity in an established neighbourhood. Ideally located within walking distance to The Ottawa Hospital and close to excellent schools, parks, shopping, restaurants, transit, and major commuter routes, this home combines outstanding convenience with a family-friendly setting. Whether you're looking to move in, renovate, or invest, 325 Summit Avenue offers exceptional potential in a location where opportunities like this are becoming increasingly rare.24-hour irrevocable on all offers. (id:59327)
Property Details
| MLS® Number | X13545658 |
| Property Type | Single Family |
| Neigbourhood | Applewood Acres |
| Community Name | 3606 - Alta Vista/Faircrest Heights |
| EquipmentType | Water Heater |
| ParkingSpaceTotal | 2 |
| RentalEquipmentType | Water Heater |
Building
| BathroomTotal | 2 |
| BedroomsAboveGround | 4 |
| BedroomsTotal | 4 |
| Appliances | Dishwasher, Dryer, Hood Fan, Stove, Washer, Refrigerator |
| ArchitecturalStyle | Bungalow |
| BasementType | Full |
| ConstructionStyleAttachment | Detached |
| CoolingType | Central Air Conditioning |
| ExteriorFinish | Brick |
| FireplacePresent | Yes |
| FireplaceTotal | 1 |
| FoundationType | Poured Concrete |
| HalfBathTotal | 1 |
| HeatingFuel | Natural Gas |
| HeatingType | Forced Air |
| StoriesTotal | 1 |
| SizeInterior | 1100 - 1500 Sqft |
| Type | House |
| UtilityWater | Municipal Water |
Parking
| No Garage |
Land
| Acreage | No |
| Sewer | Sanitary Sewer |
| SizeDepth | 124 Ft |
| SizeFrontage | 50 Ft |
| SizeIrregular | 50 X 124 Ft |
| SizeTotalText | 50 X 124 Ft |
Rooms
| Level | Type | Length | Width | Dimensions |
|---|---|---|---|---|
| Basement | Utility Room | 5.02 m | 3.52 m | 5.02 m x 3.52 m |
| Basement | Office | 4.62 m | 3.59 m | 4.62 m x 3.59 m |
| Basement | Recreational, Games Room | 6.4 m | 4.55 m | 6.4 m x 4.55 m |
| Basement | Other | 1.53 m | 1.85 m | 1.53 m x 1.85 m |
| Basement | Laundry Room | 5.34 m | 4.75 m | 5.34 m x 4.75 m |
| Main Level | Foyer | 1.9 m | 0.9 m | 1.9 m x 0.9 m |
| Main Level | Living Room | 4.82 m | 4.28 m | 4.82 m x 4.28 m |
| Main Level | Kitchen | 4.32 m | 3.24 m | 4.32 m x 3.24 m |
| Main Level | Primary Bedroom | 3.94 m | 2.98 m | 3.94 m x 2.98 m |
| Main Level | Bedroom | 3.94 m | 2.75 m | 3.94 m x 2.75 m |
| Main Level | Bedroom | 4.32 m | 2.55 m | 4.32 m x 2.55 m |
| Main Level | Other | 1.88 m | 1.61 m | 1.88 m x 1.61 m |
Interested?
Contact us for more information
Daniel E Oakes
Salesperson
787 Bank St Unit 2nd Floor
Ottawa, Ontario K1S 3V5
Mieka Bourada
Salesperson
787 Bank St Unit 2nd Floor
Ottawa, Ontario K1S 3V5

The trademarks REALTOR®, REALTORS®, and the REALTOR® logo are controlled by The Canadian Real Estate Association (CREA) and identify real estate professionals who are members of CREA. The trademarks MLS®, Multiple Listing Service® and the associated logos are owned by The Canadian Real Estate Association (CREA) and identify the quality of services provided by real estate professionals who are members of CREA. The trademark DDF® is owned by The Canadian Real Estate Association (CREA) and identifies CREA's Data Distribution Facility (DDF®)
August 17 2026 11:52:21
Engel & Volkers Ottawa