32 - 3333 Mccarthy Road Ottawa, Ontario K1V 9X5

$359,900Maintenance, Water, Insurance, Common Area Maintenance
$506 Monthly
Maintenance, Water, Insurance, Common Area Maintenance
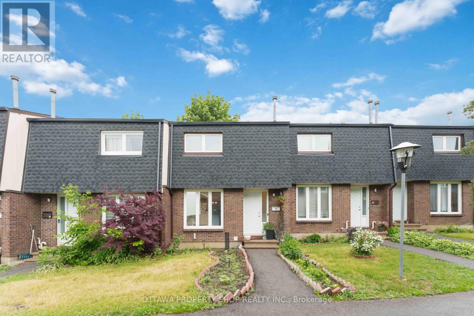
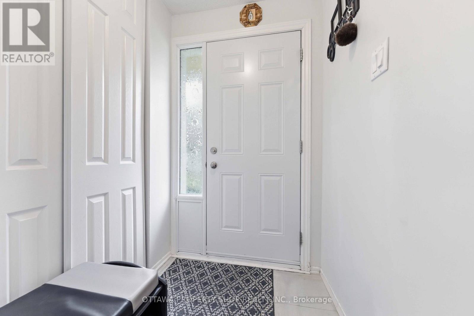
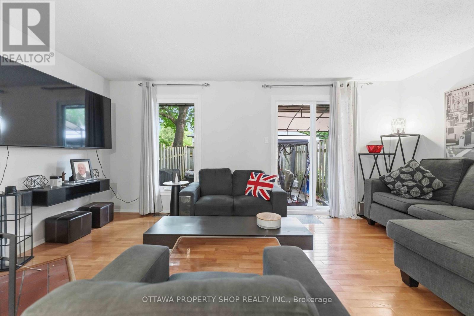
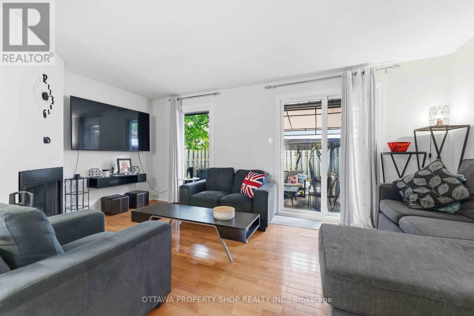
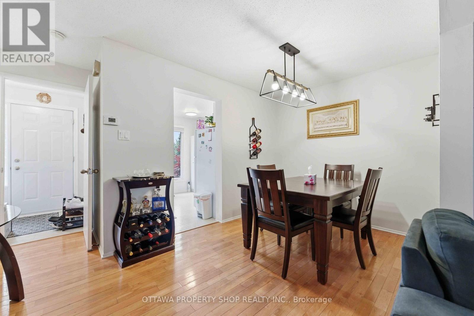
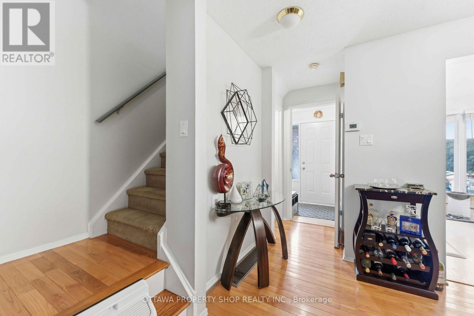
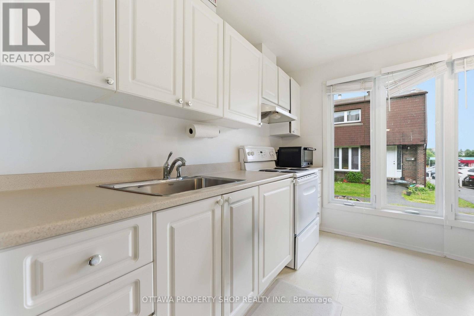
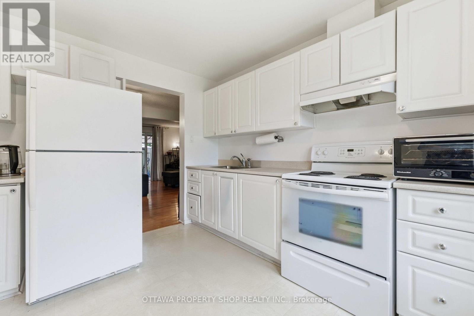
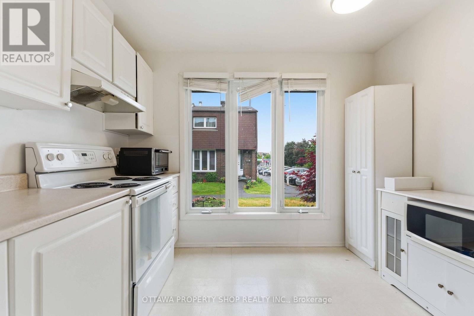
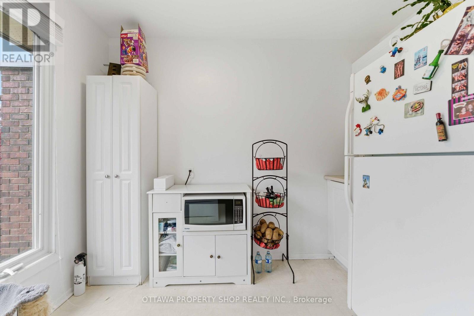
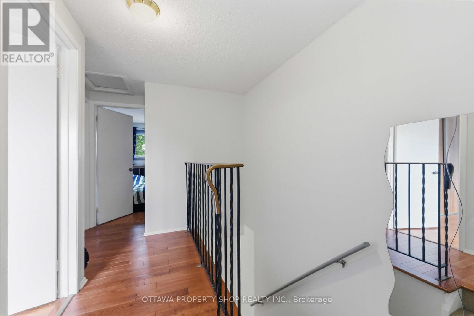
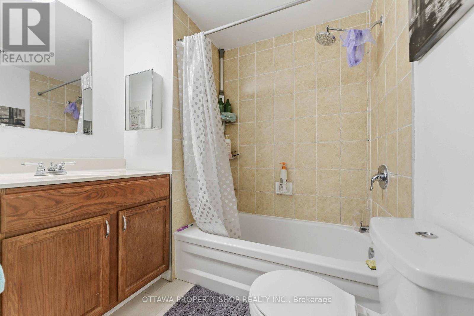
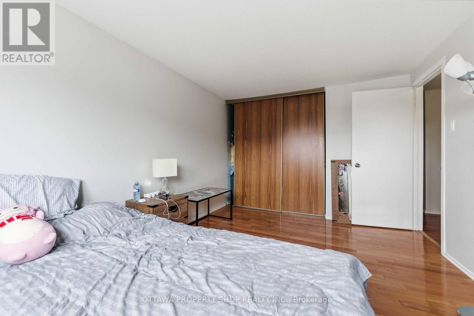
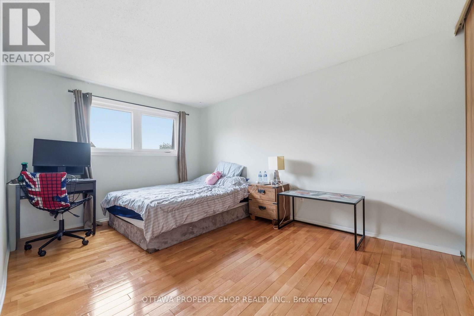
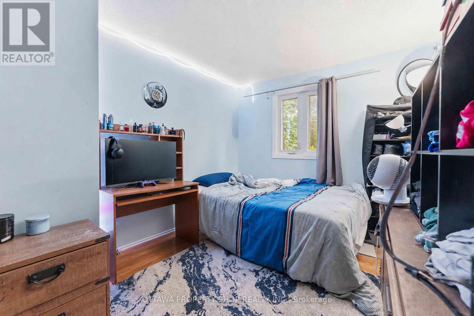
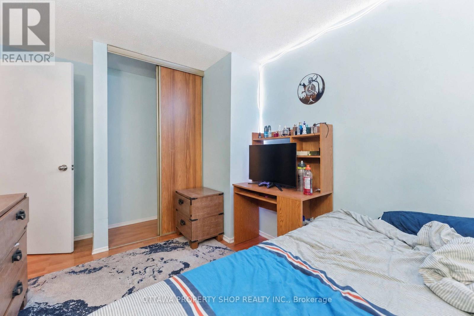
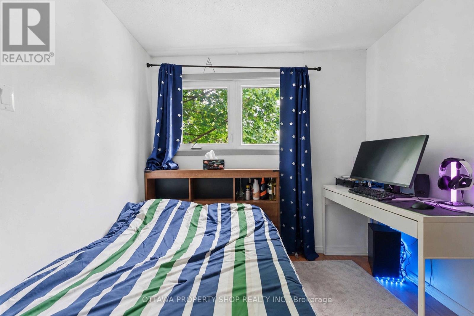
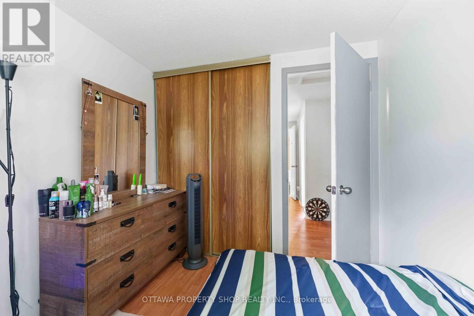
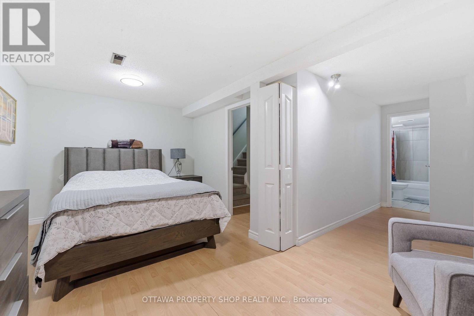
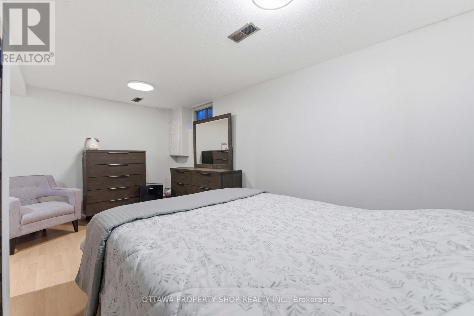
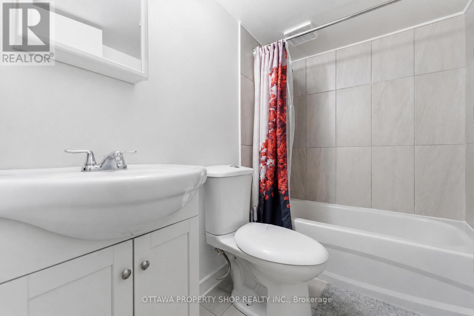
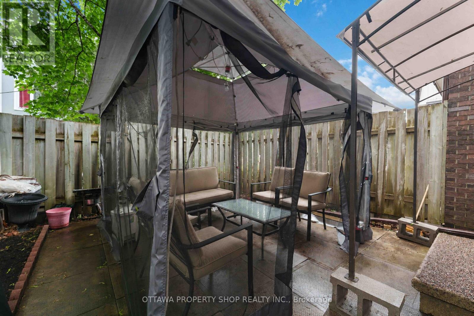
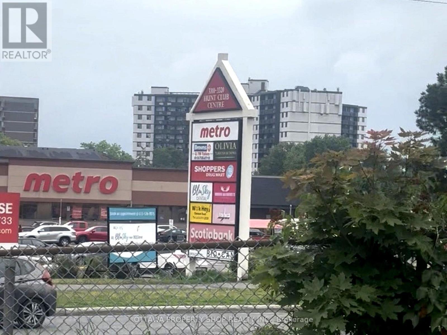
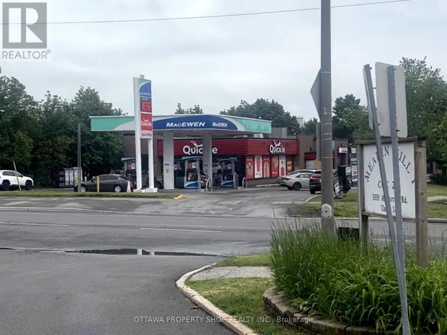
$506 MonthlyIdeally located in the heart of Hunt Club Park, this well maintained 3 bedroom, 2 full bathroom townhouse condo offers exceptional convenience with shopping, restaurants, transit, and everyday amenities just steps away. A major shopping plaza anchored by Metro, along with a gas station and numerous other services, can be seen directly from the condominium parking area, making daily errands incredibly convenient. Freshly painted in 2026, featuring a fully renovated bathroom completed in 2026, and enhanced with a newly installed interlock patio and charming gazebo in the backyard (2026), this move in ready home combines modern updates with comfortable living both inside and out. The functional layout offers generous living space for families, professionals, or investors alike, all within a sought-after community close to schools, parks, recreation, and major commuter routes. An excellent opportunity to enjoy convenience, value, and location in one complete package. (id:59327)
Property Details
| MLS® Number | X13595538 |
| Property Type | Single Family |
| Community Name | 4803 - Hunt Club/Western Community |
| CommunityFeatures | Pets Allowed With Restrictions |
| EquipmentType | Water Heater, Furnace |
| Features | In Suite Laundry |
| ParkingSpaceTotal | 1 |
| RentalEquipmentType | Water Heater, Furnace |
Building
| BathroomTotal | 2 |
| BedroomsAboveGround | 3 |
| BedroomsTotal | 3 |
| Amenities | Storage - Locker |
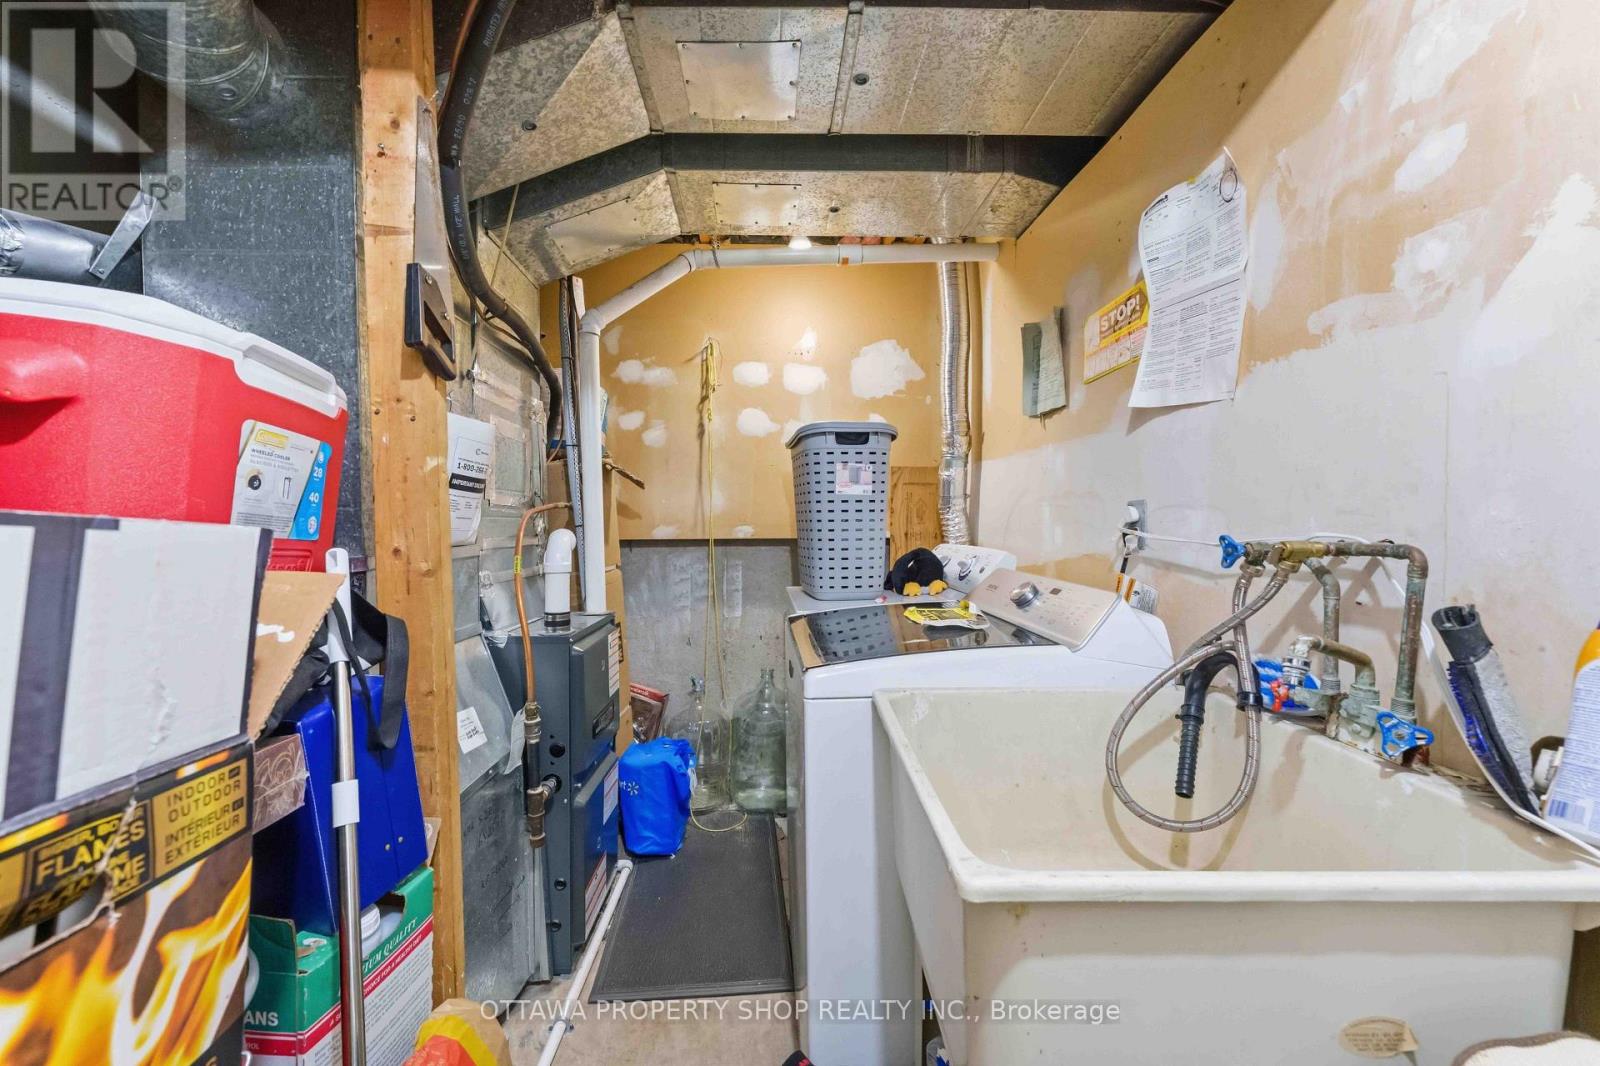
| Appliances | Dryer, Oven, Stove, Washer, Refrigerator |
| BasementDevelopment | Finished |
| BasementType | Full (finished) |
| CoolingType | Central Air Conditioning |
| ExteriorFinish | Brick, Concrete |
| FireplacePresent | Yes |
| HeatingFuel | Natural Gas |
| HeatingType | Forced Air |
| StoriesTotal | 2 |
| SizeInterior | 1000 - 1199 Sqft |
| Type | Row / Townhouse |
Parking
| No Garage |
Land
| Acreage | No |
Rooms
| Level | Type | Length | Width | Dimensions |
|---|---|---|---|---|
| Second Level | Primary Bedroom | 4.26 m | 3.04 m | 4.26 m x 3.04 m |
| Second Level | Bedroom | 3.09 m | 2.74 m | 3.09 m x 2.74 m |
| Second Level | Bedroom | 2.81 m | 2.59 m | 2.81 m x 2.59 m |
| Main Level | Dining Room | 3.2 m | 2.43 m | 3.2 m x 2.43 m |
| Main Level | Kitchen | 3.09 m | 3.04 m | 3.09 m x 3.04 m |
| Main Level | Living Room | 5.28 m | 3.04 m | 5.28 m x 3.04 m |
Interested?
Contact us for more information
Ibrahim Chamoun
Salesperson
24 Bayswater Ave
Ottawa, Ontario K1Y 2E4

The trademarks REALTOR®, REALTORS®, and the REALTOR® logo are controlled by The Canadian Real Estate Association (CREA) and identify real estate professionals who are members of CREA. The trademarks MLS®, Multiple Listing Service® and the associated logos are owned by The Canadian Real Estate Association (CREA) and identify the quality of services provided by real estate professionals who are members of CREA. The trademark DDF® is owned by The Canadian Real Estate Association (CREA) and identifies CREA's Data Distribution Facility (DDF®)
July 22 2026 10:52:39
Ottawa Property Shop Realty Inc.