316 Bryarton Street Ottawa, Ontario K1C 7R5

$619,900
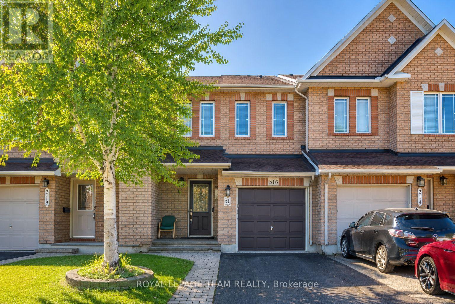
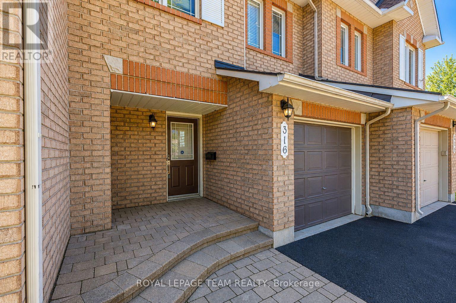
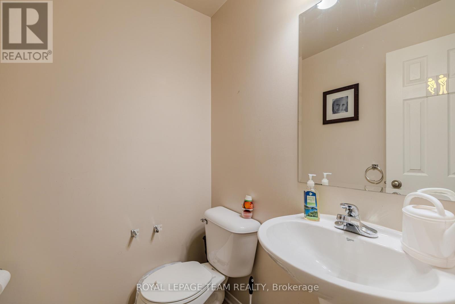
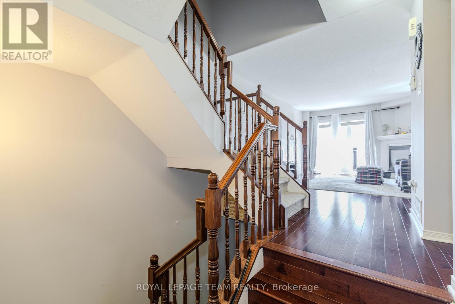
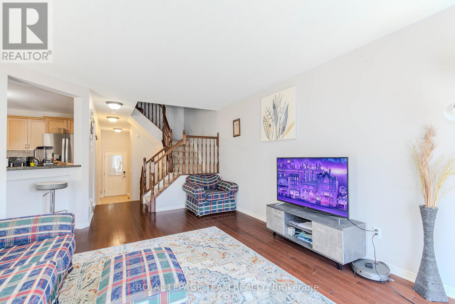
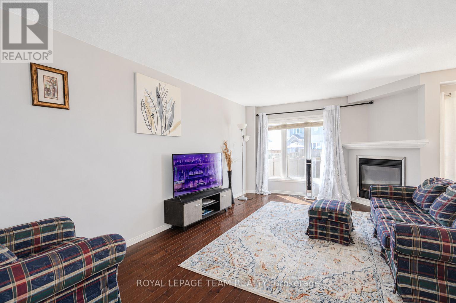
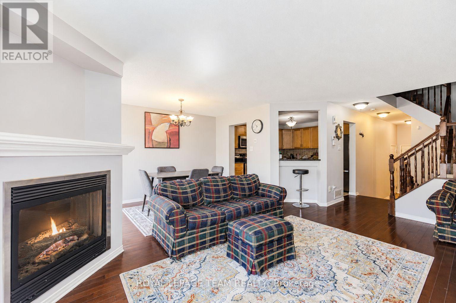
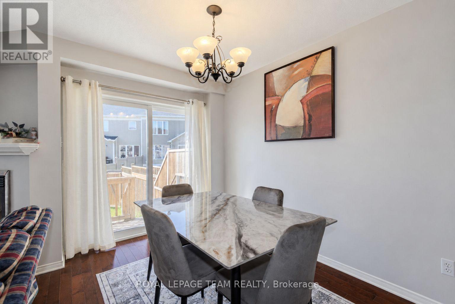
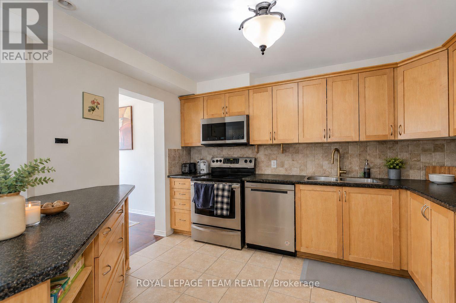
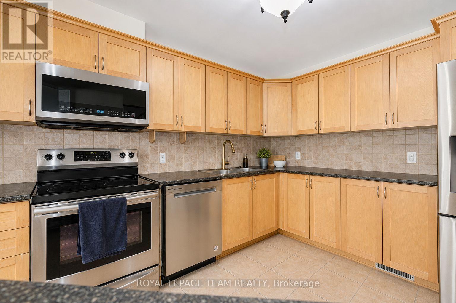
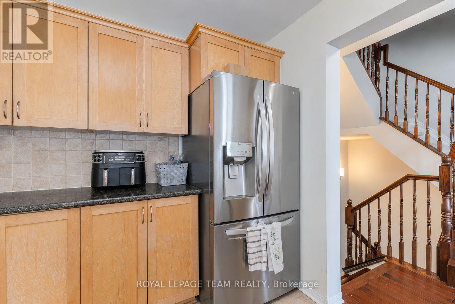
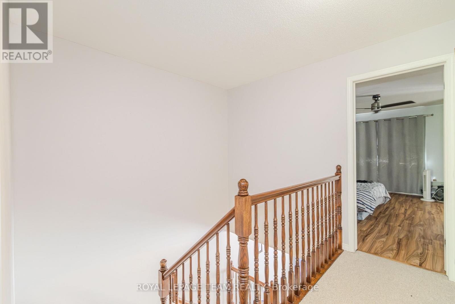
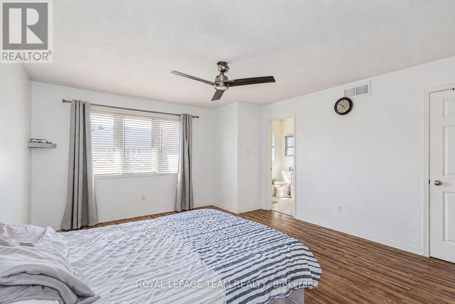
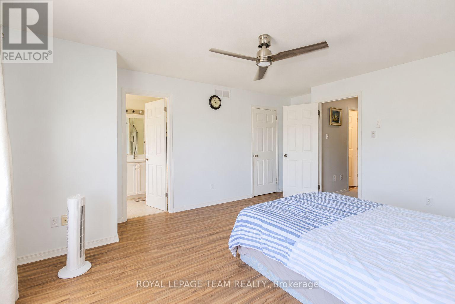
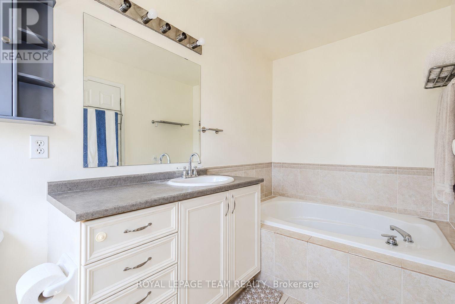
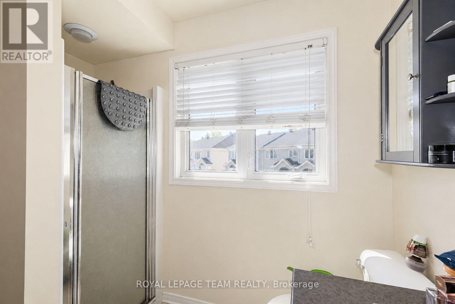
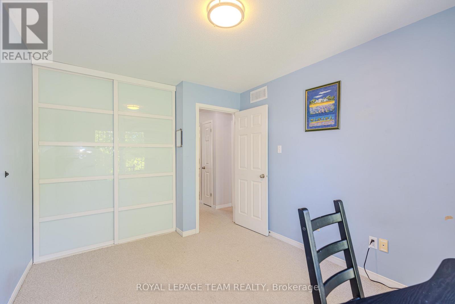
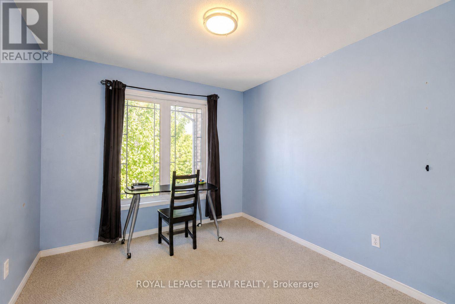
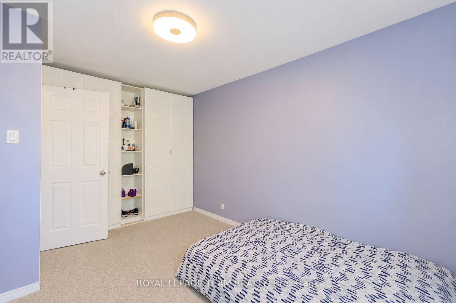
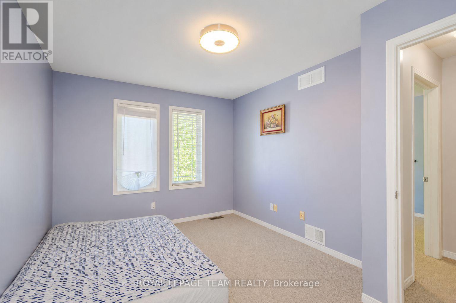
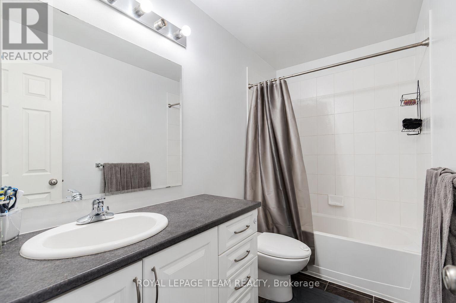
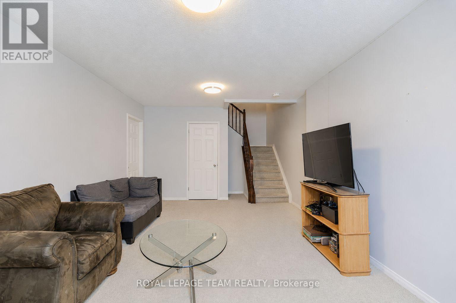
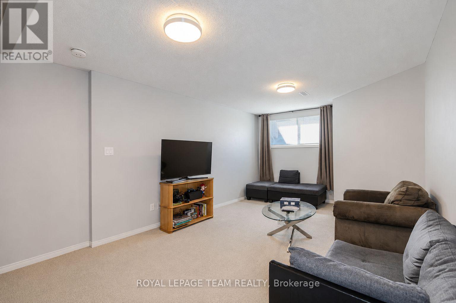
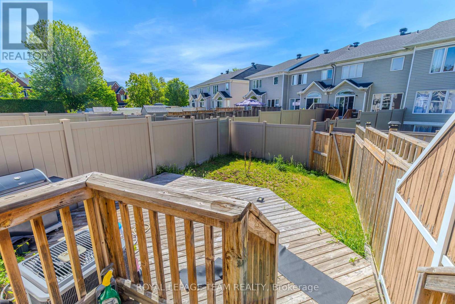
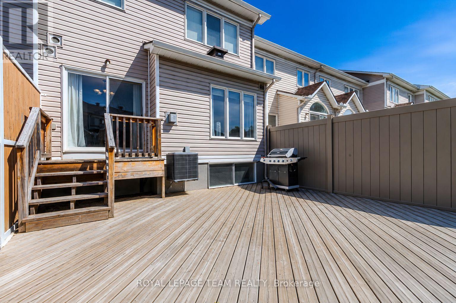
This is Minto Empire townhouse, where comfort, style, and everyday functionality come together in the heart of sought-after Chapel Hill. Bright, spacious, and move-in ready, this 3-bedroom, 3-bathroom freehold home is perfect for families, first-time buyers, and professionals alike. The sun-filled main level features elegant hardwood flooring, large windows that fill the home with natural light, and an inviting open-concept layout designed for both everyday living and effortless entertaining. The well-appointed kitchen flows seamlessly into the dining and living areas, where a cozy gas fireplace creates the perfect gathering space for family and friends. Upstairs, the generous primary bedroom offers a peaceful retreat complete with a walk-in closet and a private ensuite bathroom, while two additional bedrooms provide flexible space for children, guests, or a home office. The professionally finished lower level expands your living space and is ideal for a family recreation room, home theatre, fitness area, or playroom. Step outside to enjoy the sunny south-facing backyard featuring a spacious deck-perfect for summer barbecues, outdoor dining, or simply relaxing in your own private outdoor oasis. Located in one of Orleans' most desirable family-friendly communities, this home is surrounded by parks, scenic walking trails, excellent schools, shopping, restaurants, and recreational facilities, with convenient access to public transit and major commuter routes. Combining a finished basement, south-facing backyard, functional open-concept design, and an exceptional location, this home offers outstanding value and is ready for you to move in and enjoy. ***Some photos are digitally staged to reflect property full potential** (id:59327)
Property Details
| MLS® Number | X13646112 |
| Property Type | Single Family |
| Neigbourhood | Chapel Hill North |
| Community Name | 2009 - Chapel Hill |
| AmenitiesNearBy | Public Transit, Park |
| EquipmentType | Water Heater |
| ParkingSpaceTotal | 3 |
| RentalEquipmentType | Water Heater |
| Structure | Deck |
Building
| BathroomTotal | 3 |
| BedroomsAboveGround | 3 |
| BedroomsTotal | 3 |
| Amenities | Fireplace(s) |
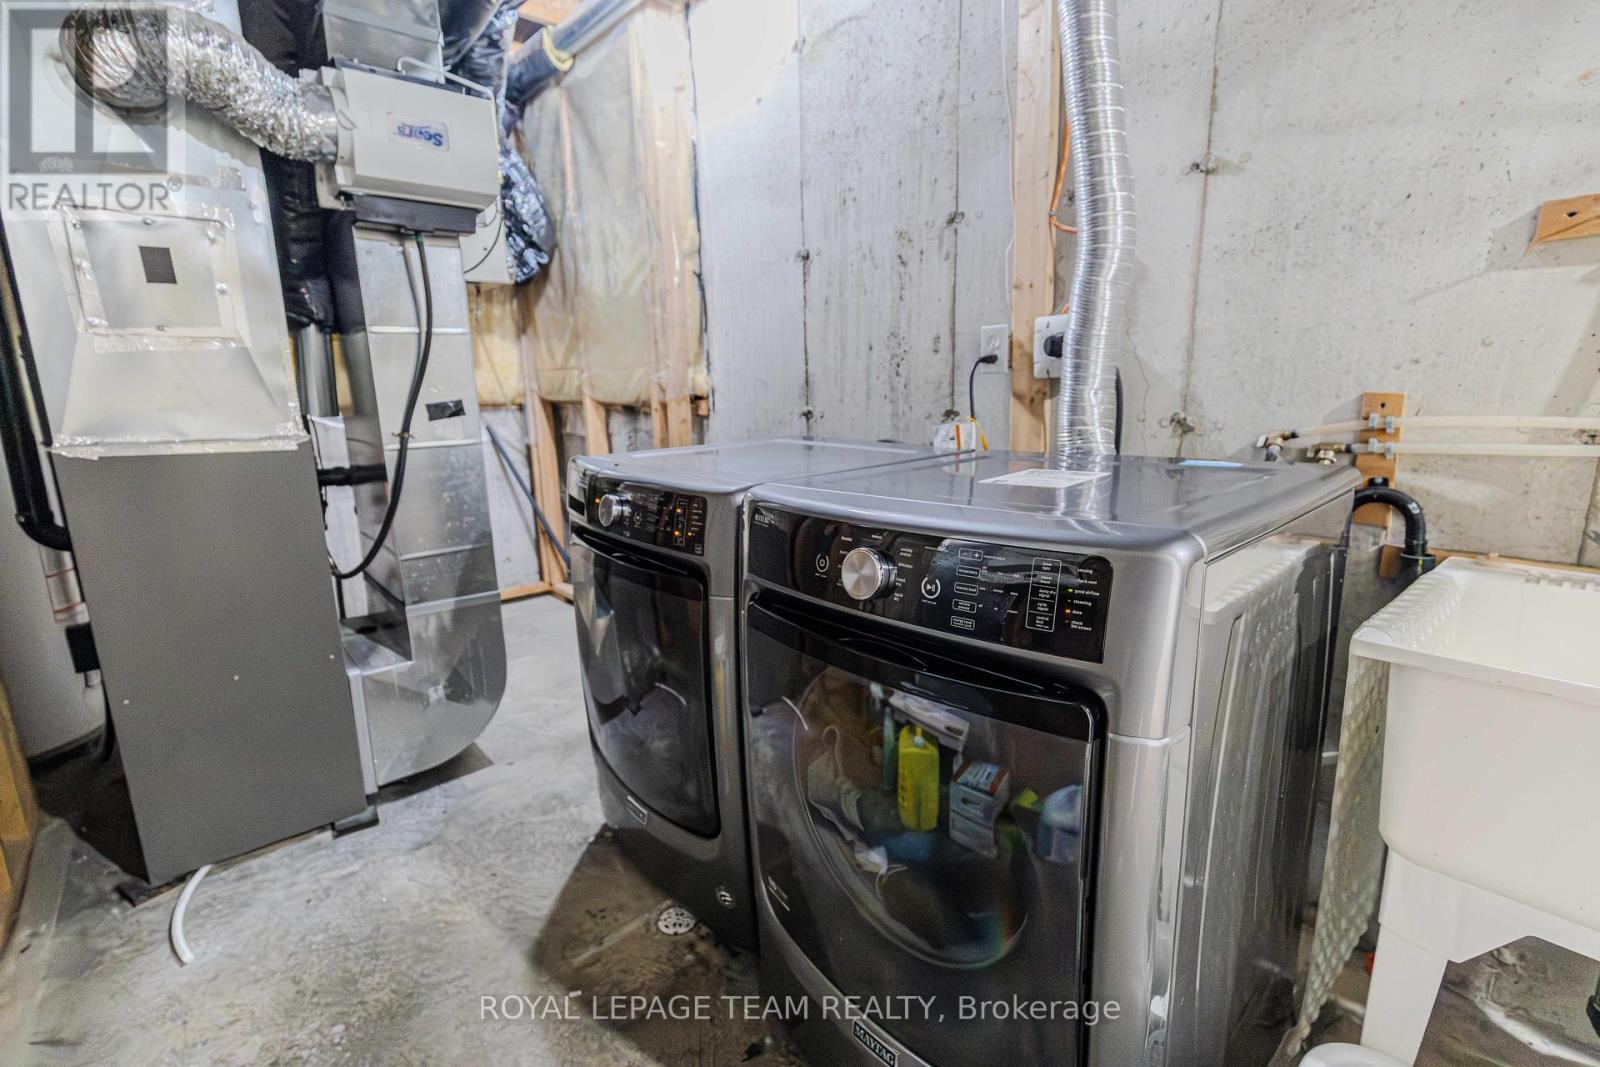
| Appliances | Garage Door Opener Remote(s), Water Heater, Dishwasher, Dryer, Stove, Washer, Refrigerator |
| BasementDevelopment | Finished |
| BasementType | Full (finished) |
| ConstructionStyleAttachment | Attached |
| CoolingType | Central Air Conditioning |
| ExteriorFinish | Brick |
| FireplacePresent | Yes |
| FireplaceTotal | 1 |
| FoundationType | Concrete |
| HalfBathTotal | 1 |
| HeatingFuel | Natural Gas |
| HeatingType | Forced Air |
| StoriesTotal | 2 |
| SizeInterior | 1100 - 1500 Sqft |
| Type | Row / Townhouse |
| UtilityWater | Municipal Water |
Parking
| Attached Garage | |
| Garage | |
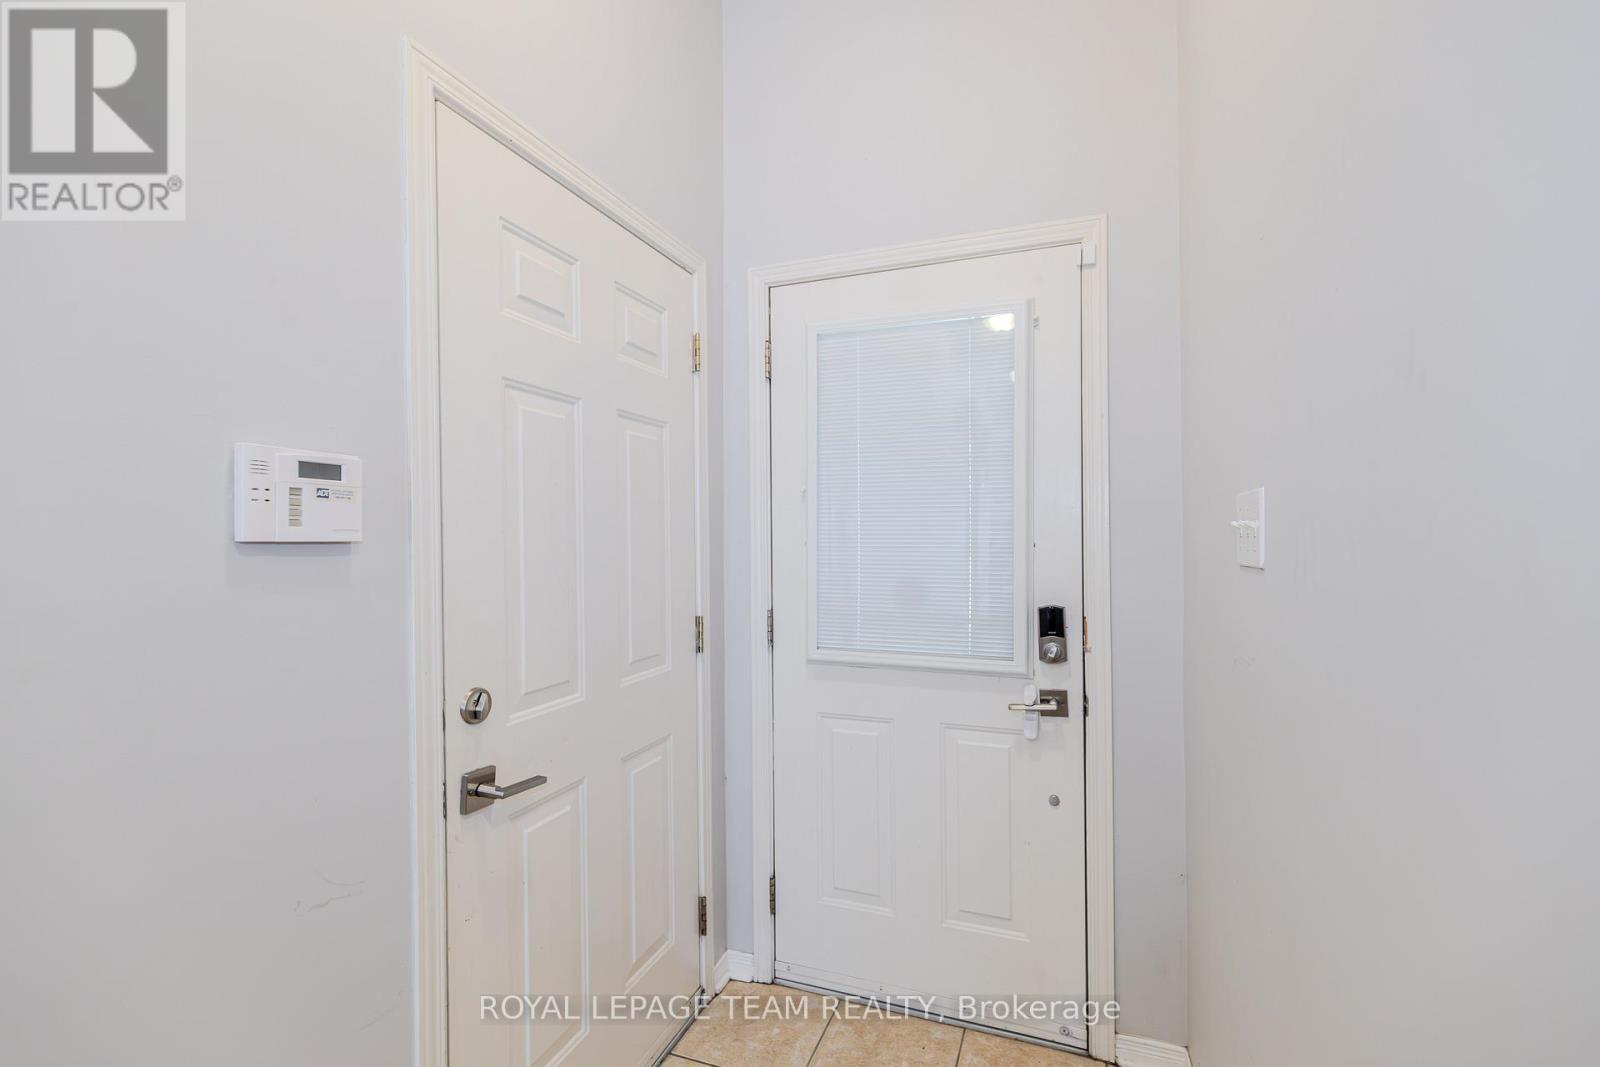
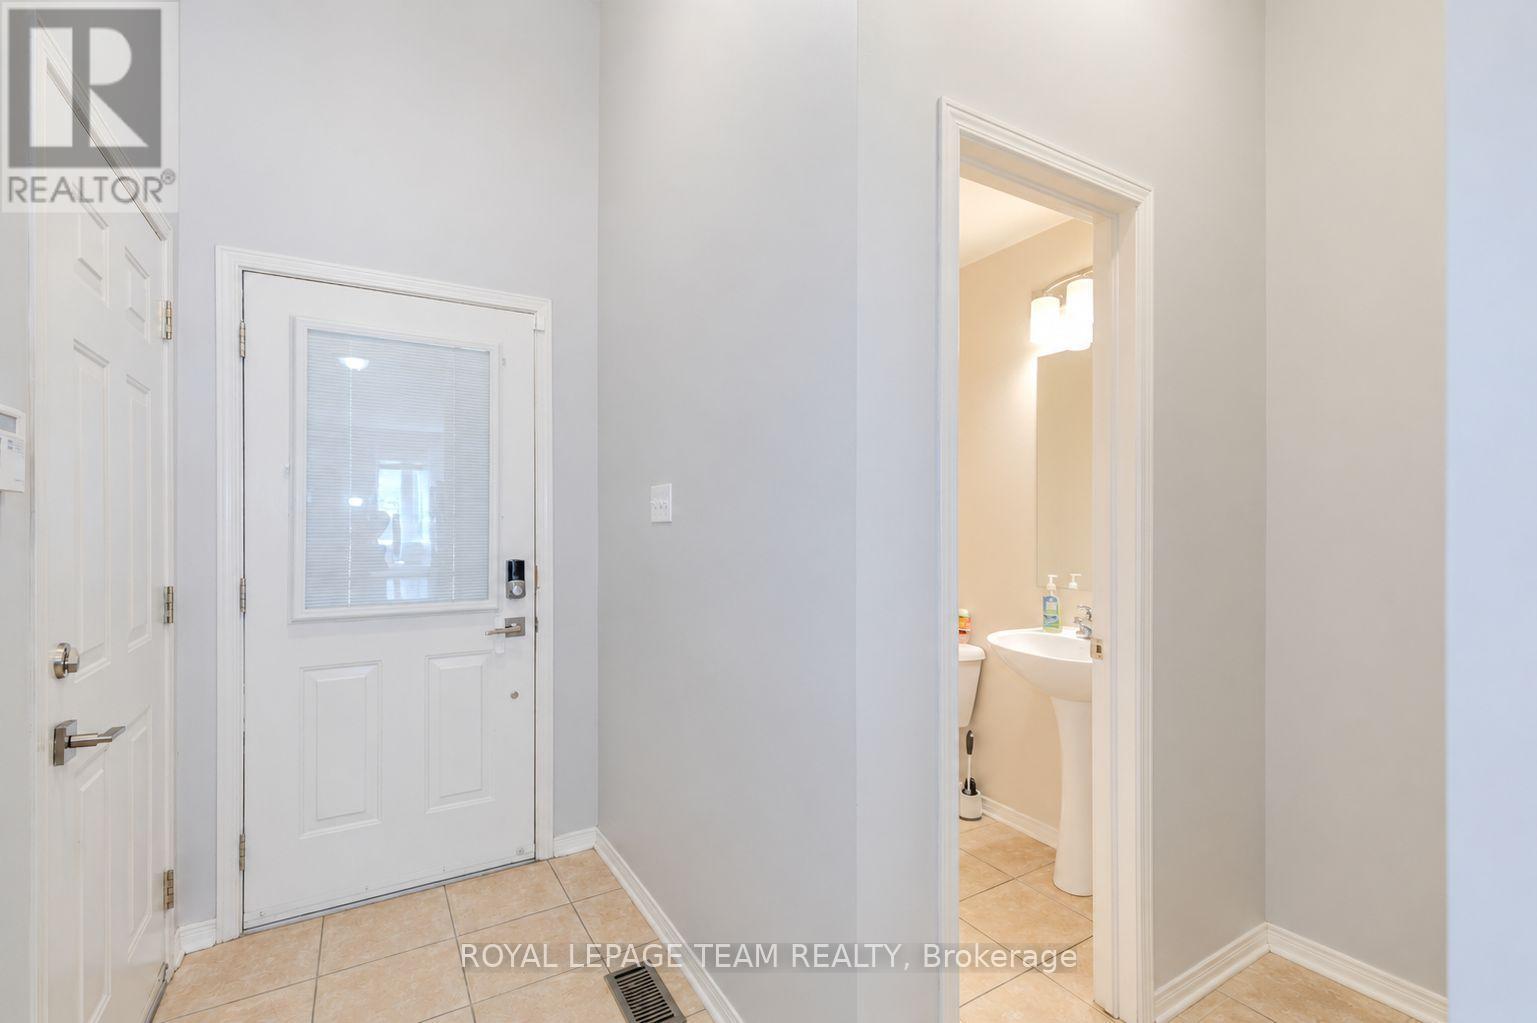
| Inside Entry |
Land
| Acreage | No |
| FenceType | Fenced Yard |
| LandAmenities | Public Transit, Park |
| Sewer | Sanitary Sewer |
| SizeDepth | 99 Ft ,6 In |
| SizeFrontage | 20 Ft ,3 In |
| SizeIrregular | 20.3 X 99.5 Ft ; 0 |
| SizeTotalText | 20.3 X 99.5 Ft ; 0 |
| ZoningDescription | Residential |
Rooms
| Level | Type | Length | Width | Dimensions |
|---|---|---|---|---|
| Second Level | Primary Bedroom | 4.72 m | 4.01 m | 4.72 m x 4.01 m |
| Second Level | Bedroom | 3.86 m | 2.89 m | 3.86 m x 2.89 m |
| Second Level | Bedroom | 3.65 m | 2.89 m | 3.65 m x 2.89 m |
| Basement | Family Room | 5.99 m | 3.65 m | 5.99 m x 3.65 m |
| Main Level | Living Room | 4.57 m | 3.5 m | 4.57 m x 3.5 m |
| Main Level | Dining Room | 3.37 m | 3.22 m | 3.37 m x 3.22 m |
| Main Level | Kitchen | 3.53 m | 3.04 m | 3.53 m x 3.04 m |
https://www.realtor.ca/real-estate/30123469/316-bryarton-street-ottawa-2009-chapel-hill
Interested?
Contact us for more information
Joseph Onuoha
Broker
1723 Carling Avenue, Suite 1
Ottawa, Ontario K2A 1C8

The trademarks REALTOR®, REALTORS®, and the REALTOR® logo are controlled by The Canadian Real Estate Association (CREA) and identify real estate professionals who are members of CREA. The trademarks MLS®, Multiple Listing Service® and the associated logos are owned by The Canadian Real Estate Association (CREA) and identify the quality of services provided by real estate professionals who are members of CREA. The trademark DDF® is owned by The Canadian Real Estate Association (CREA) and identifies CREA's Data Distribution Facility (DDF®)
August 06 2026 06:33:16
Royal LePage Team Realty