30 Rookie Crescent Ottawa, Ontario K2V 0R9

$2,700 Monthly
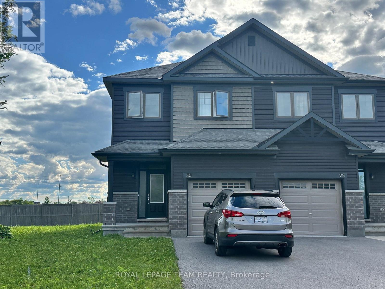
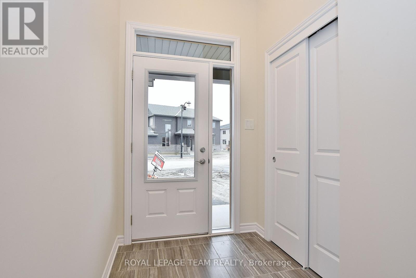
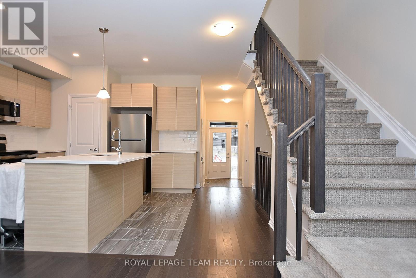
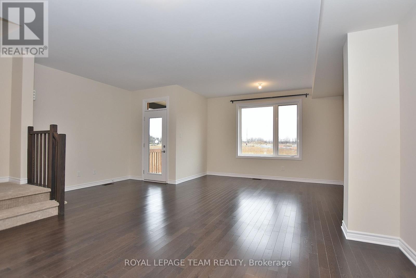
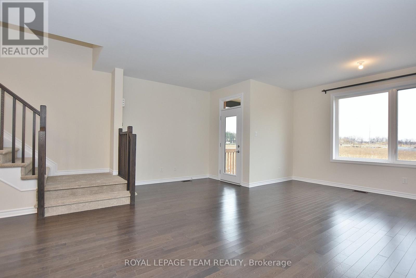
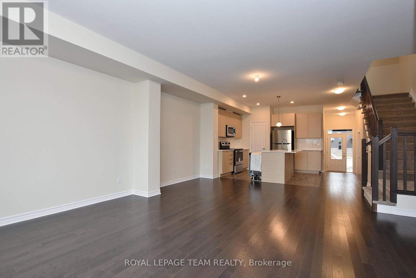
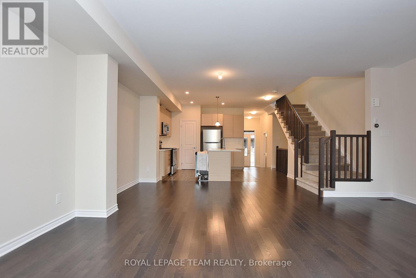
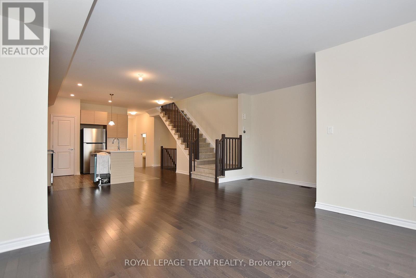
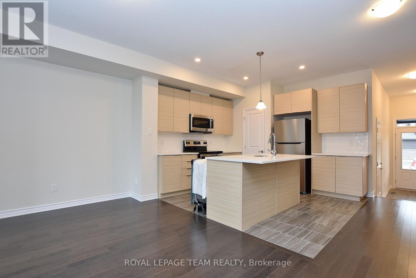
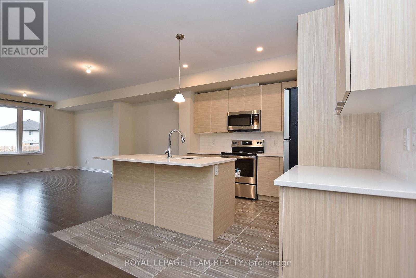
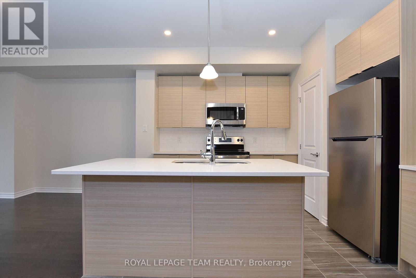
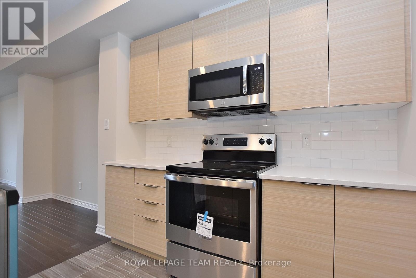
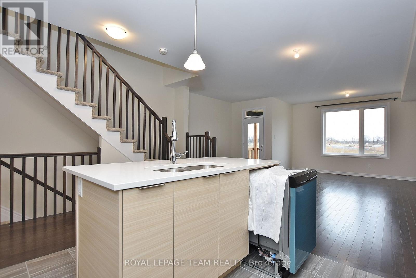
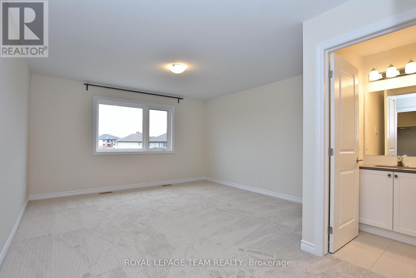
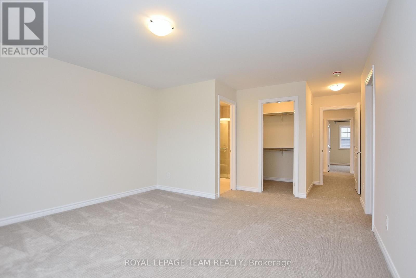
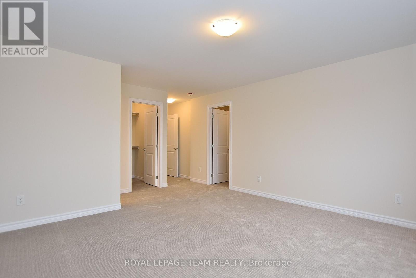
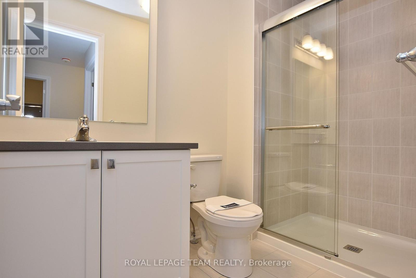
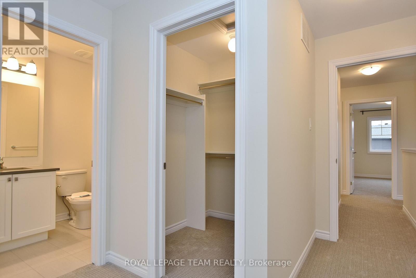
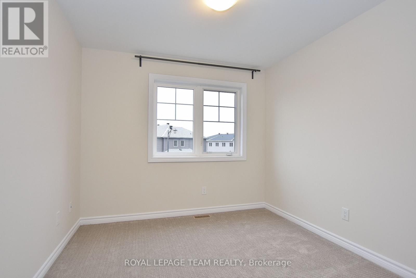
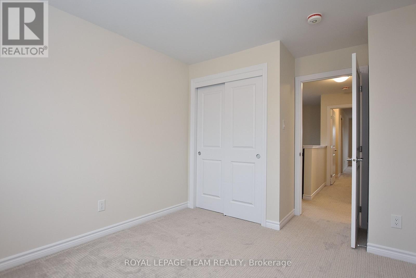
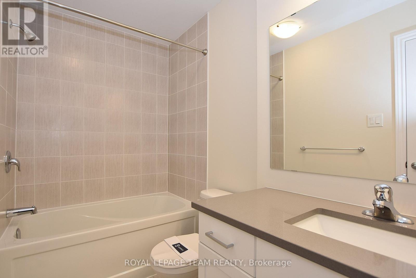
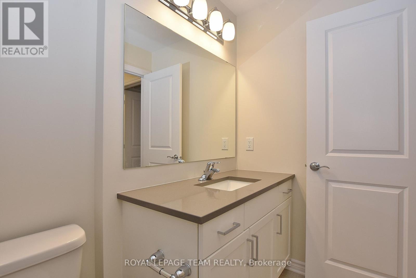
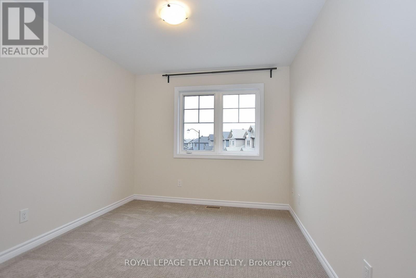
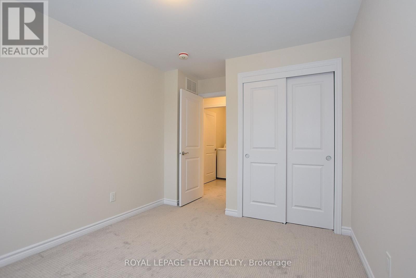
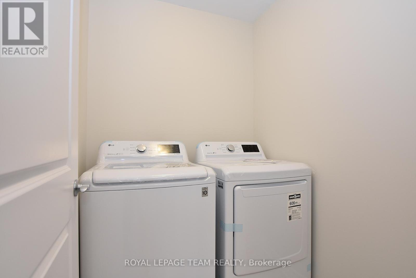
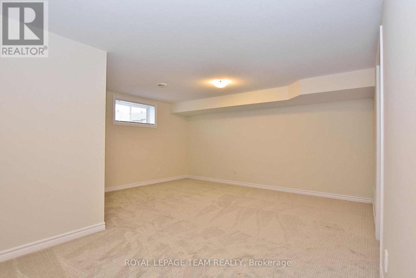
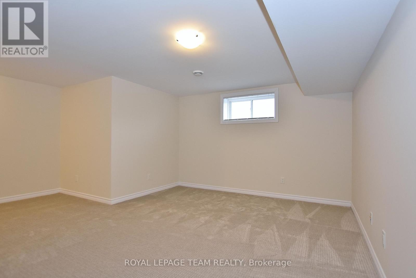
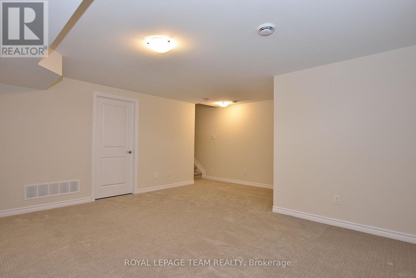
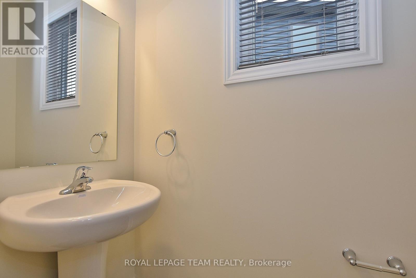
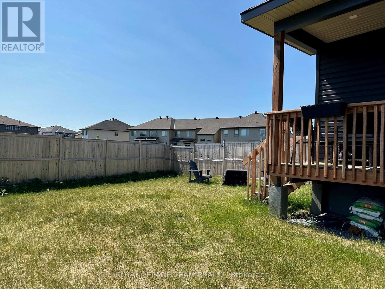
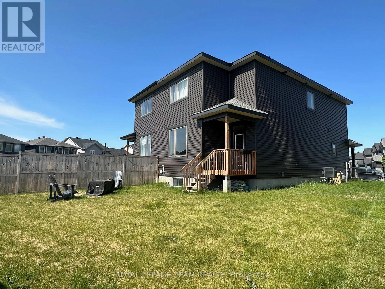
30 Rookie Cres. Blackstone / Fernbank Crossing / Stittsville $2700/month plus utilities. Available immediately. Rarely offered semi detached 'Scarlet' model by EQ Homes. 1945 square feet including 314 square foot family room in the basement. Beautifully upgraded with hardwood flooring on the main level, tile in the entry, kitchen and bathrooms. Open concept with a large quartz island and breakfast bar. Stainless steel appliances. Convenient 2nd floor laundry room. Master bedroom has a walk-in closet and ensuite bathroom with an oversized shower. 24 hour irrevocable on all offers to lease. A completed Credit Application attached on MLS must accompany offers. NO pets and NO smoking please. Photos are from when the property was previously listed. (id:59327)
Property Details
| MLS® Number | X13489996 |
| Property Type | Single Family |
| Community Name | 9010 - Kanata - Emerald Meadows/Trailwest |
| AmenitiesNearBy | Public Transit |
| EquipmentType | Water Heater |
| ParkingSpaceTotal | 2 |
| RentalEquipmentType | Water Heater |
Building
| BathroomTotal | 3 |
| BedroomsAboveGround | 3 |
| BedroomsTotal | 3 |
| Appliances | Dishwasher, Dryer, Stove, Washer, Refrigerator |
| BasementDevelopment | Finished |
| BasementType | Full (finished) |
| ConstructionStyleAttachment | Attached |
| CoolingType | Central Air Conditioning |
| ExteriorFinish | Brick |
| FoundationType | Poured Concrete |
| HalfBathTotal | 1 |
| HeatingFuel | Natural Gas |
| HeatingType | Forced Air |
| StoriesTotal | 2 |
| SizeInterior | 1500 - 2000 Sqft |
| Type | Row / Townhouse |
| UtilityWater | Municipal Water |
Parking
| Attached Garage | |
| Garage | |
| Inside Entry |
Land
| Acreage | No |
| LandAmenities | Public Transit |
| Sewer | Sanitary Sewer |
| SizeDepth | 111 Ft ,6 In |
| SizeFrontage | 21 Ft ,6 In |
| SizeIrregular | 21.5 X 111.5 Ft |
| SizeTotalText | 21.5 X 111.5 Ft |
Rooms
| Level | Type | Length | Width | Dimensions |
|---|---|---|---|---|
| Second Level | Laundry Room | 1.82 m | 1.52 m | 1.82 m x 1.52 m |
| Second Level | Primary Bedroom | 4.16 m | 3.96 m | 4.16 m x 3.96 m |
| Second Level | Bedroom | 3.04 m | 2.87 m | 3.04 m x 2.87 m |
| Second Level | Bedroom | 3.4 m | 2.87 m | 3.4 m x 2.87 m |
| Lower Level | Recreational, Games Room | 5.43 m | 4.74 m | 5.43 m x 4.74 m |
| Main Level | Living Room | 4.16 m | 3.35 m | 4.16 m x 3.35 m |
| Main Level | Dining Room | 4.44 m | 3.04 m | 4.44 m x 3.04 m |
| Main Level | Kitchen | 3.4 m | 3.35 m | 3.4 m x 3.35 m |
Interested?
Contact us for more information
Kelly Hill
Salesperson
484 Hazeldean Road, Unit #1
Ottawa, Ontario K2L 1V4

The trademarks REALTOR®, REALTORS®, and the REALTOR® logo are controlled by The Canadian Real Estate Association (CREA) and identify real estate professionals who are members of CREA. The trademarks MLS®, Multiple Listing Service® and the associated logos are owned by The Canadian Real Estate Association (CREA) and identify the quality of services provided by real estate professionals who are members of CREA. The trademark DDF® is owned by The Canadian Real Estate Association (CREA) and identifies CREA's Data Distribution Facility (DDF®)
July 18 2026 06:52:22
Royal LePage Team Realty