29 Heartleaf Private Ottawa, Ontario K1T 3Z9

$535,000
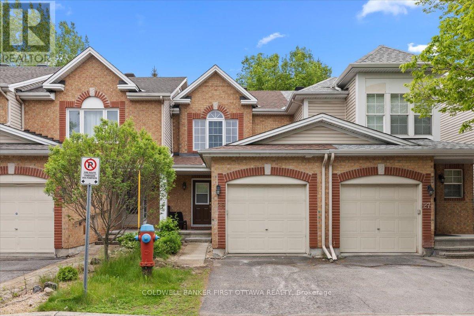
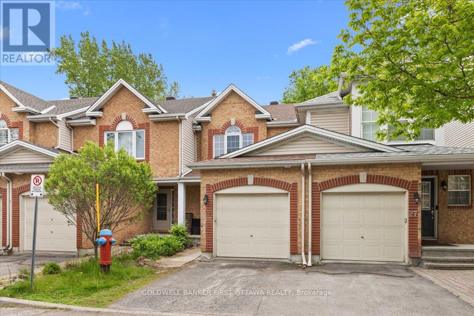
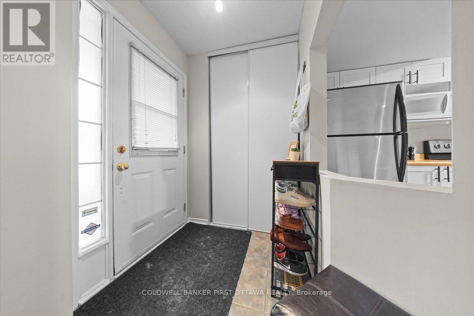
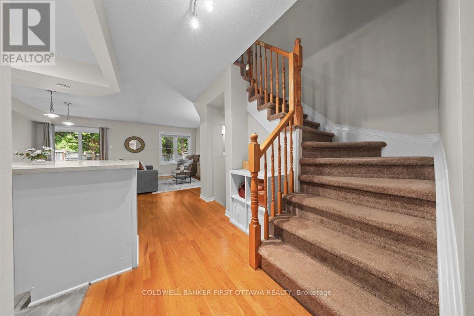
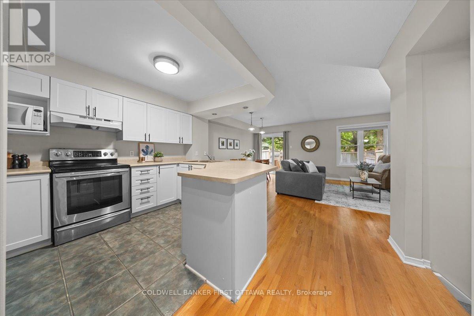
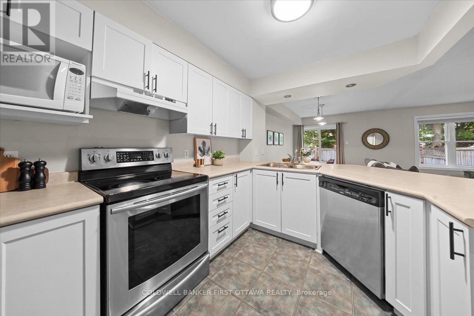
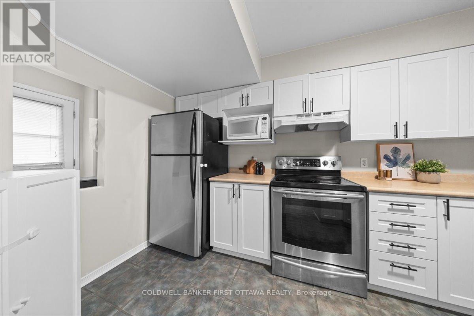
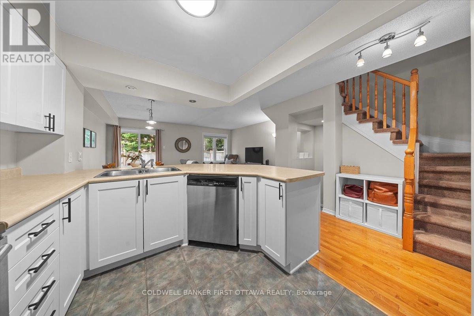
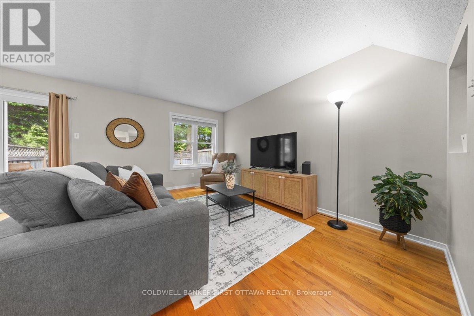
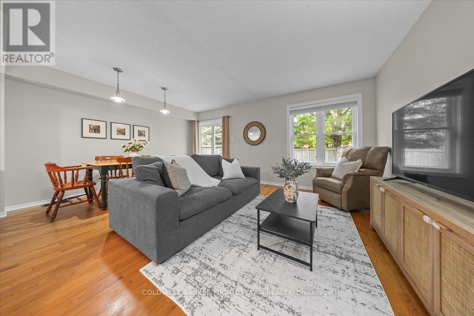
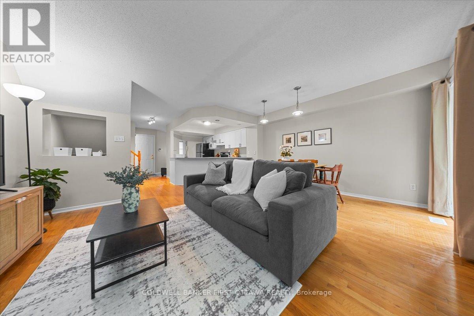
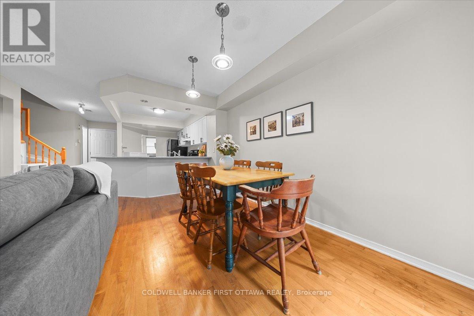
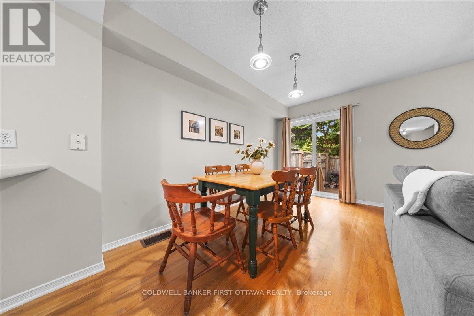
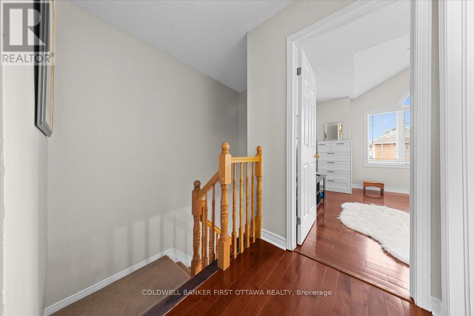
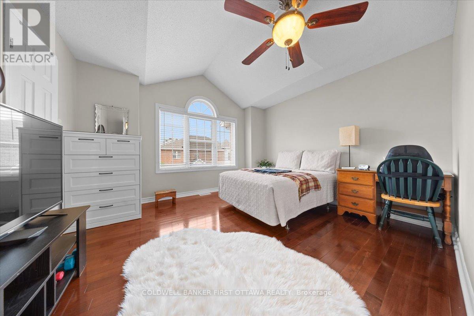
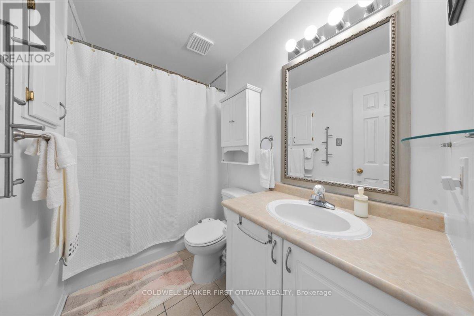
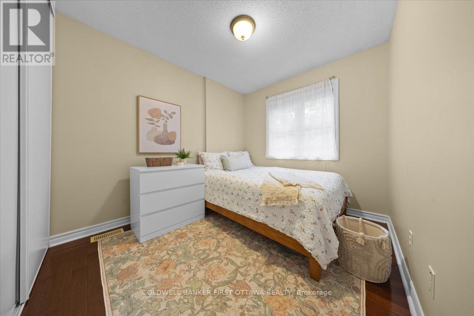
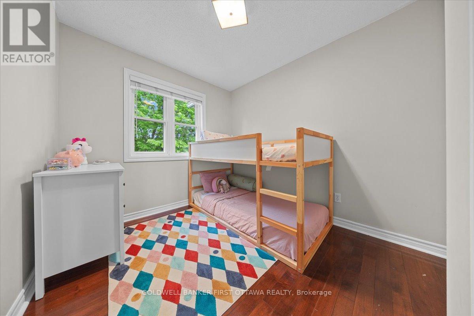
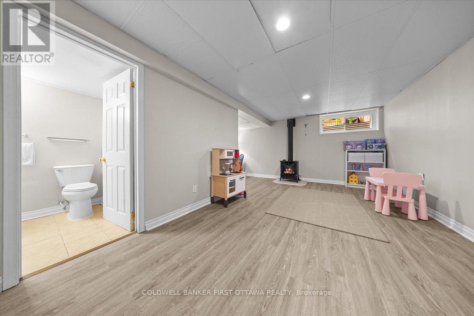
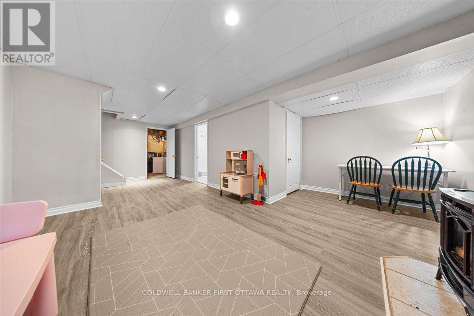
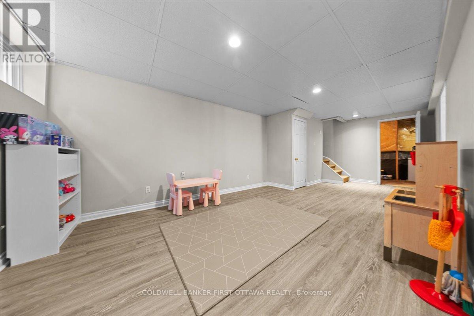
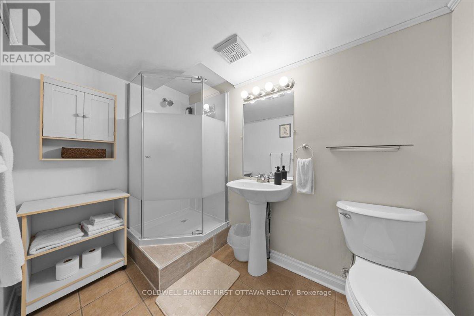
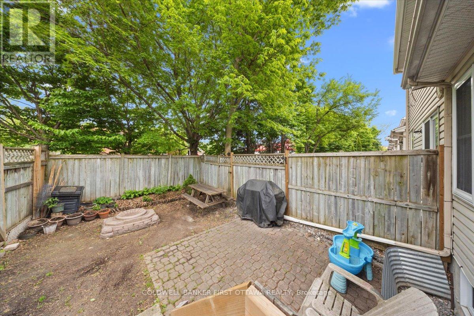
Beautifully maintained 3-bedroom, 3-bathroom townhome ideally suited for first-time buyers, growing families, downsizers, or professionals seeking comfort and convenience. The thoughtfully designed open-concept main level offers an inviting living and dining space with direct access to a private sun-filled patio, perfect for entertaining or relaxing outdoors. Freshly painted and enhanced with hardwood flooring, updated light fixtures, and newer appliances, the home exudes pride of ownership throughout. The fully finished basement adds exceptional versatility with a spacious family room, 3-piece bathroom, gas stove, and ample storage. Ideally located close to the Greenboro Community Centre, schools, parks, transit, and everyday amenities. (id:59327)
Property Details
| MLS® Number | X13219148 |
| Property Type | Single Family |
| Community Name | 3806 - Hunt Club Park/Greenboro |
| EquipmentType | Water Heater |
| ParkingSpaceTotal | 2 |
| RentalEquipmentType | Water Heater |
Building
| BathroomTotal | 3 |
| BedroomsAboveGround | 3 |
| BedroomsTotal | 3 |
| Amenities | Fireplace(s) |
| Appliances | Water Heater, Dishwasher, Dryer, Hood Fan, Microwave, Stove, Washer, Refrigerator |
| BasementDevelopment | Finished |
| BasementType | Full (finished) |
| ConstructionStyleAttachment | Attached |
| CoolingType | Central Air Conditioning |
| ExteriorFinish | Brick |
| FireplacePresent | Yes |
| FireplaceTotal | 1 |
| FoundationType | Concrete |
| HeatingFuel | Natural Gas |
| HeatingType | Forced Air |
| StoriesTotal | 2 |
| SizeInterior | 1100 - 1500 Sqft |
| Type | Row / Townhouse |
| UtilityWater | Municipal Water |
Parking
| Attached Garage | |
| Garage | |
| Inside Entry |
Land
| Acreage | No |
| Sewer | Sanitary Sewer |
| SizeDepth | 94 Ft |
| SizeFrontage | 18 Ft |
| SizeIrregular | 18 X 94 Ft ; 0 |
| SizeTotalText | 18 X 94 Ft ; 0 |
| ZoningDescription | Residential |
Rooms
| Level | Type | Length | Width | Dimensions |
|---|---|---|---|---|
| Second Level | Bathroom | 2.54 m | 1.52 m | 2.54 m x 1.52 m |
| Second Level | Primary Bedroom | 3.68 m | 3.42 m | 3.68 m x 3.42 m |
| Second Level | Bedroom | 2.94 m | 2.43 m | 2.94 m x 2.43 m |
| Second Level | Bedroom | 2.64 m | 2.51 m | 2.64 m x 2.51 m |
| Lower Level | Family Room | 7.31 m | 3.2 m | 7.31 m x 3.2 m |
| Lower Level | Laundry Room | Measurements not available | ||
| Lower Level | Bathroom | 2.59 m | 1.57 m | 2.59 m x 1.57 m |
| Main Level | Kitchen | 4.16 m | 2.74 m | 4.16 m x 2.74 m |
| Main Level | Living Room | 5.18 m | 4.26 m | 5.18 m x 4.26 m |
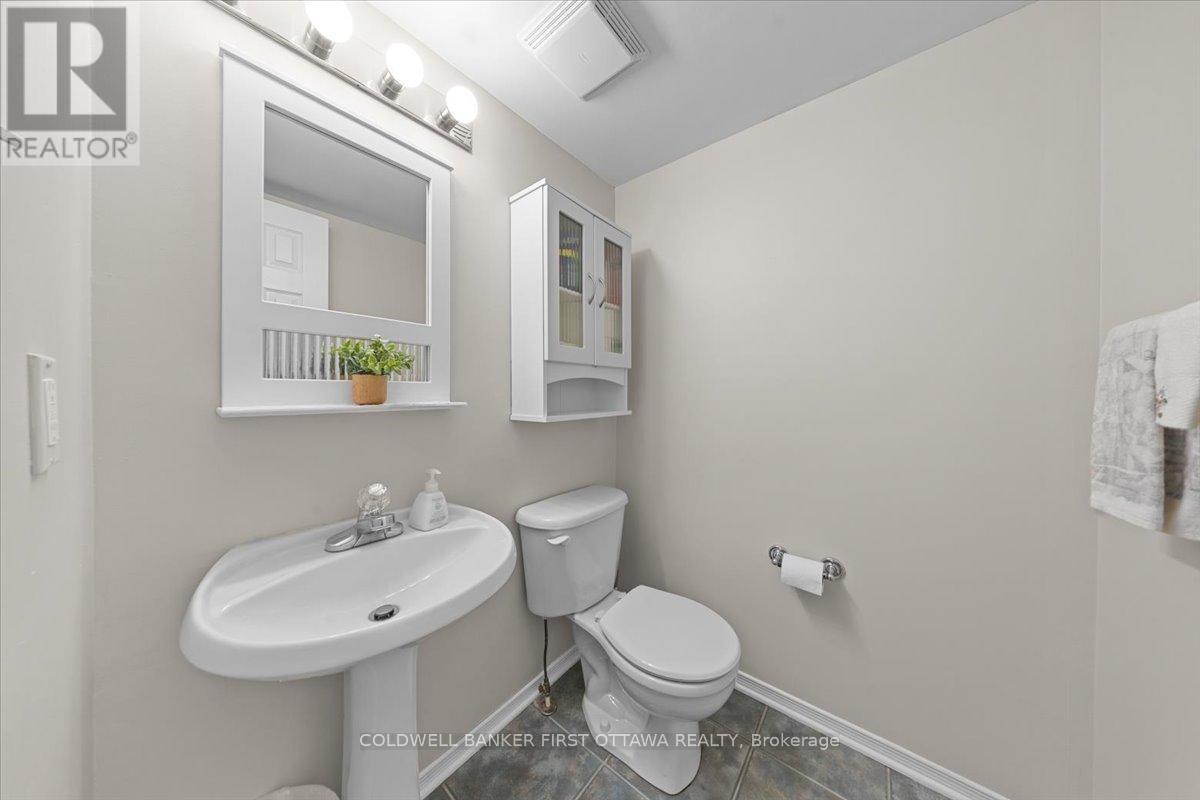
| Main Level | Bathroom | 1.52 m | 1.27 m | 1.52 m x 1.27 m |
https://www.realtor.ca/real-estate/29830474/29-heartleaf-private-ottawa-3806-hunt-club-parkgreenboro
Interested?
Contact us for more information
Raymond Chin
Salesperson
1749 Woodward Drive
Ottawa, Ontario K2C 0P9

The trademarks REALTOR®, REALTORS®, and the REALTOR® logo are controlled by The Canadian Real Estate Association (CREA) and identify real estate professionals who are members of CREA. The trademarks MLS®, Multiple Listing Service® and the associated logos are owned by The Canadian Real Estate Association (CREA) and identify the quality of services provided by real estate professionals who are members of CREA. The trademark DDF® is owned by The Canadian Real Estate Association (CREA) and identifies CREA's Data Distribution Facility (DDF®)
May 31 2026 03:55:23
Coldwell Banker First Ottawa Realty