281 Goldridge Drive Ottawa, Ontario K2T 1H4

$3,650 Monthly
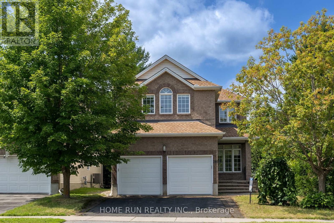
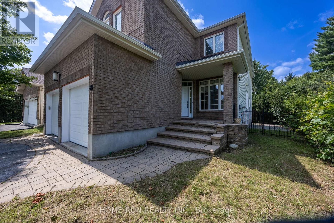
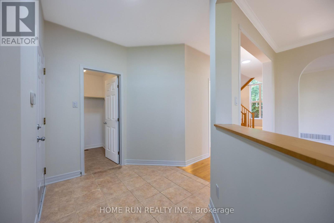
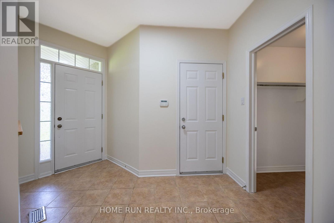
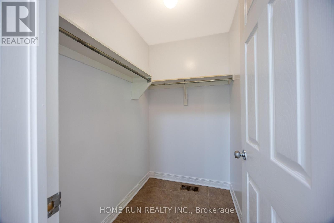
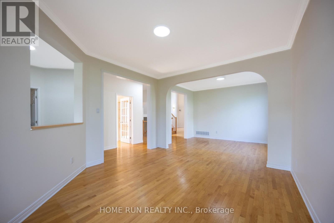
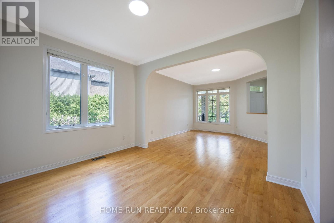
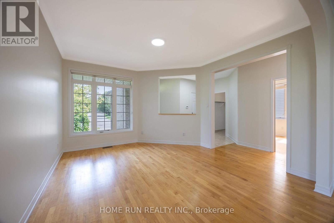
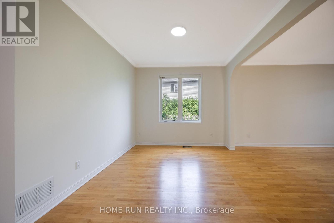
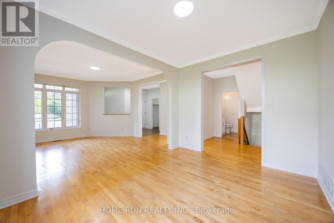
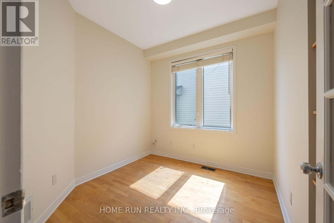
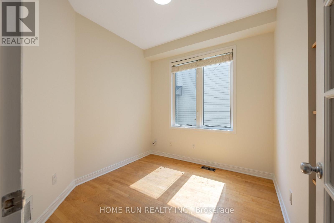
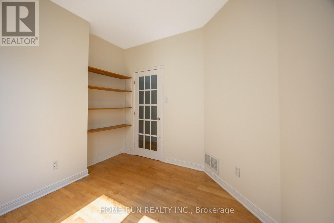
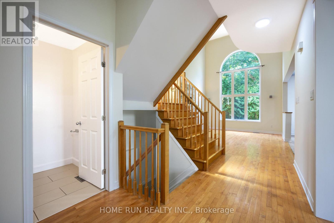
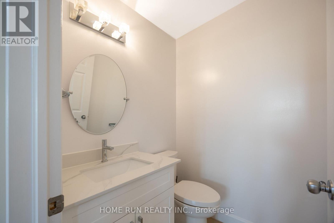
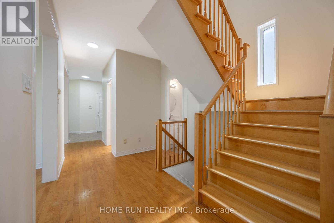
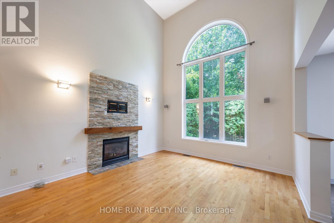
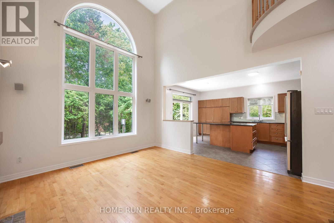
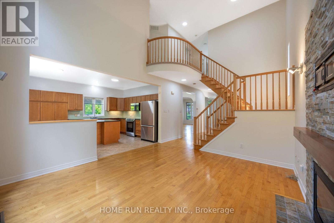
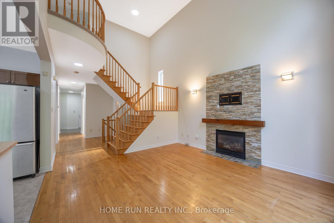
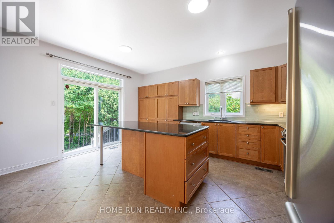
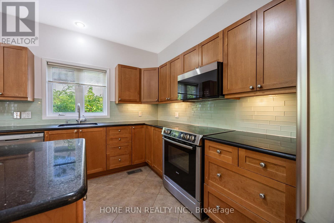
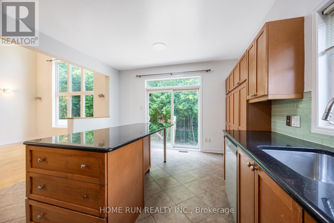
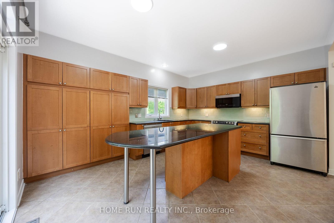
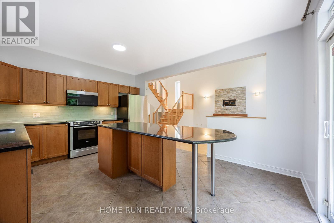
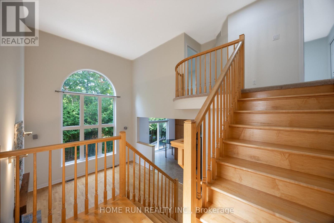
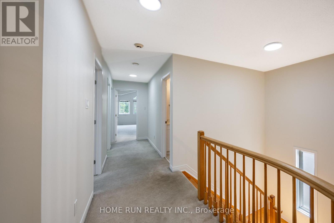
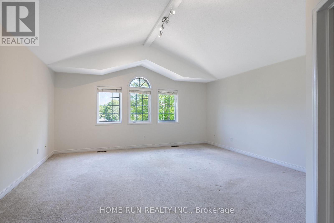
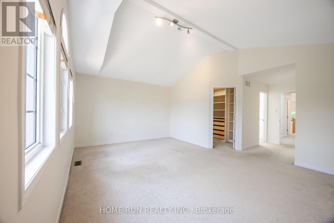
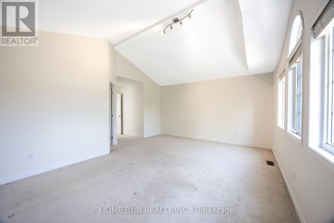
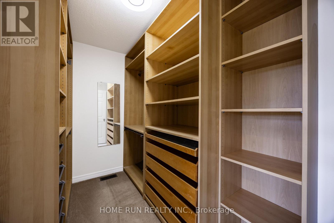
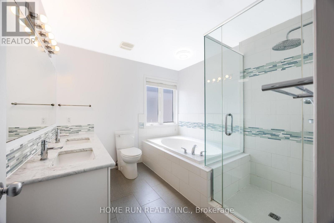
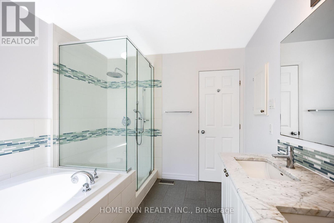
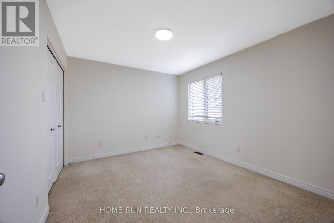
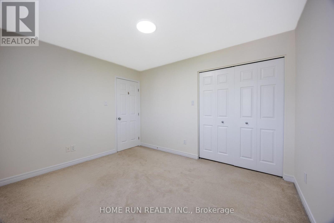
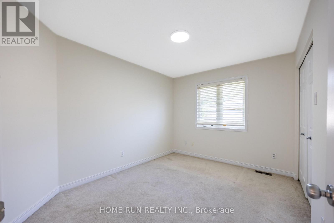
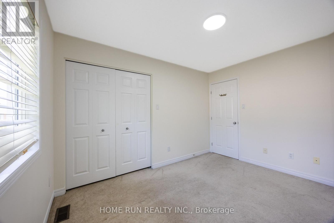
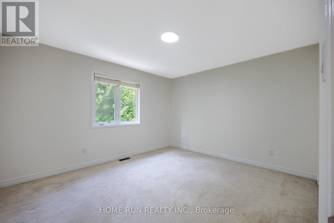
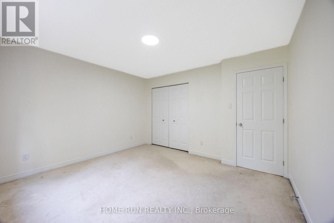
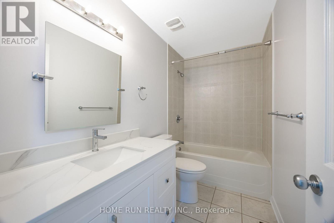
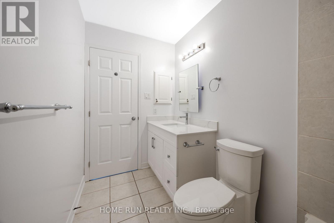
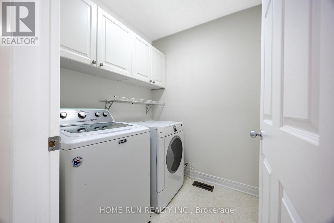
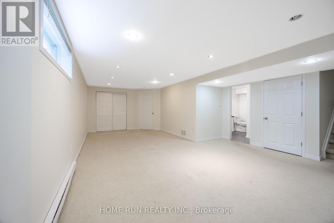
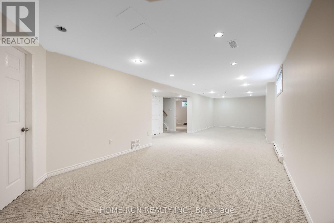
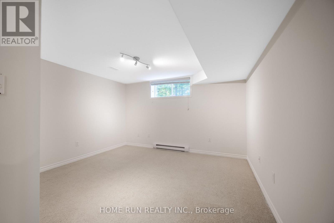
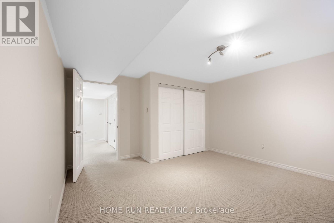
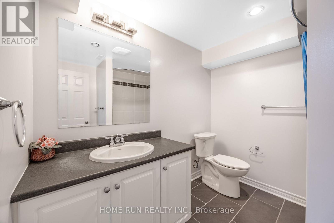
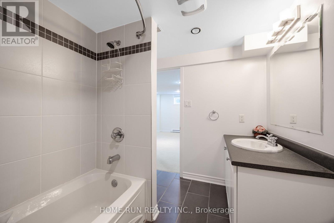
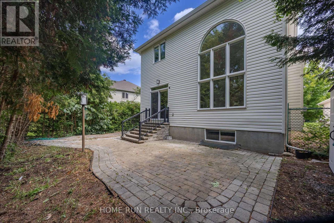
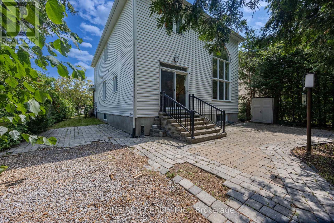
Right in the middle of Kanata lakes proper with NO rear neighbors & backs onto Tanmount Park! FORMAL living & dining room- this 2630 square home offers a classic floor plan! Site finished hardwood on the main floor & hardwood staircase with window for extra brightness! Granite countertops in the kitchen with shaker style cabinets, window over the sink & large island. MAIN floor den! Open to above in the GREAT room with a wall of windows & stone surround on the gas fireplace! LARGE primary bedrooom with walk in & recently renovated 5 piece ensuite with a glass shower. 3 additional BIG bedrooms on the second level PLUS laundry. FULLY finished lower level offers an OVERSIZED rec room, 5th bedroom & FULL bath w tub & shower combo! Fenced backyard & cedars allow for a very private backyard.Close to top schools of all levels, DND campus, and much more! (id:59327)
Property Details
| MLS® Number | X13606440 |
| Property Type | Single Family |
| Community Name | 9007 - Kanata - Kanata Lakes/Heritage Hills |
| EquipmentType | Water Heater |
| ParkingSpaceTotal | 4 |
| RentalEquipmentType | Water Heater |
Building
| BathroomTotal | 4 |
| BedroomsAboveGround | 4 |
| BedroomsBelowGround | 1 |
| BedroomsTotal | 5 |
| Appliances | Garage Door Opener Remote(s), Dishwasher, Dryer, Stove, Washer, Refrigerator |
| BasementDevelopment | Finished |
| BasementType | N/a (finished) |
| ConstructionStyleAttachment | Detached |
| CoolingType | Central Air Conditioning |
| ExteriorFinish | Brick, Vinyl Siding |
| FireplacePresent | Yes |
| FoundationType | Concrete |
| HalfBathTotal | 1 |
| HeatingFuel | Natural Gas |
| HeatingType | Forced Air |
| StoriesTotal | 2 |
| SizeInterior | 2500 - 3000 Sqft |
| Type | House |
| UtilityWater | Municipal Water |
Parking
| Attached Garage | |
| Garage |
Land
| Acreage | No |
| Sewer | Sanitary Sewer |
| SizeFrontage | 42 Ft ,2 In |
| SizeIrregular | 42.2 Ft |
| SizeTotalText | 42.2 Ft |
Rooms
| Level | Type | Length | Width | Dimensions |
|---|---|---|---|---|
| Second Level | Primary Bedroom | 5.41 m | 4.49 m | 5.41 m x 4.49 m |
| Second Level | Bedroom 2 | 3.37 m | 3.09 m | 3.37 m x 3.09 m |
| Second Level | Bedroom 3 | 3.58 m | 2.81 m | 3.58 m x 2.81 m |
| Second Level | Bedroom 4 | 3.83 m | 3.58 m | 3.83 m x 3.58 m |
| Second Level | Laundry Room | 1.54 m | 1.54 m | 1.54 m x 1.54 m |
| Basement | Bedroom 5 | 4.11 m | 3.88 m | 4.11 m x 3.88 m |
| Basement | Recreational, Games Room | 11.35 m | 3.65 m | 11.35 m x 3.65 m |
| Ground Level | Den | 2.71 m | 2.64 m | 2.71 m x 2.64 m |
| Ground Level | Dining Room | 3.75 m | 2.76 m | 3.75 m x 2.76 m |
| Ground Level | Kitchen | 3.81 m | 4.59 m | 3.81 m x 4.59 m |
| Ground Level | Living Room | 4.16 m | 3.75 m | 4.16 m x 3.75 m |
| Ground Level | Family Room | 3.96 m | 4.19 m | 3.96 m x 4.19 m |
Interested?
Contact us for more information
Lei Zhan
Salesperson
1000 Innovation Dr, 5th Floor
Kanata, Ontario K2K 3E7

The trademarks REALTOR®, REALTORS®, and the REALTOR® logo are controlled by The Canadian Real Estate Association (CREA) and identify real estate professionals who are members of CREA. The trademarks MLS®, Multiple Listing Service® and the associated logos are owned by The Canadian Real Estate Association (CREA) and identify the quality of services provided by real estate professionals who are members of CREA. The trademark DDF® is owned by The Canadian Real Estate Association (CREA) and identifies CREA's Data Distribution Facility (DDF®)
July 26 2026 03:22:59
Home Run Realty Inc.