222 Fergus Crescent Ottawa, Ontario K2J 3L7

$2,900 Monthly
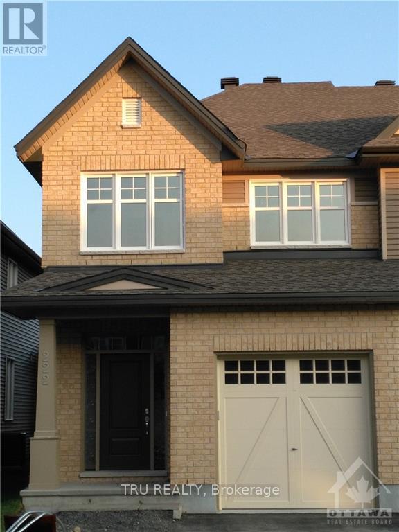
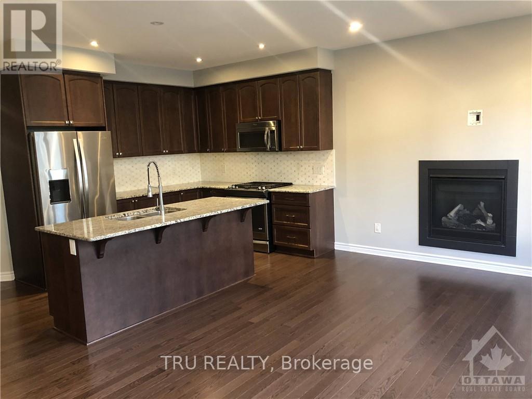
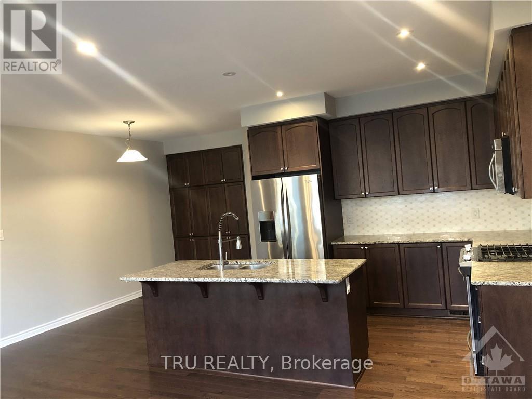
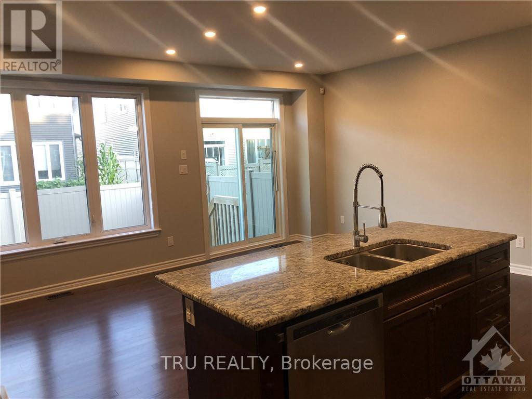
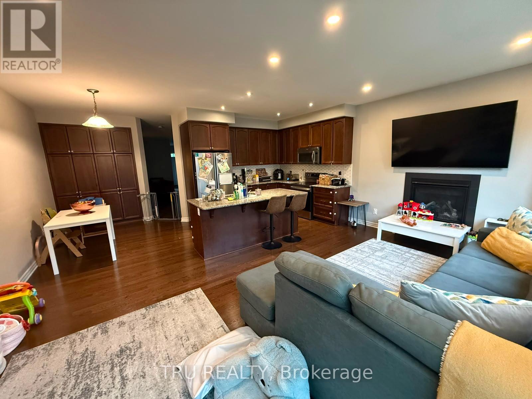
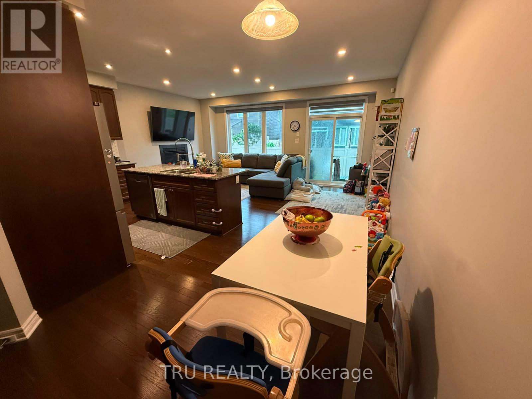
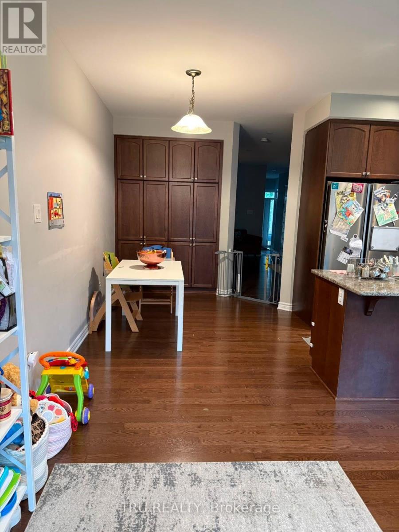
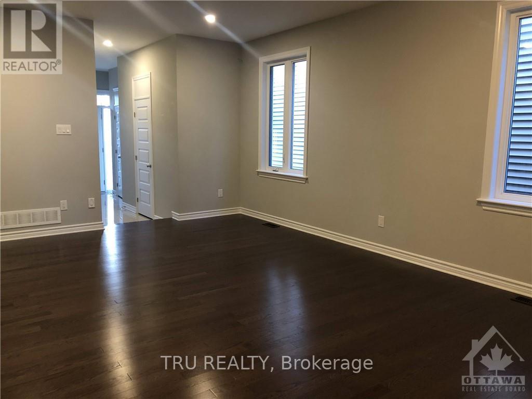
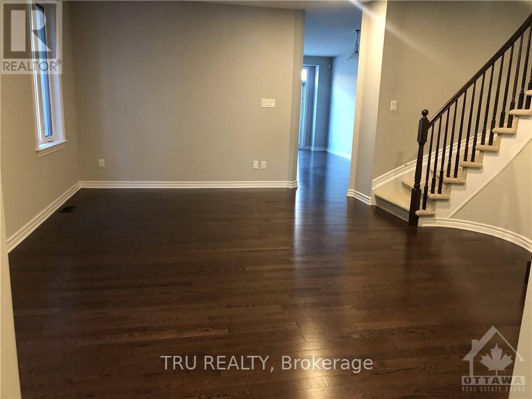
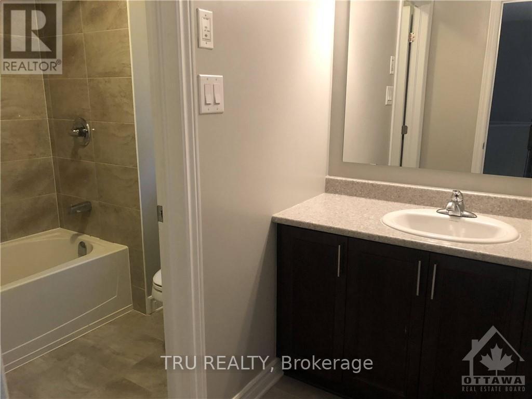
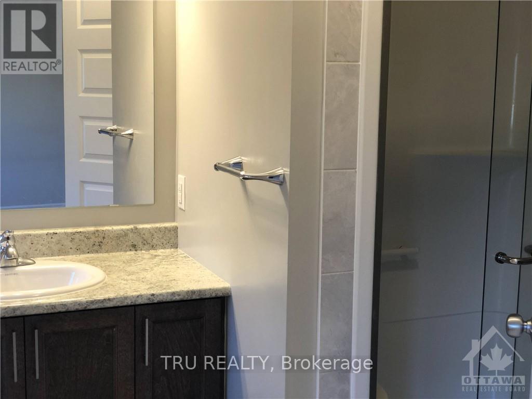
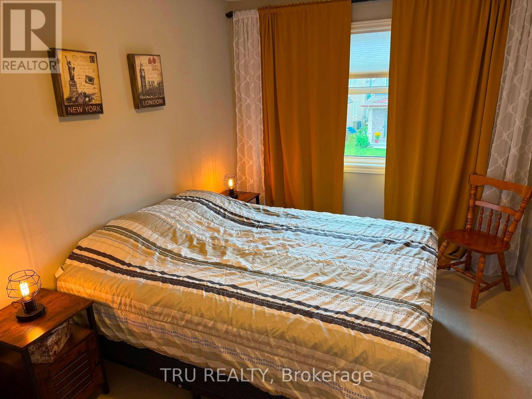
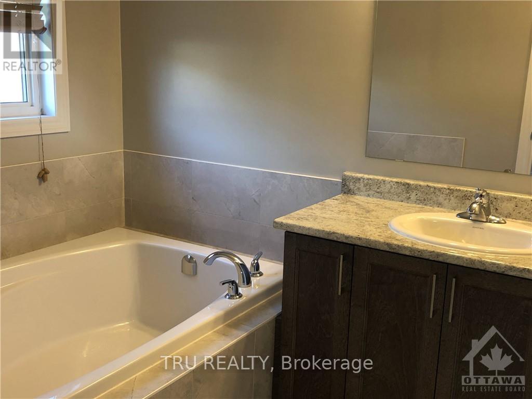
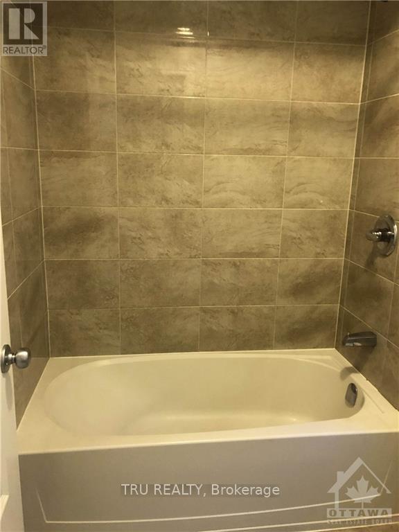
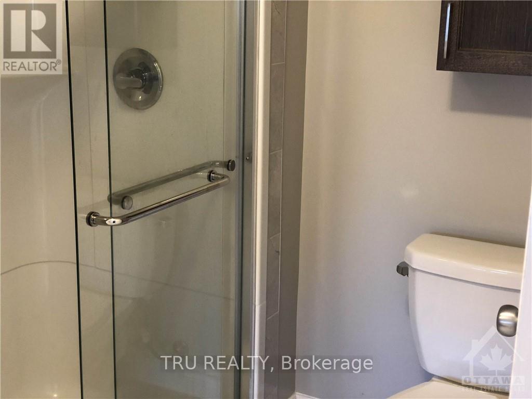
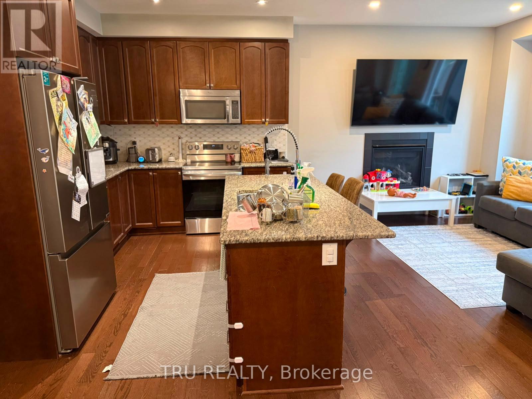
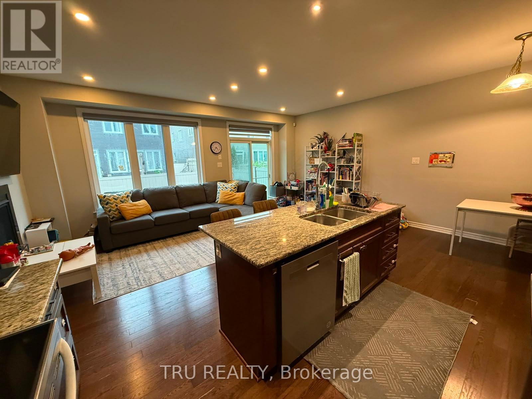
Available Sept 1st! Beautiful 4 Bed, 3 Bath Semi-Detached Home in the Heart of Barrhaven!! Energy-efficient semi-detached home in a sought-after Barrhaven neighbourhood with quick access to the 416 via Fallowfield exit. Main floor boasts a bright Open Concept Living and Dining Room, flowing into an Oversized Great Room at the back - perfect for entertaining. A Contemporary Kitchen features Granite Countertops, Breakfast Bar, Stainless Steel Appliances, and gleaming Hardwood Floors throughout the main level. Upper Level hosts 4 Generously Sized Bedrooms including a Primary Suite with Upgraded Ensuite Bath. Huge Finished Basement offers additional living and storage space. Excellent Family-Friendly Location - Less than a 3-Minute Drive to Costco Plaza, Walter Baker Recreation Centre, and Middle/Primary Schools! Close to Shopping, Restaurants, Parks and More! Wow! (id:59327)
Property Details
| MLS® Number | X13631274 |
| Property Type | Single Family |
| Neigbourhood | Havencrest |
| Community Name | 7703 - Barrhaven - Cedargrove/Fraserdale |
| AmenitiesNearBy | Golf Nearby, Public Transit |
| EquipmentType | Water Heater |
| ParkingSpaceTotal | 3 |
| RentalEquipmentType | Water Heater |
Building
| BathroomTotal | 3 |
| BedroomsAboveGround | 4 |
| BedroomsTotal | 4 |
| Age | 6 To 15 Years |
| Amenities | Fireplace(s) |
| Appliances | Garage Door Opener Remote(s), Dishwasher, Dryer, Stove, Washer, Refrigerator |
| BasementDevelopment | Finished |
| BasementType | Full (finished) |
| ConstructionStyleAttachment | Semi-detached |
| CoolingType | Central Air Conditioning |
| ExteriorFinish | Brick |
| FireplacePresent | Yes |
| FireplaceTotal | 1 |
| FoundationType | Poured Concrete |
| HalfBathTotal | 1 |
| HeatingFuel | Natural Gas |
| HeatingType | Forced Air |
| StoriesTotal | 2 |
| SizeInterior | 2000 - 2500 Sqft |
| Type | House |
| UtilityWater | Municipal Water |
Parking
| Attached Garage | |
| Garage |
Land
| Acreage | No |
| FenceType | Fenced Yard |
| LandAmenities | Golf Nearby, Public Transit |
| Sewer | Sanitary Sewer |
Rooms
| Level | Type | Length | Width | Dimensions |
|---|---|---|---|---|
| Second Level | Primary Bedroom | 3.81 m | 5 m | 3.81 m x 5 m |
| Second Level | Bedroom | 3.04 m | 3.35 m | 3.04 m x 3.35 m |
| Second Level | Bedroom | 2.79 m | 4.26 m | 2.79 m x 4.26 m |
| Second Level | Bedroom | 2.74 m | 3.65 m | 2.74 m x 3.65 m |
| Main Level | Dining Room | 6.09 m | 4.06 m | 6.09 m x 4.06 m |
| Main Level | Living Room | 5.91 m | 3.35 m | 5.91 m x 3.35 m |
| Main Level | Kitchen | 3.6 m | 2.74 m | 3.6 m x 2.74 m |
| Main Level | Dining Room | 2.33 m | 3.65 m | 2.33 m x 3.65 m |
Utilities
| Natural Gas Available | Available |
Interested?
Contact us for more information
Yogesh Kalyani
Salesperson
403 Bank Street
Ottawa, Ontario K2P 1Y6

The trademarks REALTOR®, REALTORS®, and the REALTOR® logo are controlled by The Canadian Real Estate Association (CREA) and identify real estate professionals who are members of CREA. The trademarks MLS®, Multiple Listing Service® and the associated logos are owned by The Canadian Real Estate Association (CREA) and identify the quality of services provided by real estate professionals who are members of CREA. The trademark DDF® is owned by The Canadian Real Estate Association (CREA) and identifies CREA's Data Distribution Facility (DDF®)
August 03 2026 02:23:06
Tru Realty