2032 Dorima Street Ottawa, Ontario K4A 3J7

$574,900
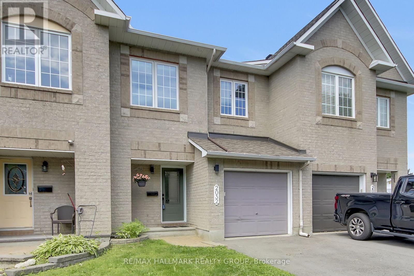
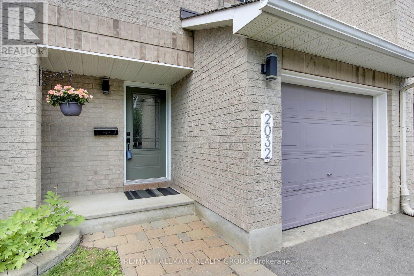
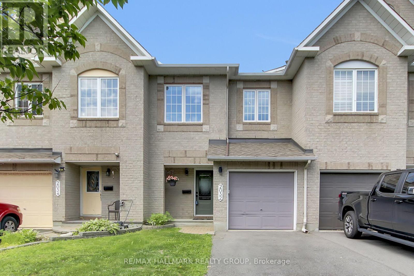
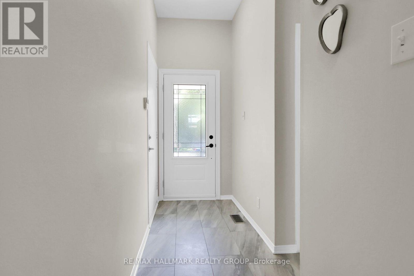
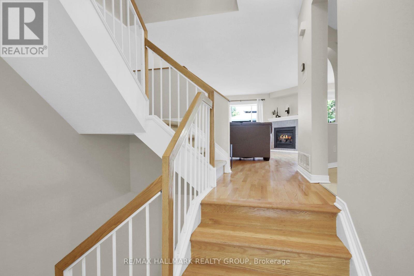
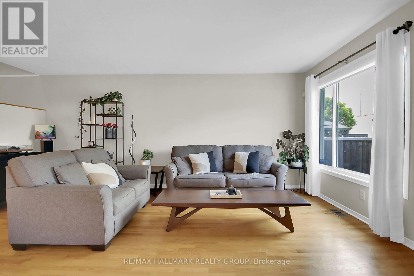
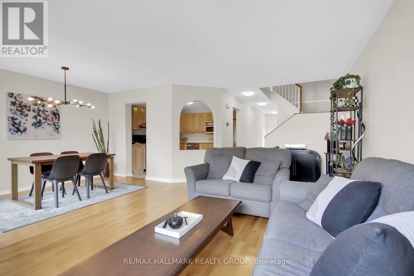
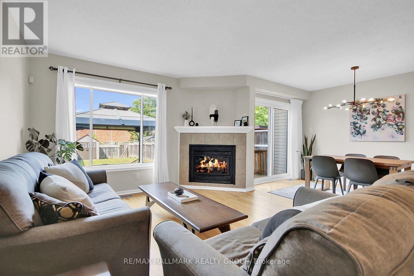
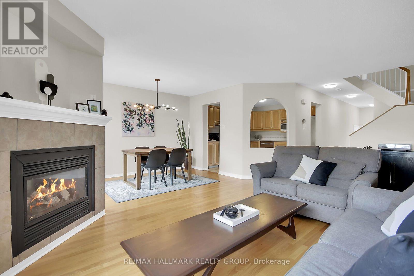
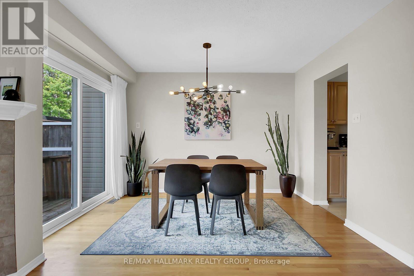
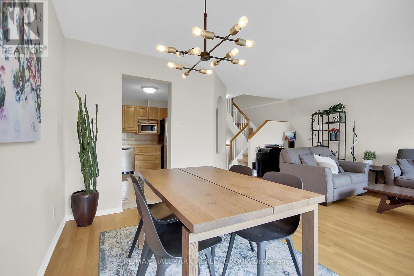
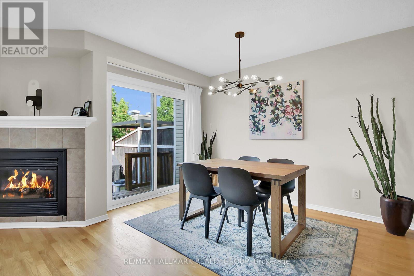
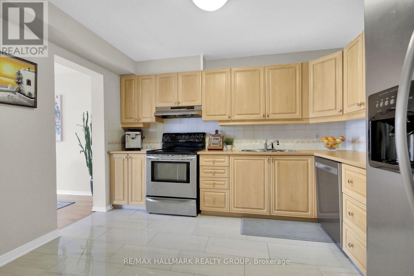
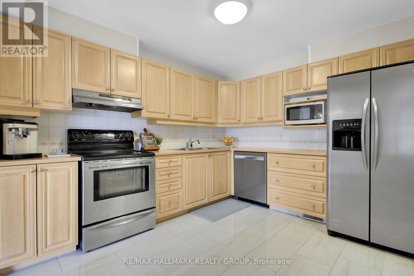
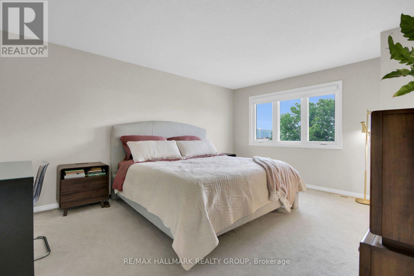
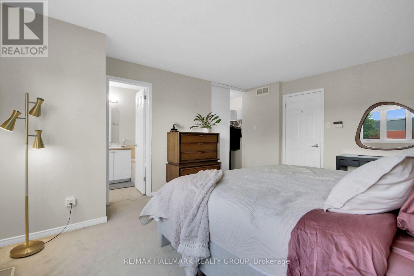
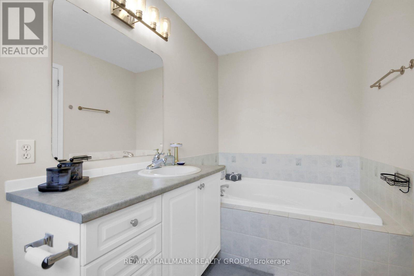
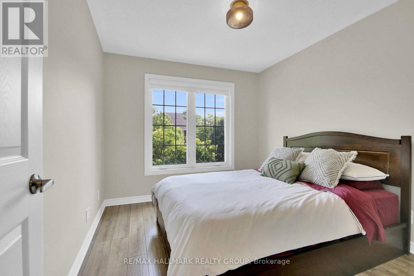
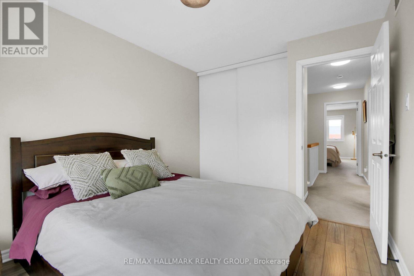
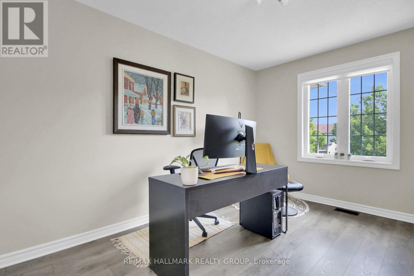
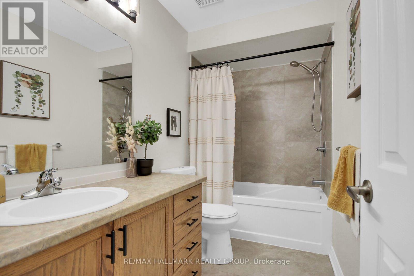
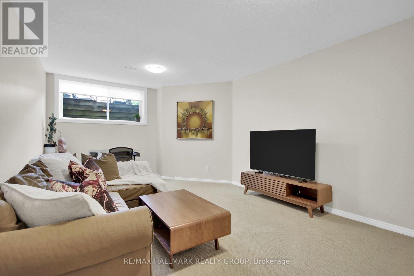
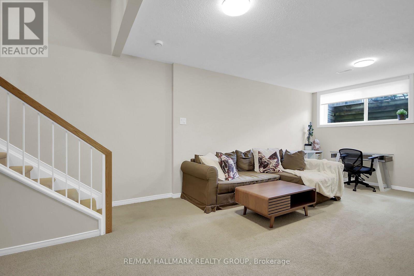
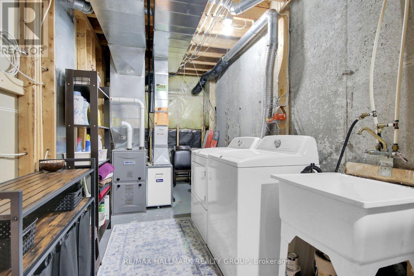
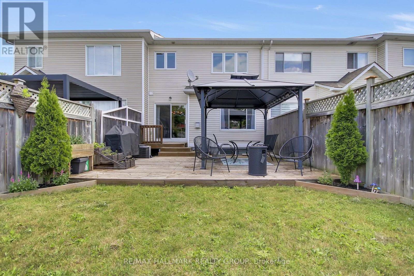
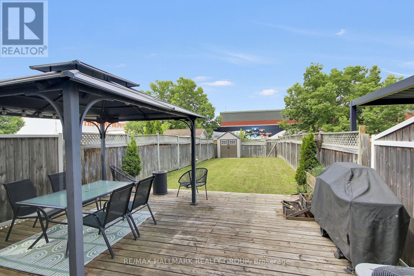
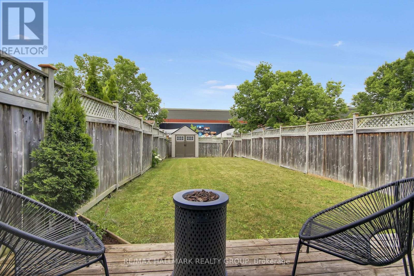
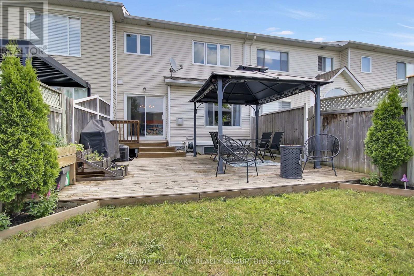
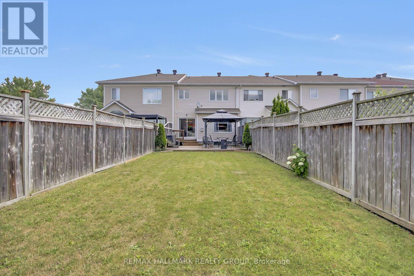
Welcome to 2032 Dorima Street, a beautifully maintained 3-bedroom, 3-bathroom townhome in the heart of Orléans, offering the perfect blend of comfort, space, and convenience for growing families. Step inside to a bright and functional layout featuring a cozy gas fireplace, spacious principal rooms, and a finished basement that provides the ideal space for a family room, home office, or play area. Outside, you'll love the oversized, fully fenced deep backyard complete with a large deck and gazebo-perfect for entertaining, relaxing, or letting kids and pets play safely.Enjoy peace of mind with numerous recent updates, including mostly new windows in the house, front door and patio door (2025), air conditioner (2025), furnace (2022), hot water heater/tank (2023) and freshly painted (2026), making this home truly move-in ready. Located in a family-friendly neighbourhood close to excellent schools, parks, walking trails, shopping, restaurants, recreation centres, and public transit, with easy access to Highway 174 for a quick commute. (id:59327)
Property Details
| MLS® Number | X13545166 |
| Property Type | Single Family |
| Neigbourhood | Avalon |
| Community Name | 1118 - Avalon East |
| ParkingSpaceTotal | 3 |
Building
| BathroomTotal | 3 |
| BedroomsAboveGround | 3 |
| BedroomsTotal | 3 |
| Appliances | Dishwasher, Dryer, Stove, Washer, Refrigerator |
| BasementDevelopment | Finished |
| BasementType | N/a (finished) |
| ConstructionStyleAttachment | Attached |
| CoolingType | Central Air Conditioning |
| ExteriorFinish | Brick |
| FireplacePresent | Yes |
| FlooringType | Hardwood |
| FoundationType | Concrete |
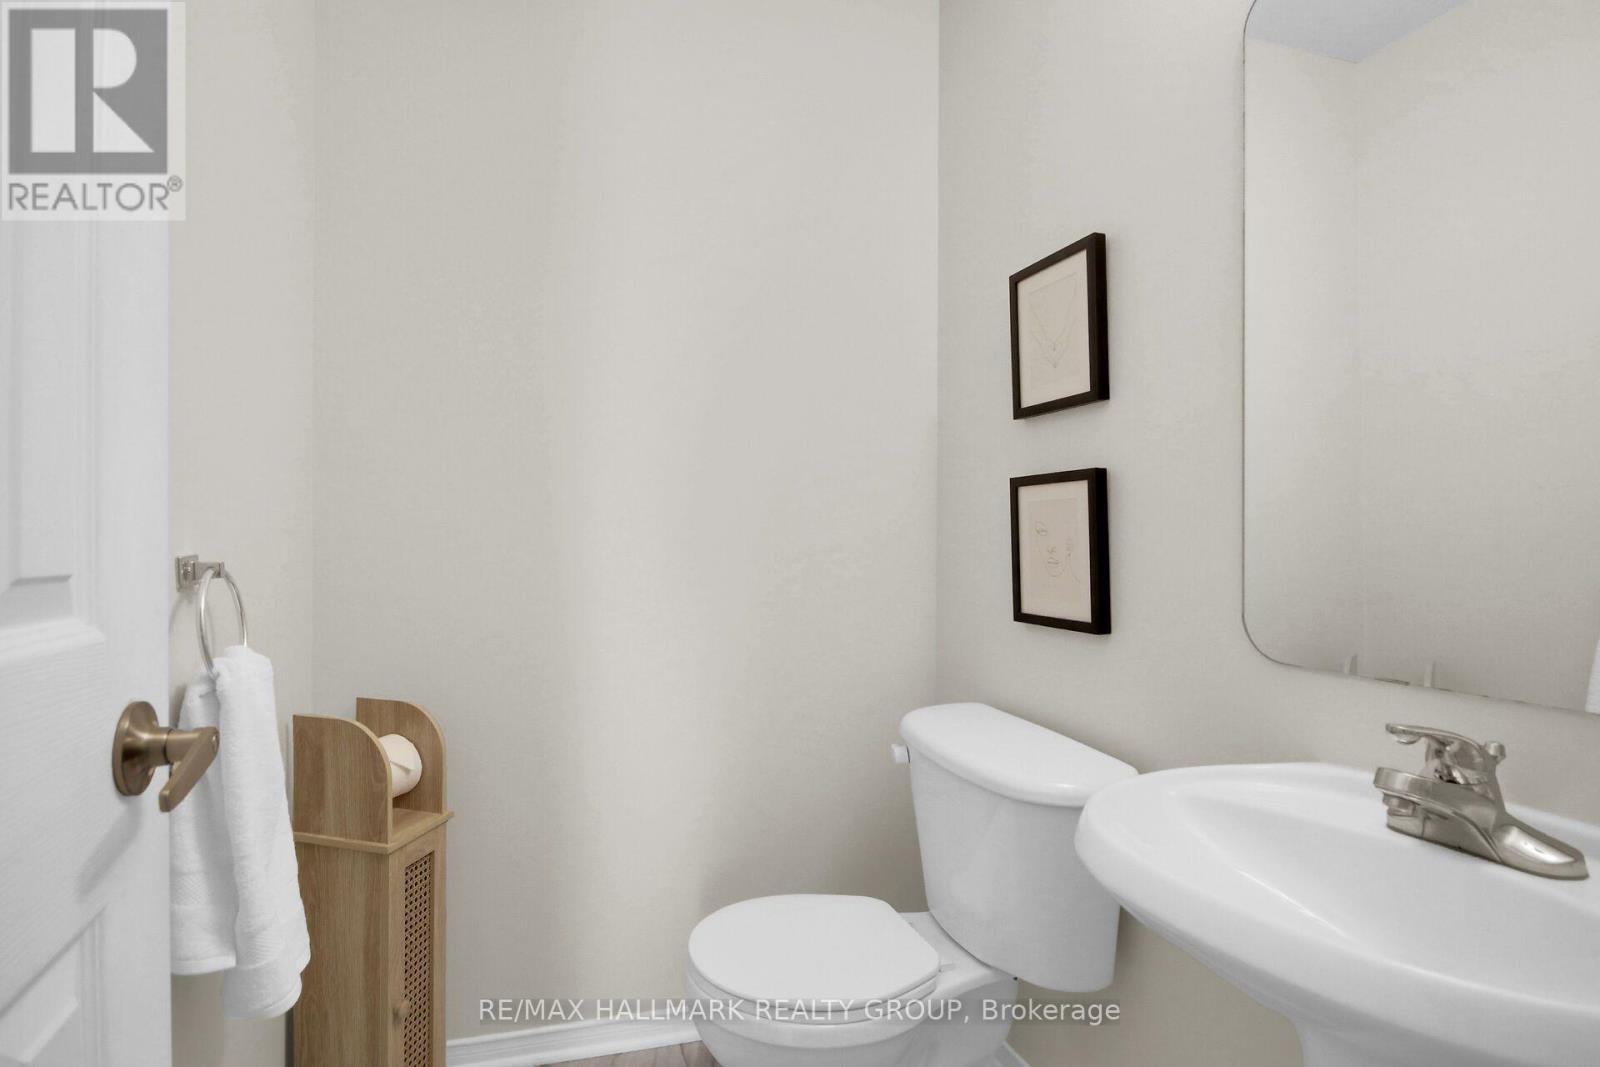
| HalfBathTotal | 1 |
| HeatingFuel | Natural Gas |
| HeatingType | Forced Air |
| StoriesTotal | 2 |
| SizeInterior | 1100 - 1500 Sqft |
| Type | Row / Townhouse |
| UtilityWater | Municipal Water |
Parking
| Attached Garage | |
| Garage |
Land
| Acreage | No |
| Sewer | Sanitary Sewer |
| SizeDepth | 149 Ft ,8 In |
| SizeFrontage | 20 Ft ,3 In |
| SizeIrregular | 20.3 X 149.7 Ft |
| SizeTotalText | 20.3 X 149.7 Ft |
Rooms
| Level | Type | Length | Width | Dimensions |
|---|---|---|---|---|
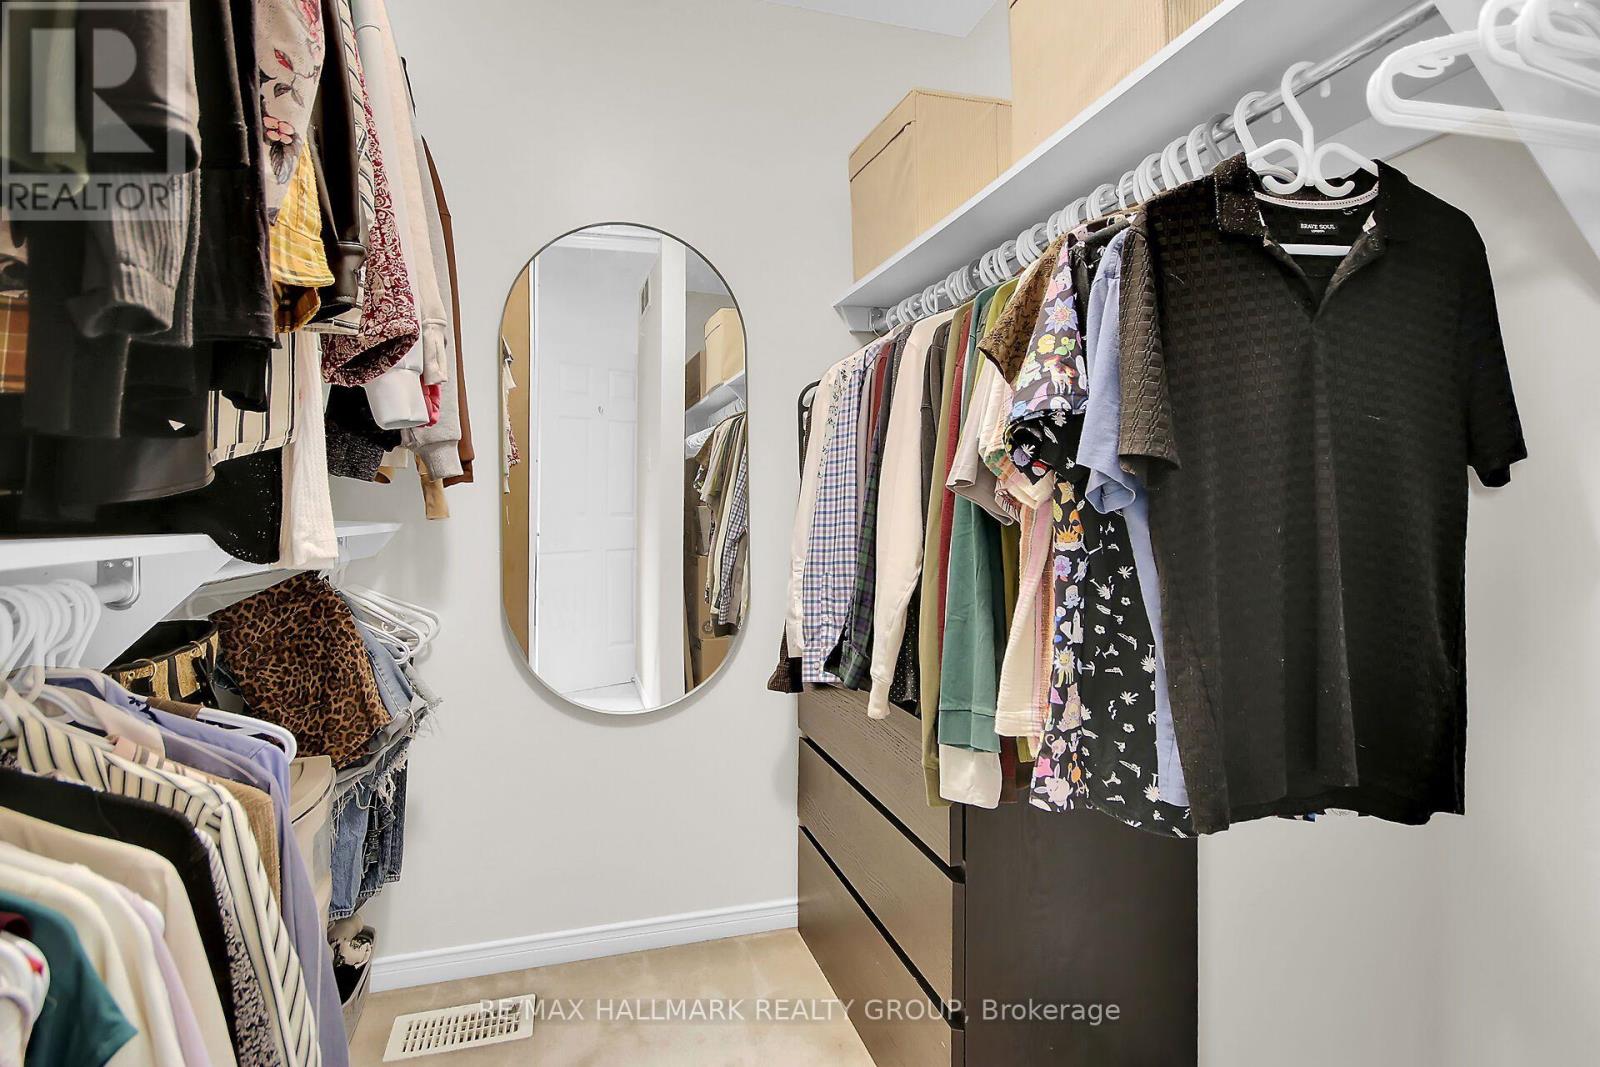
| Second Level | Primary Bedroom | 4.762 m | 4.019 m | 4.762 m x 4.019 m |
| Second Level | Bedroom 2 | 3.64 m | 2.873 m | 3.64 m x 2.873 m |
| Second Level | Bedroom 3 | 2.369 m | 4.016 m | 2.369 m x 4.016 m |
| Second Level | Bathroom | Measurements not available | ||
| Basement | Recreational, Games Room | 5.317 m | 3.521 m | 5.317 m x 3.521 m |
| Basement | Laundry Room | Measurements not available | ||
| Main Level | Living Room | 3.514 m | 4.655 m | 3.514 m x 4.655 m |
| Main Level | Dining Room | 3.51 m | 3.521 m | 3.51 m x 3.521 m |
| Main Level | Kitchen | 3.018 m | 3.521 m | 3.018 m x 3.521 m |
| Main Level | Partial Bathroom | Measurements not available |
https://www.realtor.ca/real-estate/30013303/2032-dorima-street-ottawa-1118-avalon-east
Interested?
Contact us for more information
Richard Cook
Broker
700 Eagleson Road, Suite 105
Ottawa, Ontario K2M 2G9

The trademarks REALTOR®, REALTORS®, and the REALTOR® logo are controlled by The Canadian Real Estate Association (CREA) and identify real estate professionals who are members of CREA. The trademarks MLS®, Multiple Listing Service® and the associated logos are owned by The Canadian Real Estate Association (CREA) and identify the quality of services provided by real estate professionals who are members of CREA. The trademark DDF® is owned by The Canadian Real Estate Association (CREA) and identifies CREA's Data Distribution Facility (DDF®)
July 14 2026 09:52:48
RE/MAX Hallmark Realty Group