20 Whithorn Avenue Ottawa, Ontario K2K 3B2

$2,900 Monthly
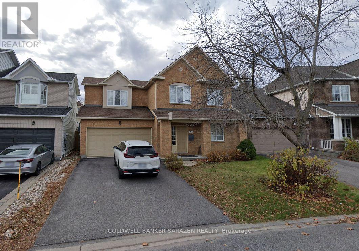
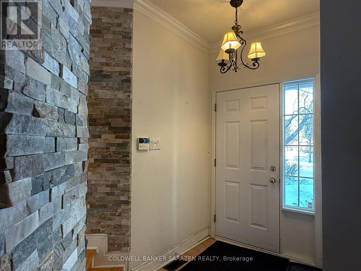
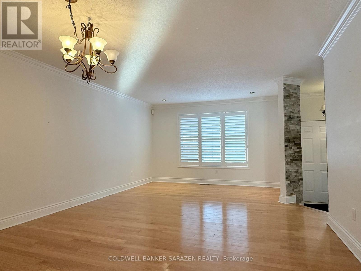
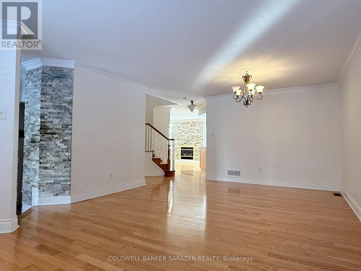
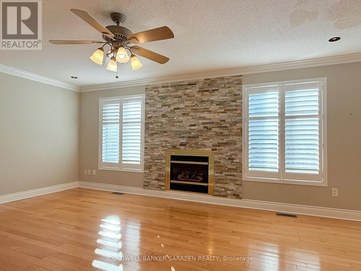
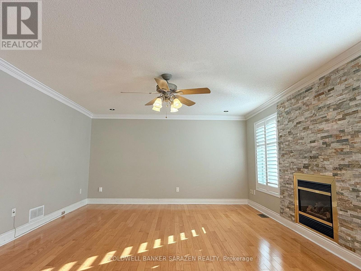
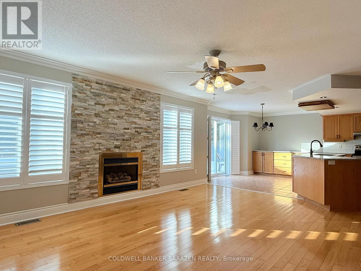
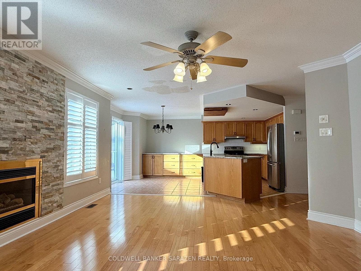
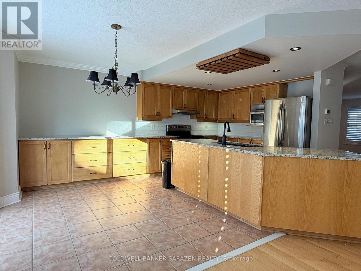
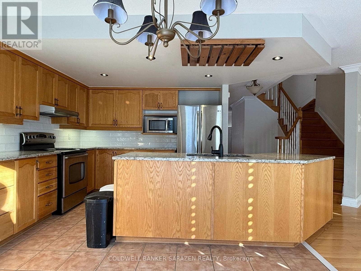
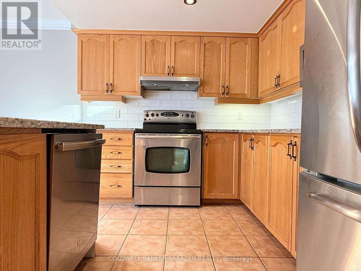
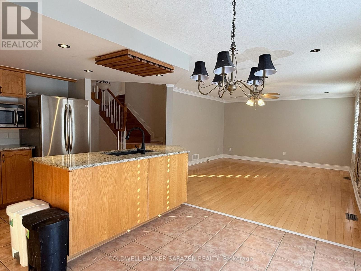
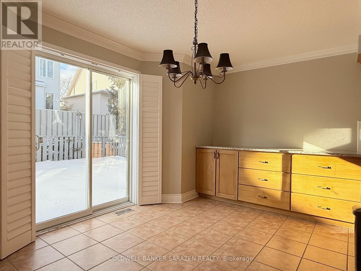
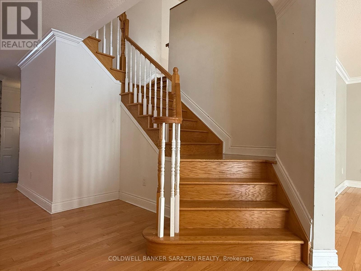
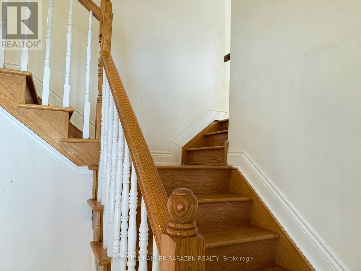
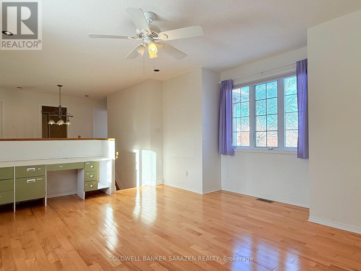
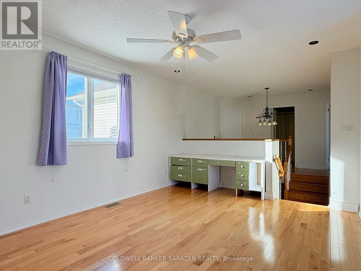
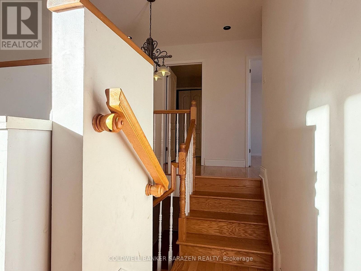
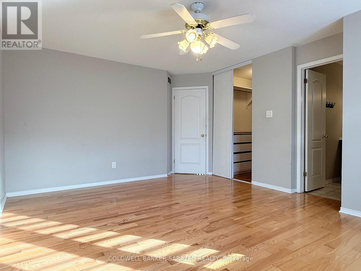
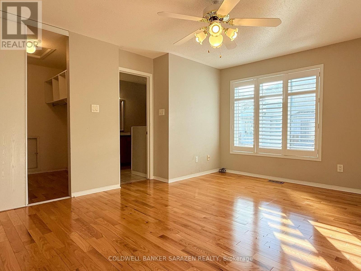
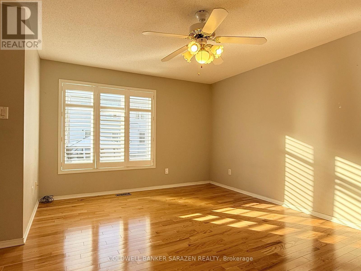
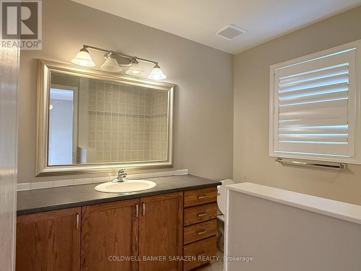
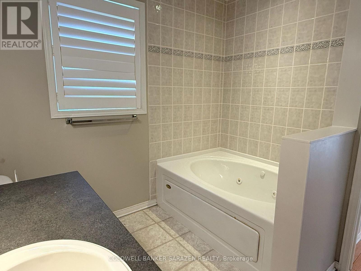
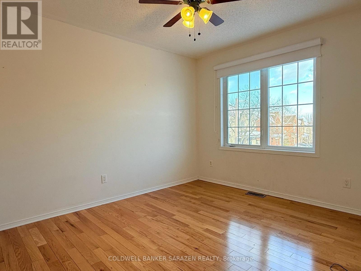
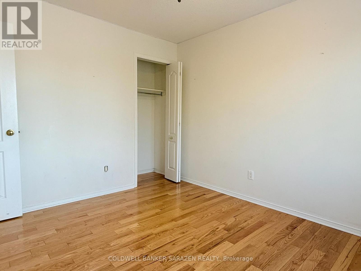
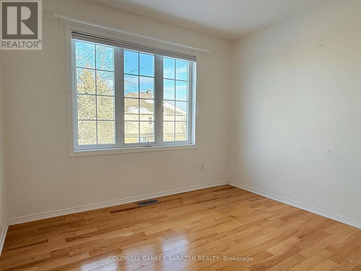
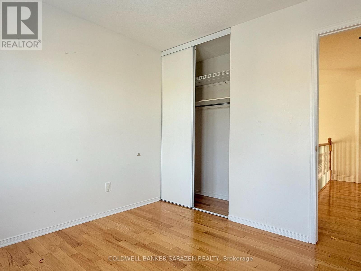
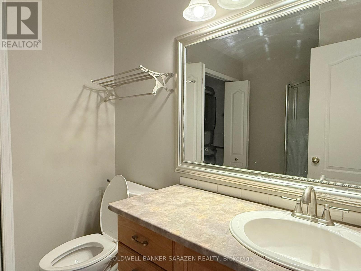
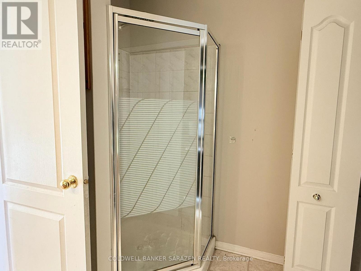
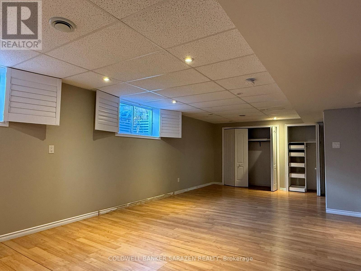
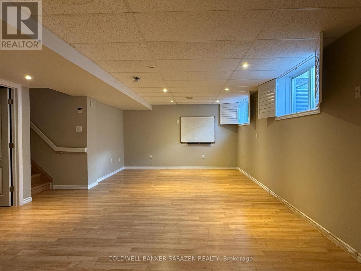
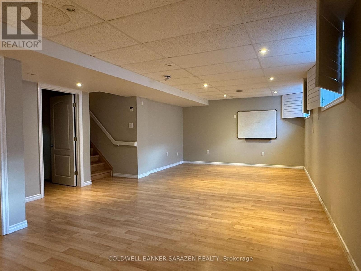
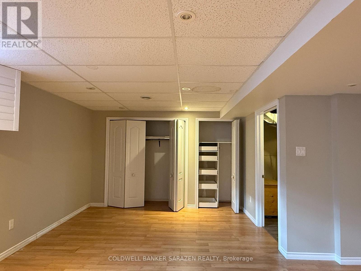
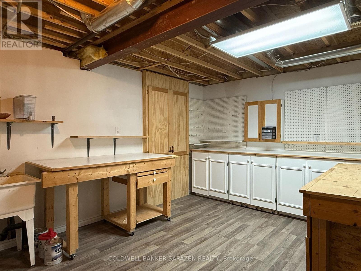
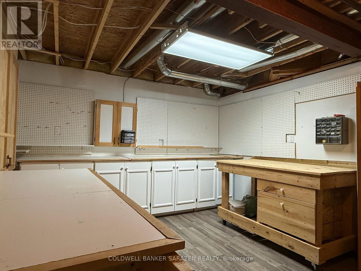
Spectacular executive home with 3 bedrooms plus a spacious loft and 3 bathrooms, located in the heart of Morgans Grant, Kanata. Conveniently situated within walking or biking distance to numerous high-tech companies, local dining spots, shopping centers, and parks. The main floor features stunning hardwood floors, elegant crown molding, and hardwood stairs. The open-concept living and dining areas flow seamlessly into a beautiful chef's kitchen equipped with granite countertops, ample cabinet storage, and overlooking a bright family room with a gas stone fireplace. Upstairs, you will find hardwood flooring throughout, three generously sized bedrooms, and a versatile loft that can be easily converted into a fourth bedroom, a home office, or a playroom for children. The fully finished basement offers additional living space and includes a workshop. The backyard is a private oasis with a fully fenced area and a deck designed for hosting gatherings and relaxation. Tenant is responsible for utilities. (id:59327)
Property Details
| MLS® Number | X13657222 |
| Property Type | Single Family |
| Neigbourhood | Morgan's Grant |
| Community Name | 9008 - Kanata - Morgan's Grant/South March |
| EquipmentType | Water Heater |
| Features | Carpet Free |
| ParkingSpaceTotal | 4 |
| RentalEquipmentType | Water Heater |
Building
| BathroomTotal | 3 |
| BedroomsAboveGround | 3 |
| BedroomsTotal | 3 |
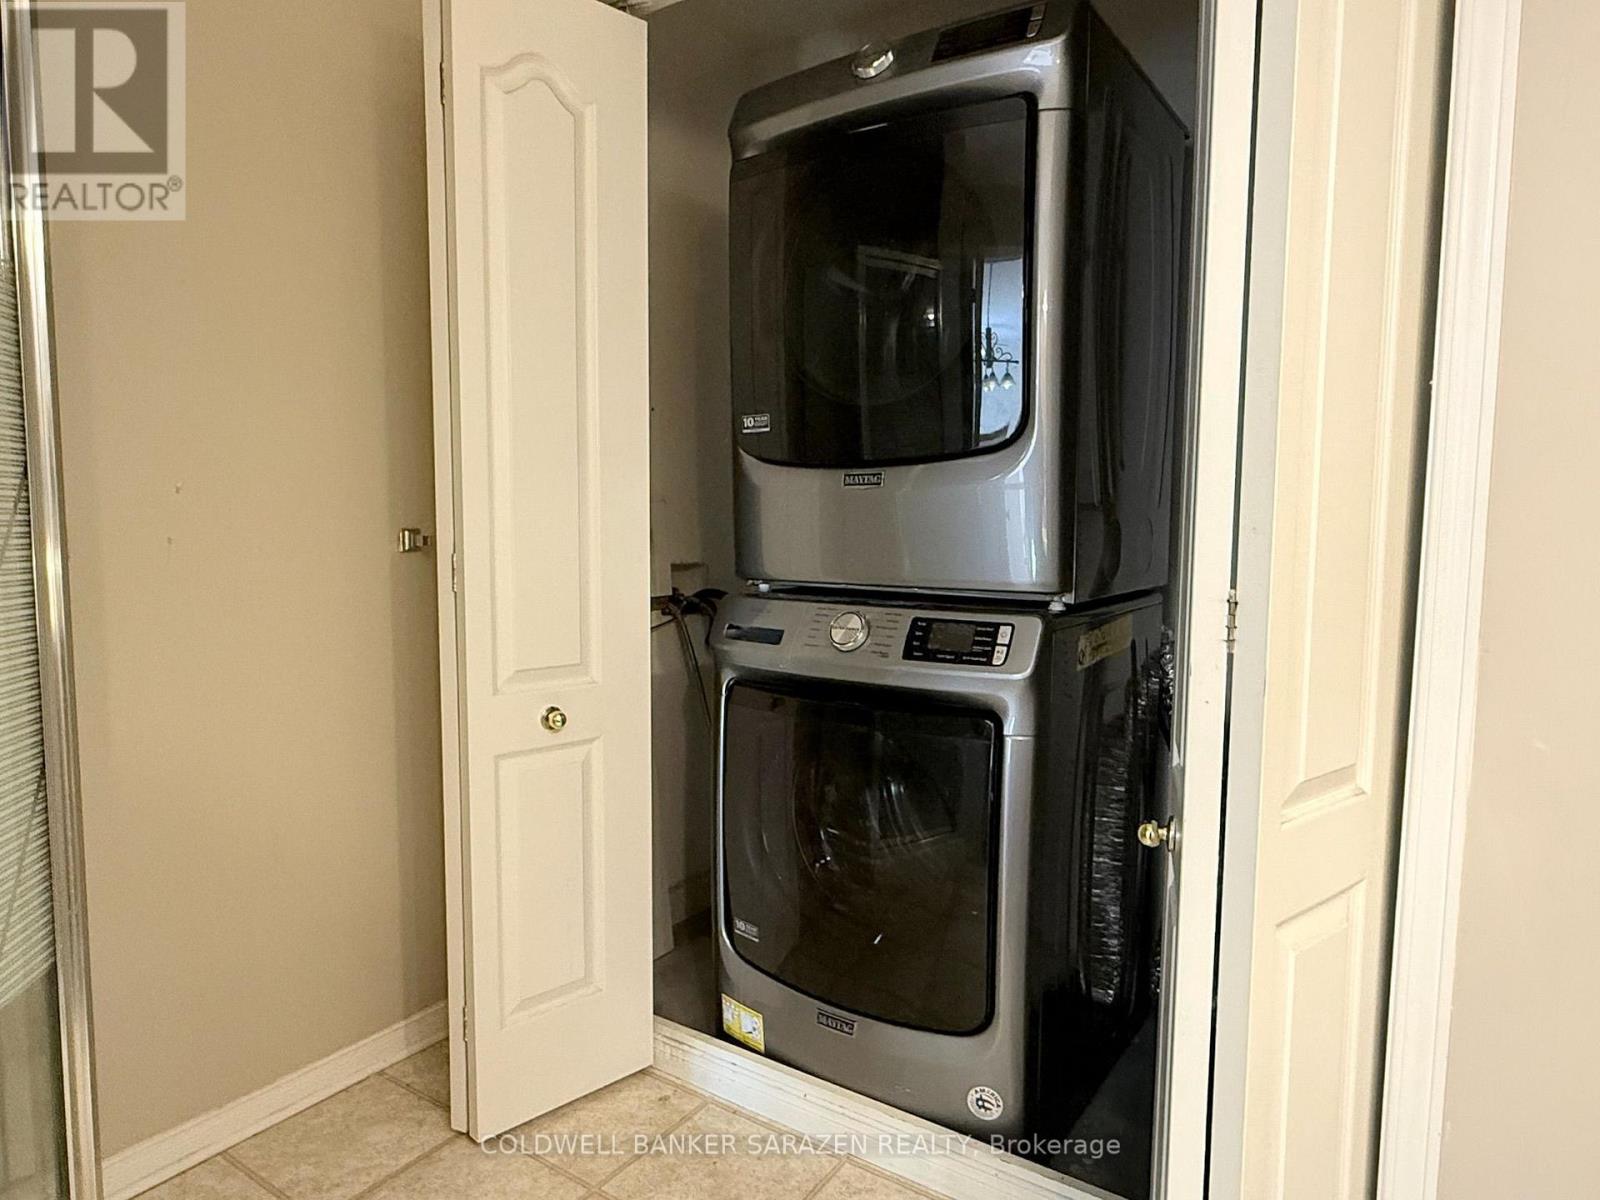
| Appliances | Garage Door Opener Remote(s), Dishwasher, Dryer, Hood Fan, Microwave, Stove, Washer, Refrigerator |
| BasementDevelopment | Finished |
| BasementType | Full (finished) |
| ConstructionStyleAttachment | Detached |
| CoolingType | Central Air Conditioning |
| ExteriorFinish | Brick, Concrete |
| FireplacePresent | Yes |
| FoundationType | Concrete |
| HalfBathTotal | 1 |
| HeatingFuel | Natural Gas |
| HeatingType | Forced Air |
| StoriesTotal | 2 |
| SizeInterior | 2000 - 2500 Sqft |
| Type | House |
| UtilityWater | Municipal Water |
Parking
| Attached Garage | |
| Garage |
Land
| Acreage | No |
| Sewer | Sanitary Sewer |
| SizeFrontage | 41 Ft ,2 In |
| SizeIrregular | 41.2 Ft |
| SizeTotalText | 41.2 Ft |
Rooms
| Level | Type | Length | Width | Dimensions |
|---|---|---|---|---|
| Second Level | Primary Bedroom | 4.77 m | 3.86 m | 4.77 m x 3.86 m |
| Second Level | Bedroom 2 | 3.47 m | 3.12 m | 3.47 m x 3.12 m |
| Second Level | Bedroom 3 | 3 m | 2.89 m | 3 m x 2.89 m |
| Second Level | Loft | 5.28 m | 3.65 m | 5.28 m x 3.65 m |
| Basement | Recreational, Games Room | 8.38 m | 4.47 m | 8.38 m x 4.47 m |
| Main Level | Living Room | 4.06 m | 3.2 m | 4.06 m x 3.2 m |
| Main Level | Dining Room | 4.06 m | 3.2 m | 4.06 m x 3.2 m |
| Main Level | Kitchen | 3.81 m | 2.74 m | 3.81 m x 2.74 m |
| Main Level | Eating Area | 3.65 m | 2.97 m | 3.65 m x 2.97 m |
| Main Level | Family Room | 5.71 m | 4.31 m | 5.71 m x 4.31 m |
Interested?
Contact us for more information
Jun Yu
Salesperson
1090 Ambleside Drive
Ottawa, Ontario K2B 8G7

The trademarks REALTOR®, REALTORS®, and the REALTOR® logo are controlled by The Canadian Real Estate Association (CREA) and identify real estate professionals who are members of CREA. The trademarks MLS®, Multiple Listing Service® and the associated logos are owned by The Canadian Real Estate Association (CREA) and identify the quality of services provided by real estate professionals who are members of CREA. The trademark DDF® is owned by The Canadian Real Estate Association (CREA) and identifies CREA's Data Distribution Facility (DDF®)
August 10 2026 03:33:08
Coldwell Banker Sarazen Realty