20 - 585 Chapman Mills Drive Ottawa, Ontario K2J 5T1

$410,000Maintenance, Insurance, Common Area Maintenance
$281.71 Monthly
Maintenance, Insurance, Common Area Maintenance
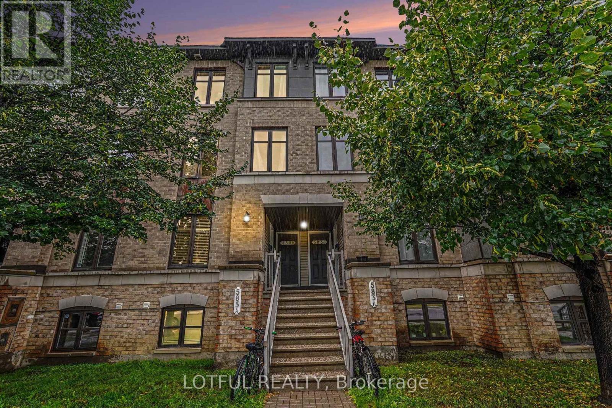
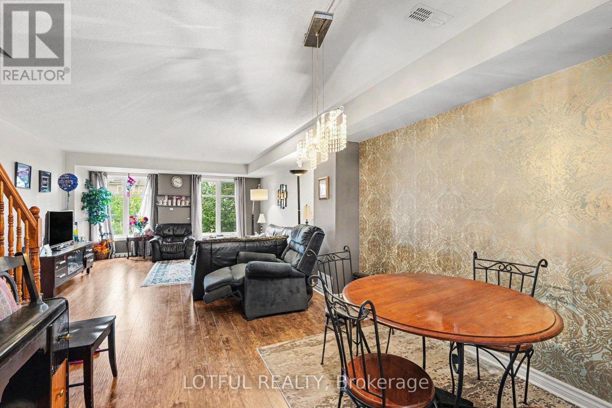
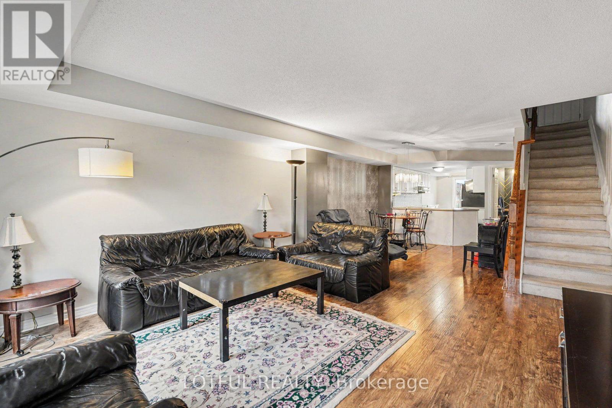
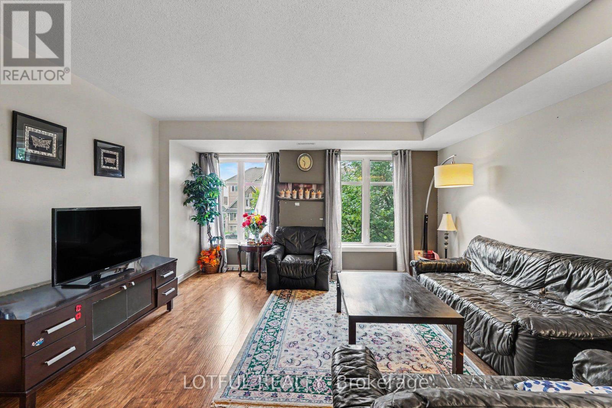
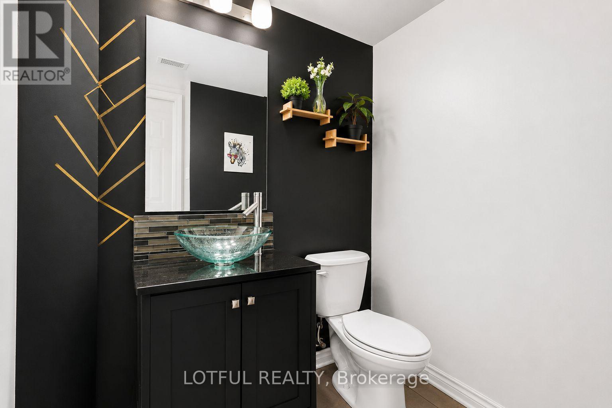
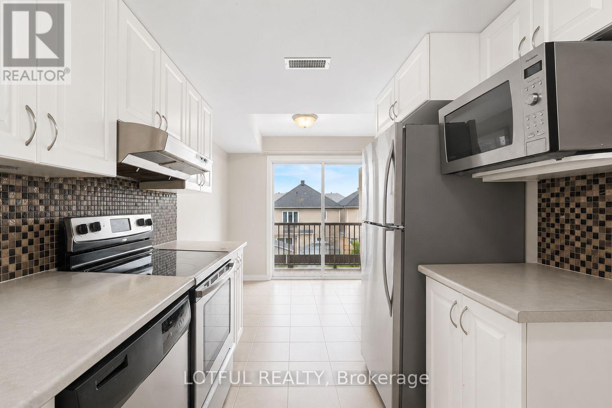
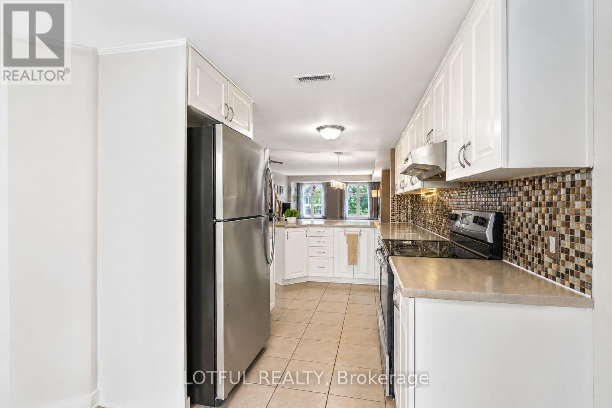
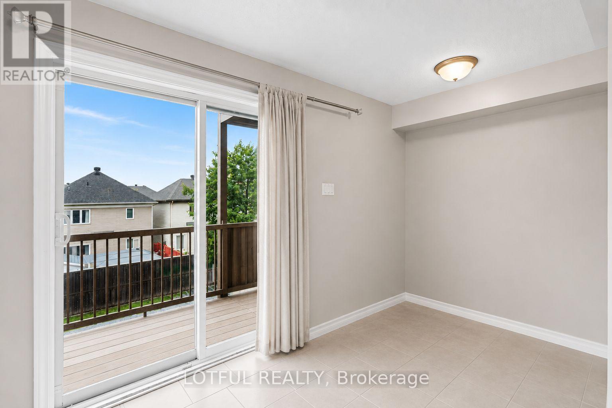
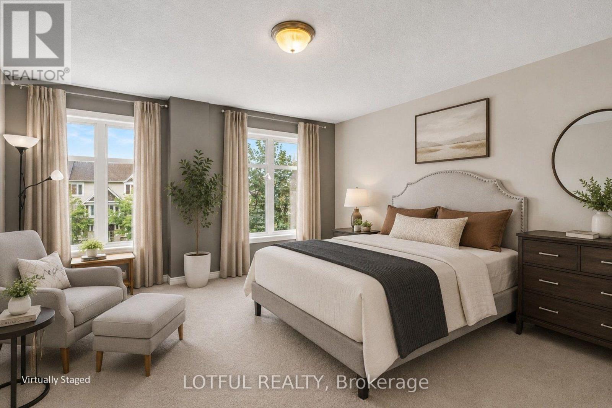
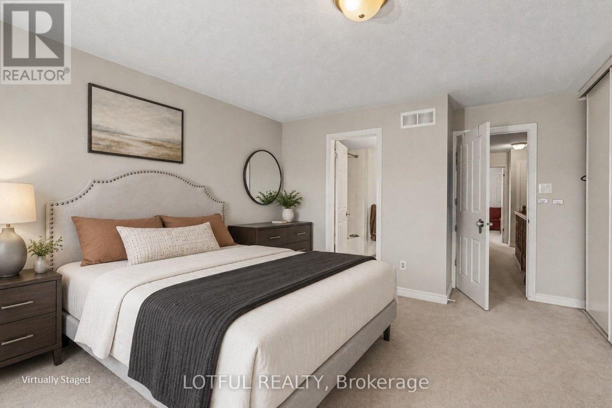
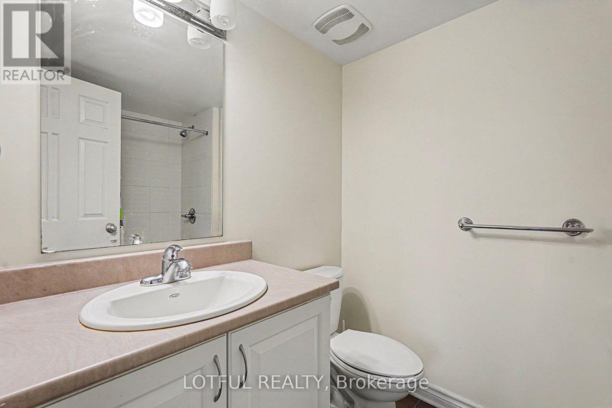
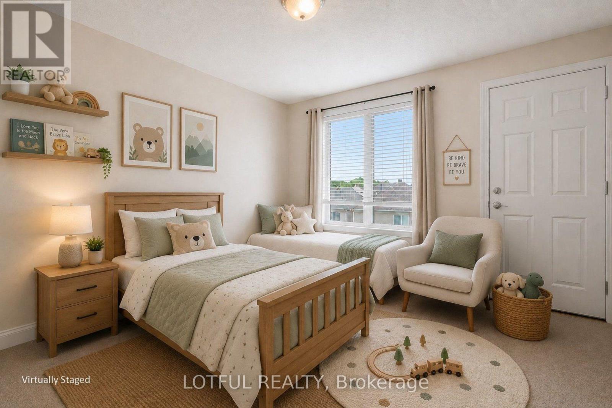
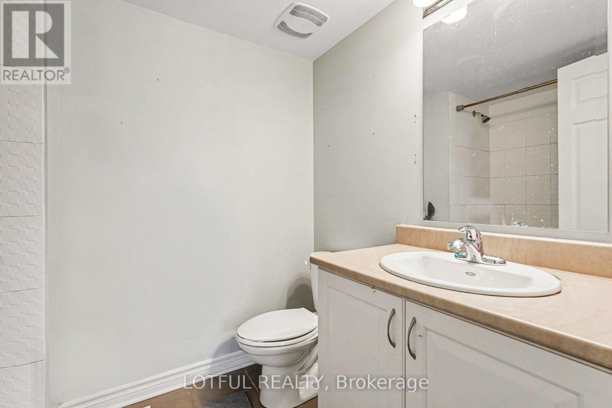
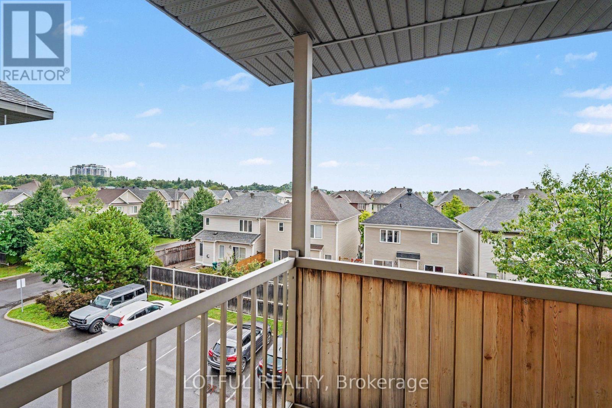
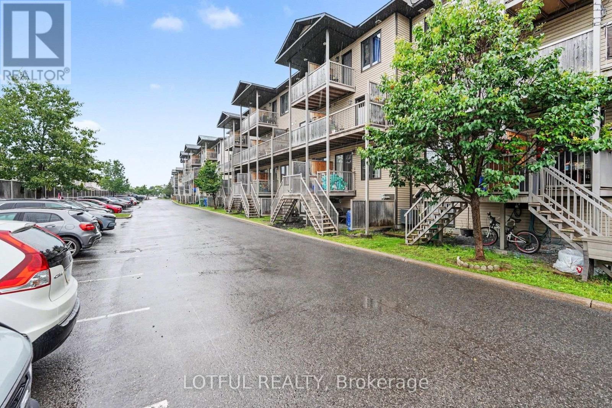
$281.71 MonthlyBeautifully maintained upper stacked condo townhome offering modern comfort and low-maintenance living in a highly desirable Barrhaven neighbourhood. This bright and spacious home features wide plank laminate flooring throughout the main level, a generous living room filled with natural light, and two private balconies perfect for relaxing or entertaining. The thoughtfully designed layout includes a breakfast nook and den off the kitchen, plus two generously sized bedrooms, each with its own ensuite bath, along with a convenient main floor powder room. Includes 1 surface parking space. Ideally located close to parks, playgrounds, schools, shopping, transit, and all the amenities Barrhaven has to offer, this move-in ready home is perfect for first-time buyers, professionals, or investors. Come see it today! (id:59327)
Property Details
| MLS® Number | X13652370 |
| Property Type | Single Family |
| Community Name | 7709 - Barrhaven - Strandherd |
| AmenitiesNearBy | Park, Schools, Public Transit |
| CommunityFeatures | Pets Allowed With Restrictions |
| Features | Balcony, In Suite Laundry |
| ParkingSpaceTotal | 1 |
Building
| BathroomTotal | 3 |
| BedroomsAboveGround | 2 |
| BedroomsTotal | 2 |
| Appliances | Dishwasher, Dryer, Stove, Washer, Refrigerator |
| BasementType | None |
| CoolingType | Central Air Conditioning |
| ExteriorFinish | Brick |
| HalfBathTotal | 1 |
| HeatingFuel | Natural Gas |
| HeatingType | Forced Air |
| StoriesTotal | 2 |
| SizeInterior | 1400 - 1599 Sqft |
| Type | Row / Townhouse |
Parking
| No Garage |
Land
| Acreage | No |
| LandAmenities | Park, Schools, Public Transit |
Rooms
| Level | Type | Length | Width | Dimensions |
|---|---|---|---|---|
| Second Level | Bedroom | 3.65 m | 3.87 m | 3.65 m x 3.87 m |
| Second Level | Bathroom | 2.25 m | 1.69 m | 2.25 m x 1.69 m |
| Second Level | Utility Room | 2.25 m | 1.99 m | 2.25 m x 1.99 m |
| Second Level | Bathroom | 2.25 m | 1.7 m | 2.25 m x 1.7 m |
| Second Level | Primary Bedroom | 4.29 m | 5.12 m | 4.29 m x 5.12 m |
| Main Level | Kitchen | 5.93 m | 4.29 m | 5.93 m x 4.29 m |
| Main Level | Dining Room | 3.26 m | 2.47 m | 3.26 m x 2.47 m |
| Main Level | Living Room | 4.29 m | 5.46 m | 4.29 m x 5.46 m |
| Main Level | Partial Bathroom | 1.8 m | 1.87 m | 1.8 m x 1.87 m |
Interested?
Contact us for more information
Omar Hashem
Broker of Record
58 Hampton Ave
Ottawa, Ontario K1Y 0N2

The trademarks REALTOR®, REALTORS®, and the REALTOR® logo are controlled by The Canadian Real Estate Association (CREA) and identify real estate professionals who are members of CREA. The trademarks MLS®, Multiple Listing Service® and the associated logos are owned by The Canadian Real Estate Association (CREA) and identify the quality of services provided by real estate professionals who are members of CREA. The trademark DDF® is owned by The Canadian Real Estate Association (CREA) and identifies CREA's Data Distribution Facility (DDF®)
August 07 2026 09:33:00
Lotful Realty