20 - 40 Huntview Private Ottawa, Ontario K1V 0M5

$529,900Maintenance, Insurance, Common Area Maintenance
$570 Monthly
Maintenance, Insurance, Common Area Maintenance
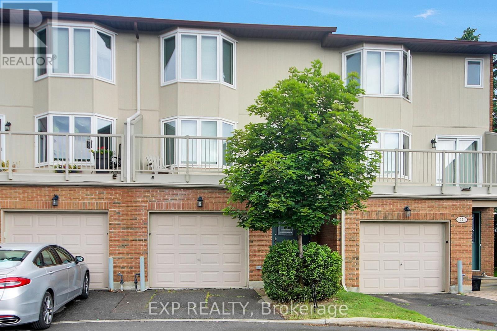
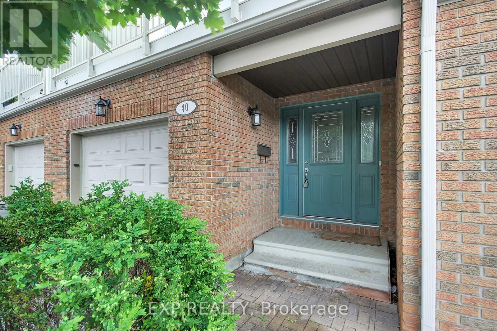
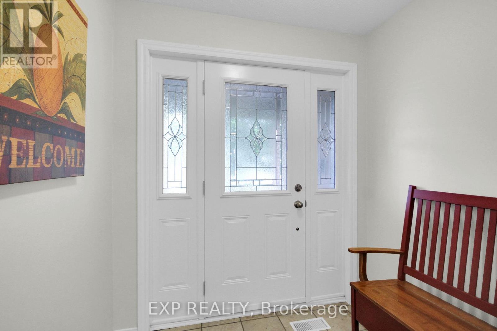
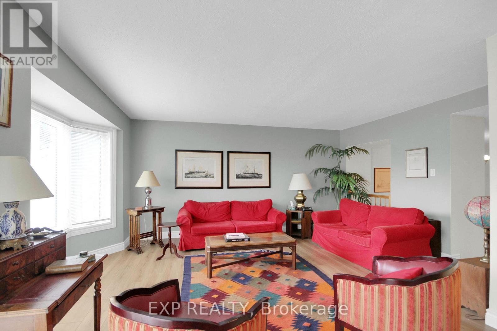
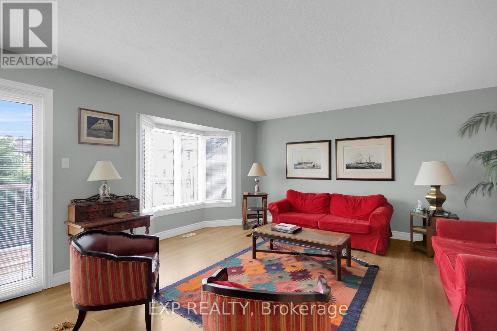
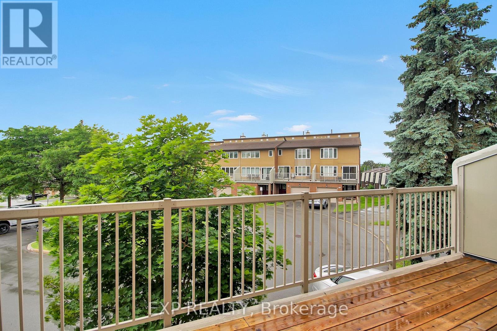
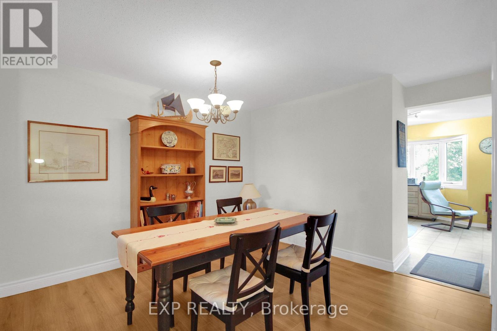
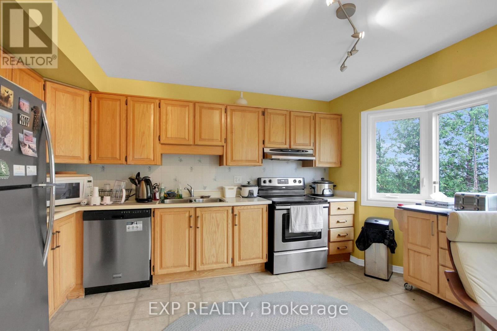
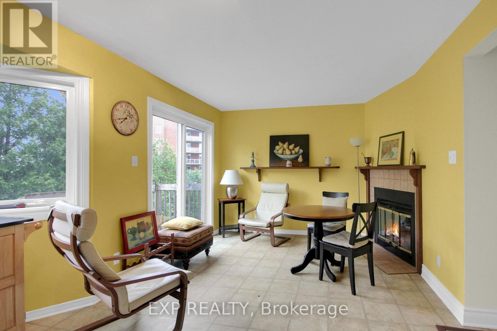
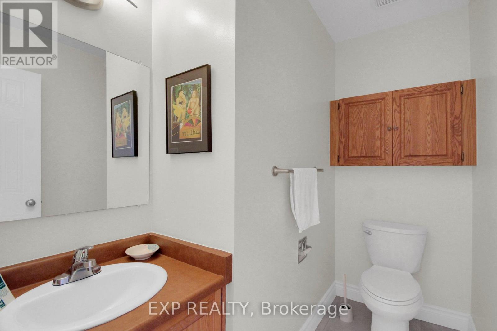
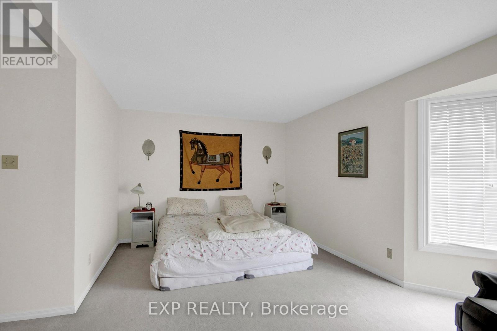
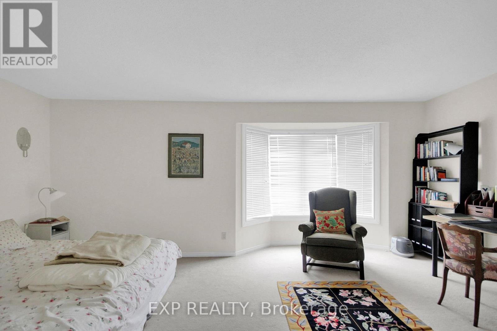
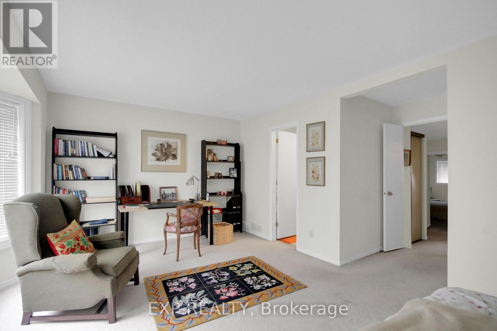
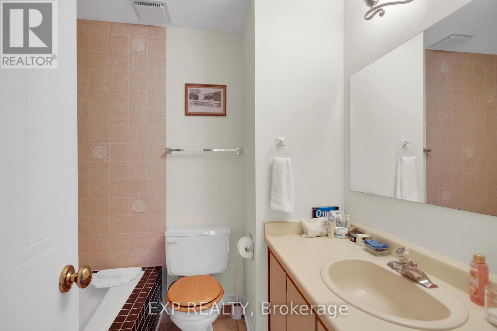
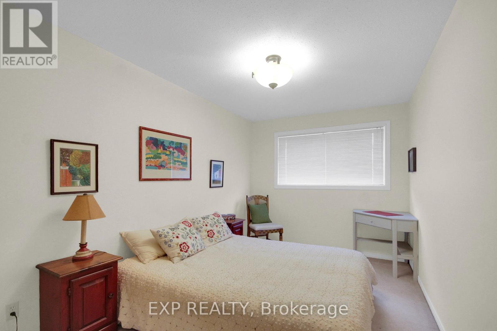
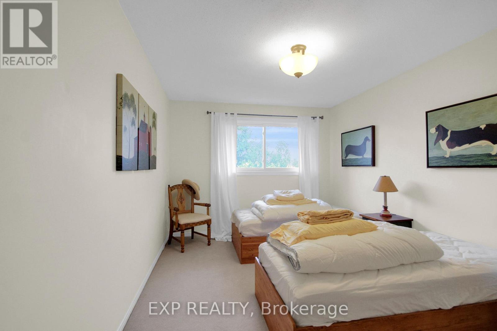
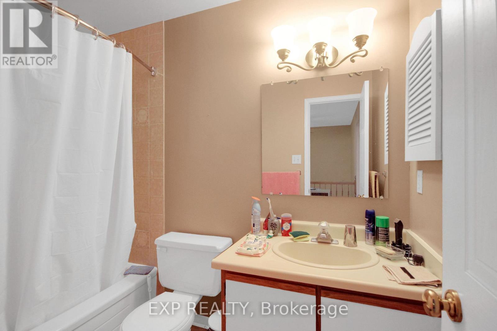
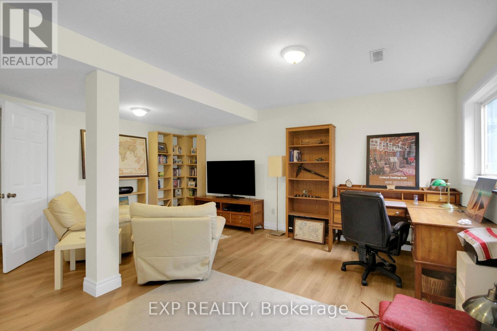
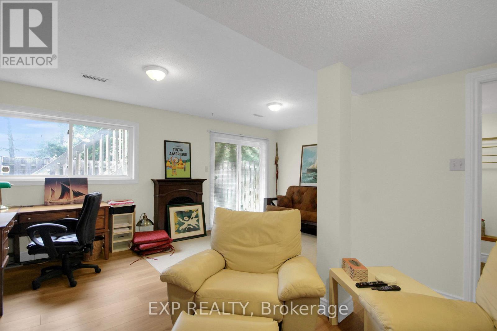
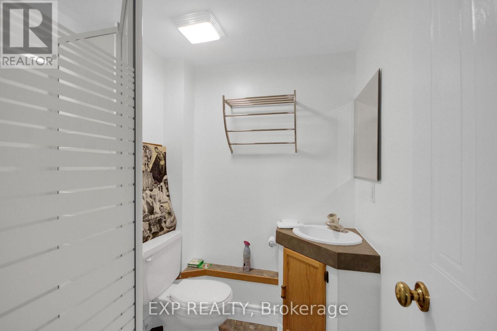
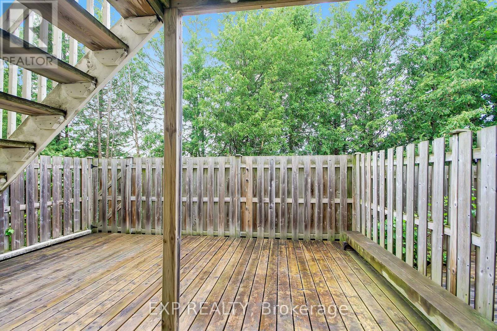
$570 MonthlyAmazing Large 3-storey Townhome in fantastic location. This beauty features on the 2nd level Large Living room with access to oversized Balcony, Dining room, Eat-in country size Kitchen with eating area and cozy fireplace, Powder room and bonus breakfast patio. 3rd Level Master Suite with walk-in and full Ensuite, 2 more generous bedrooms and Full Bathroom. The main level, Family room with walk-out to backyard patio, Bathroom, Furnace/Storage and access to Garage. Just a Gorgeous Townhome located in Private enclave (id:59327)
Property Details
| MLS® Number | X13473776 |
| Property Type | Single Family |
| Community Name | 4803 - Hunt Club/Western Community |
| CommunityFeatures | Pets Allowed With Restrictions |
| EquipmentType | Water Heater |
| Features | Balcony |
| ParkingSpaceTotal | 2 |
| RentalEquipmentType | Water Heater |
Building
| BathroomTotal | 3 |
| BedroomsAboveGround | 3 |
| BedroomsTotal | 3 |
| Appliances | Garage Door Opener Remote(s) |
| BasementDevelopment | Finished |
| BasementType | N/a (finished) |
| CoolingType | Central Air Conditioning |
| ExteriorFinish | Brick |
| FireplacePresent | Yes |
| HalfBathTotal | 1 |
| HeatingFuel | Natural Gas |
| HeatingType | Forced Air |
| StoriesTotal | 3 |
| SizeInterior | 2250 - 2499 Sqft |
| Type | Row / Townhouse |
Parking
| Attached Garage | |
| Garage |
Land
| Acreage | No |
Interested?
Contact us for more information
John Creppin
Salesperson
343 Preston Street, 11th Floor
Ottawa, Ontario K1S 1N4

The trademarks REALTOR®, REALTORS®, and the REALTOR® logo are controlled by The Canadian Real Estate Association (CREA) and identify real estate professionals who are members of CREA. The trademarks MLS®, Multiple Listing Service® and the associated logos are owned by The Canadian Real Estate Association (CREA) and identify the quality of services provided by real estate professionals who are members of CREA. The trademark DDF® is owned by The Canadian Real Estate Association (CREA) and identifies CREA's Data Distribution Facility (DDF®)
July 23 2026 05:03:07
Exp Realty