2 - 518 Hilson Avenue Ottawa, Ontario K1Z 6C8

$1,600 Monthly
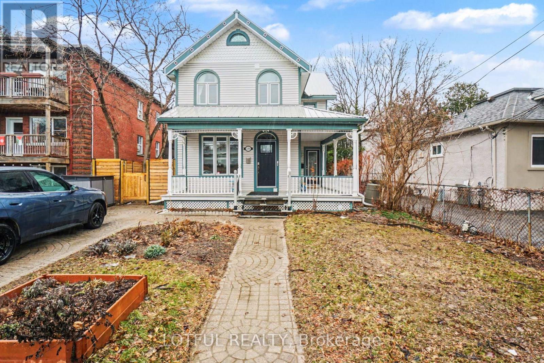
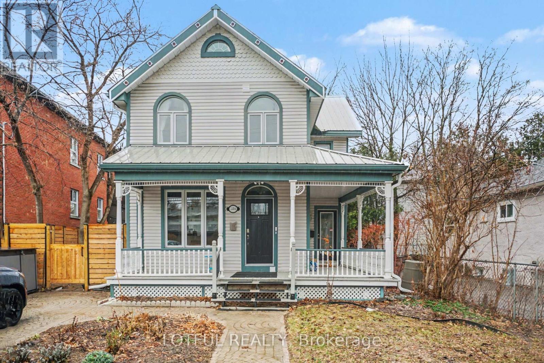
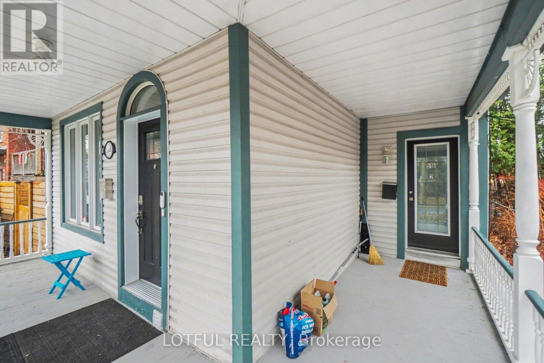
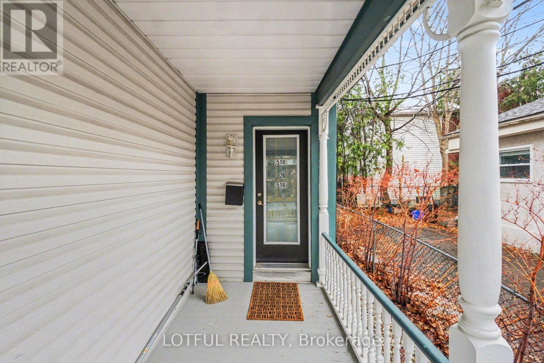
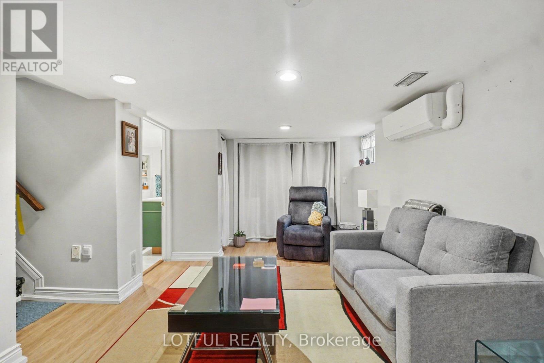
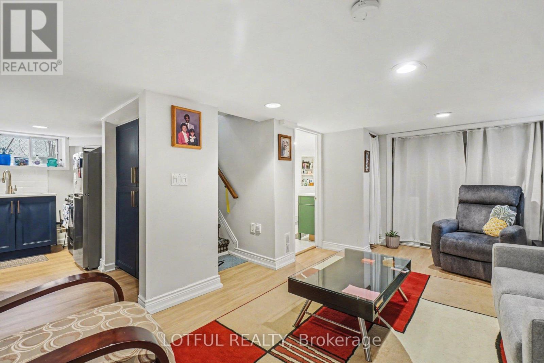
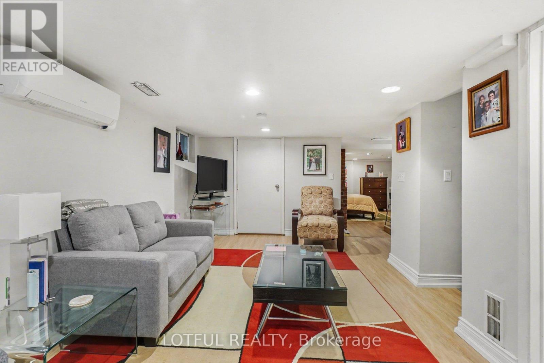
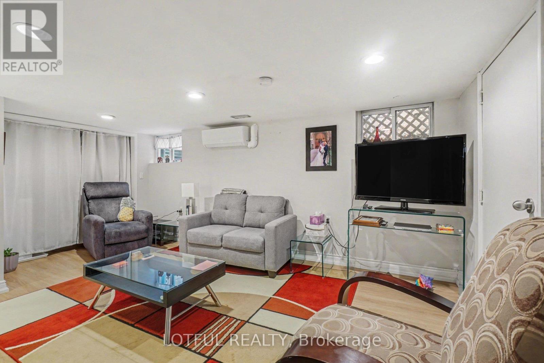
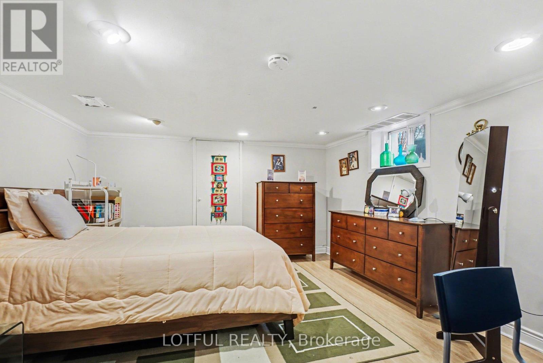
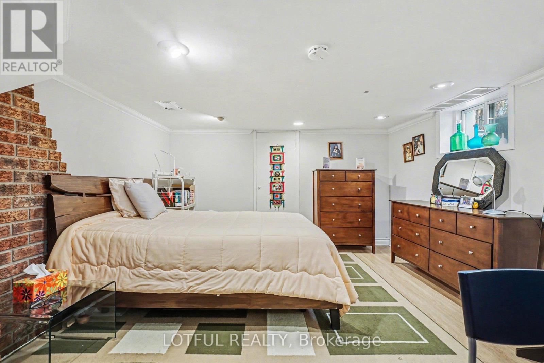
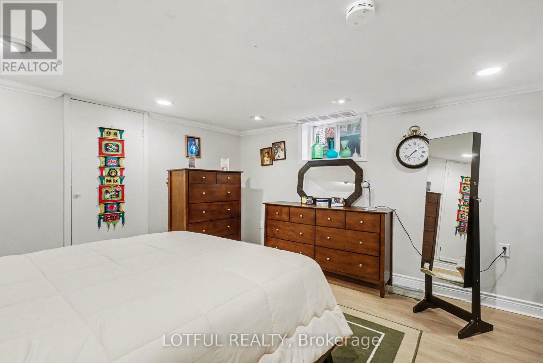
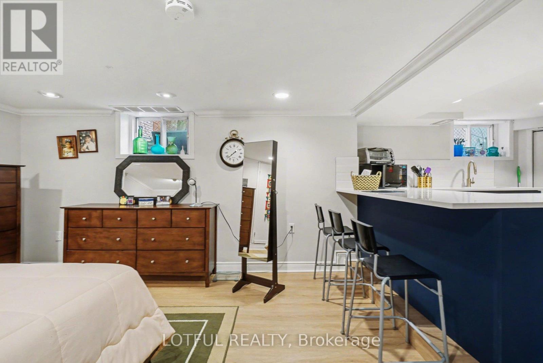
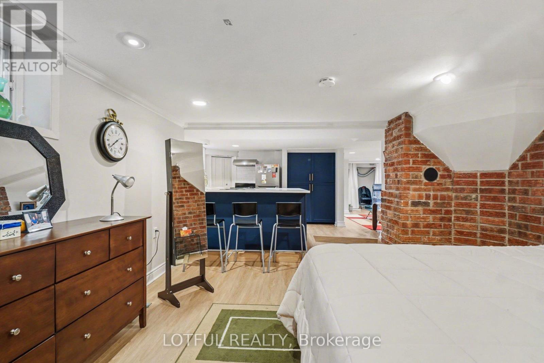
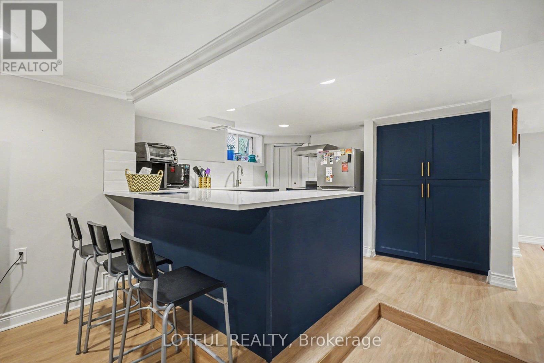
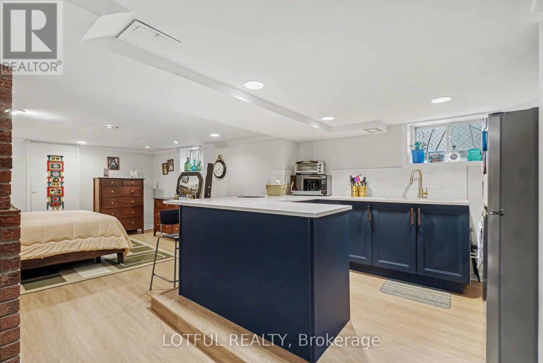
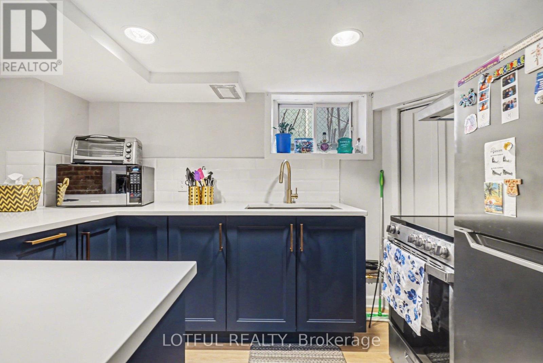
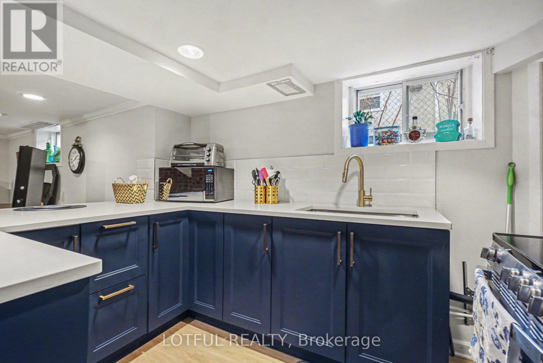
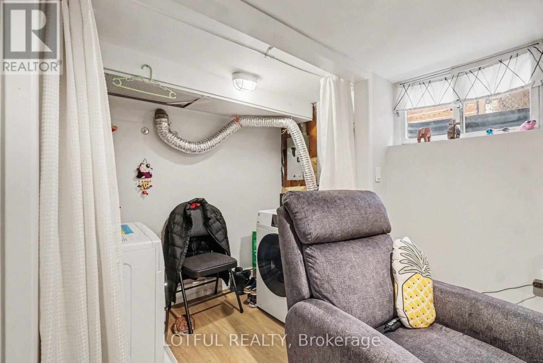
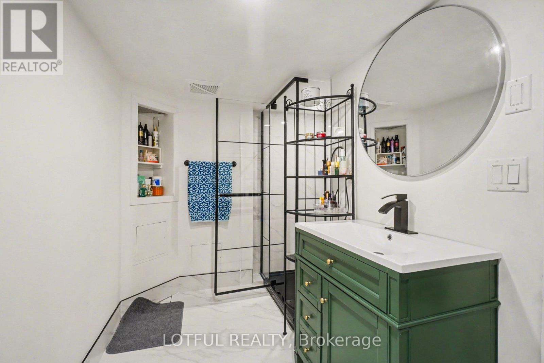
Bright and well-finished lower level apartment available! This one-level unit features a spacious open-concept layout with a comfortable living area, modern kitchen with breakfast bar, and a beautifully updated full bathroom. Enjoy pot lights, stylish flooring, and the convenience of in-unit laundry. Private entrance offers added privacy. Located in a desirable neighborhood close to transit, shops, and everyday amenities. Come see it today! (id:59327)
Property Details
| MLS® Number | X13025176 |
| Property Type | Single Family |
| Community Name | 5003 - Westboro/Hampton Park |
| AmenitiesNearBy | Park, Public Transit |
| Features | In Suite Laundry |
Building
| BathroomTotal | 1 |
| Appliances | Dryer, Stove, Washer, Refrigerator |
| BasementFeatures | Apartment In Basement |
| BasementType | N/a |
| ConstructionStyleAttachment | Detached |
| CoolingType | Central Air Conditioning |
| ExteriorFinish | Vinyl Siding |
| FoundationType | Poured Concrete |
| HeatingFuel | Natural Gas |
| HeatingType | Forced Air |
| SizeInterior | 0 - 699 Sqft |
| Type | House |
| UtilityWater | Municipal Water |
Parking
| No Garage |
Land
| Acreage | No |
| LandAmenities | Park, Public Transit |
| Sewer | Sanitary Sewer |
| SizeDepth | 78 Ft |
| SizeFrontage | 40 Ft |
| SizeIrregular | 40 X 78 Ft |
| SizeTotalText | 40 X 78 Ft |
Rooms
| Level | Type | Length | Width | Dimensions |
|---|---|---|---|---|
| Lower Level | Kitchen | 3.67 m | 3.54 m | 3.67 m x 3.54 m |
| Lower Level | Living Room | 5.51 m | 2.79 m | 5.51 m x 2.79 m |
| Lower Level | Den | 4.52 m | 3.42 m | 4.52 m x 3.42 m |
| Lower Level | Laundry Room | 0.89 m | 2.79 m | 0.89 m x 2.79 m |
| Lower Level | Utility Room | 1.68 m | 1.87 m | 1.68 m x 1.87 m |
| Lower Level | Other | 1.54 m | 2.02 m | 1.54 m x 2.02 m |
| Lower Level | Bathroom | 3.42 m | 1.52 m | 3.42 m x 1.52 m |
https://www.realtor.ca/real-estate/29634634/2-518-hilson-avenue-ottawa-5003-westborohampton-park
Interested?
Contact us for more information
Omar Hashem
Broker of Record
58 Hampton Ave
Ottawa, Ontario K1Y 0N2

The trademarks REALTOR®, REALTORS®, and the REALTOR® logo are controlled by The Canadian Real Estate Association (CREA) and identify real estate professionals who are members of CREA. The trademarks MLS®, Multiple Listing Service® and the associated logos are owned by The Canadian Real Estate Association (CREA) and identify the quality of services provided by real estate professionals who are members of CREA. The trademark DDF® is owned by The Canadian Real Estate Association (CREA) and identifies CREA's Data Distribution Facility (DDF®)
July 14 2026 04:02:53
Lotful Realty