1978 Arch Street Ottawa, Ontario K1G 2G6

$1,499,900
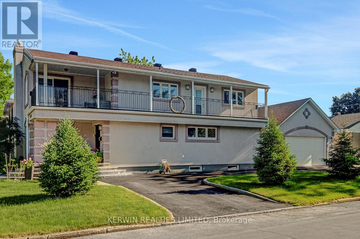
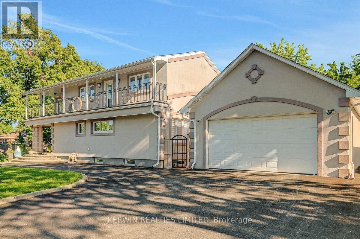
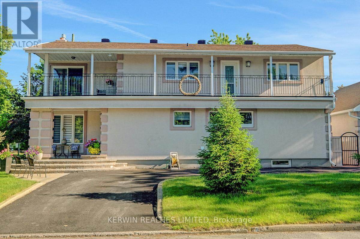
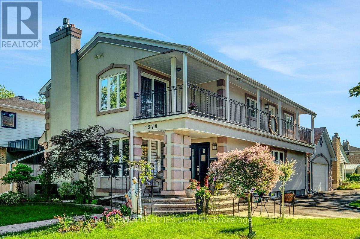
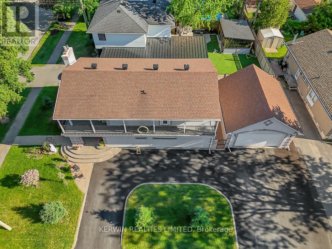
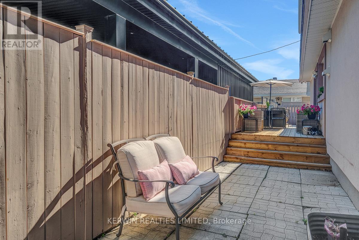

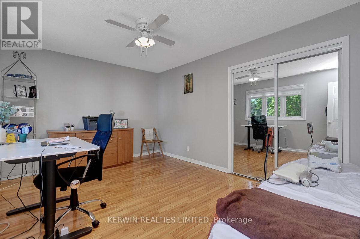
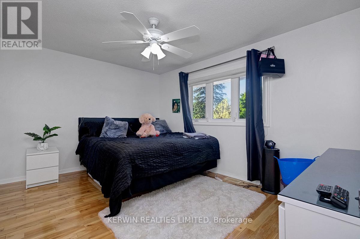
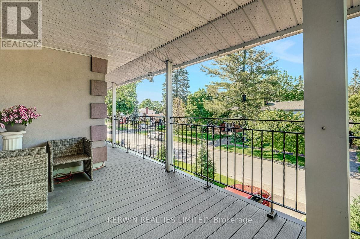
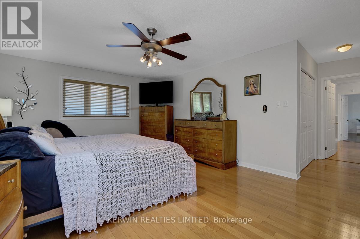
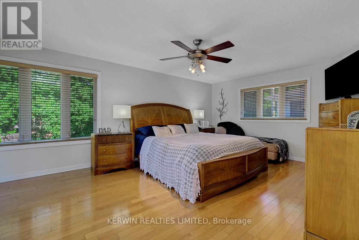
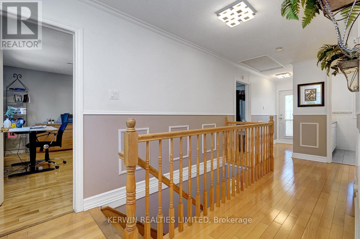
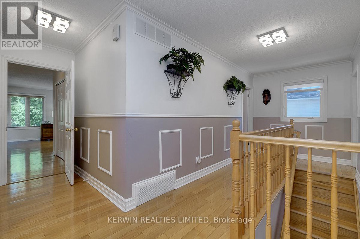
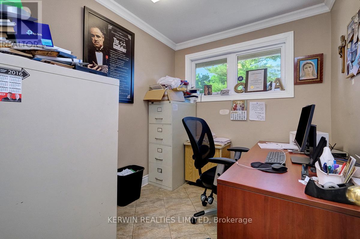
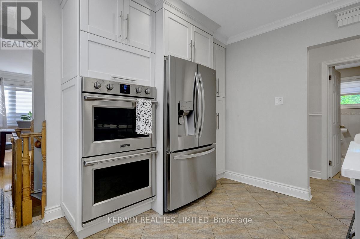
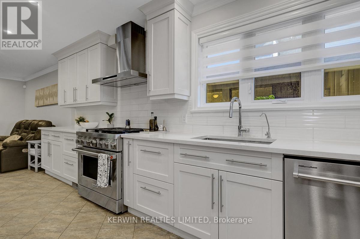
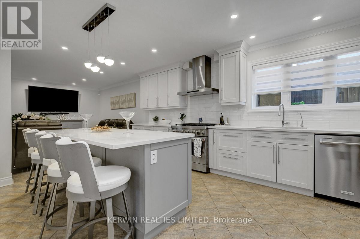
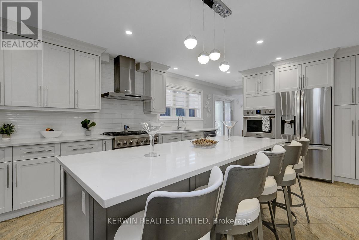
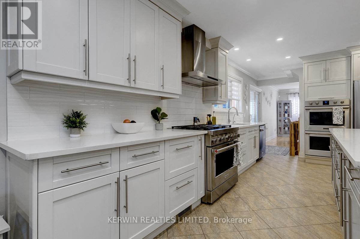
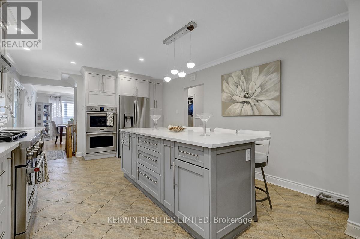
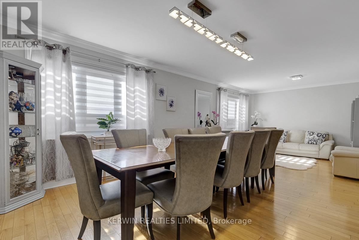
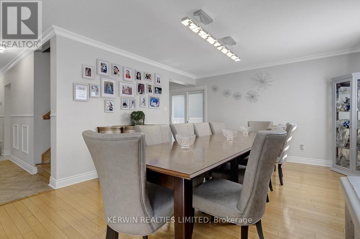
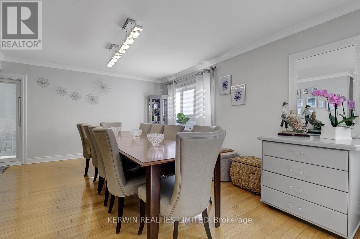
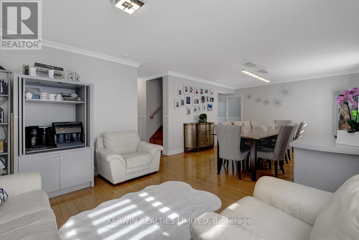
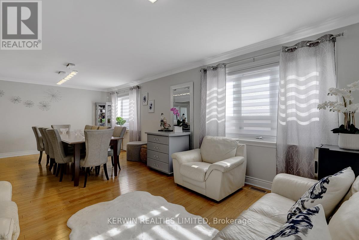
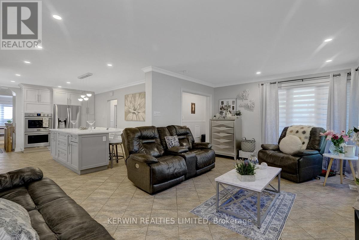
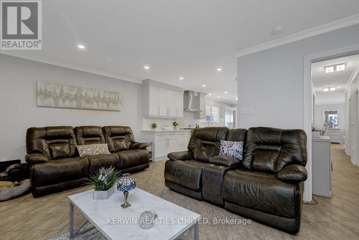
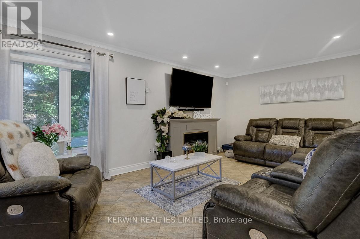
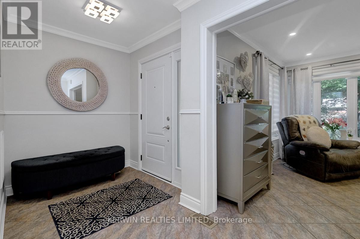
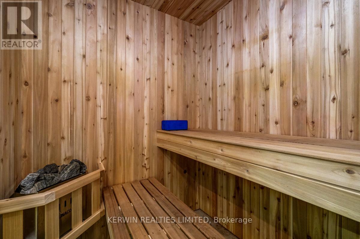
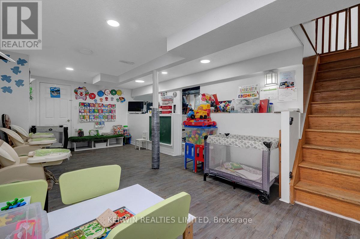
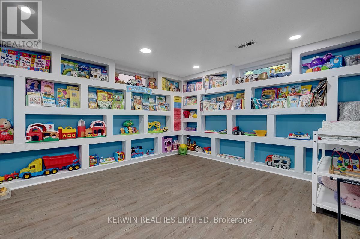
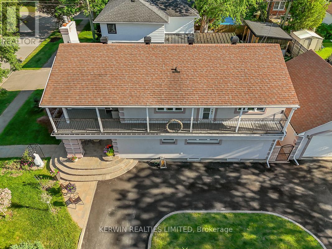
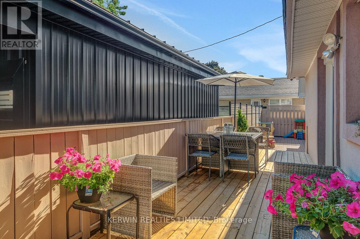
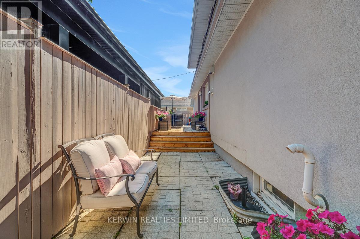
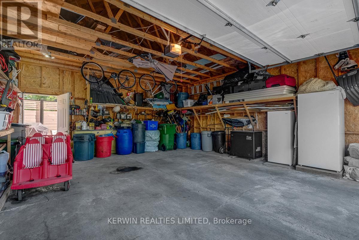
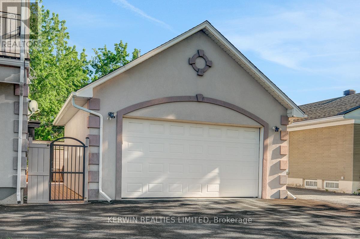
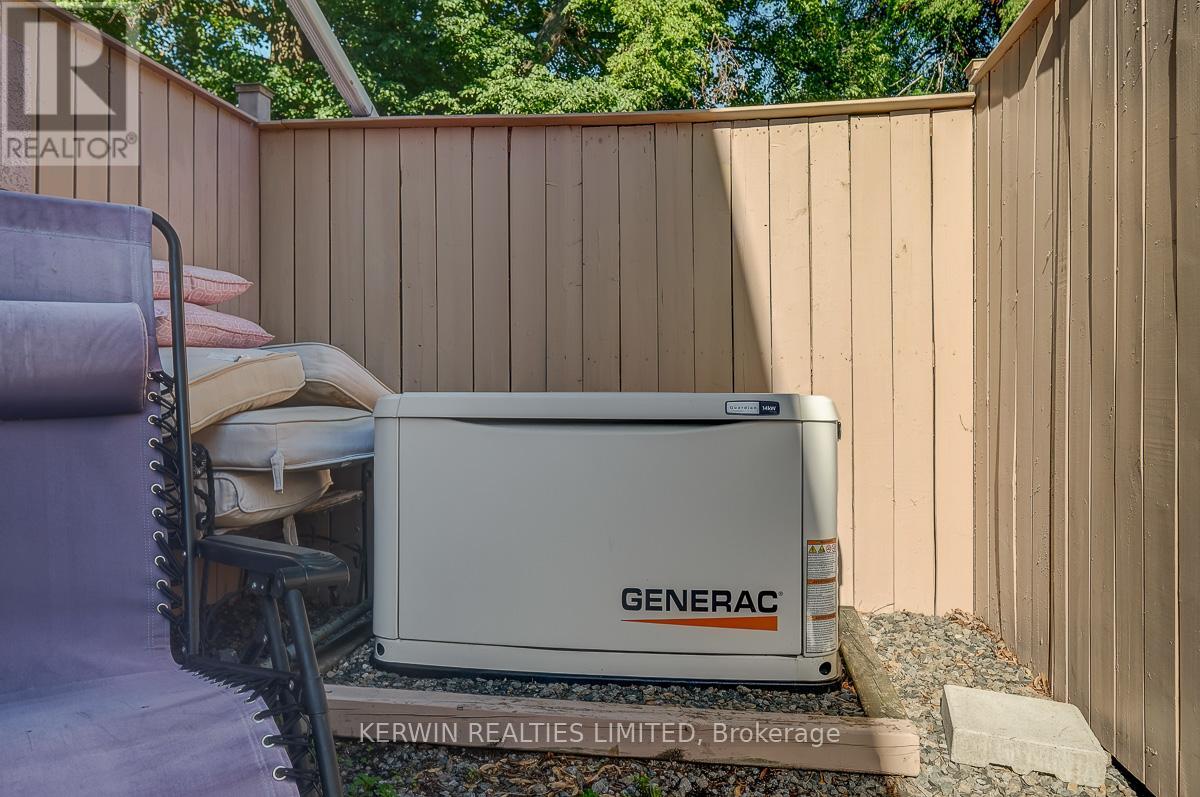
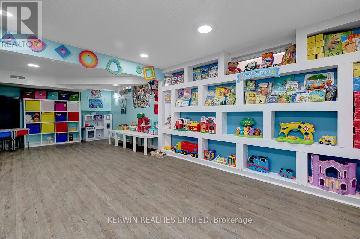

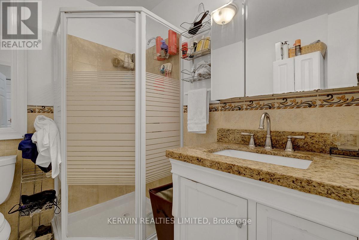
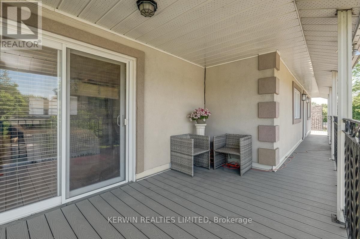
Step into this beautifully updated 2-storey home located in the highly sought after Elmvale Acres community, just steps away from Hillcrest High School and an with in walking distance to hospitals, shopping, parks and transit. Offering 4+1 bedrooms, this spacious property blends modern comfort with classic charm, making it an ideal choice for growing families or anyone seeking extra room to live, work, and relax. The main level features separate living and dining rooms, each filled with natural light and designed for both everyday living and effortless entertaining. The renovated kitchen offers ample cabinetry, updated finishes, and a functional layout that opens nicely to the rest of the home. The main level office could also be a bedroom or could be a main level laundry room as well. Upstairs, four generous bedrooms provide plenty of space for family members and guests. The fully finished basement expands your living space with a large recreation room, storage options, and a 3pc bathroom, plus and 2nd kitchen area and a newly installed 6 person sauna, creating the perfect retreat for movie nights or hobbies. Outside the property included a detached double car garage, a rare and valuable feature in this neighbourhood, offering secure parking and extra storage. With numerous renovations throughout, this home is home-in ready and designed for comfort, convenience, and long term enjoyment. Situated in a family friendly area known for its walkability and strong school catchment, this is a fantastic opportunity to own a spacious, updated home in one of Ottawa's most established communities. All furniture is negotiable. (id:59327)
Property Details
| MLS® Number | X13439102 |
| Property Type | Single Family |
| Neigbourhood | Elmvale |
| Community Name | 3702 - Elmvale Acres |
| AmenitiesNearBy | Hospital, Schools |
| CommunityFeatures | School Bus |
| EquipmentType | Water Heater |
| Features | Flat Site, Sauna |
| ParkingSpaceTotal | 6 |
| RentalEquipmentType | Water Heater |
Building
| BathroomTotal | 4 |
| BedroomsAboveGround | 4 |
| BedroomsBelowGround | 1 |
| BedroomsTotal | 5 |
| Age | 51 To 99 Years |
| Appliances | Water Meter |
| BasementDevelopment | Finished |
| BasementType | N/a (finished) |
| ConstructionStyleAttachment | Detached |
| CoolingType | Central Air Conditioning |
| ExteriorFinish | Stucco |
| FireplacePresent | Yes |
| FireplaceTotal | 1 |
| FoundationType | Poured Concrete |
| HeatingFuel | Natural Gas |
| HeatingType | Forced Air |
| StoriesTotal | 2 |
| SizeInterior | 2500 - 3000 Sqft |
| Type | House |
| UtilityWater | Municipal Water |
Parking
| Detached Garage | |
| Garage |
Land
| Acreage | No |
| FenceType | Fenced Yard |
| LandAmenities | Hospital, Schools |
| Sewer | Sanitary Sewer |
| SizeDepth | 100 Ft |
| SizeFrontage | 50 Ft |
| SizeIrregular | 50 X 100 Ft |
| SizeTotalText | 50 X 100 Ft |
| ZoningDescription | Residential |
Rooms
| Level | Type | Length | Width | Dimensions |
|---|---|---|---|---|
| Second Level | Primary Bedroom | 5.92 m | 6.13 m | 5.92 m x 6.13 m |
| Second Level | Bedroom 2 | 3.35 m | 4.28 m | 3.35 m x 4.28 m |
| Second Level | Bedroom 3 | 3.31 m | 4.28 m | 3.31 m x 4.28 m |
| Second Level | Bedroom 4 | 3.33 m | 3.94 m | 3.33 m x 3.94 m |
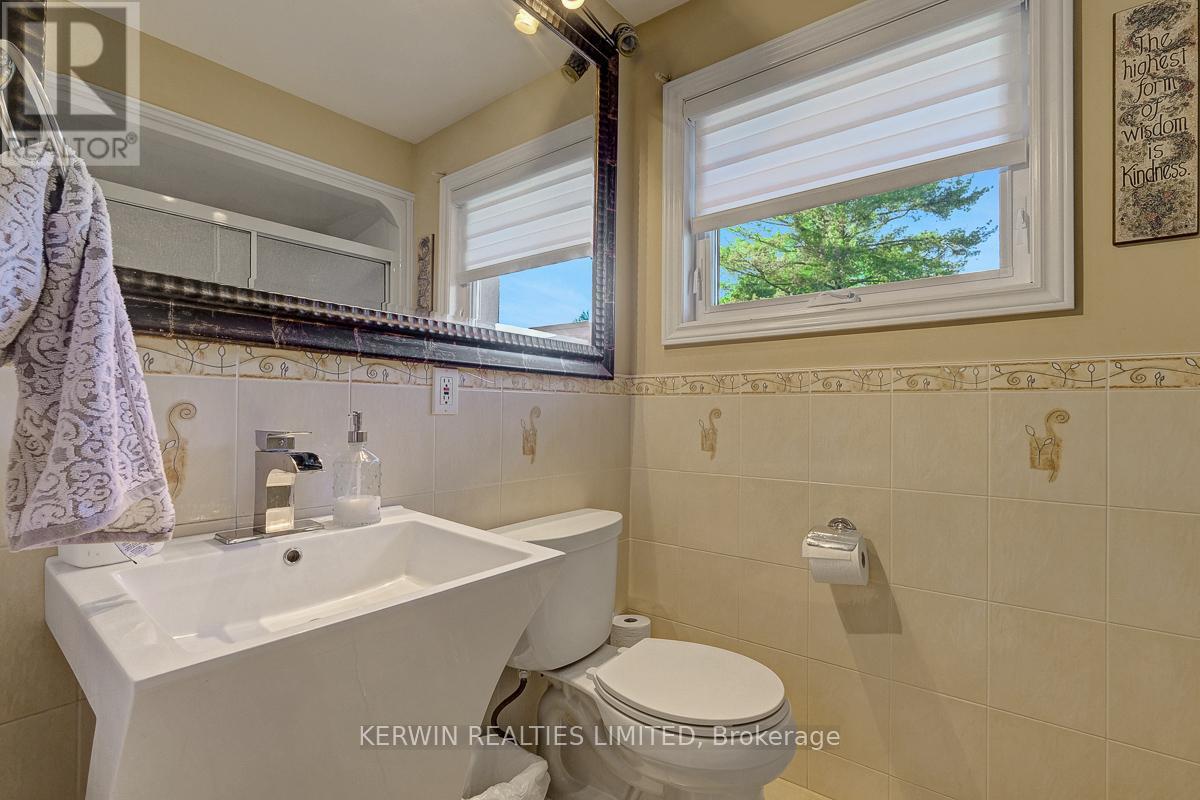
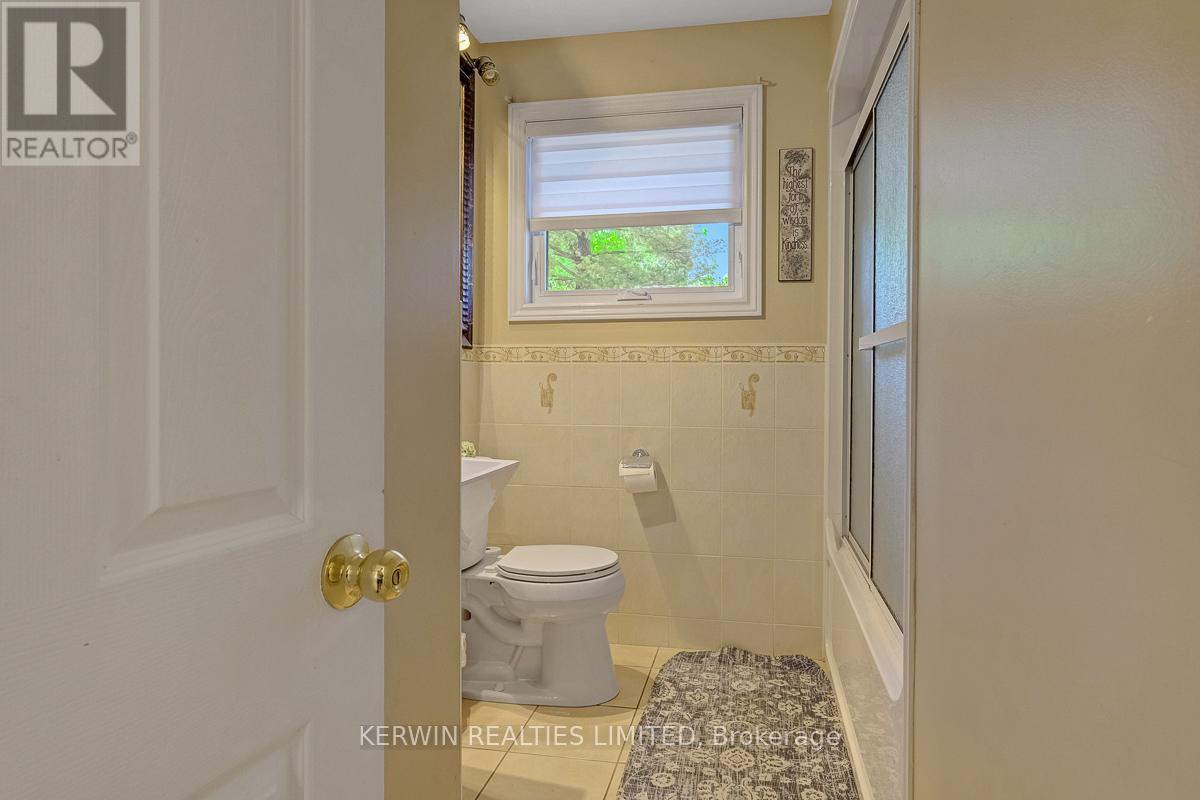
| Second Level | Bathroom | 2.1 m | 3.04 m | 2.1 m x 3.04 m |
| Second Level | Bathroom | 2.1 m | 1.8 m | 2.1 m x 1.8 m |
| Basement | Utility Room | 5.91 m | 3.66 m | 5.91 m x 3.66 m |
| Basement | Bathroom | 1.57 m | 2.18 m | 1.57 m x 2.18 m |
| Basement | Cold Room | 1.81 m | 2.91 m | 1.81 m x 2.91 m |
| Basement | Kitchen | 3.05 m | 6.23 m | 3.05 m x 6.23 m |
| Basement | Recreational, Games Room | 7.84 m | 10.67 m | 7.84 m x 10.67 m |
| Main Level | Bathroom | 2.79 m | 2.36 m | 2.79 m x 2.36 m |
| Main Level | Office | 2.79 m | 2.29 m | 2.79 m x 2.29 m |
| Main Level | Den | 2.9 m | 4.05 m | 2.9 m x 4.05 m |
| Main Level | Dining Room | 4.97 m | 5.36 m | 4.97 m x 5.36 m |
| Main Level | Foyer | 3.9 m | 1.88 m | 3.9 m x 1.88 m |
| Main Level | Kitchen | 3.85 m | 5.46 m | 3.85 m x 5.46 m |
| Main Level | Living Room | 5.89 m | 3.69 m | 5.89 m x 3.69 m |
Utilities
| Electricity | Installed |
| Sewer | Installed |
https://www.realtor.ca/real-estate/29897431/1978-arch-street-ottawa-3702-elmvale-acres
Interested?
Contact us for more information
Shawn Kerwin
Broker of Record
132 Cavanagh Drive
Ottawa, Ontario K0A 1L0

The trademarks REALTOR®, REALTORS®, and the REALTOR® logo are controlled by The Canadian Real Estate Association (CREA) and identify real estate professionals who are members of CREA. The trademarks MLS®, Multiple Listing Service® and the associated logos are owned by The Canadian Real Estate Association (CREA) and identify the quality of services provided by real estate professionals who are members of CREA. The trademark DDF® is owned by The Canadian Real Estate Association (CREA) and identifies CREA's Data Distribution Facility (DDF®)
June 15 2026 03:04:47
Kerwin Realties Limited