1951 Garfield Avenue Ottawa, Ontario K2C 0W7


$799,900
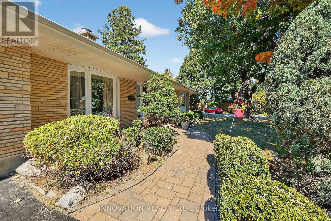
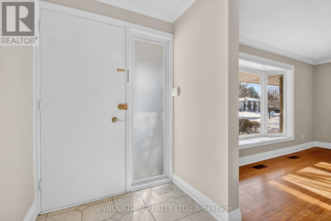
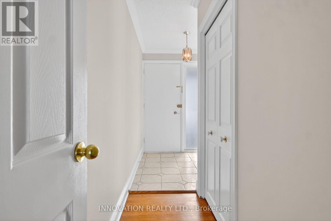
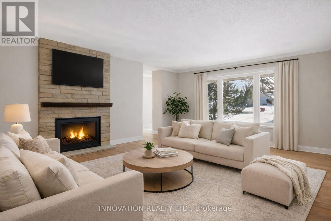
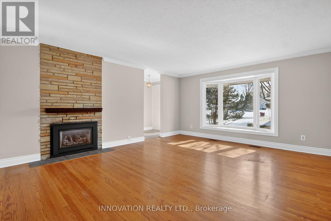
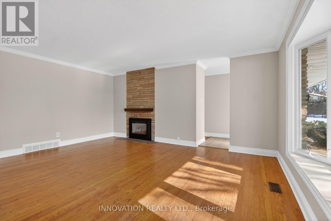
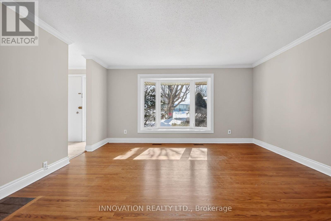
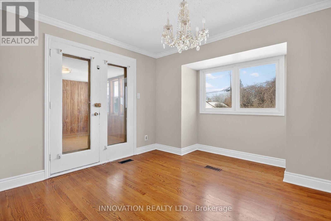
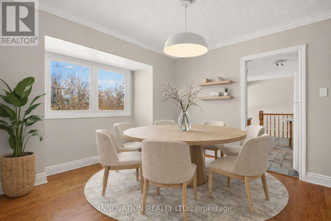
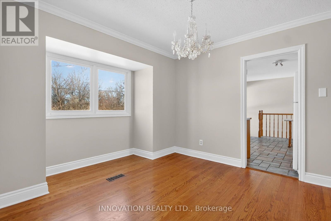
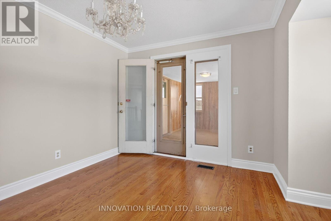
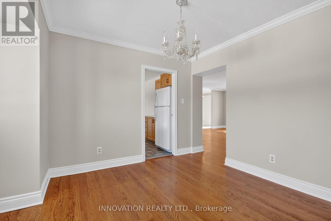
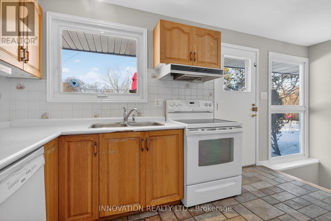
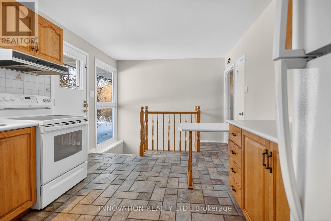
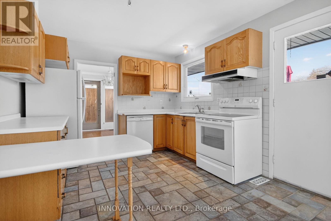
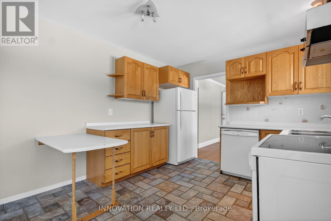
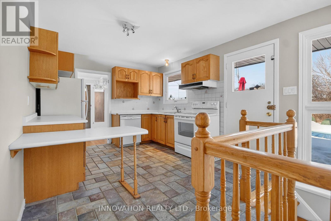
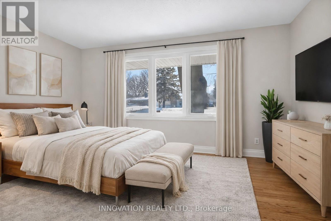
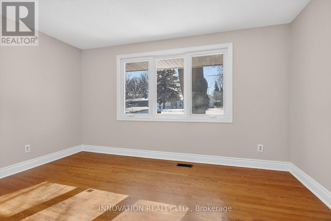
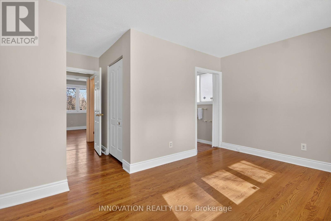
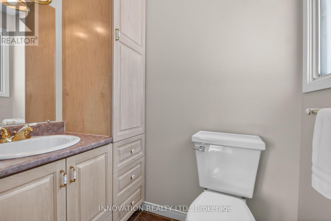
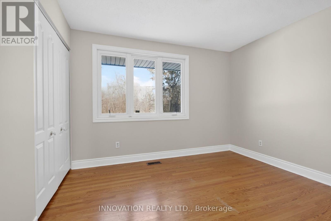
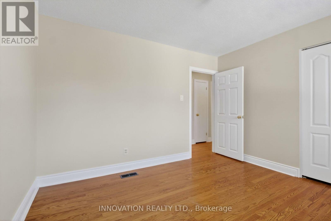
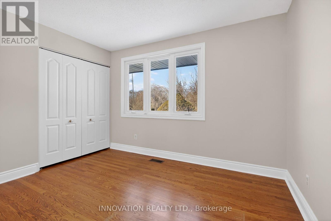
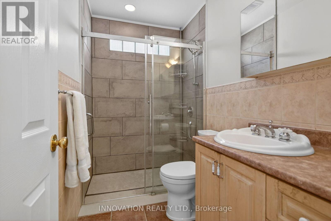
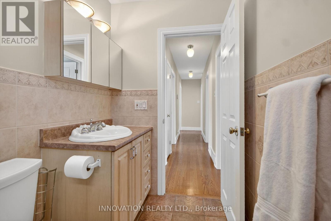
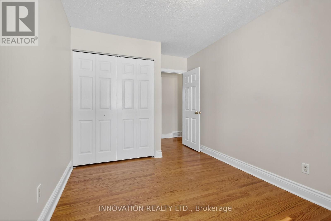
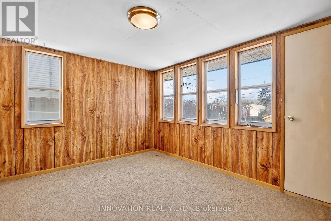
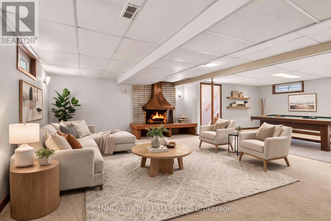
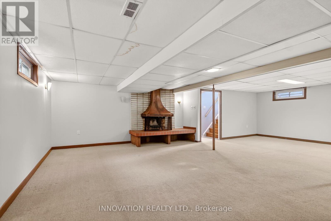
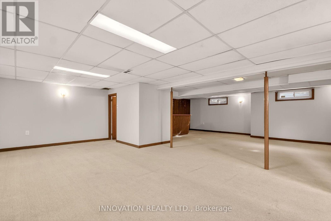
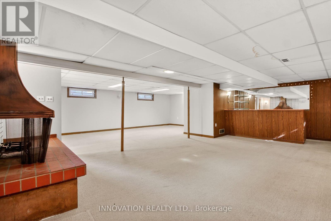
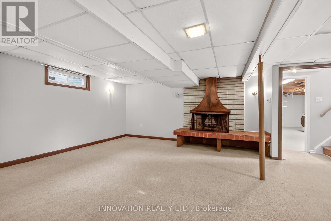
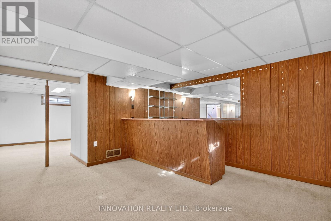
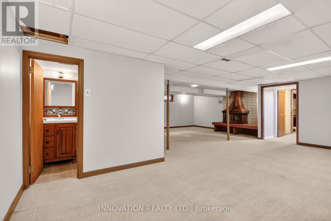
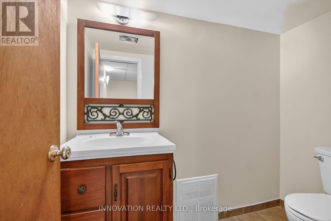
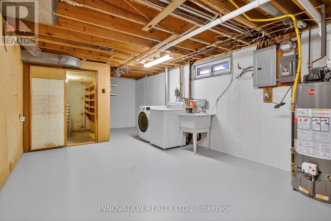
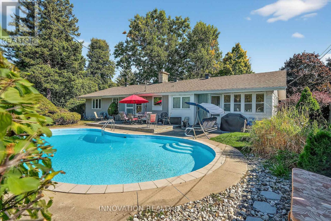
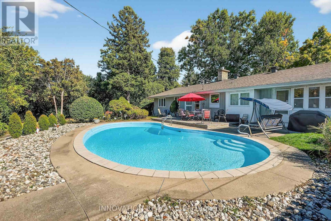
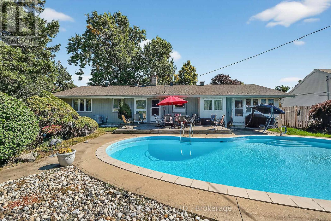
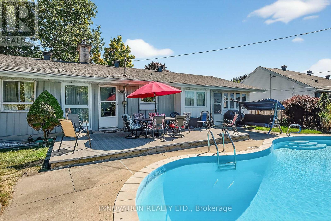
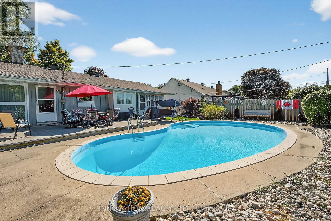
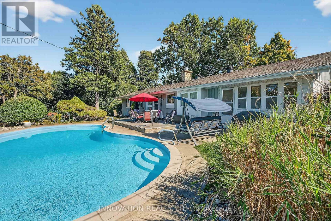
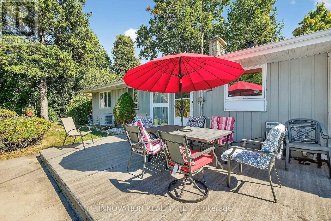
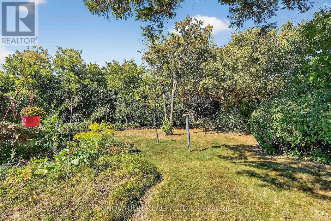
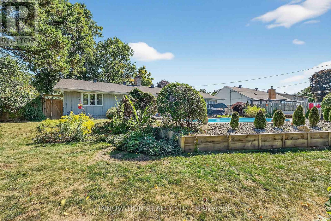
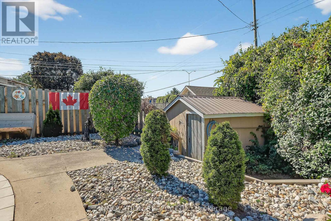
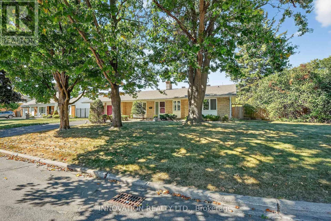
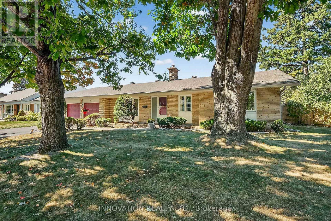
Welcome to an Oasis inside a 15 minute drive from Parliament Hill! You'll find high value in this well maintained Campeau built four bedroom bungalow on a pie shaped lot with a double garage. Hardwood flooring throughout. Spacious living area with gas fireplace. Dining area with door to sunroom and recessed buffet nook. Eat-in kitchen with views of the yard. Primary bedroom with 2 pc. ensuite bathroom. Main bath with glass doored shower stall and lots of storage space. Downstairs to massive finished basement with wood burning stove, wet bar and 2 pc. powder room. Laundry area, cold pantry and utility room for ample storage. Step into a huge lot with inground salt water pool, low deck for outdoor dining and family BBQ's, storage shed with lots of yard to spare! New Basement and Sunroom berber carpeting! Close to NCC cycling trails, good schools and all the shopping you could ever want! (id:59327)
Property Details
| MLS® Number | X13466040 |
| Property Type | Single Family |
| Neigbourhood | Braemar Park |
| Community Name | 5402 - Braemar Park |
| EquipmentType | Water Heater |
| ParkingSpaceTotal | 6 |
| PoolFeatures | Salt Water Pool |
| PoolType | Inground Pool |
| RentalEquipmentType | Water Heater |
Building
| BathroomTotal | 3 |
| BedroomsAboveGround | 4 |
| BedroomsTotal | 4 |
| Amenities | Fireplace(s) |
| Appliances | Dishwasher, Dryer, Stove, Washer, Refrigerator |
| ArchitecturalStyle | Bungalow |
| BasementType | Full |
| ConstructionStyleAttachment | Detached |
| CoolingType | Central Air Conditioning |
| ExteriorFinish | Brick |
| FireplacePresent | Yes |
| FireplaceTotal | 2 |
| FireplaceType | Woodstove |
| FoundationType | Poured Concrete |
| HalfBathTotal | 2 |
| HeatingFuel | Natural Gas |
| HeatingType | Forced Air |
| StoriesTotal | 1 |
| SizeInterior | 1100 - 1500 Sqft |
| Type | House |
| UtilityWater | Municipal Water |
Parking
| Attached Garage | |
| Garage |
Land
| Acreage | No |
| Sewer | Sanitary Sewer |
| SizeDepth | 149 Ft ,8 In |
| SizeFrontage | 79 Ft |
| SizeIrregular | 79 X 149.7 Ft |
| SizeTotalText | 79 X 149.7 Ft |
Rooms
| Level | Type | Length | Width | Dimensions |
|---|---|---|---|---|
| Basement | Utility Room | 5.25 m | 4.73 m | 5.25 m x 4.73 m |
| Basement | Recreational, Games Room | 9.21 m | 6.96 m | 9.21 m x 6.96 m |
| Basement | Laundry Room | 8.68 m | 3.75 m | 8.68 m x 3.75 m |
| Main Level | Living Room | 5.51 m | 5.25 m | 5.51 m x 5.25 m |
| Main Level | Dining Room | 3.51 m | 3.97 m | 3.51 m x 3.97 m |
| Main Level | Sunroom | 3.83 m | 3 m | 3.83 m x 3 m |
| Main Level | Kitchen | 5.12 m | 3.2 m | 5.12 m x 3.2 m |
| Main Level | Primary Bedroom | 4.19 m | 4.87 m | 4.19 m x 4.87 m |
| Main Level | Bedroom 2 | 3.4 m | 3.2 m | 3.4 m x 3.2 m |
| Main Level | Bedroom 3 | 2.78 m | 3.2 m | 2.78 m x 3.2 m |
| Main Level | Bedroom 4 | 2.68 m | 4.22 m | 2.68 m x 4.22 m |
Utilities
| Cable | Available |
| Electricity | Installed |
| Sewer | Installed |
https://www.realtor.ca/real-estate/29927420/1951-garfield-avenue-ottawa-5402-braemar-park
Interested?
Contact us for more information
Christine Hollands
Salesperson
376 Churchill Ave. N, Unit 101
Ottawa, Ontario K1Z 5C3
Paolo Hollands
Broker
376 Churchill Ave. N, Unit 101
Ottawa, Ontario K1Z 5C3

The trademarks REALTOR®, REALTORS®, and the REALTOR® logo are controlled by The Canadian Real Estate Association (CREA) and identify real estate professionals who are members of CREA. The trademarks MLS®, Multiple Listing Service® and the associated logos are owned by The Canadian Real Estate Association (CREA) and identify the quality of services provided by real estate professionals who are members of CREA. The trademark DDF® is owned by The Canadian Real Estate Association (CREA) and identifies CREA's Data Distribution Facility (DDF®)
August 04 2026 08:52:08
Innovation Realty Ltd.