1806 - 70 Landry Street Ottawa, Ontario K1L 0A8


$399,999Maintenance, Insurance, Common Area Maintenance, Heat
$502.80 Monthly
Maintenance, Insurance, Common Area Maintenance, Heat
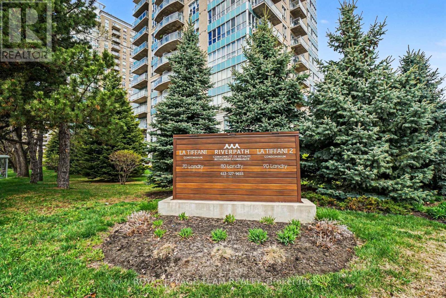
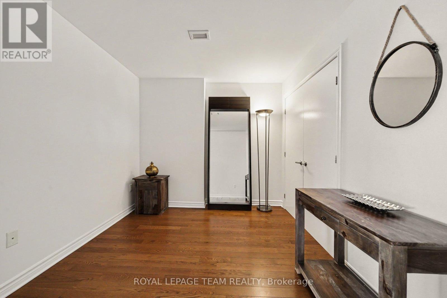
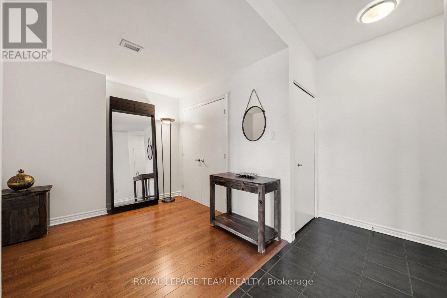
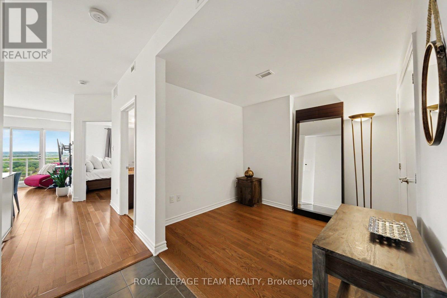
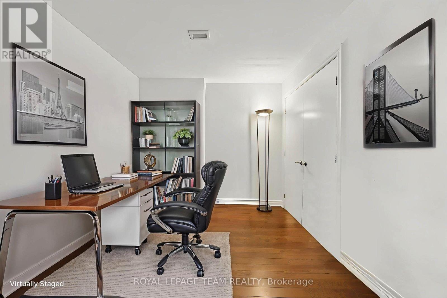
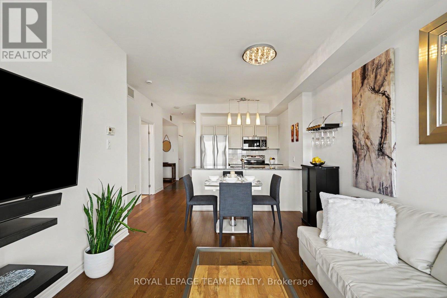
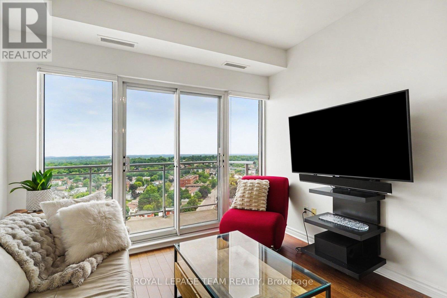
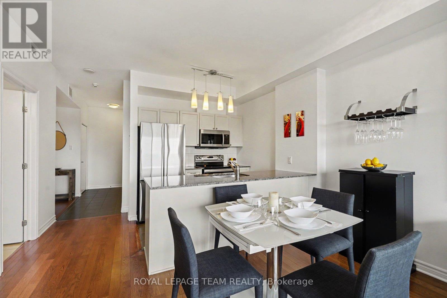
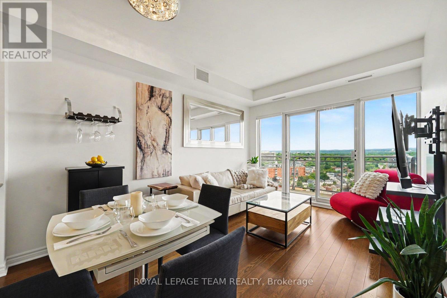
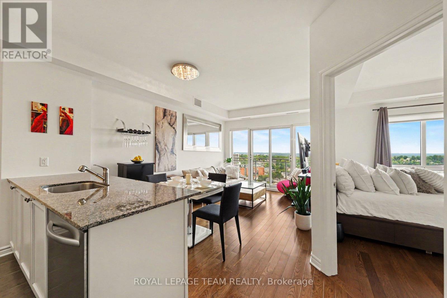
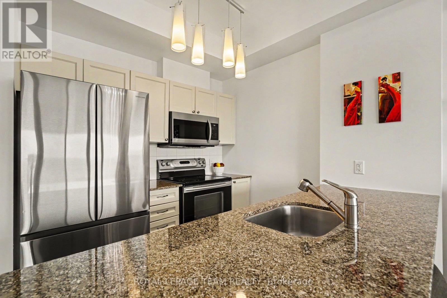
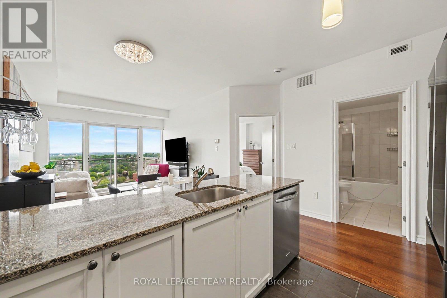
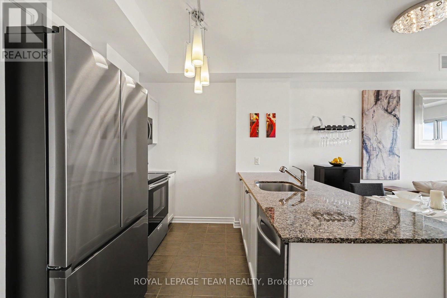
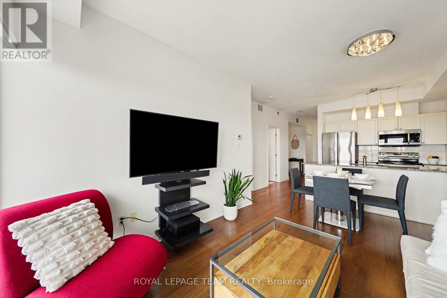
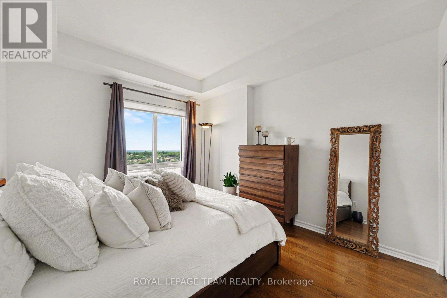
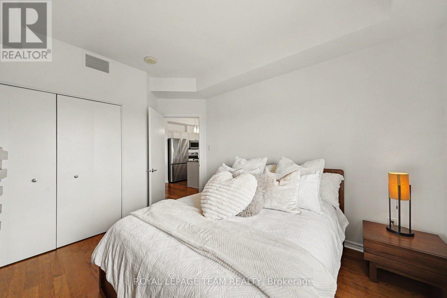
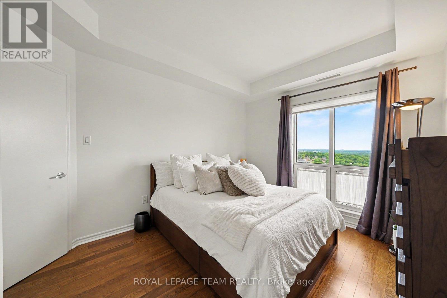
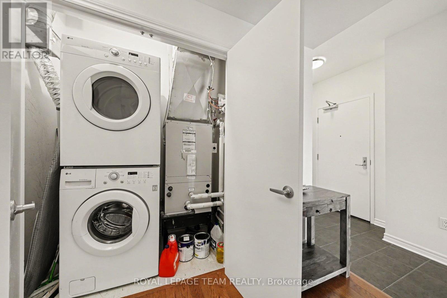
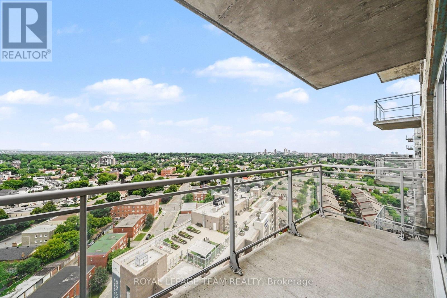
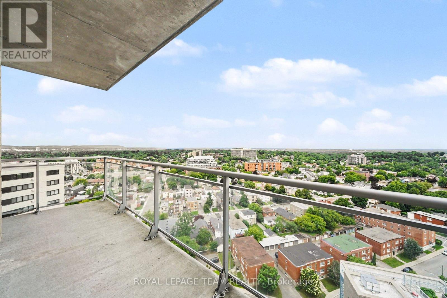
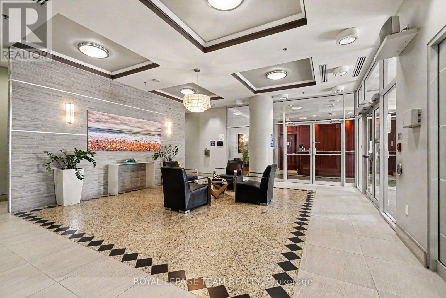
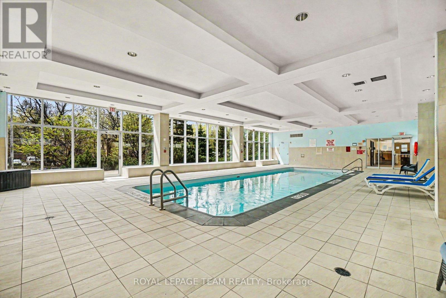
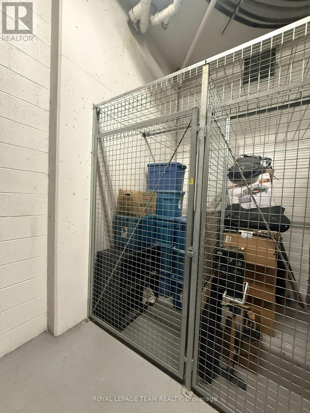
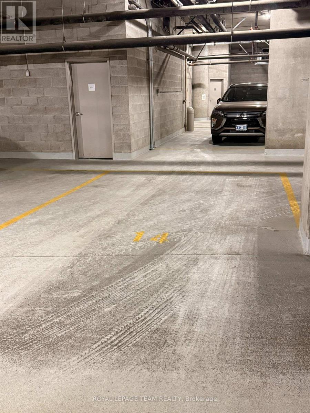
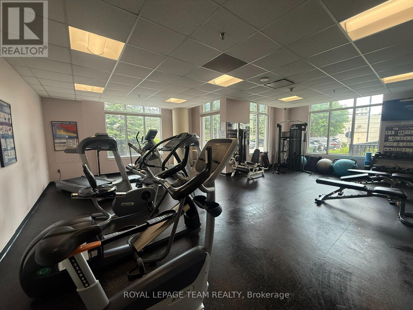
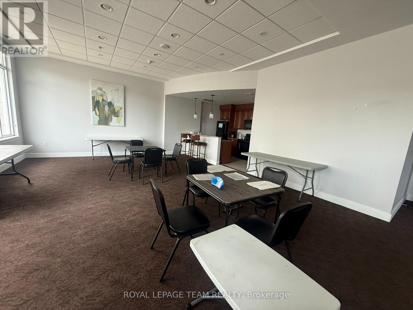
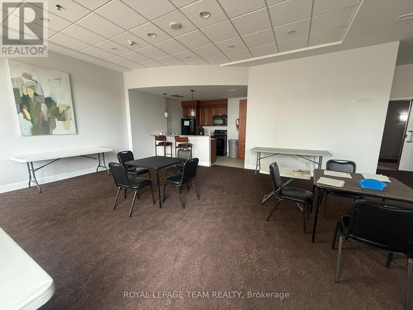
$502.80 MonthlyWelcome to this beautifully appointed, meticulously maintained, freshly painted, 1-bedroom + den condo featuring 9-foot ceilings, elegant hardwood and tile flooring, and a spacious oversized balcony. The modern kitchen is complete with granite countertops, stainless steel appliances, and new Samsung refrigerator and microwave hood fan (2025), while the unit also includes a full-size washer and dryer for added convenience. Located in the highly sought-after La Tiffani, one of Ottawa's premier condominium communities, you'll be just steps from the charming boutiques, cafés, and restaurants of Beechwood Village. This unit comes with an oversized indoor parking space and a storage locker. Residents enjoy exceptional amenities, including an indoor pool, fitness center, and party/meeting room. Plus, you're only a 15-minute walk to the vibrant ByWard Market, scenic NCC bike paths, and the beautiful Rideau River. A perfect blend of comfort, style, convenience, and maintenance free living. Furniture, dishes, cookware are all negotiable with any offers. Don't miss your opportunity to own this turnkey condo. Book your private viewing today! (id:59327)
Property Details
| MLS® Number | X13482490 |
| Property Type | Single Family |
| Community Name | 3402 - Vanier |
| AmenitiesNearBy | Public Transit |
| CommunityFeatures | Pets Allowed With Restrictions |
| Features | Elevator, Balcony, In Suite Laundry, Atrium/sunroom |
| ParkingSpaceTotal | 1 |
| PoolType | Indoor Pool |
Building
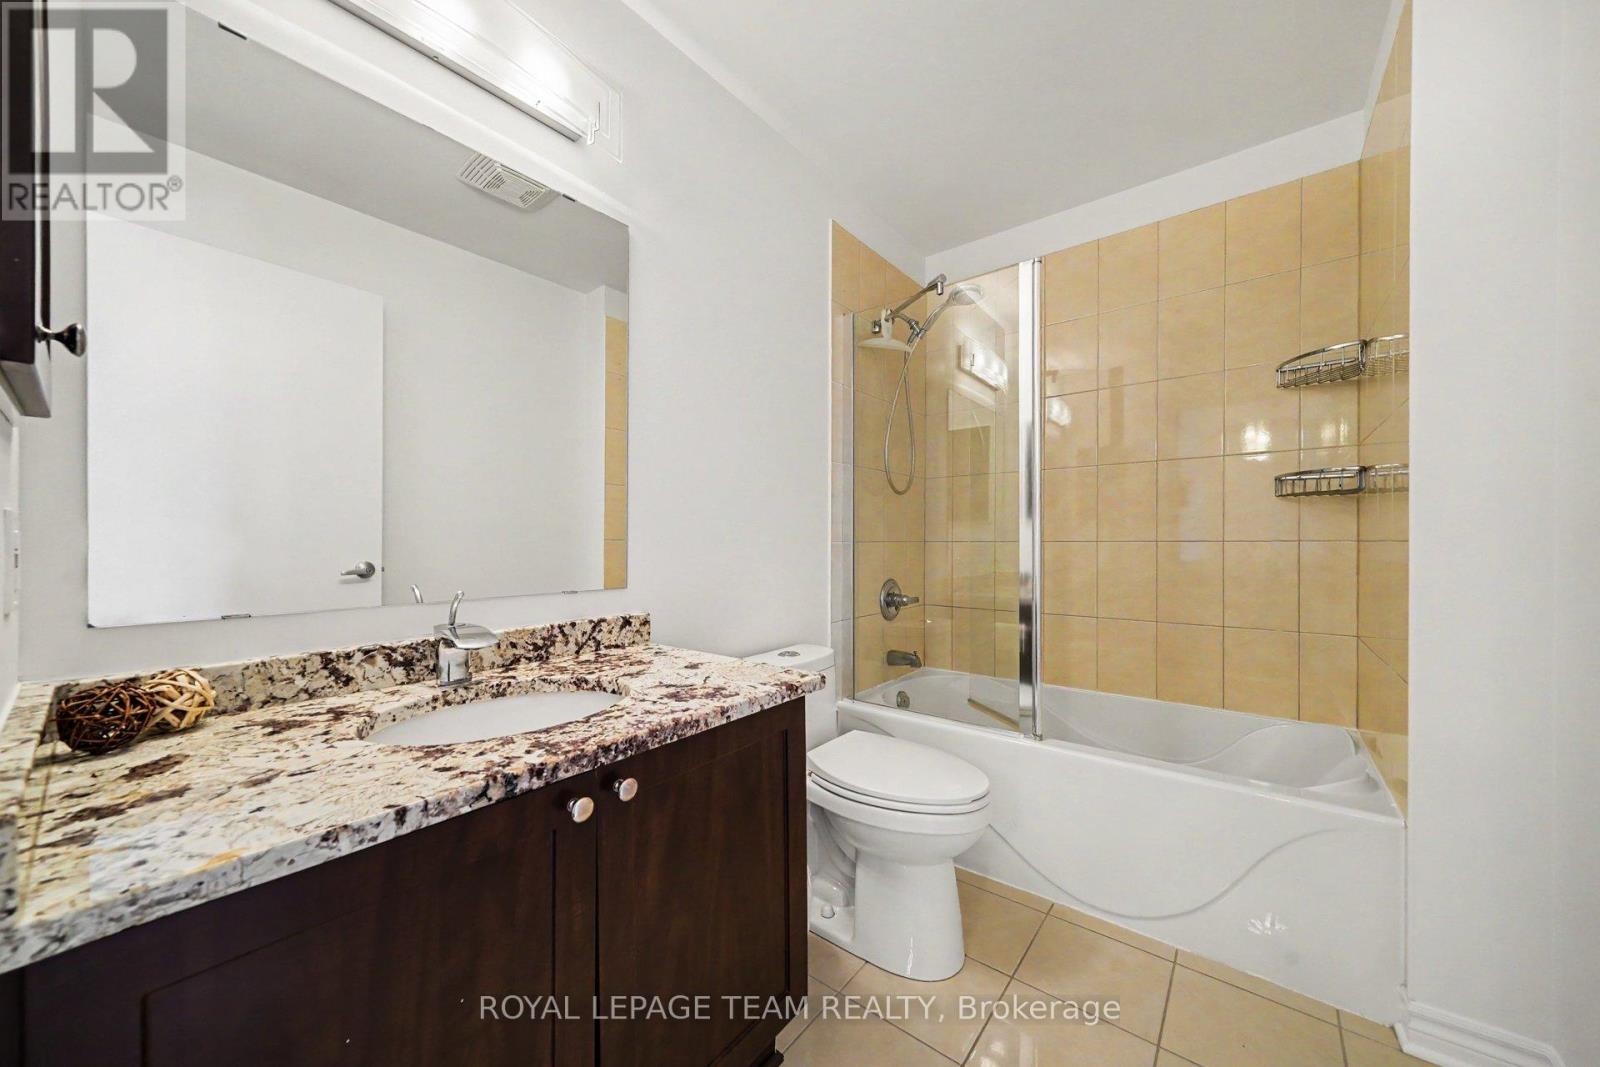
| BathroomTotal | 1 |
| BedroomsAboveGround | 1 |
| BedroomsTotal | 1 |
| Amenities | Exercise Centre, Visitor Parking, Party Room, Storage - Locker |
| Appliances | Dishwasher, Dryer, Hood Fan, Microwave, Stove, Washer, Refrigerator |
| BasementType | None |
| CoolingType | Central Air Conditioning |
| ExteriorFinish | Concrete, Brick |
| HeatingFuel | Natural Gas |
| HeatingType | Forced Air |
| SizeInterior | 600 - 699 Sqft |
| Type | Apartment |
Parking
| Underground | |
| Garage |
Land
| Acreage | No |
| LandAmenities | Public Transit |
Rooms
| Level | Type | Length | Width | Dimensions |
|---|---|---|---|---|
| Main Level | Den | 2.84 m | 2.7 m | 2.84 m x 2.7 m |
| Main Level | Bedroom | 3.97 m | 3.18 m | 3.97 m x 3.18 m |
| Main Level | Living Room | 3.29 m | 2.52 m | 3.29 m x 2.52 m |
| Main Level | Dining Room | 3.86 m | 1.93 m | 3.86 m x 1.93 m |
| Main Level | Kitchen | 2.56 m | 2.58 m | 2.56 m x 2.58 m |
| Main Level | Utility Room | 1.01 m | 1.88 m | 1.01 m x 1.88 m |
| Main Level | Foyer | 5.83 m | 1.68 m | 5.83 m x 1.68 m |
https://www.realtor.ca/real-estate/29945779/1806-70-landry-street-ottawa-3402-vanier
Interested?
Contact us for more information
Natalie Naggiar
Salesperson
3101 Strandherd Drive, Suite 4
Ottawa, Ontario K2G 4R9

The trademarks REALTOR®, REALTORS®, and the REALTOR® logo are controlled by The Canadian Real Estate Association (CREA) and identify real estate professionals who are members of CREA. The trademarks MLS®, Multiple Listing Service® and the associated logos are owned by The Canadian Real Estate Association (CREA) and identify the quality of services provided by real estate professionals who are members of CREA. The trademark DDF® is owned by The Canadian Real Estate Association (CREA) and identifies CREA's Data Distribution Facility (DDF®)
June 26 2026 03:25:51
Royal LePage Team Realty