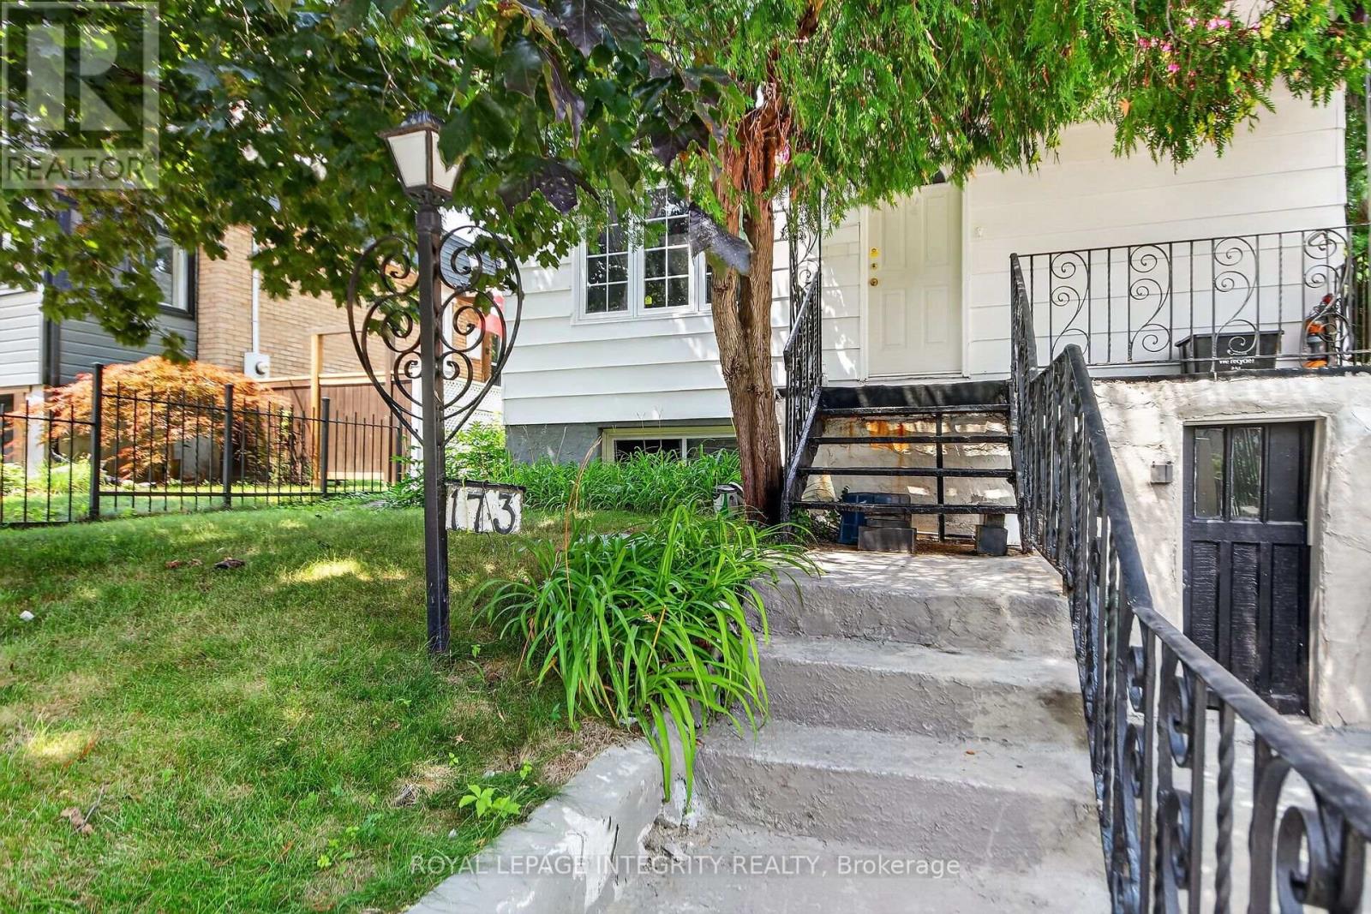
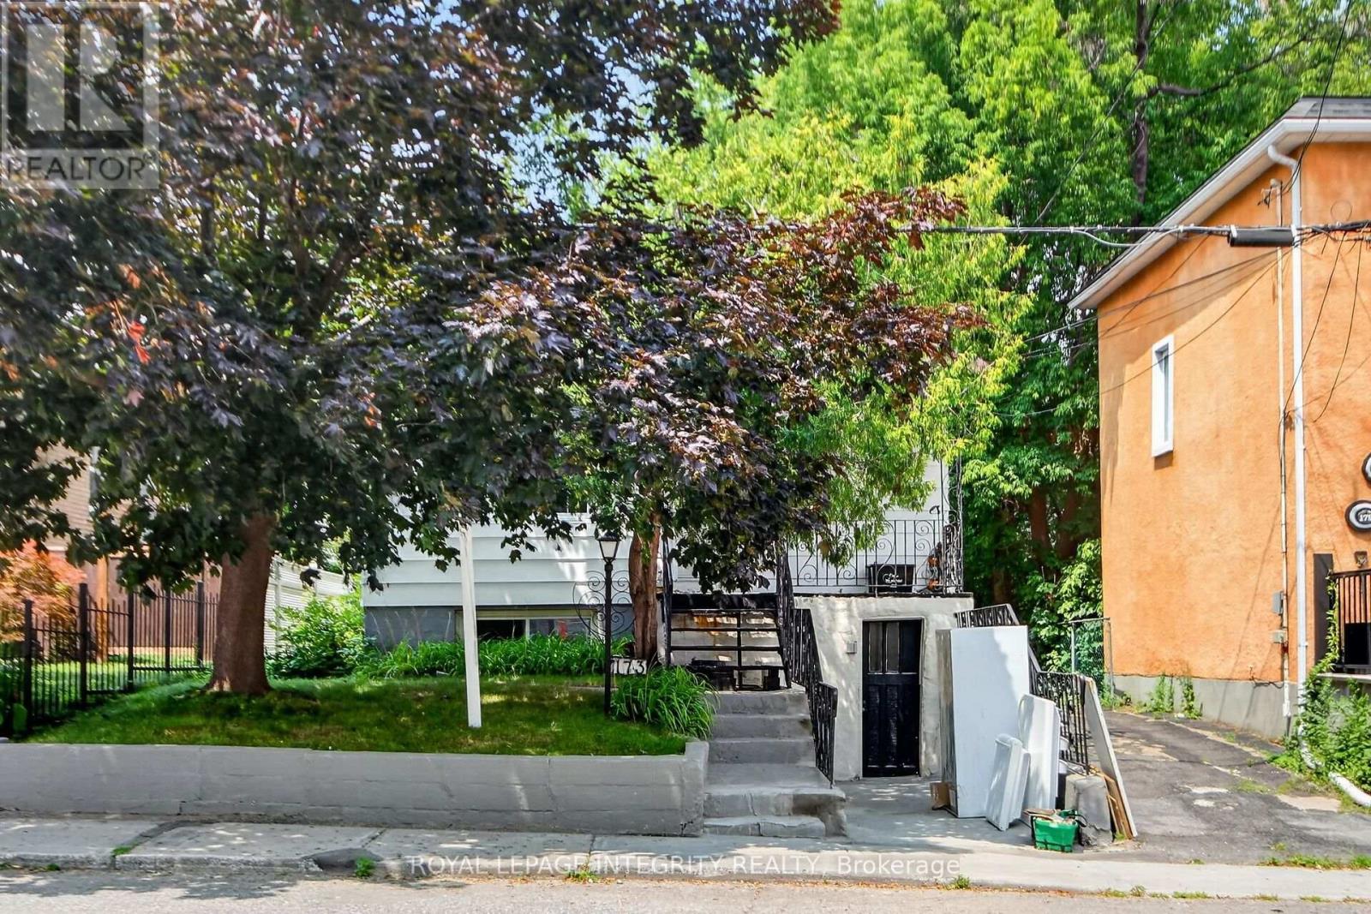
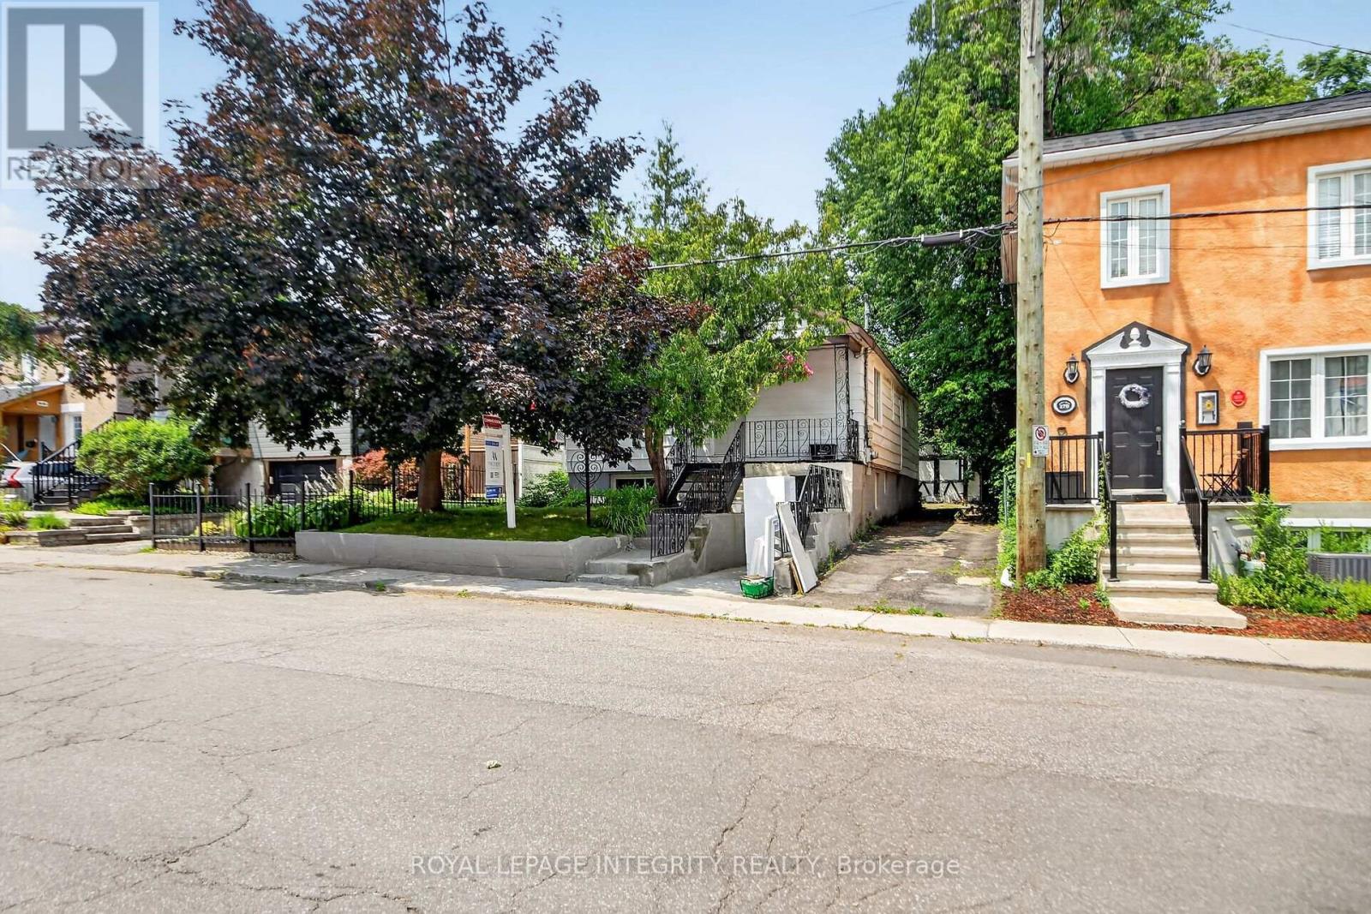
173 Genest Street Ottawa, Ontario K1L 7Y8

$499,900
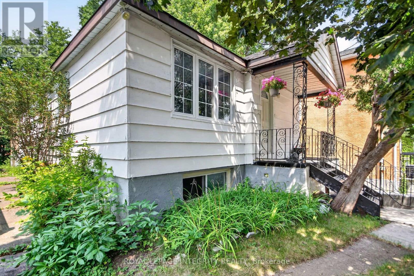
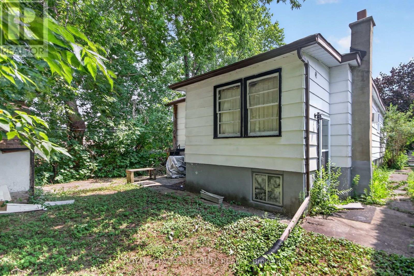
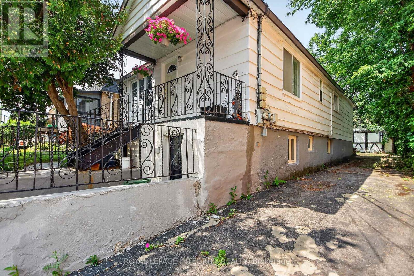
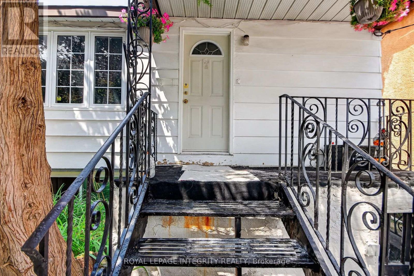
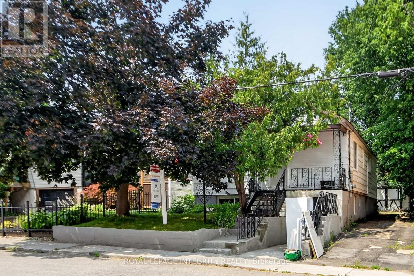
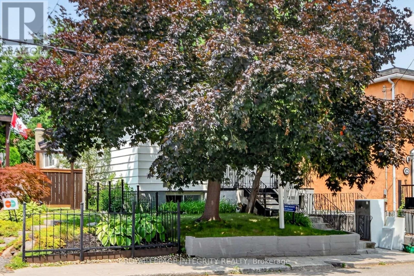
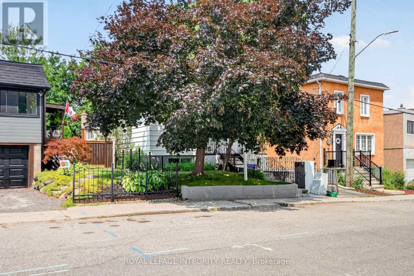
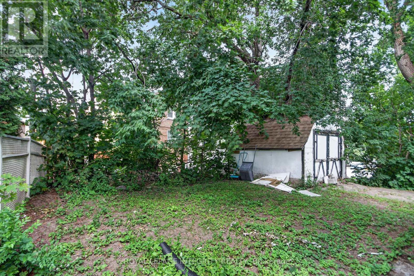
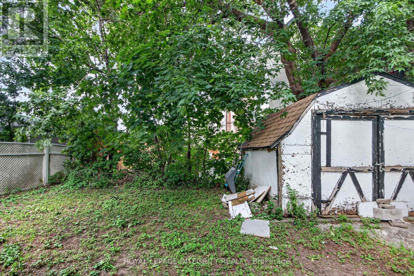
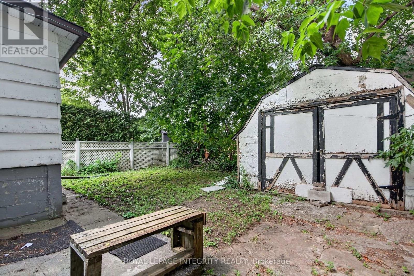
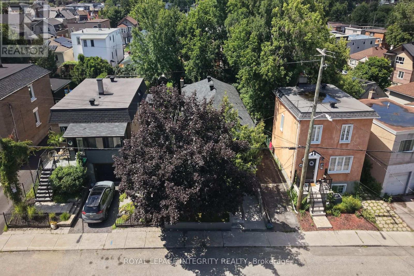
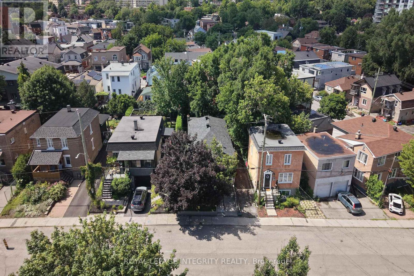
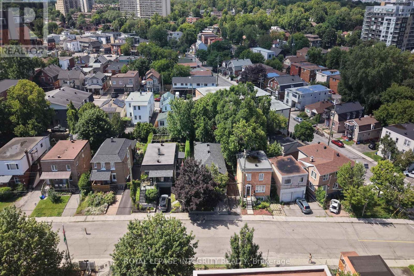
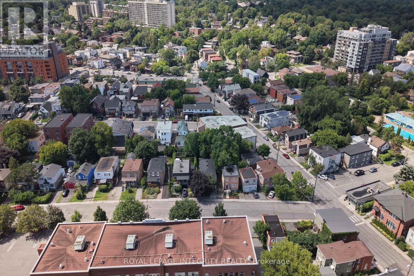
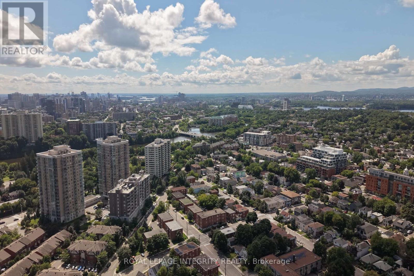
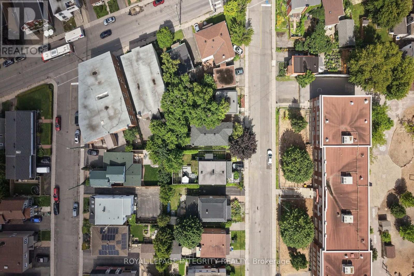
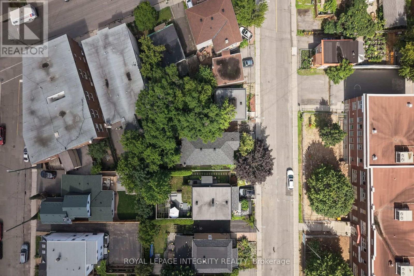
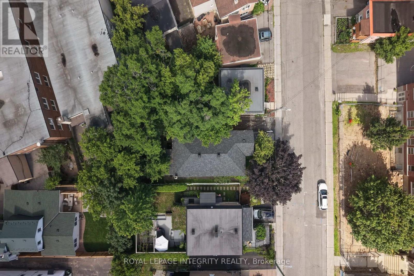
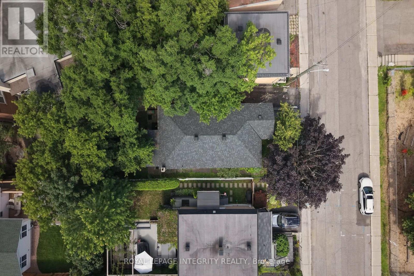
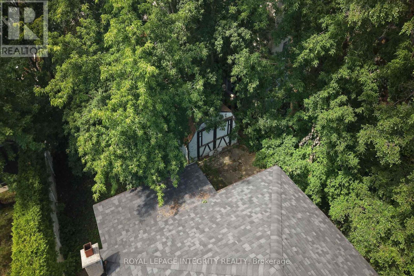
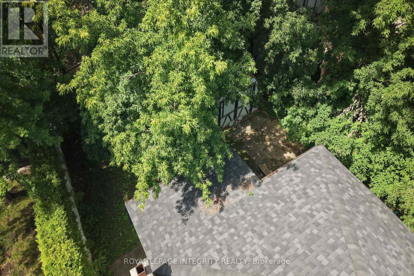
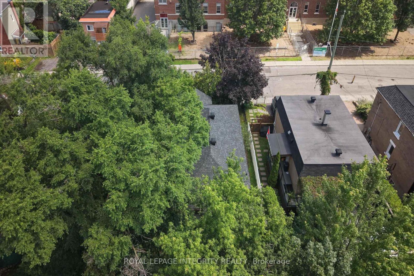
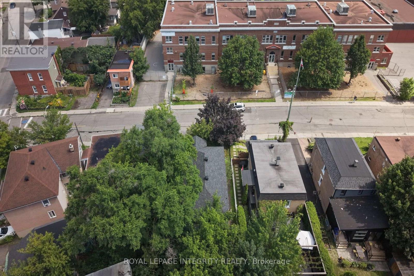
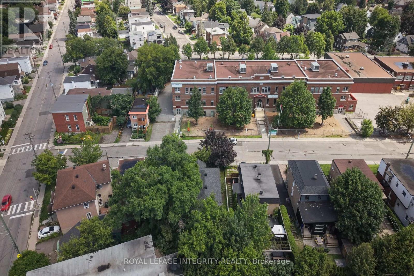
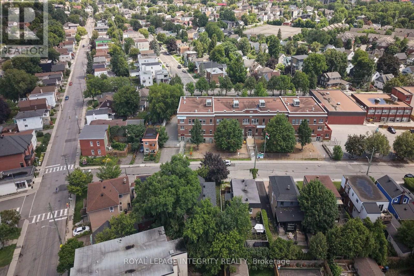
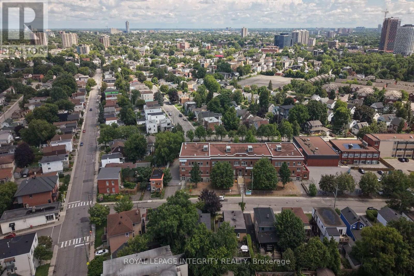
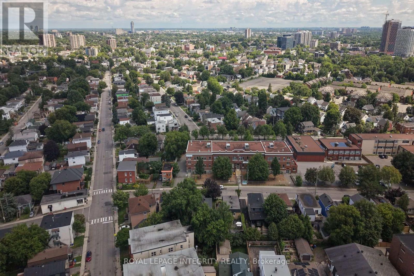
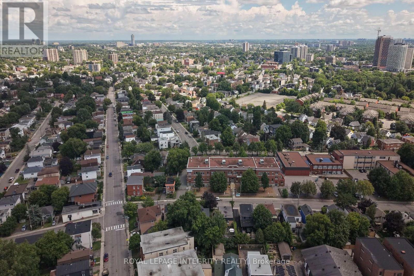
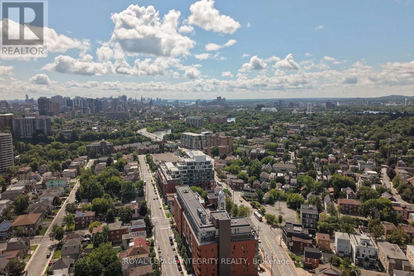
Welcome to 173 Genest Street, a versatile duplex offering outstanding flexibility for homeowners and investors alike. This home has been lovingly owned by the same family for many years and has been occupied by an elderly couple on the main floor. It is a smoke-free, pet-free home that has simply reached the point where the owners can no longer keep up with cosmetic updates. While the interior is dated and would benefit from some TLC, it has been well cared for over the years and presents an excellent opportunity to add your own style and build equity.The main level features 3 spacious bedrooms, a large kitchen, a bright living room, a separate family room, a full bathroom, and its own laundry, making it an ideal space for an owner-occupant or family.The lower level is a self-contained 3-bedroom unit with its own kitchen, living room, full bathroom, and separate laundry. It is currently rented room-by-room, generating approximately $1930 per month, offering immediate income to help offset your mortgage or providing solid cash flow for investors.Whether you're looking to live upstairs and rent the lower level, rent both units as an investment property, or renovate and unlock the home's full potential, 173 Genest Street offers exceptional flexibility and value.Complete with a detached garage and parking for up to four additional vehicles, this property is conveniently located in an established Ottawa neighbourhood close to schools, parks, shopping, restaurants, public transit, and major roadways.A rare opportunity to own a solid, well-maintained property with immediate rental income and tremendous upside for the future. (id:59327)
Property Details
| MLS® Number | X13636198 |
| Property Type | Multi-family |
| Community Name | 3402 - Vanier |
| AmenitiesNearBy | Park, Public Transit, Schools |
| CommunityFeatures | Community Centre |
| ParkingSpaceTotal | 5 |
Building
| BathroomTotal | 2 |
| BedroomsAboveGround | 6 |
| BedroomsTotal | 6 |
| Appliances | Dishwasher, Stove, Refrigerator |
| BasementDevelopment | Finished |
| BasementFeatures | Walk Out, Apartment In Basement |
| BasementType | N/a (finished), Full, N/a |
| CoolingType | Wall Unit |
| ExteriorFinish | Vinyl Siding |
| FoundationType | Poured Concrete |
| HeatingFuel | Electric |
| HeatingType | Baseboard Heaters |
| StoriesTotal | 2 |
| SizeInterior | 1100 - 1500 Sqft |
| Type | Duplex |
| UtilityWater | Municipal Water |
Parking
| Detached Garage | |
| Garage |
Land
| Acreage | No |
| LandAmenities | Park, Public Transit, Schools |
| Sewer | Sanitary Sewer |
| SizeDepth | 99 Ft |
| SizeFrontage | 40 Ft |
| SizeIrregular | 40 X 99 Ft |
| SizeTotalText | 40 X 99 Ft |
| ZoningDescription | R4e |
Rooms
| Level | Type | Length | Width | Dimensions |
|---|---|---|---|---|
| Lower Level | Bedroom | 3.36 m | 4.61 m | 3.36 m x 4.61 m |
| Lower Level | Living Room | 3.08 m | 2.93 m | 3.08 m x 2.93 m |
| Lower Level | Kitchen | 2.93 m | 2.59 m | 2.93 m x 2.59 m |
| Lower Level | Bedroom | 3.98 m | 3.37 m | 3.98 m x 3.37 m |
| Lower Level | Bedroom | 3.37 m | 3.36 m | 3.37 m x 3.36 m |
| Upper Level | Kitchen | 3.36 m | 3.98 m | 3.36 m x 3.98 m |
| Upper Level | Living Room | 3.36 m | 4.59 m | 3.36 m x 4.59 m |
| Upper Level | Family Room | 3.36 m | 4.61 m | 3.36 m x 4.61 m |
| Upper Level | Bedroom | 3.37 m | 3.36 m | 3.37 m x 3.36 m |
| Upper Level | Bedroom | 3.08 m | 2.8 m | 3.08 m x 2.8 m |
| Upper Level | Bedroom | 3.08 m | 2.93 m | 3.08 m x 2.93 m |
https://www.realtor.ca/real-estate/30112396/173-genest-street-ottawa-3402-vanier
Interested?
Contact us for more information
Sam Mezher
Salesperson
2148 Carling Ave., Unit 5-6
Ottawa, Ontario K2A 1H1
Alain Akl
Salesperson
2148 Carling Ave., Unit 5-6
Ottawa, Ontario K2A 1H1

The trademarks REALTOR®, REALTORS®, and the REALTOR® logo are controlled by The Canadian Real Estate Association (CREA) and identify real estate professionals who are members of CREA. The trademarks MLS®, Multiple Listing Service® and the associated logos are owned by The Canadian Real Estate Association (CREA) and identify the quality of services provided by real estate professionals who are members of CREA. The trademark DDF® is owned by The Canadian Real Estate Association (CREA) and identifies CREA's Data Distribution Facility (DDF®)
August 05 2026 01:52:36
Royal LePage Integrity Realty