1642 Valmarie Avenue Ottawa, Ontario K2C 1W1

$850,000
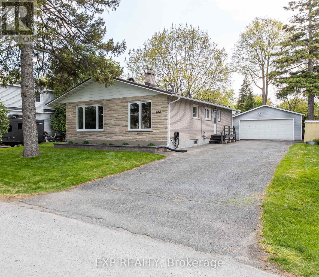
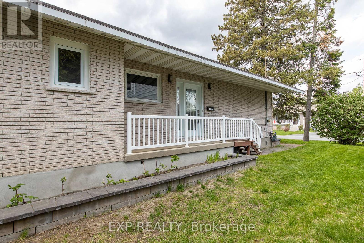
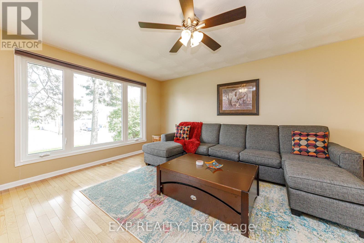
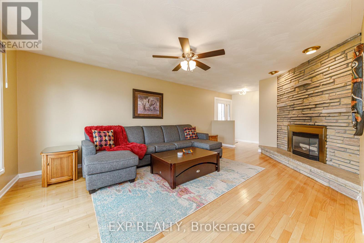
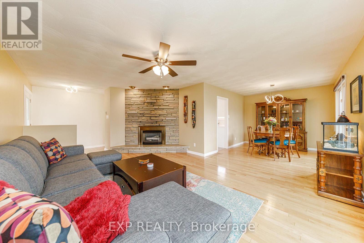
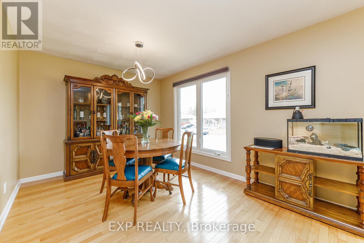
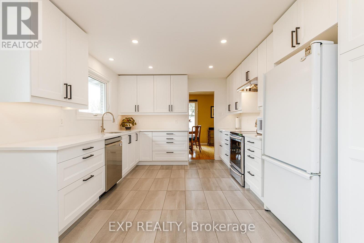
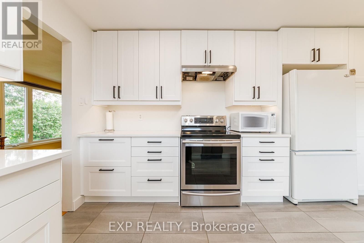
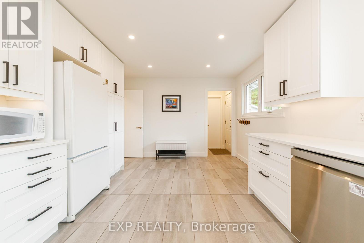
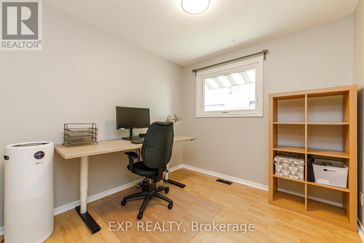
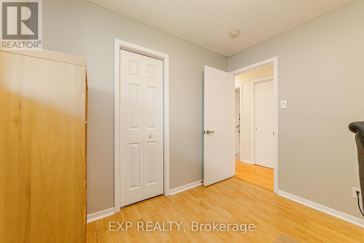
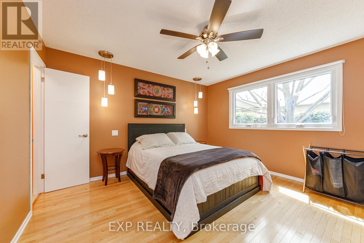
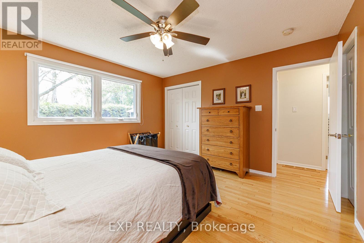
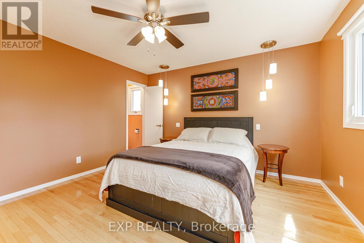
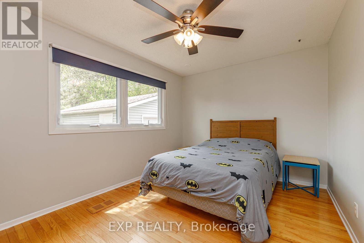
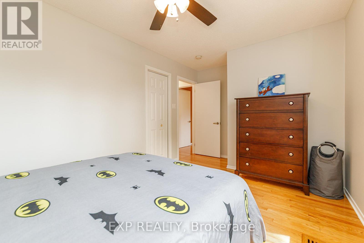
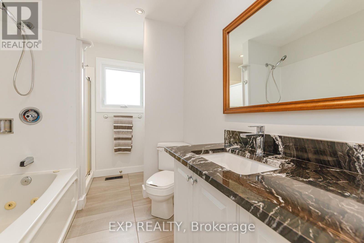
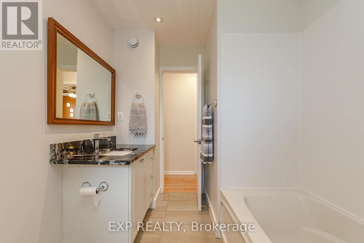
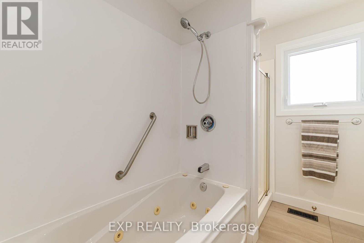
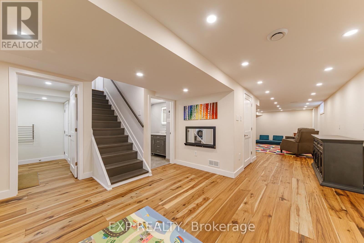
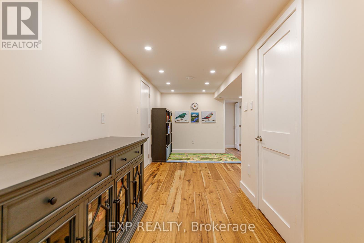
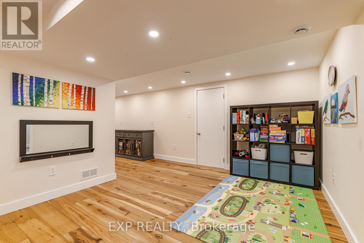
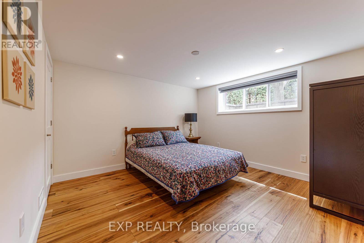
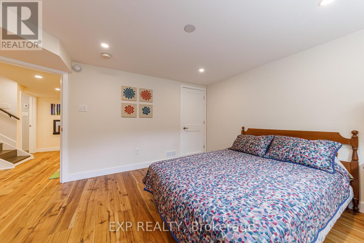
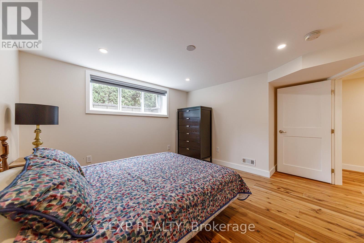
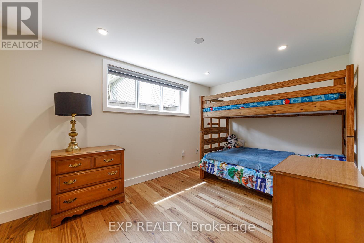
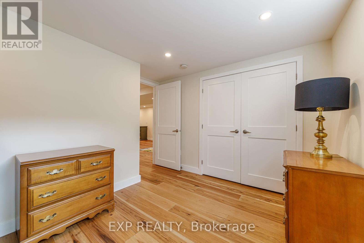
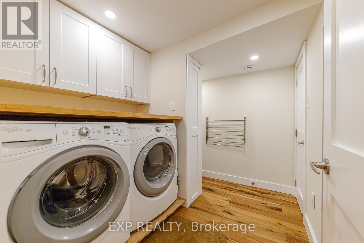
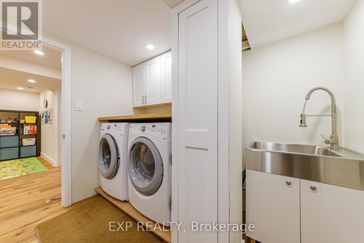
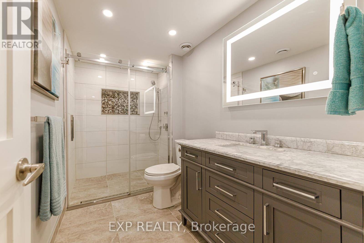
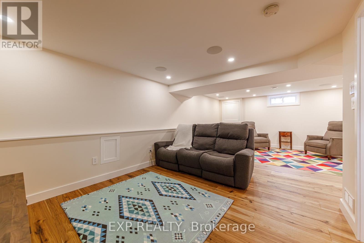
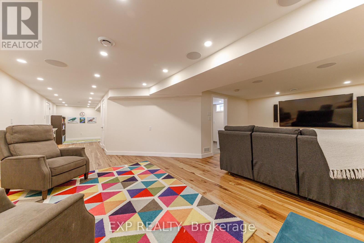
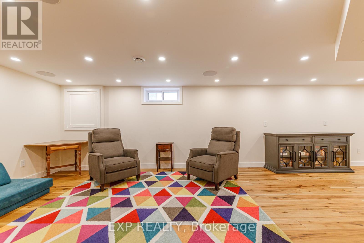
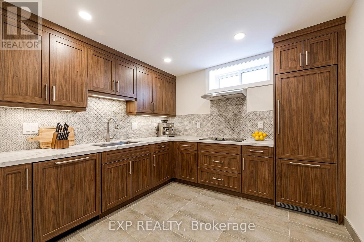
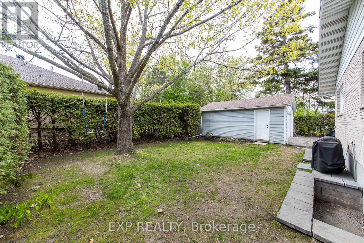
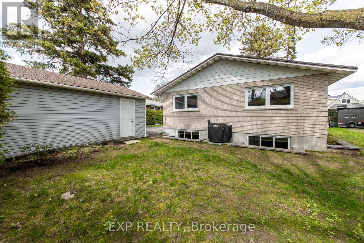
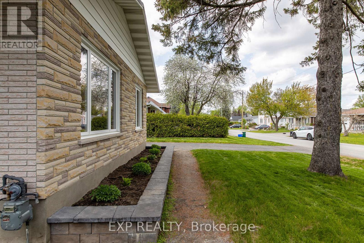
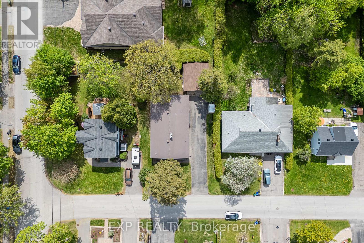
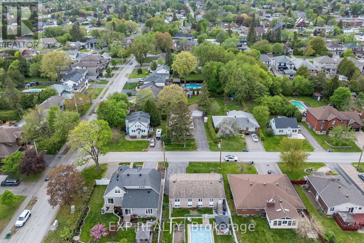
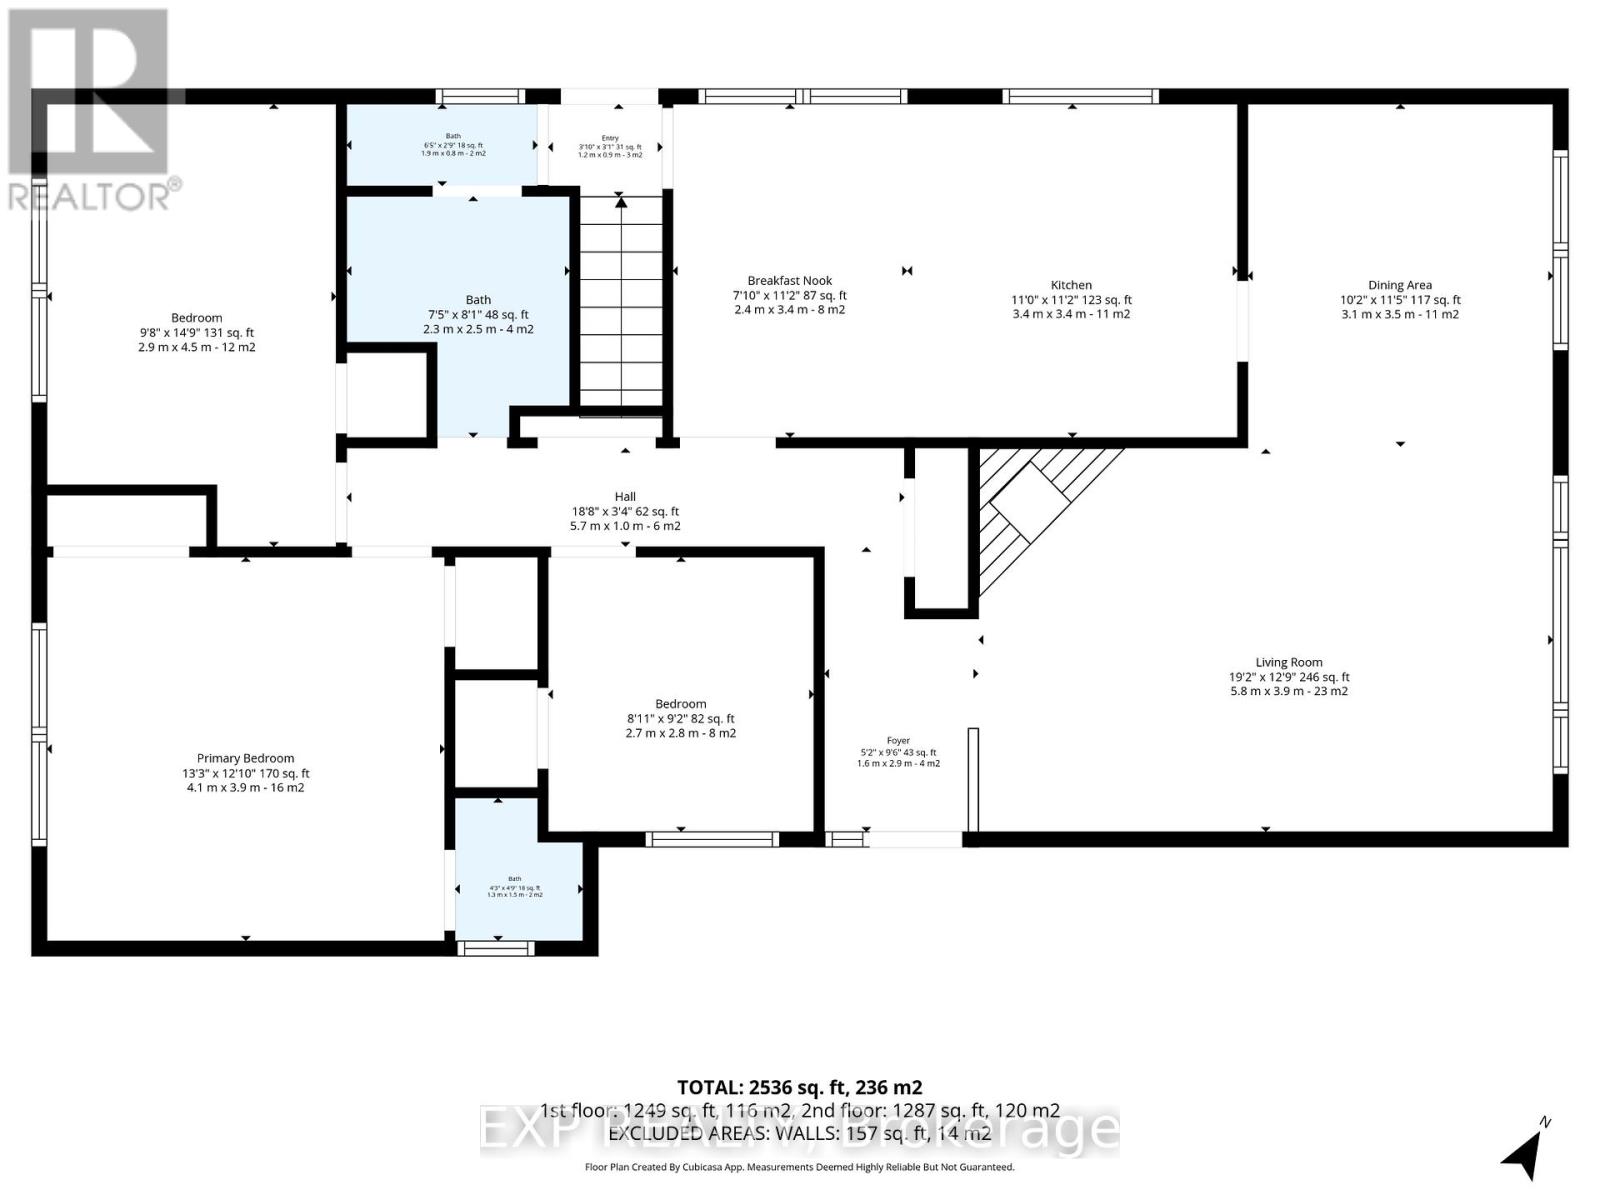
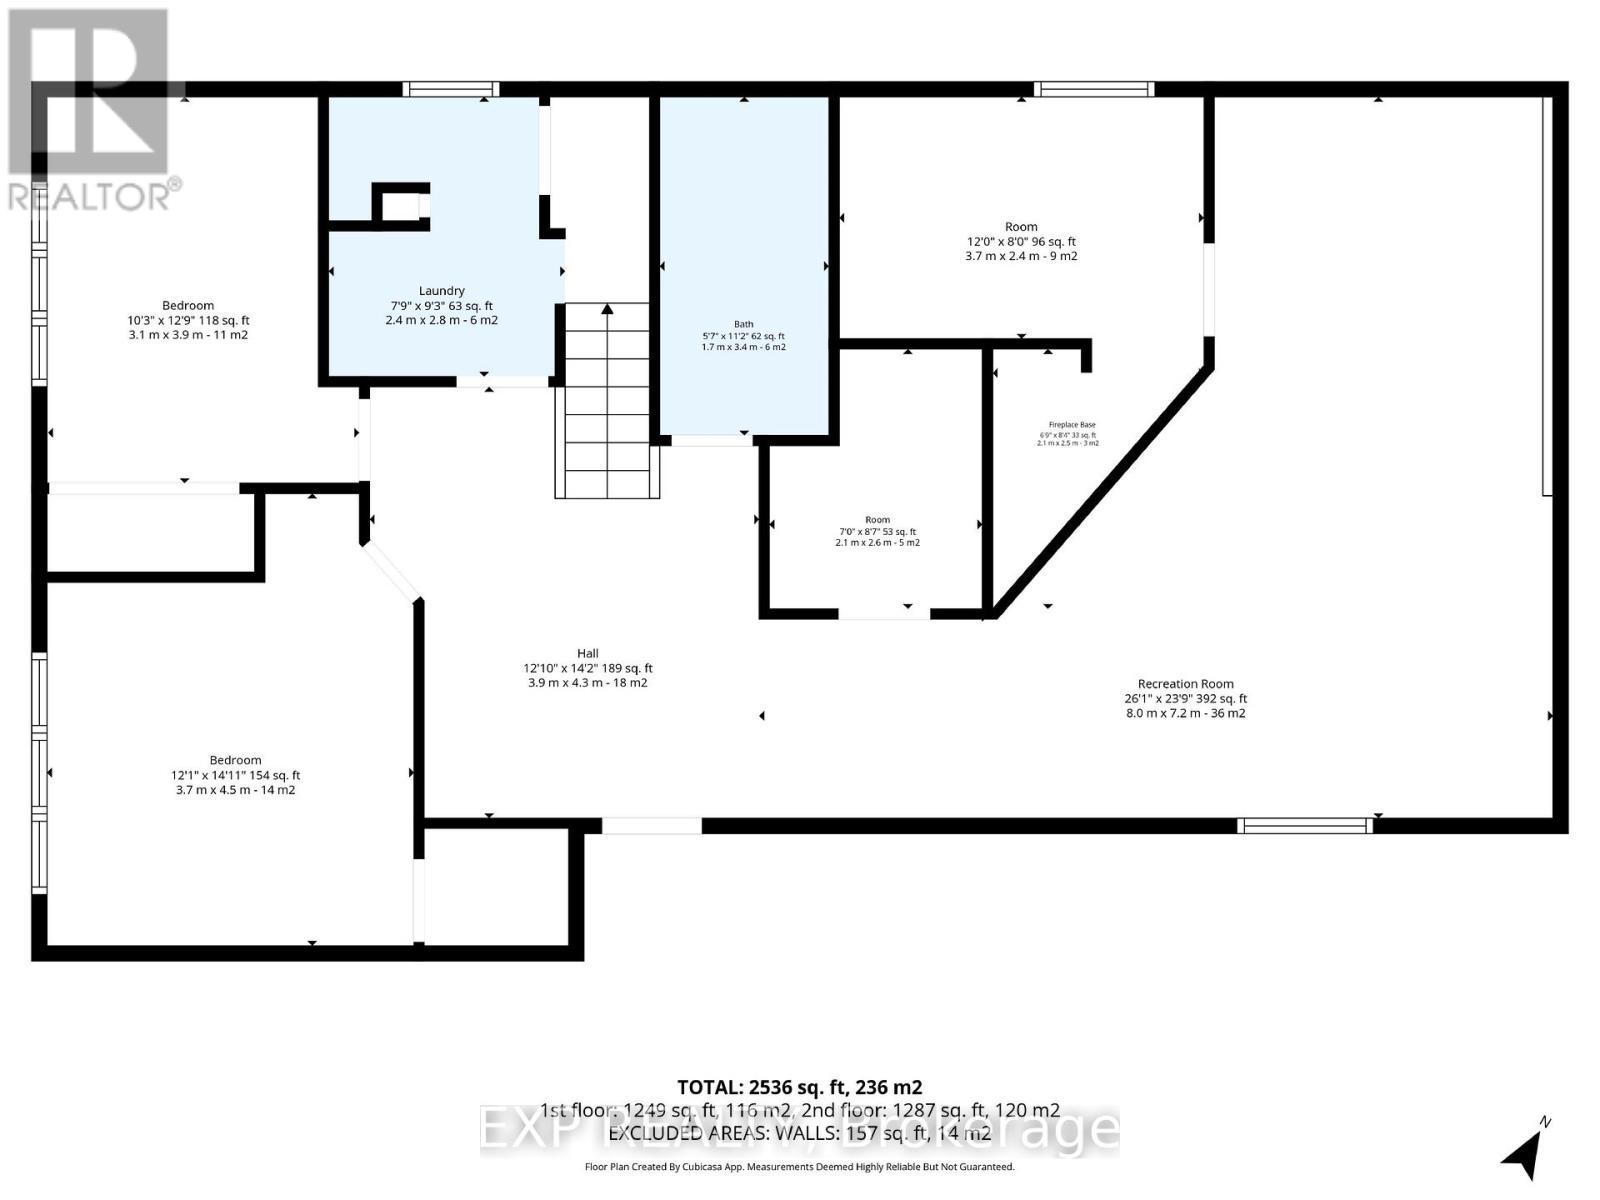
1642 Valmarie Avenue presents a rare opportunity to own a fully renovated turnkey bungalow in one of Ottawa's most desirable and established neighbourhoods. Situated on a large lot with exceptional curb appeal, this beautifully maintained 3+2 bedroom home offers the perfect blend of modern finishes, functional living space, and incredible versatility for families, multi-generational living, or investors alike.The bright and stylish main level features a thoughtfully updated interior filled with natural light and contemporary finishes throughout. At the heart of the home is a stunning large modern kitchen complete with plenty of cabinetry space, ideal for storage, meal preparation, and entertaining. The spacious and functional layout flows seamlessly into the living and dining areas, creating a warm and inviting atmosphere perfect for both everyday living and hosting guests.The home also features a double car garage and extra-large driveway offering ample parking and convenience for growing families and visitors alike.The fully finished lower level has been extensively upgraded and offers exceptional in-law suite potential with a separate side entrance, two large legal bedrooms with egress windows, a full 3-piece bathroom, rough-in for a future kitchen, and an expansive recreation and entertainment area. This flexible space is perfect for extended family (in-law suite), teenagers, guests, or potential future income opportunities.Located in one of Ottawa's most sought-after neighbourhoods, residents enjoy close proximity to top-rated schools (Merival - IB Program), parks, shopping, restaurants, transit, recreation facilities, and quick access to major routes for an easy commute across the city. A rare move-in ready bungalow offering space, style, and outstanding long-term potential in an unbeatable location. (id:59327)
Open House
This property has open houses!
2:00 pm
Ends at:4:00 pm
Property Details
| MLS® Number | X13159050 |
| Property Type | Single Family |
| Community Name | 4703 - Carleton Heights |
| ParkingSpaceTotal | 8 |
Building
| BathroomTotal | 3 |
| BedroomsAboveGround | 3 |
| BedroomsBelowGround | 2 |
| BedroomsTotal | 5 |
| Appliances | Central Vacuum, Dishwasher, Dryer, Stove, Washer, Window Coverings, Refrigerator |
| ArchitecturalStyle | Bungalow |
| BasementDevelopment | Finished |
| BasementType | Full (finished) |
| ConstructionStyleAttachment | Detached |
| CoolingType | Central Air Conditioning |
| ExteriorFinish | Brick |
| FireplacePresent | Yes |
| FoundationType | Concrete |
| HalfBathTotal | 1 |
| HeatingFuel | Natural Gas |
| HeatingType | Forced Air |
| StoriesTotal | 1 |
| SizeInterior | 1100 - 1500 Sqft |
| Type | House |
| UtilityWater | Municipal Water |
Parking
| Other | |
| Garage |
Land
| Acreage | No |
| Sewer | Sanitary Sewer |
| SizeDepth | 110 Ft ,3 In |
| SizeFrontage | 68 Ft ,1 In |
| SizeIrregular | 68.1 X 110.3 Ft |
| SizeTotalText | 68.1 X 110.3 Ft |
Rooms
| Level | Type | Length | Width | Dimensions |
|---|---|---|---|---|
| Basement | Recreational, Games Room | 7.2 m | 8 m | 7.2 m x 8 m |
| Basement | Bedroom | 4.5 m | 3.7 m | 4.5 m x 3.7 m |
| Basement | Bedroom | 3.9 m | 3.1 m | 3.9 m x 3.1 m |
| Basement | Laundry Room | 2.8 m | 2.4 m | 2.8 m x 2.4 m |
| Basement | Bathroom | 3.4 m | 1.7 m | 3.4 m x 1.7 m |
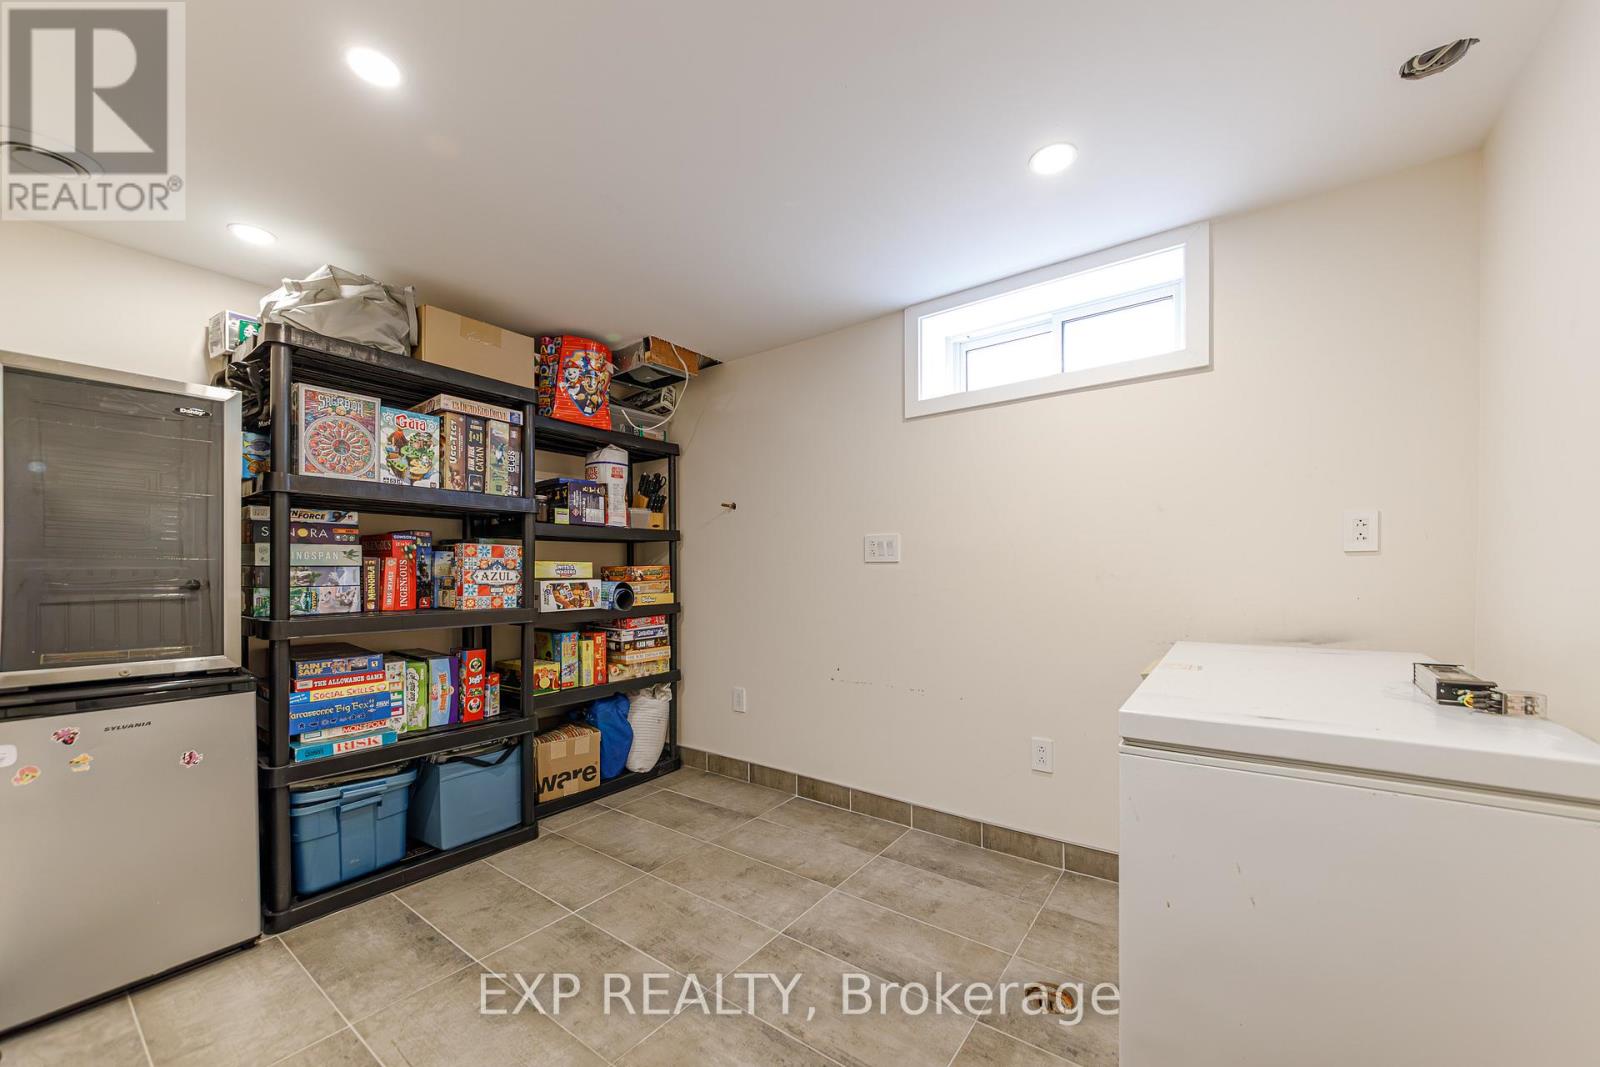
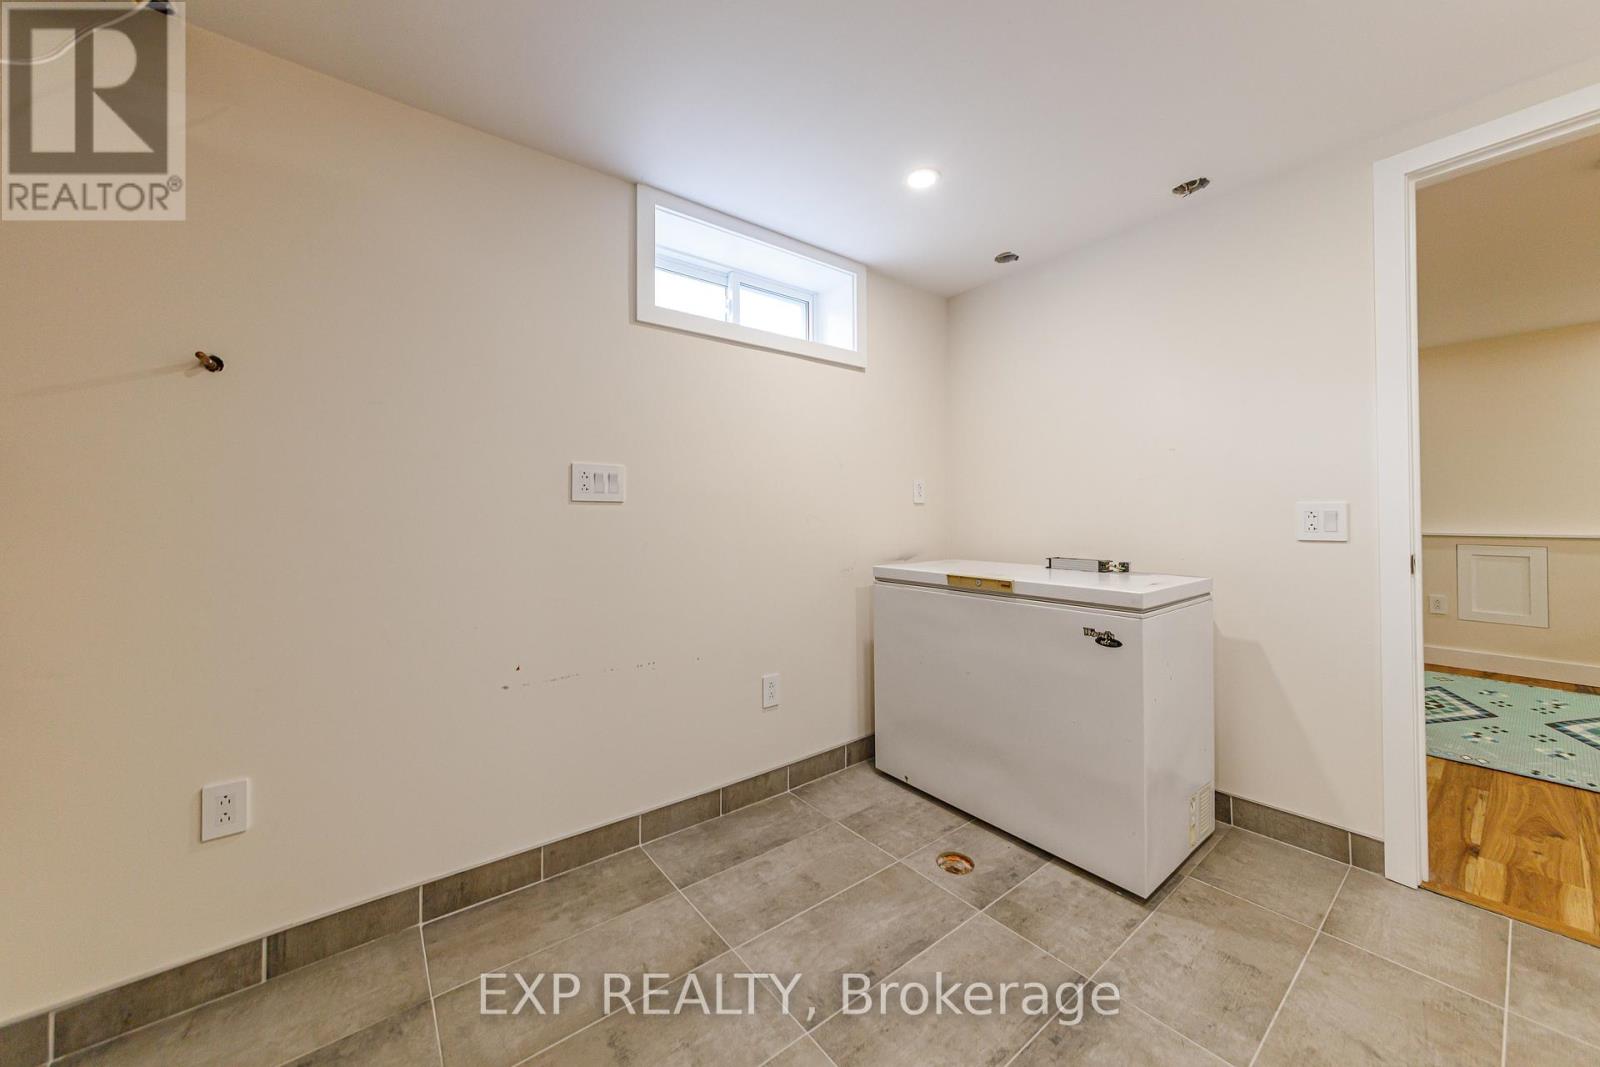
| Basement | Other | 2.4 m | 3.7 m | 2.4 m x 3.7 m |
| Basement | Other | 2.6 m | 2.1 m | 2.6 m x 2.1 m |
| Main Level | Foyer | 2.9 m | 1.6 m | 2.9 m x 1.6 m |
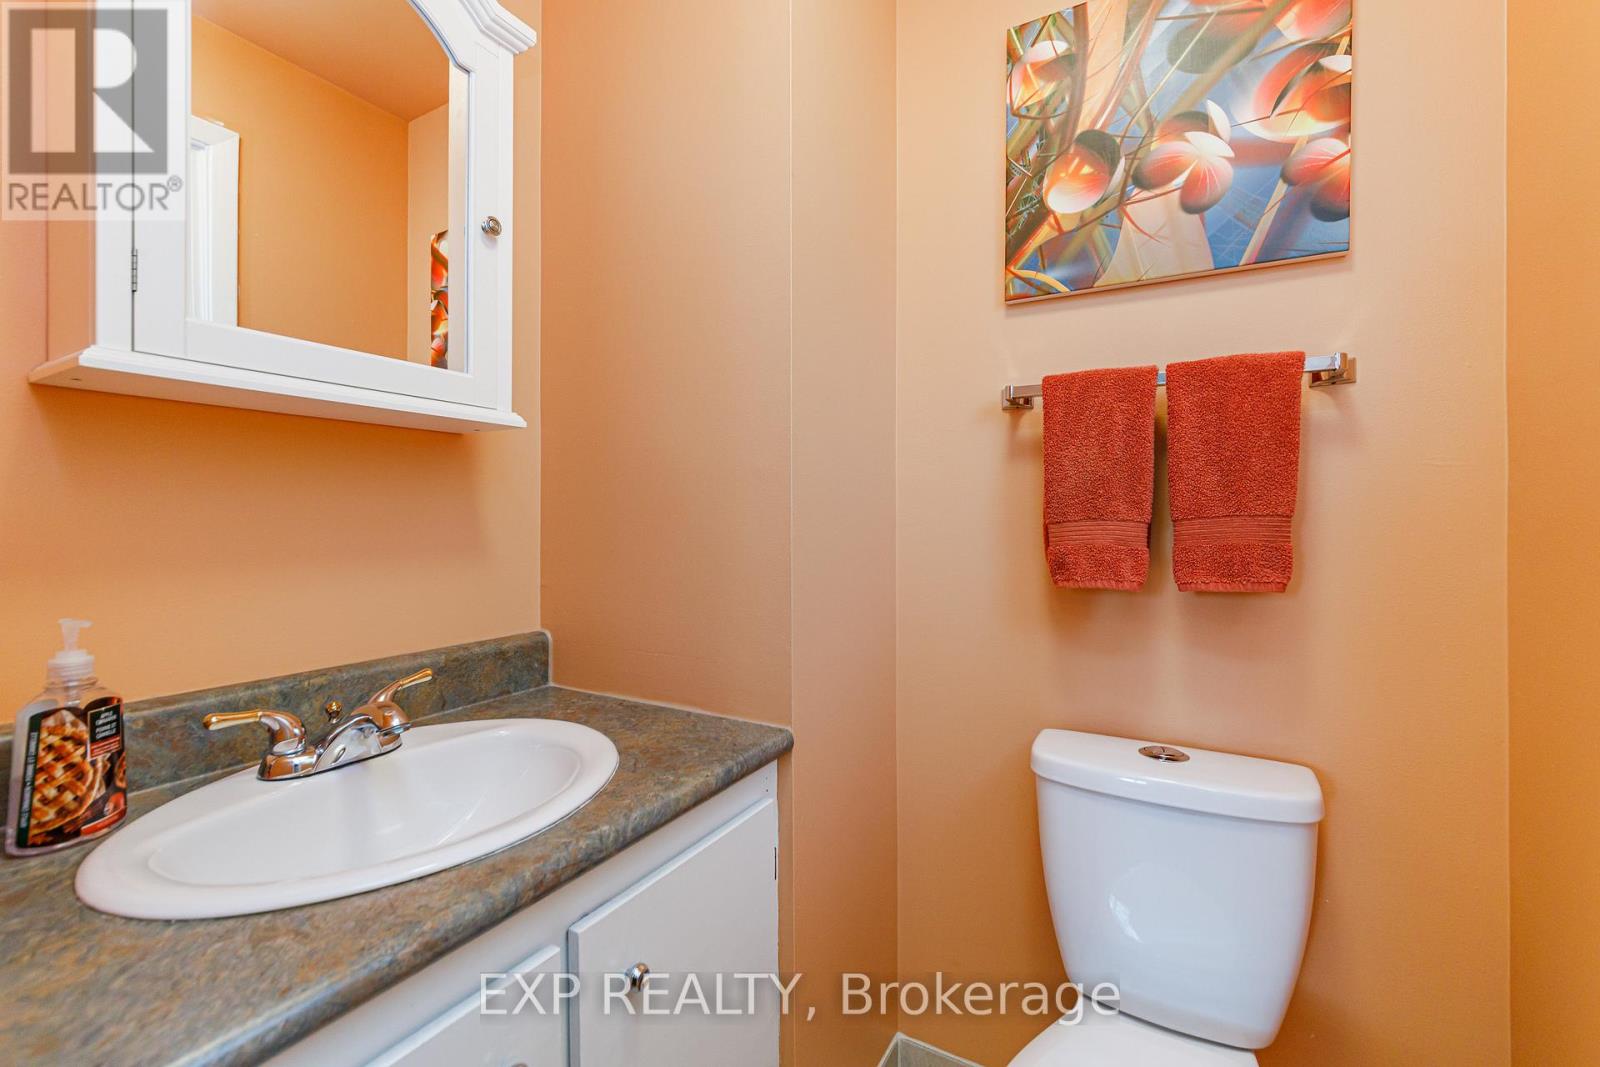
| Main Level | Bathroom | 0.8 m | 1.9 m | 0.8 m x 1.9 m |
| Main Level | Living Room | 3.9 m | 5.8 m | 3.9 m x 5.8 m |
| Main Level | Dining Room | 3.5 m | 3.1 m | 3.5 m x 3.1 m |
| Main Level | Kitchen | 3.4 m | 3.4 m | 3.4 m x 3.4 m |
| Main Level | Eating Area | 3.4 m | 2.4 m | 3.4 m x 2.4 m |
| Main Level | Primary Bedroom | 3.9 m | 4.1 m | 3.9 m x 4.1 m |
| Main Level | Bathroom | 1.5 m | 1.3 m | 1.5 m x 1.3 m |
| Main Level | Bedroom | 2.8 m | 2.7 m | 2.8 m x 2.7 m |
| Main Level | Bedroom | 4.5 m | 2.9 m | 4.5 m x 2.9 m |
| Main Level | Bathroom | 2.5 m | 2.3 m | 2.5 m x 2.3 m |
https://www.realtor.ca/real-estate/29788077/1642-valmarie-avenue-ottawa-4703-carleton-heights
Interested?
Contact us for more information
Jeff Matheson
Salesperson
343 Preston Street, 11th Floor
Ottawa, Ontario K1S 1N4
Ian Arsenault
Salesperson
343 Preston Street, 11th Floor
Ottawa, Ontario K1S 1N4

The trademarks REALTOR®, REALTORS®, and the REALTOR® logo are controlled by The Canadian Real Estate Association (CREA) and identify real estate professionals who are members of CREA. The trademarks MLS®, Multiple Listing Service® and the associated logos are owned by The Canadian Real Estate Association (CREA) and identify the quality of services provided by real estate professionals who are members of CREA. The trademark DDF® is owned by The Canadian Real Estate Association (CREA) and identifies CREA's Data Distribution Facility (DDF®)
May 26 2026 05:24:50
Exp Realty