1547 Henri Lauzon Street Ottawa, Ontario K1C 7R9

$845,000
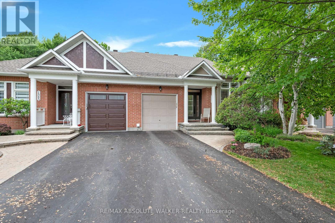
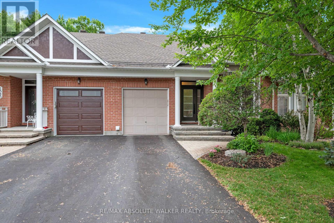
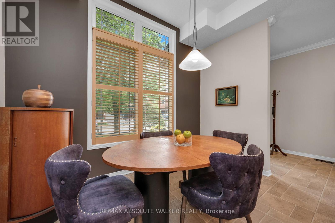
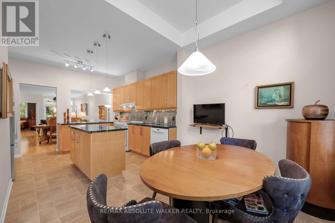
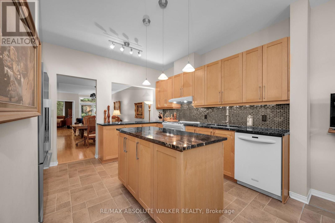
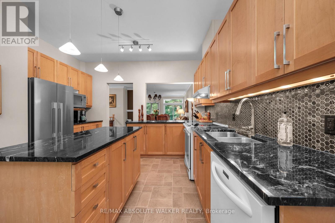
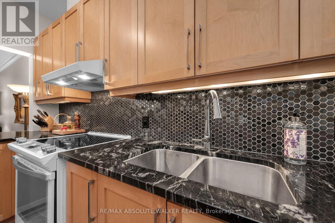
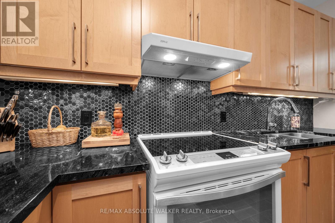
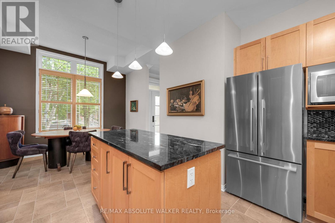
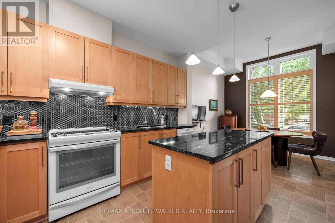
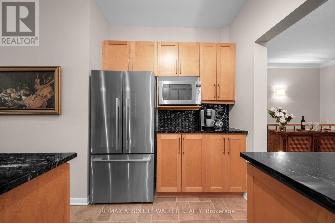
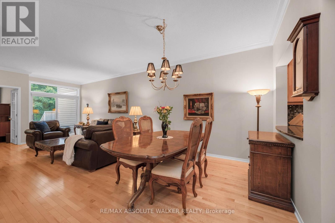
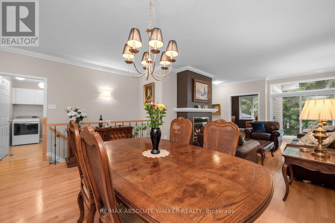
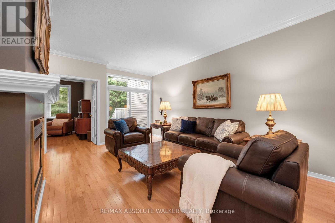
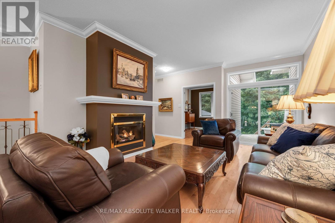
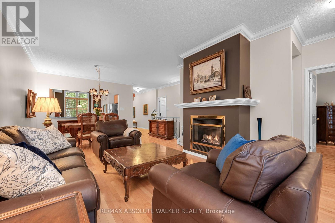
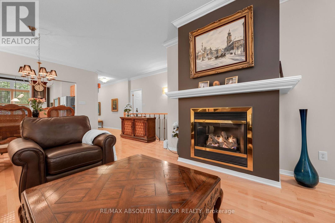
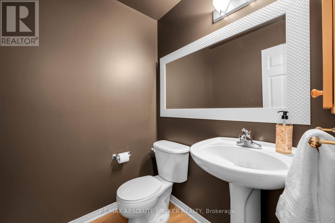
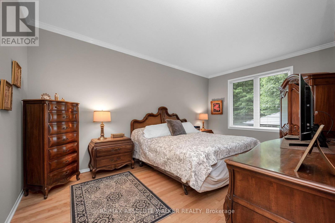
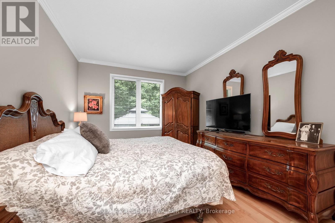
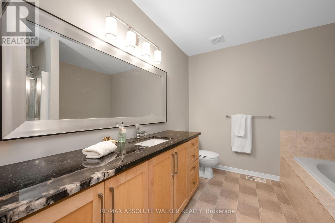
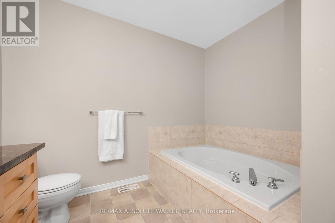
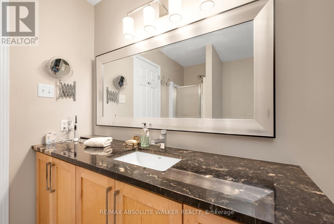
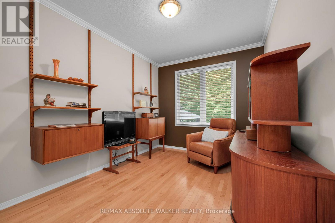
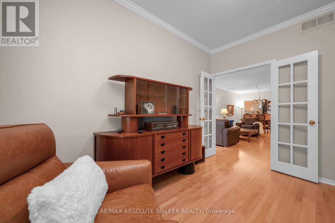
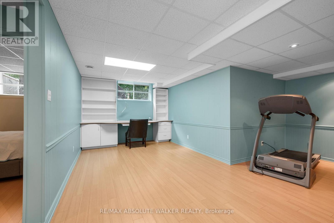
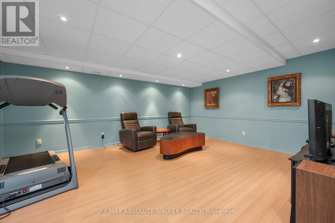
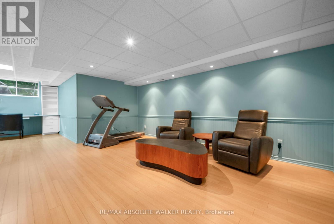
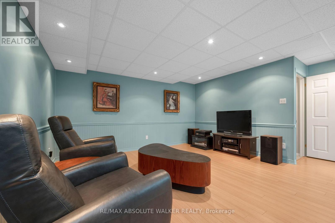
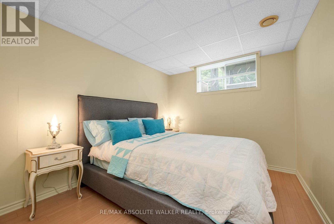
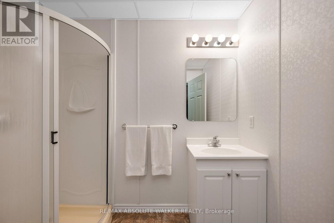
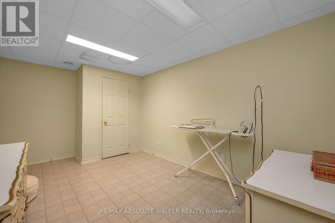
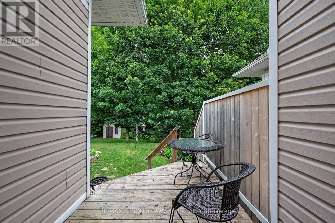
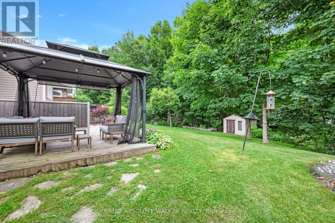
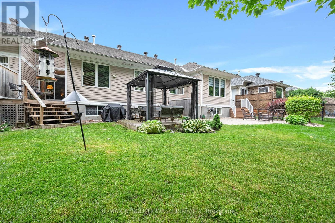
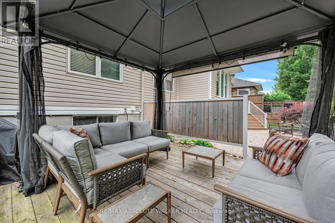
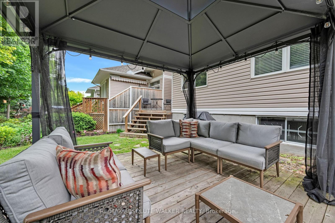
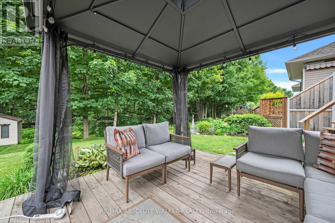
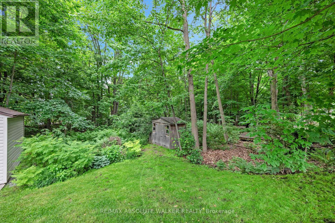
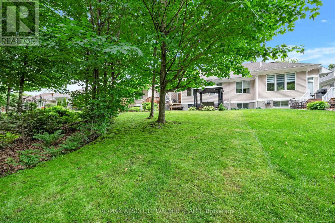
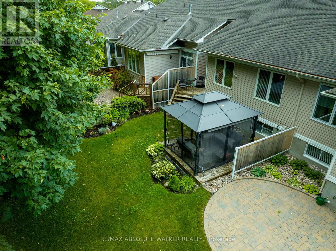
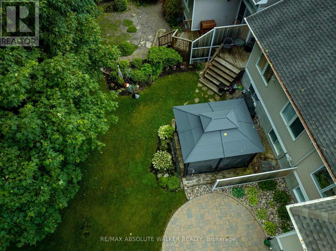
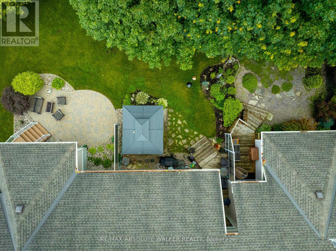
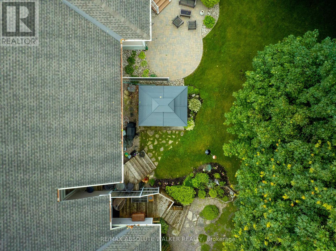
Welcome to this stunning bungalow in the sought after Chapel Hill community of Orleans. Situated on a premium oversized lot with no rear neighbours, this home offers the perfect blend of space, privacy, comfort, and outdoor enjoyment. Step inside and discover an inviting main level featuring 9 foot ceilings and rich hardwood flooring. The spacious kitchen is thoughtfully designed with granite countertops, an abundance of solid wood cabinetry, and a bright breakfast area.The open-concept living and dining room is warm and welcoming, with a beautiful gas fireplace serving as the focal point of the space, perfect for relaxing or entertaining. A versatile main floor den offers a quiet retreat for working from home, reading, or can easily be a guest room.The primary bedroom provides a peaceful escape with generous space, double closets and a private ensuite featuring a relaxing soaker tub. The finished lower level extends the living space with a spacious family room, additional bedroom, hobby area, and convenient three-piece bathroom, ideal for recreation or extended family. Outside, enjoy your own private oasis backing onto tranquil wooded greenspace. The spacious backyard features a patio and gazebo, creating the perfect setting for morning coffee, summer gatherings, or quiet evenings surrounded by nature.This well-maintained home offers thoughtful updates, a functional layout, and an exceptional location, an ideal opportunity for anyone seeking a move-in-ready bungalow in one of Orleans' most desirable neighbourhoods. (id:59327)
Property Details
| MLS® Number | X13561908 |
| Property Type | Single Family |
| Neigbourhood | Chapel Hill North |
| Community Name | 2009 - Chapel Hill |
| Features | Backs On Greenbelt |
| ParkingSpaceTotal | 3 |
| Structure | Patio(s) |
Building
| BathroomTotal | 3 |
| BedroomsAboveGround | 1 |
| BedroomsBelowGround | 1 |
| BedroomsTotal | 2 |
| Amenities | Fireplace(s) |
| Appliances | Dishwasher, Dryer, Water Heater, Stove, Washer, Window Coverings, Refrigerator |
| ArchitecturalStyle | Bungalow |
| BasementDevelopment | Finished |
| BasementType | Full (finished) |
| ConstructionStyleAttachment | Attached |
| CoolingType | Central Air Conditioning |
| ExteriorFinish | Brick, Vinyl Siding |
| FireplacePresent | Yes |
| FoundationType | Poured Concrete |
| HalfBathTotal | 1 |
| HeatingFuel | Natural Gas |
| HeatingType | Forced Air |
| StoriesTotal | 1 |
| SizeInterior | 1100 - 1500 Sqft |
| Type | Row / Townhouse |
| UtilityWater | Municipal Water |
Parking
| Attached Garage | |
| Garage |
Land
| Acreage | No |
| LandscapeFeatures | Landscaped |
| Sewer | Sanitary Sewer |
| SizeDepth | 234 Ft ,4 In |
| SizeFrontage | 28 Ft ,10 In |
| SizeIrregular | 28.9 X 234.4 Ft |
| SizeTotalText | 28.9 X 234.4 Ft |
Rooms
| Level | Type | Length | Width | Dimensions |
|---|---|---|---|---|
| Lower Level | Bedroom | 3.32 m | 2.74 m | 3.32 m x 2.74 m |
| Lower Level | Office | 3.47 m | 3.05 m | 3.47 m x 3.05 m |
| Lower Level | Recreational, Games Room | 5.48 m | 4.26 m | 5.48 m x 4.26 m |
| Lower Level | Bathroom | 1.73 m | 2.37 m | 1.73 m x 2.37 m |
| Lower Level | Other | 4.54 m | 2.74 m | 4.54 m x 2.74 m |
| Main Level | Eating Area | 3.32 m | 2.56 m | 3.32 m x 2.56 m |
| Main Level | Den | 3.68 m | 2.89 m | 3.68 m x 2.89 m |
| Main Level | Kitchen | 3.81 m | 3.09 m | 3.81 m x 3.09 m |
| Main Level | Dining Room | 3.35 m | 2.92 m | 3.35 m x 2.92 m |
| Main Level | Bathroom | 2.89 m | 2.83 m | 2.89 m x 2.83 m |
| Main Level | Primary Bedroom | 4.99 m | 3.32 m | 4.99 m x 3.32 m |
| Main Level | Partial Bathroom | 1.64 m | 1.49 m | 1.64 m x 1.49 m |
| Main Level | Living Room | 4.72 m | 3.35 m | 4.72 m x 3.35 m |
https://www.realtor.ca/real-estate/30031188/1547-henri-lauzon-street-ottawa-2009-chapel-hill
Interested?
Contact us for more information
Geoff Walker
Salesperson
238 Argyle Ave Unit A
Ottawa, Ontario K2P 1B9
Carolyn Wagar
Salesperson
238 Argyle Ave Unit A
Ottawa, Ontario K2P 1B9

The trademarks REALTOR®, REALTORS®, and the REALTOR® logo are controlled by The Canadian Real Estate Association (CREA) and identify real estate professionals who are members of CREA. The trademarks MLS®, Multiple Listing Service® and the associated logos are owned by The Canadian Real Estate Association (CREA) and identify the quality of services provided by real estate professionals who are members of CREA. The trademark DDF® is owned by The Canadian Real Estate Association (CREA) and identifies CREA's Data Distribution Facility (DDF®)
July 14 2026 05:03:56
RE/MAX Absolute Walker Realty