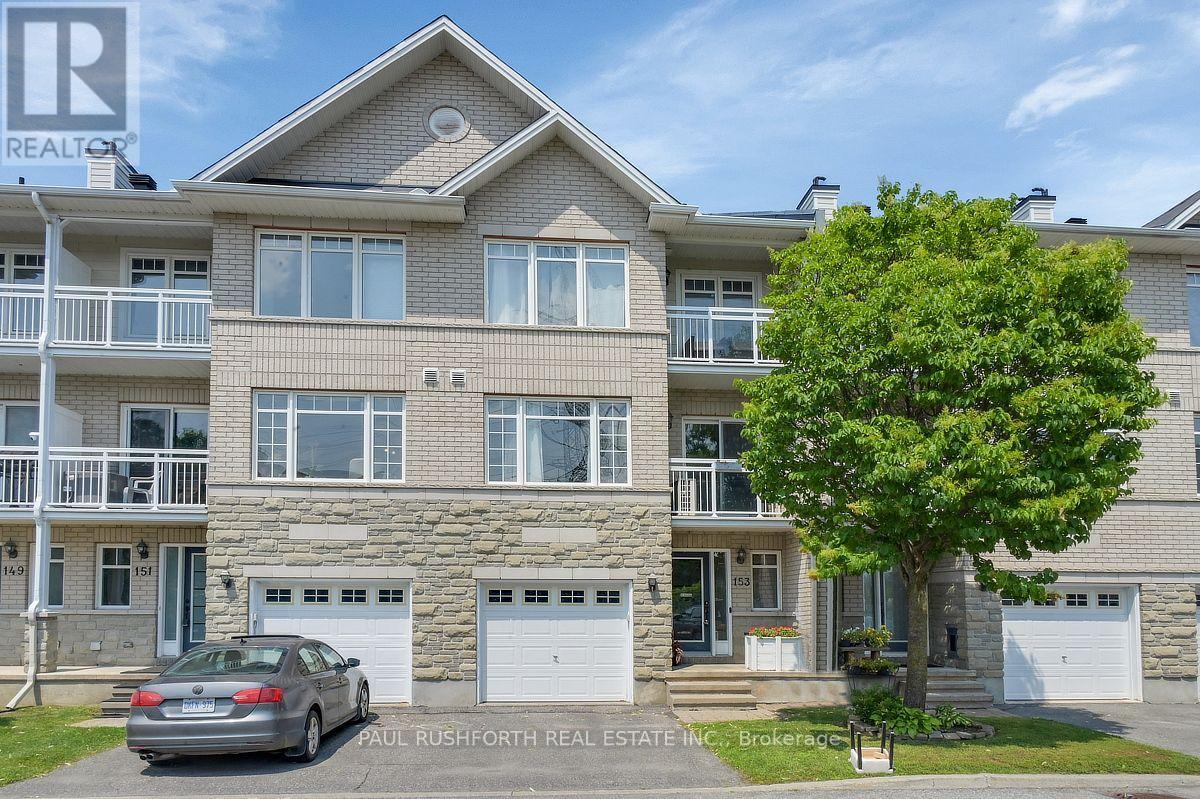
153 Corinth Private Ottawa, Ontario K2E 0A8

$499,900Maintenance, Insurance, Common Area Maintenance
$390 Monthly
Maintenance, Insurance, Common Area Maintenance
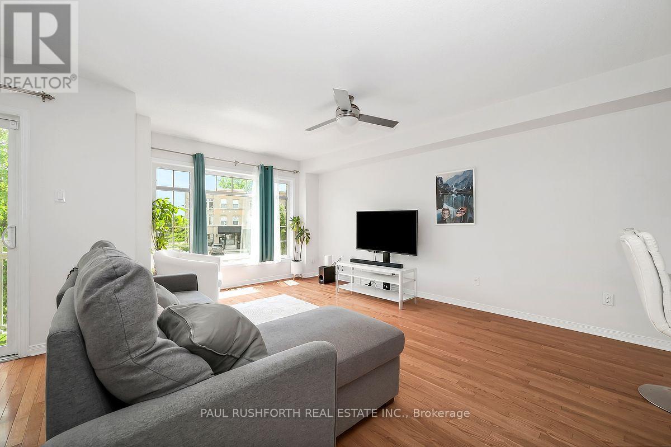
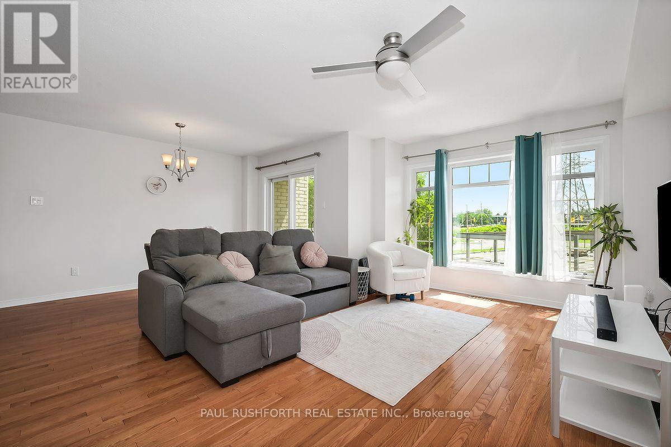
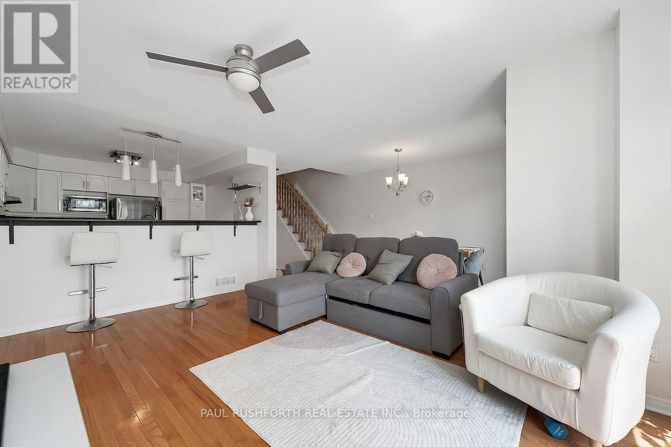
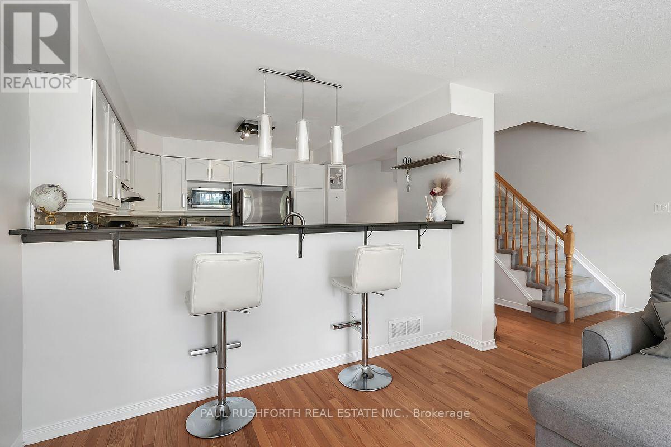
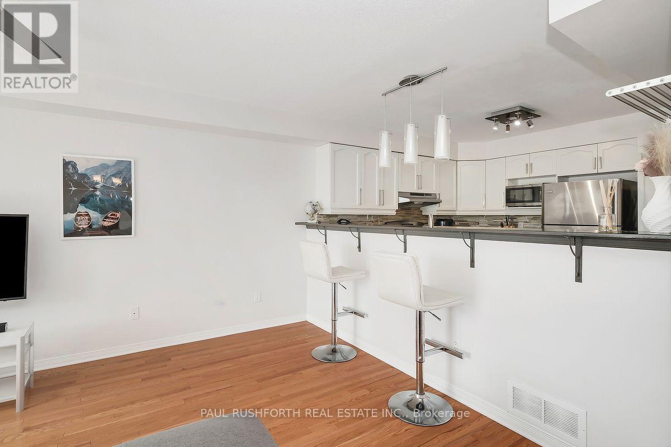
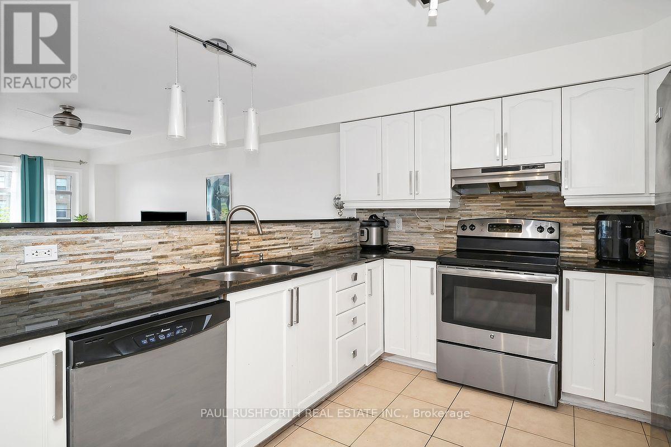
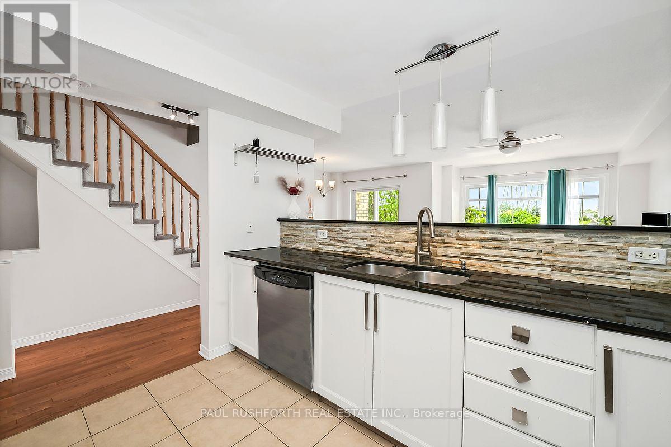
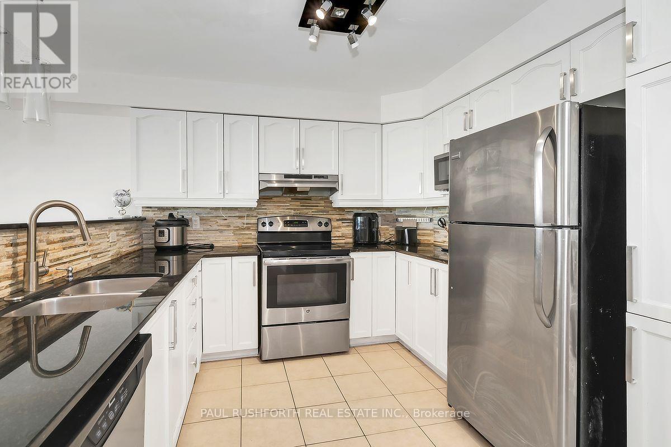
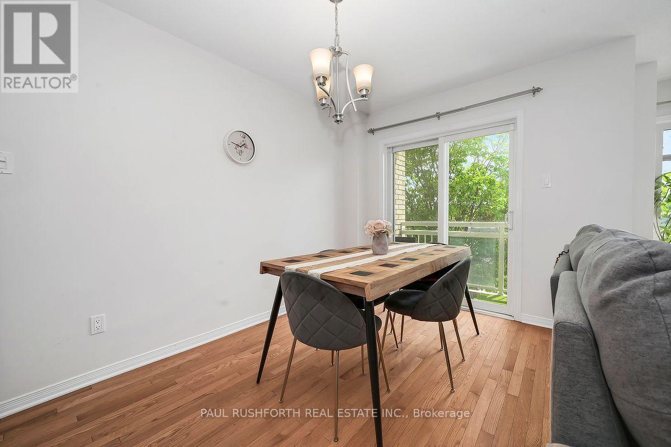
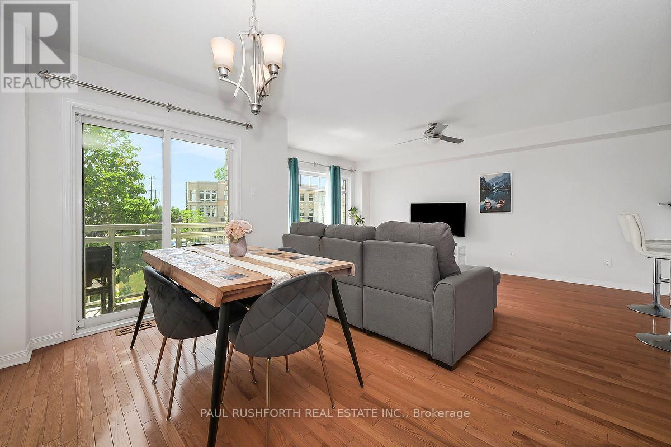
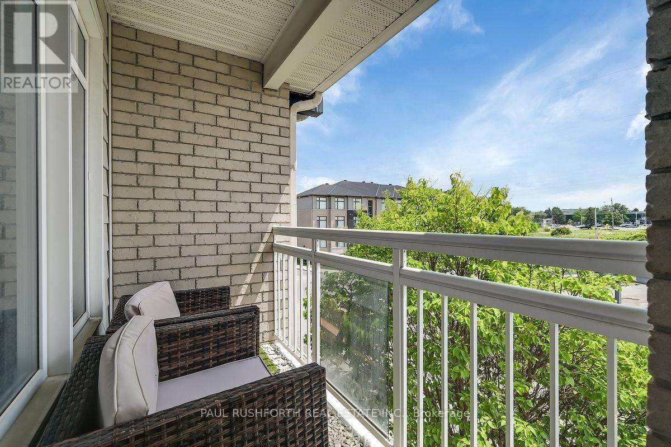
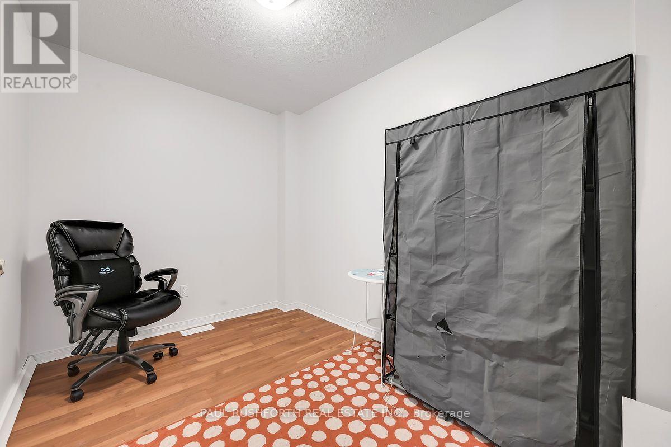
$390 MonthlyWelcome to 153 Corinth Private, a beautifully maintained townhouse nestled in one of Nepean's most desirable family-friendly communities. This bright and inviting 2 bedroom plus den home offers a thoughtfully designed layout with spacious living areas, abundant natural light, and a seamless blend of comfort and functionality. Enjoy an exceptional location just minutes from the scenic Rideau Canal, where you can walk, cycle, paddle in the warmer months, or experience the world-famous skating rink in winter. Nearby, you'll find Mooney's Bay Beach, Hog's Back Park and Falls, the Terry Fox Athletic Facility, golf courses, and the NCC's extensive network of walking and cycling trails. Everyday convenience is equally close, with excellent schools, shopping, restaurants, recreation centres, public transit, and easy access to downtown Ottawa and Highway 417. Whether you're a first-time buyer, growing family, downsizer, or investor, this move-in-ready home offers the perfect combination of lifestyle, location, and lasting value. Includes a insulated attached garage door to keep your car comfortable in the winter month. (id:59327)
Property Details
| MLS® Number | X13577510 |
| Property Type | Single Family |
| Neigbourhood | Fisher Glen |
| Community Name | 7203 - Merivale Industrial Park/Citiplace |
| CommunityFeatures | Pets Allowed With Restrictions |
| EquipmentType | Water Heater |
| Features | Balcony, In Suite Laundry |
| ParkingSpaceTotal | 2 |
| RentalEquipmentType | Water Heater |
Building
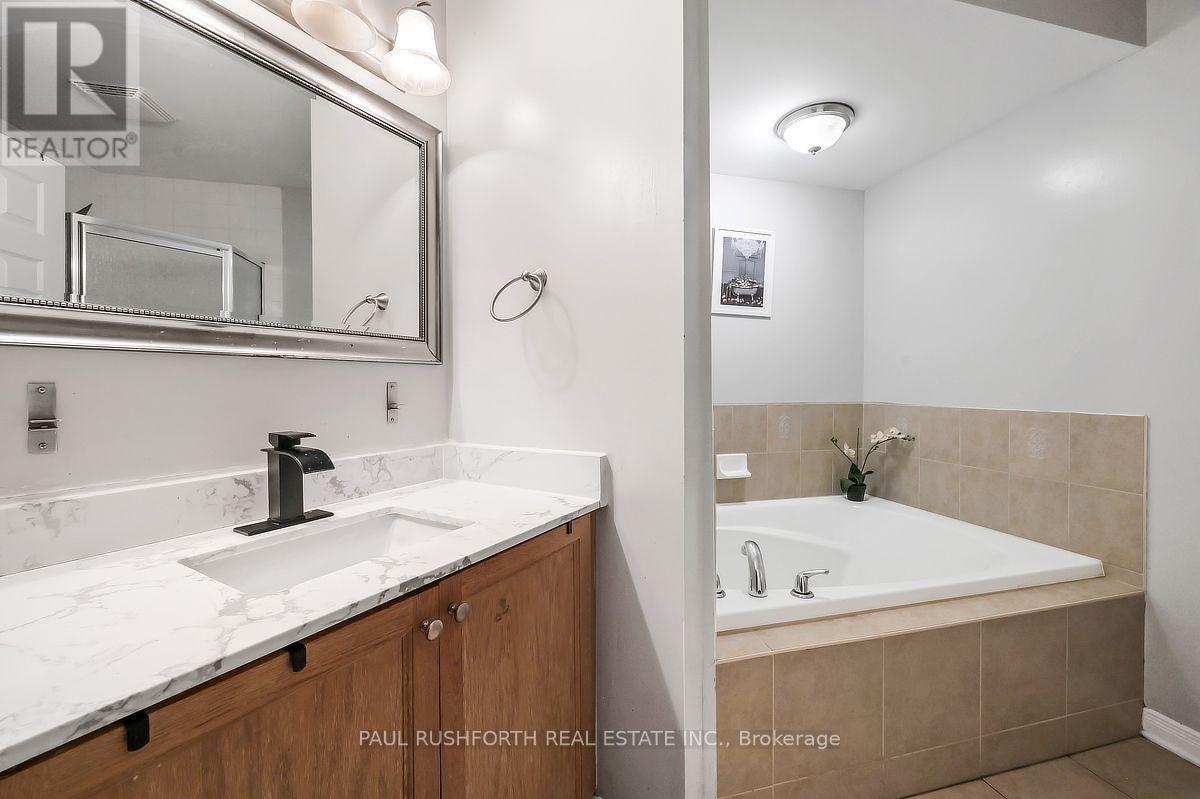
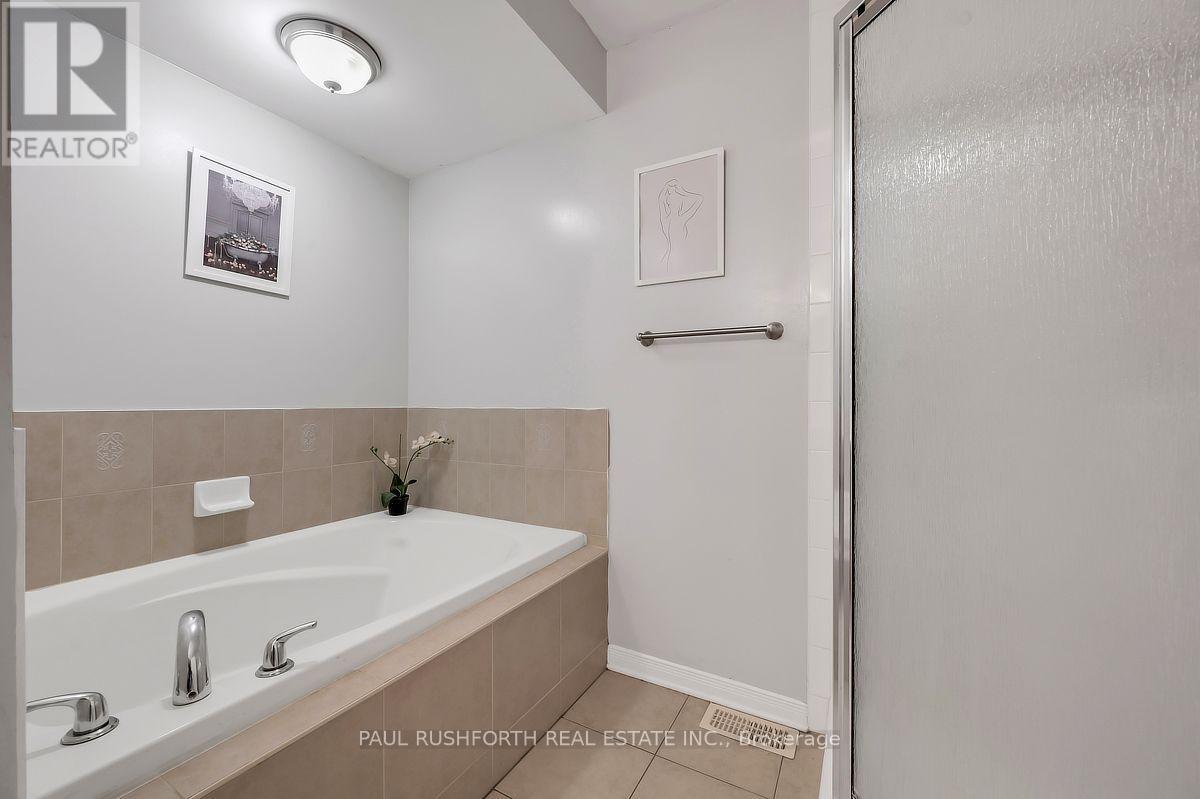
| BathroomTotal | 2 |
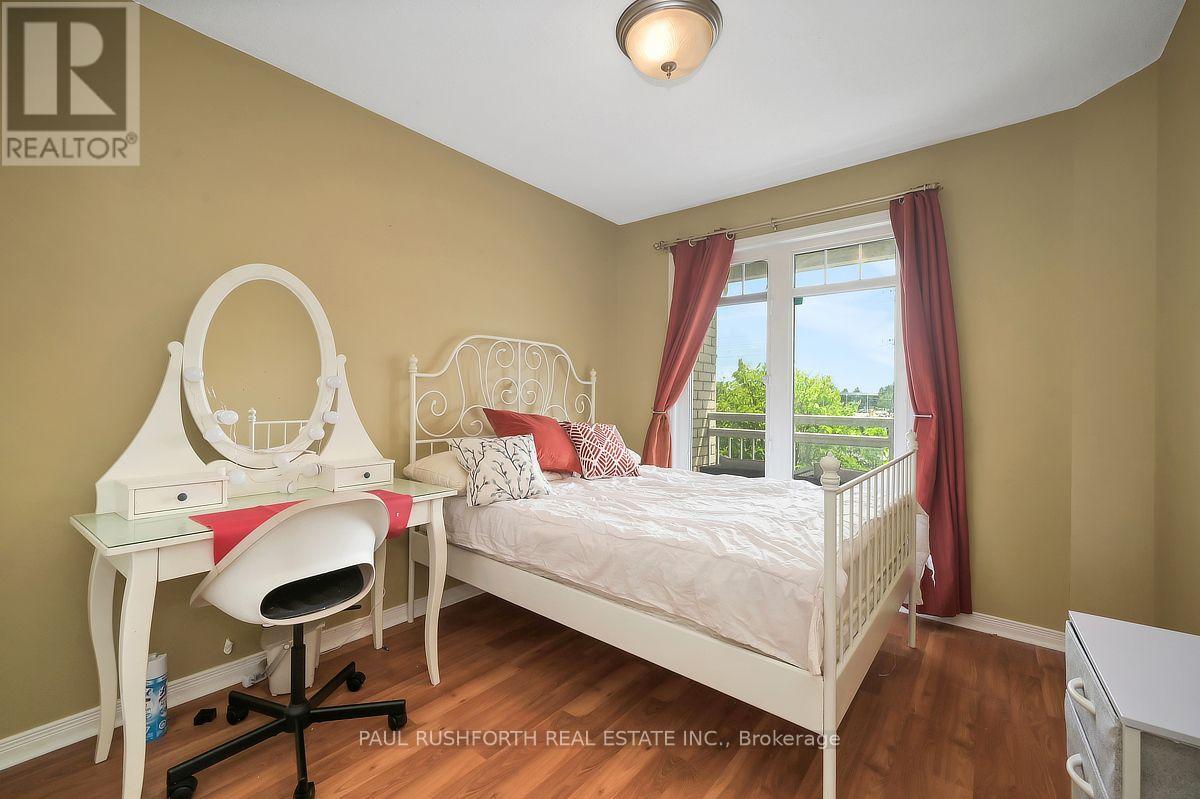
| BedroomsAboveGround | 2 |
| BedroomsTotal | 2 |
| BasementDevelopment | Partially Finished |
| BasementType | N/a (partially Finished) |
| CoolingType | Central Air Conditioning |
| ExteriorFinish | Brick |
| HalfBathTotal | 1 |
| HeatingFuel | Natural Gas |
| HeatingType | Forced Air |
| StoriesTotal | 3 |
| SizeInterior | 1200 - 1399 Sqft |
| Type | Row / Townhouse |
Parking
| Attached Garage | |
| Garage |
Land
| Acreage | No |
Rooms
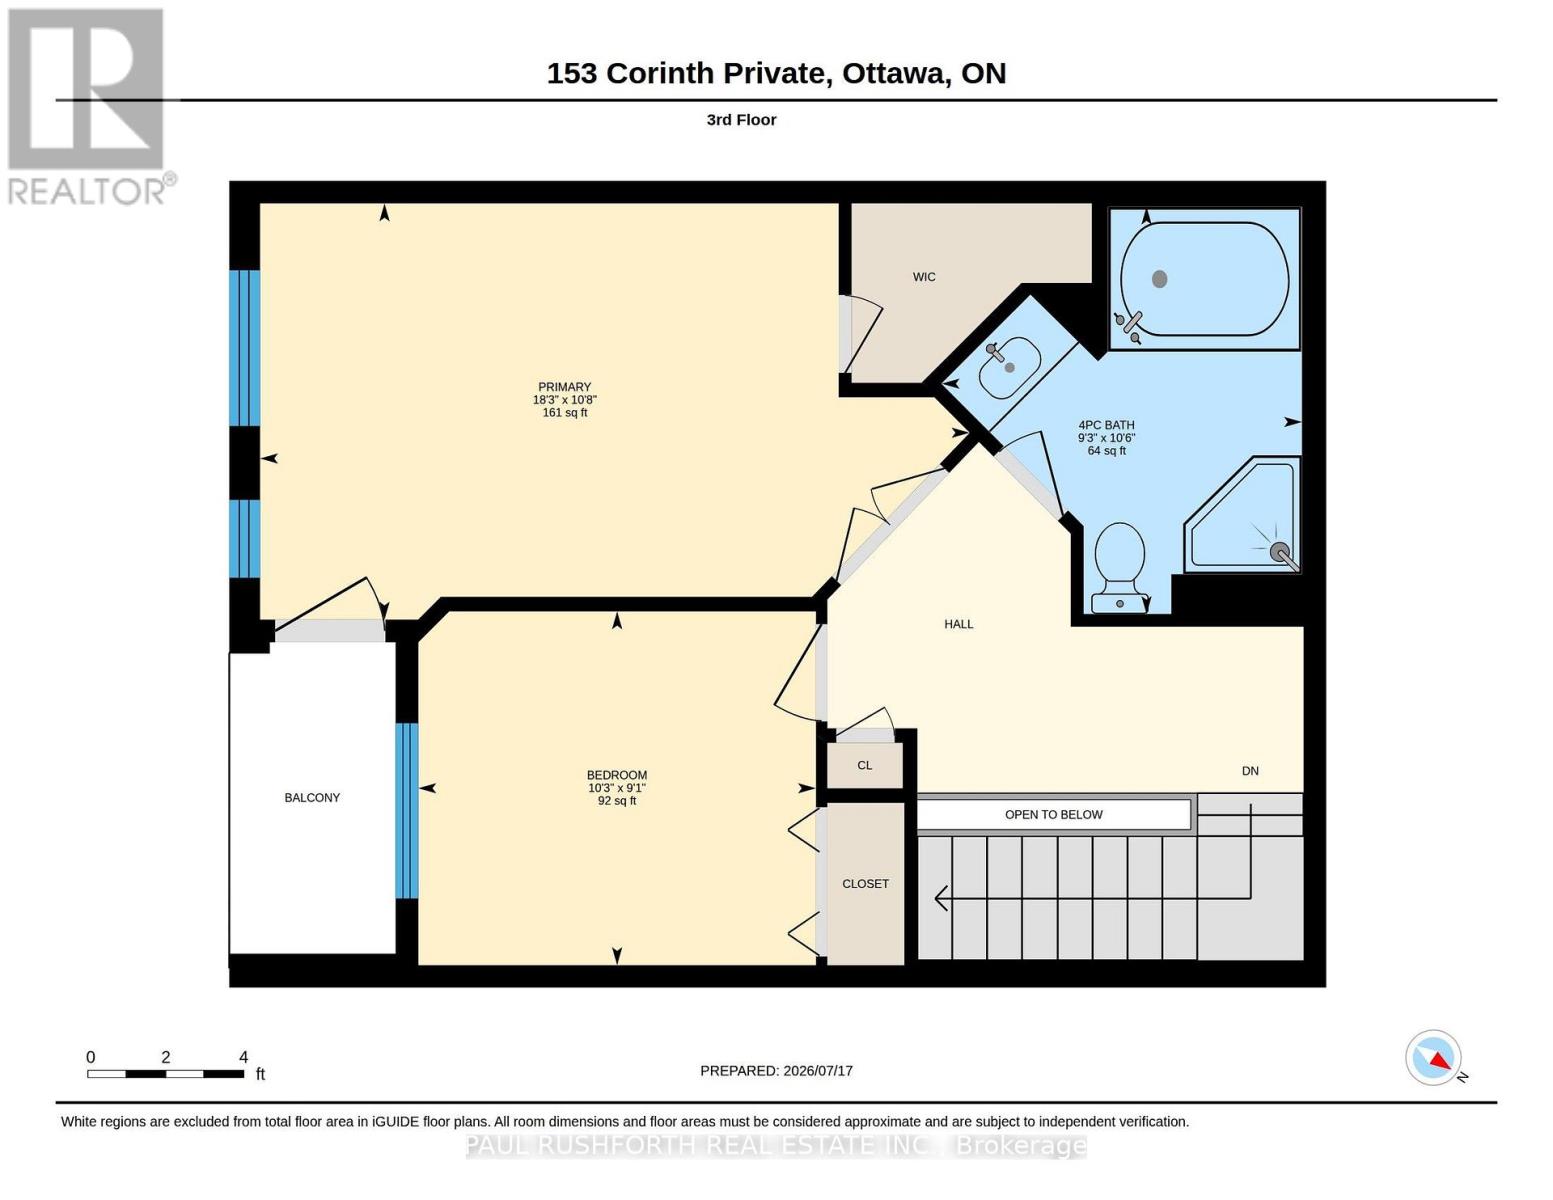
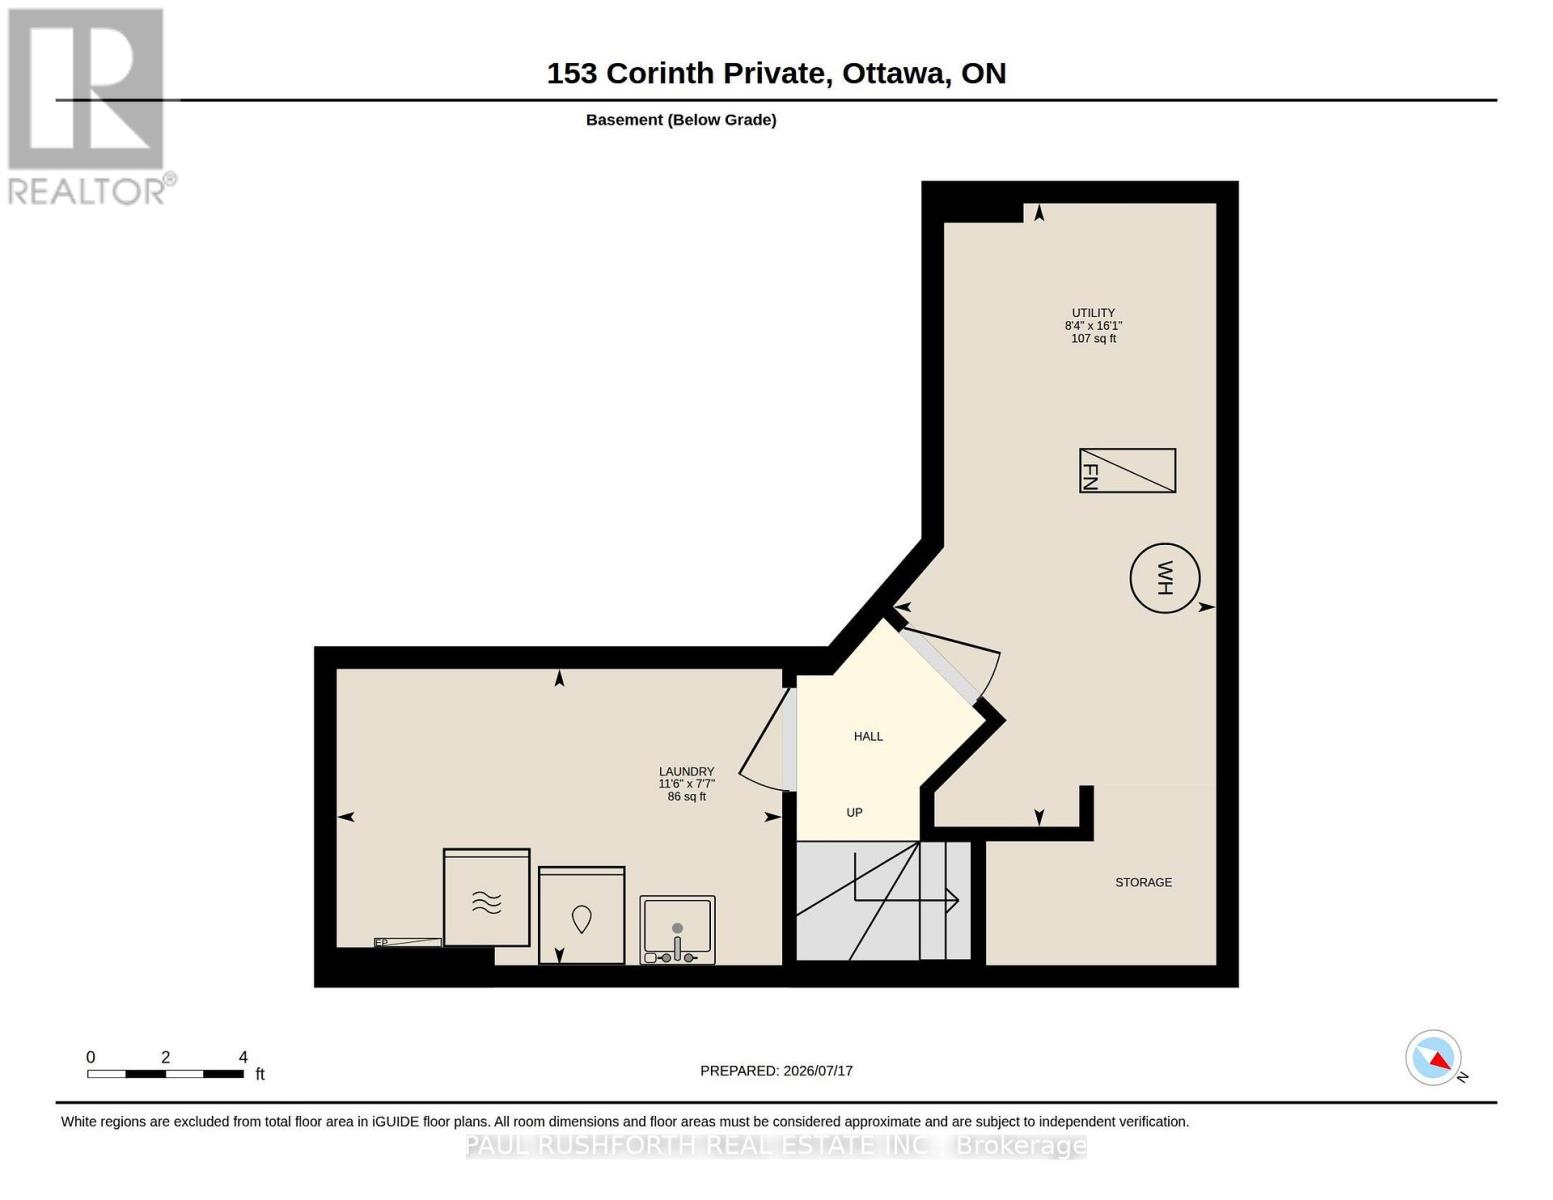
| Level | Type | Length | Width | Dimensions |
|---|---|---|---|---|
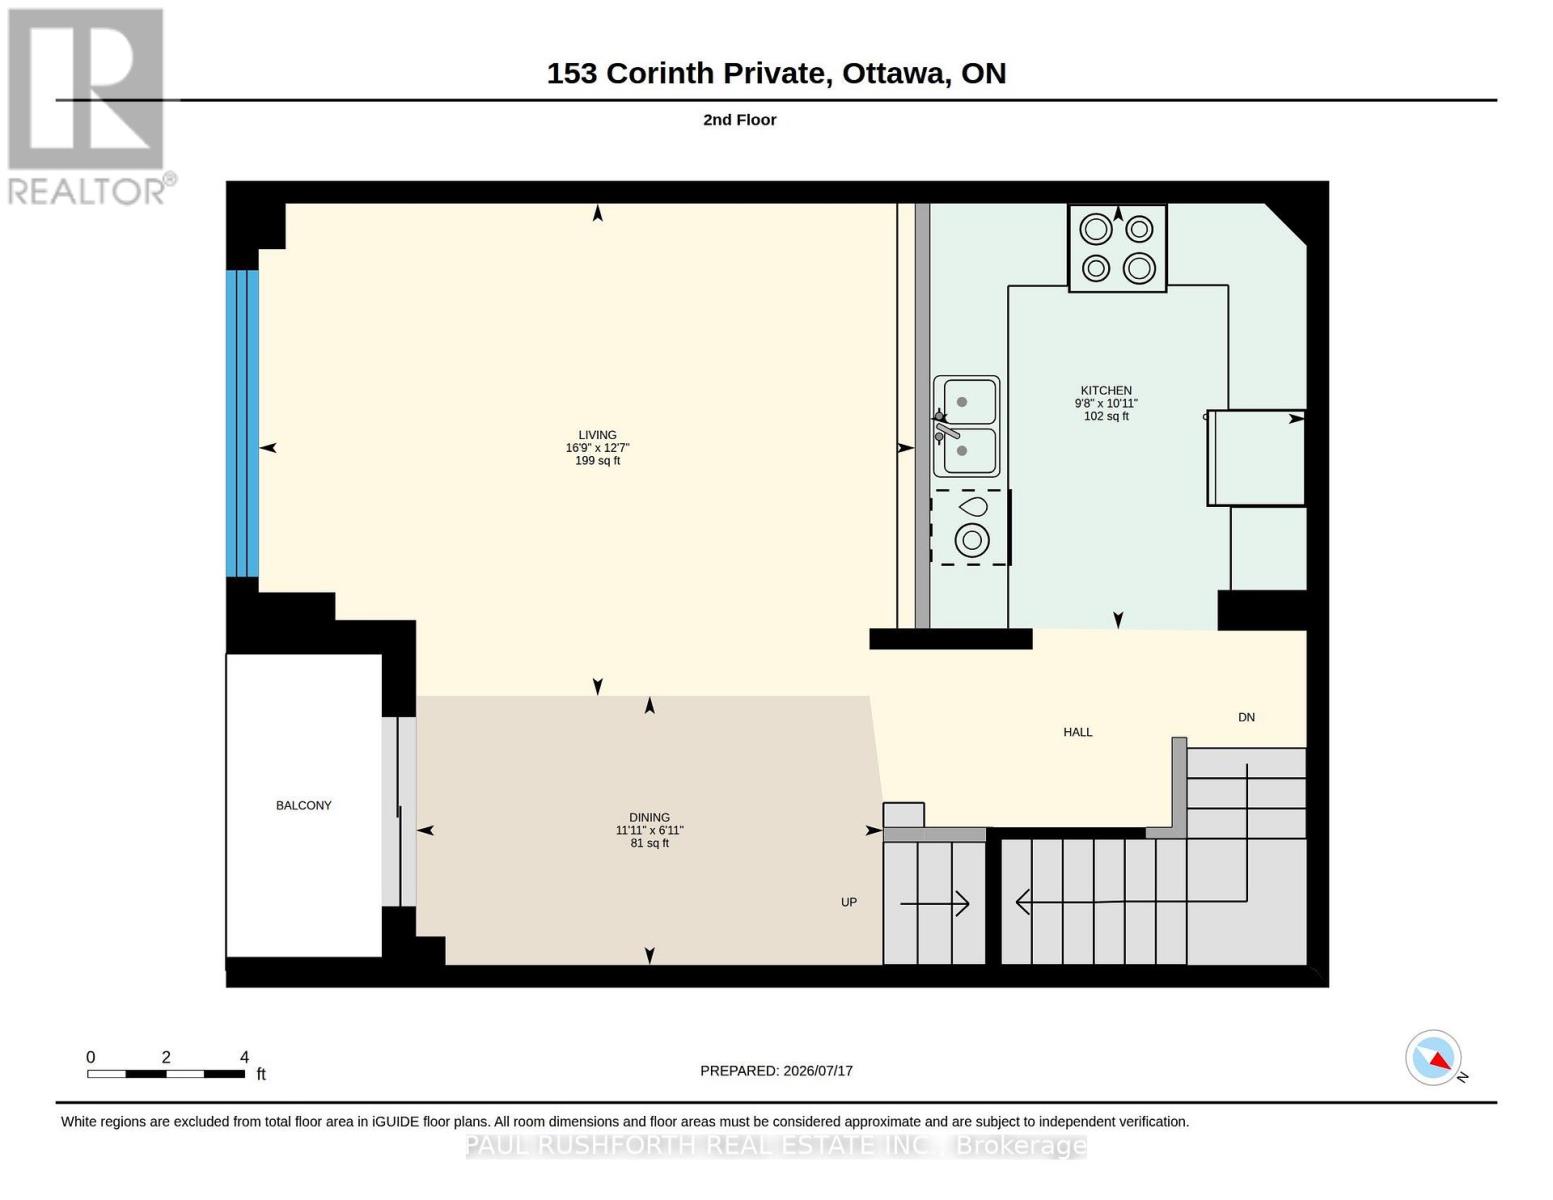
| Second Level | Dining Room | 2.1 m | 3.6 m | 2.1 m x 3.6 m |
| Second Level | Kitchen | 3.32 m | 2.93 m | 3.32 m x 2.93 m |
| Second Level | Living Room | 3.84 m | 5.11 m | 3.84 m x 5.11 m |
| Third Level | Bathroom | 3.19 m | 2.82 m | 3.19 m x 2.82 m |
| Third Level | Bedroom 2 | 2.77 m | 3.11 m | 2.77 m x 3.11 m |
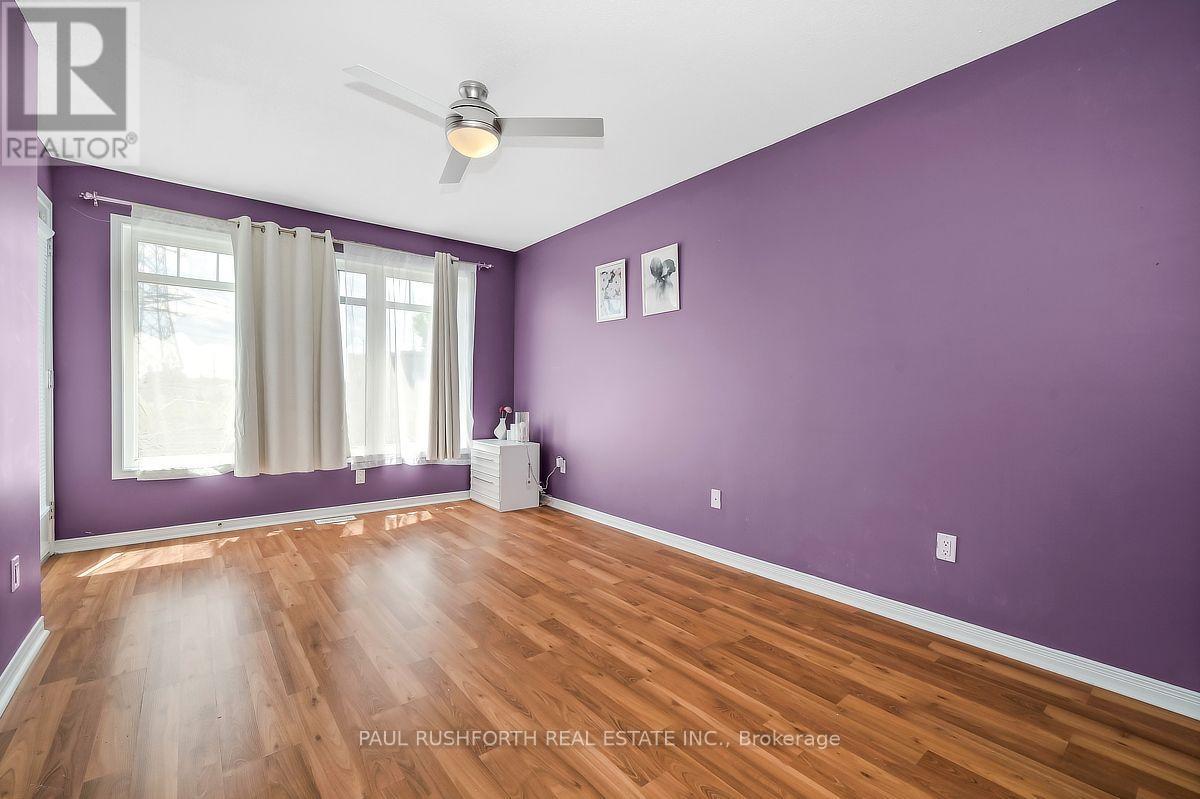
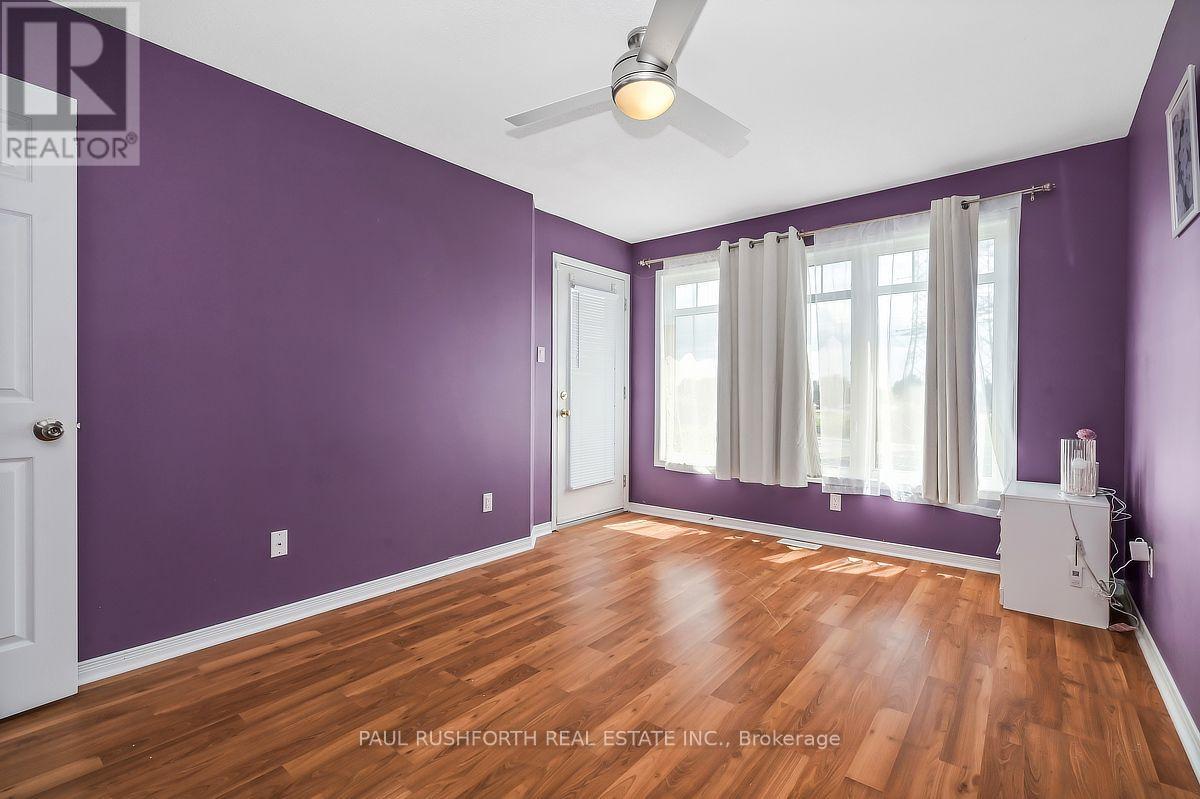
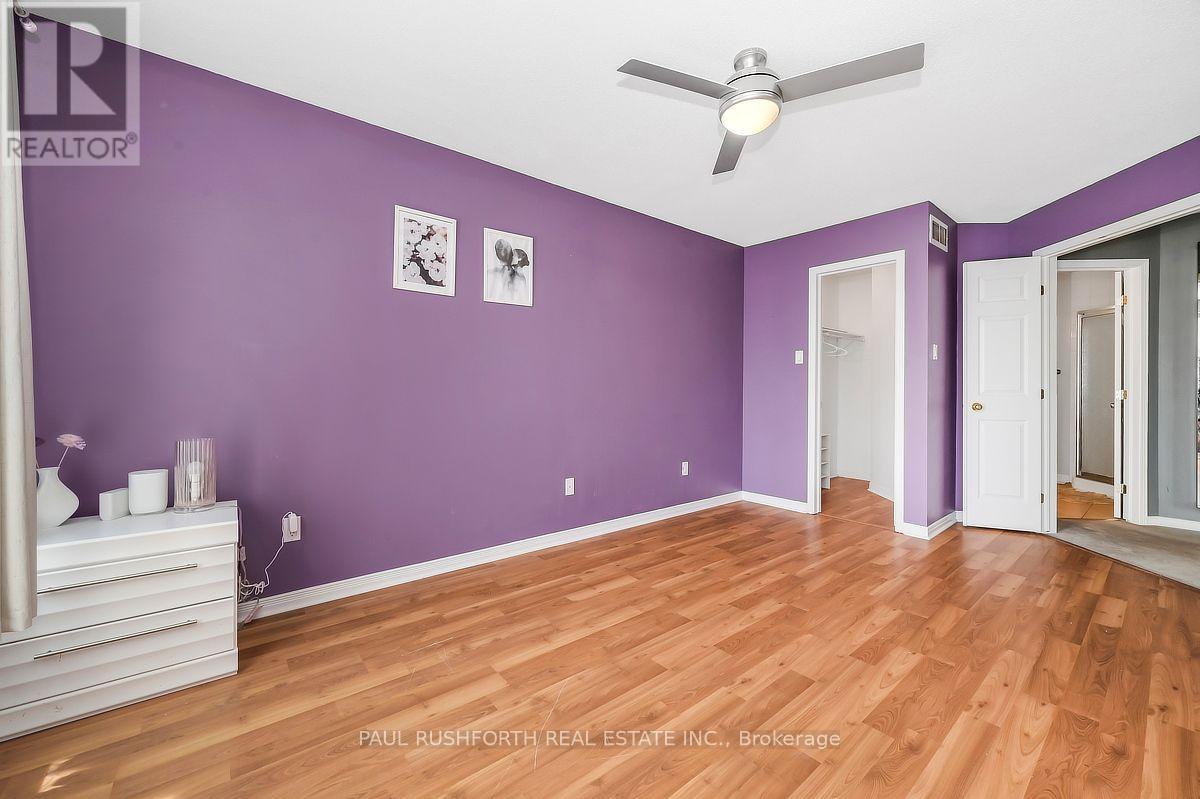
| Third Level | Primary Bedroom | 3.26 m | 5.55 m | 3.26 m x 5.55 m |
| Basement | Utility Room | 4.89 m | 2.53 m | 4.89 m x 2.53 m |
| Basement | Laundry Room | 2.32 m | 3.49 m | 2.32 m x 3.49 m |
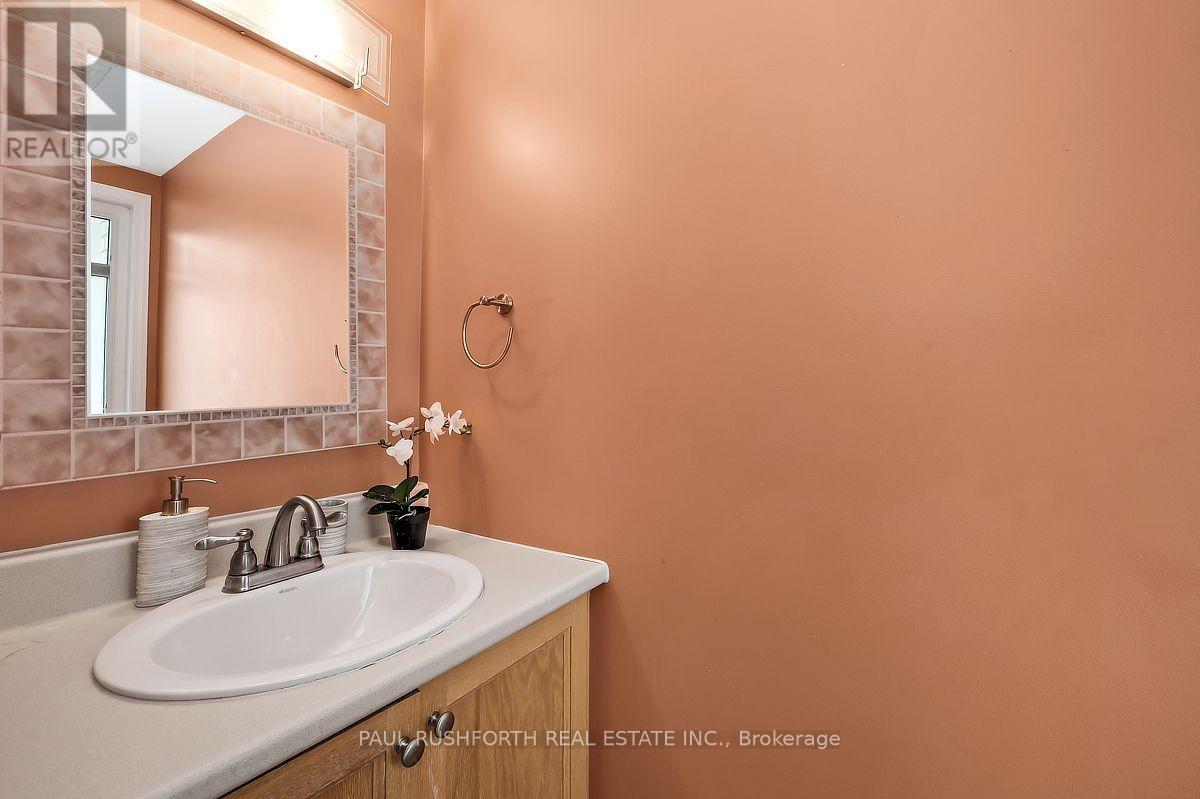
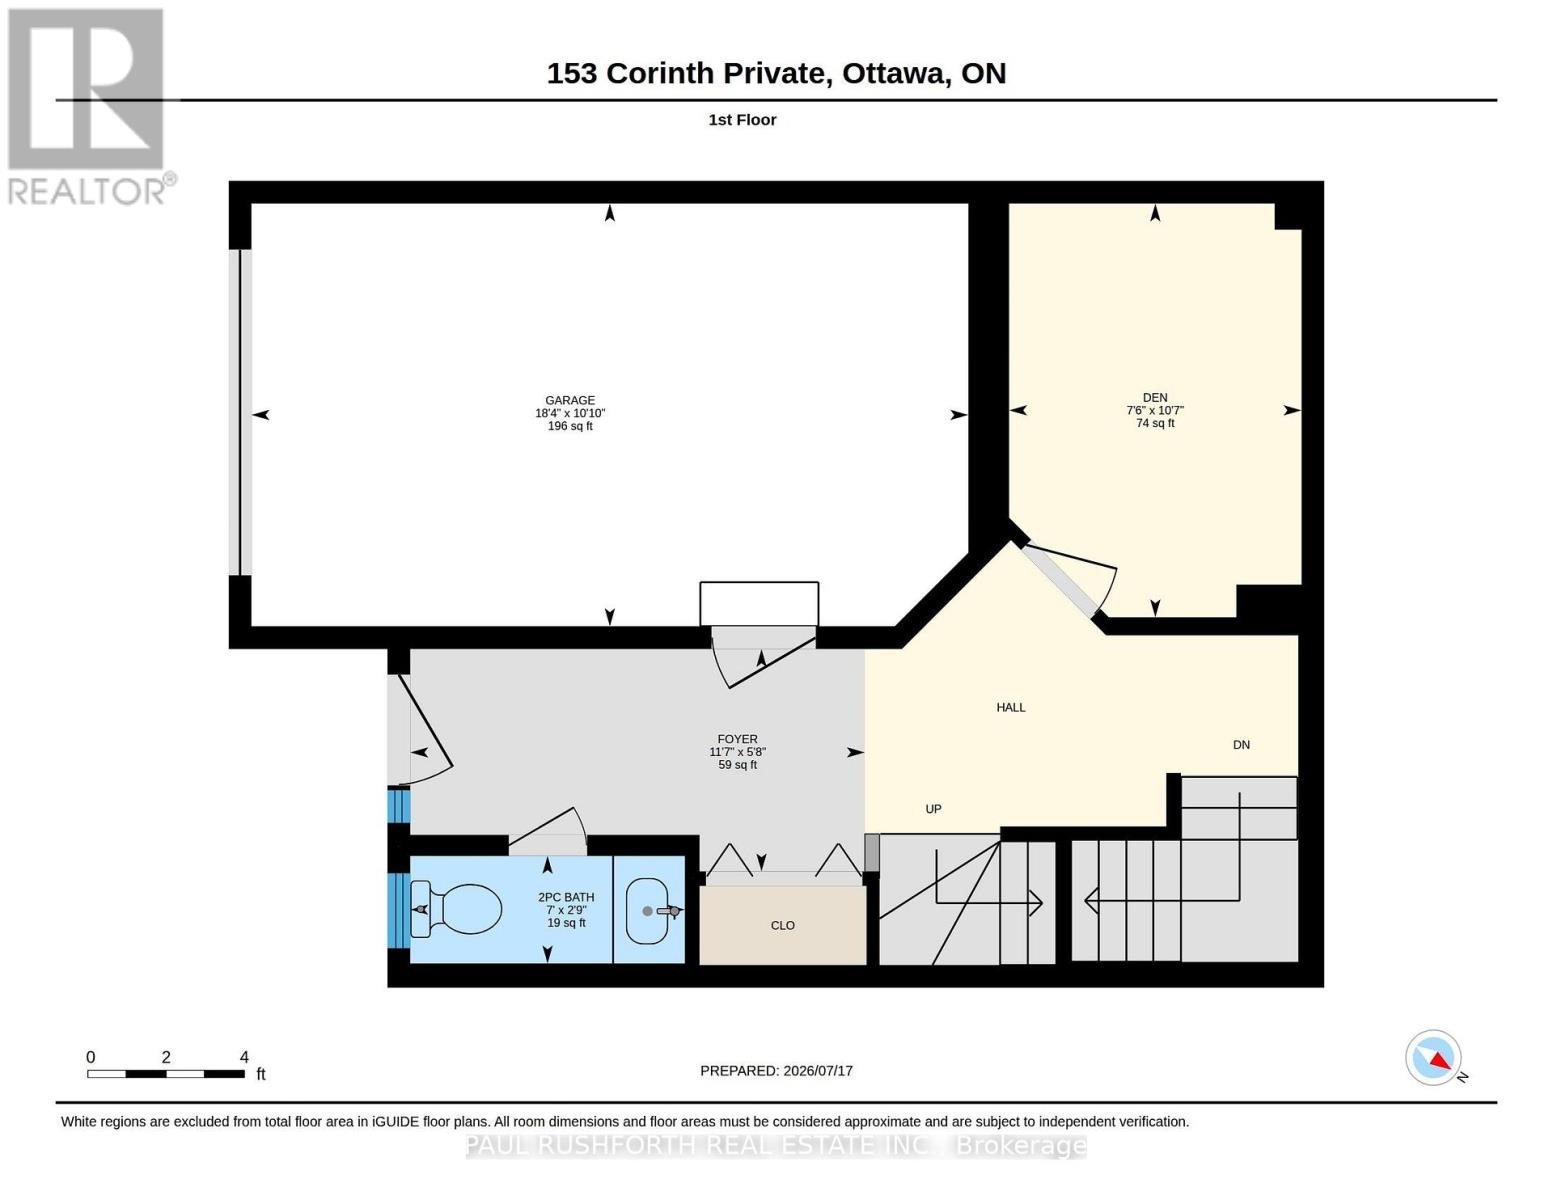
| Main Level | Bathroom | 0.84 m | 2.14 m | 0.84 m x 2.14 m |
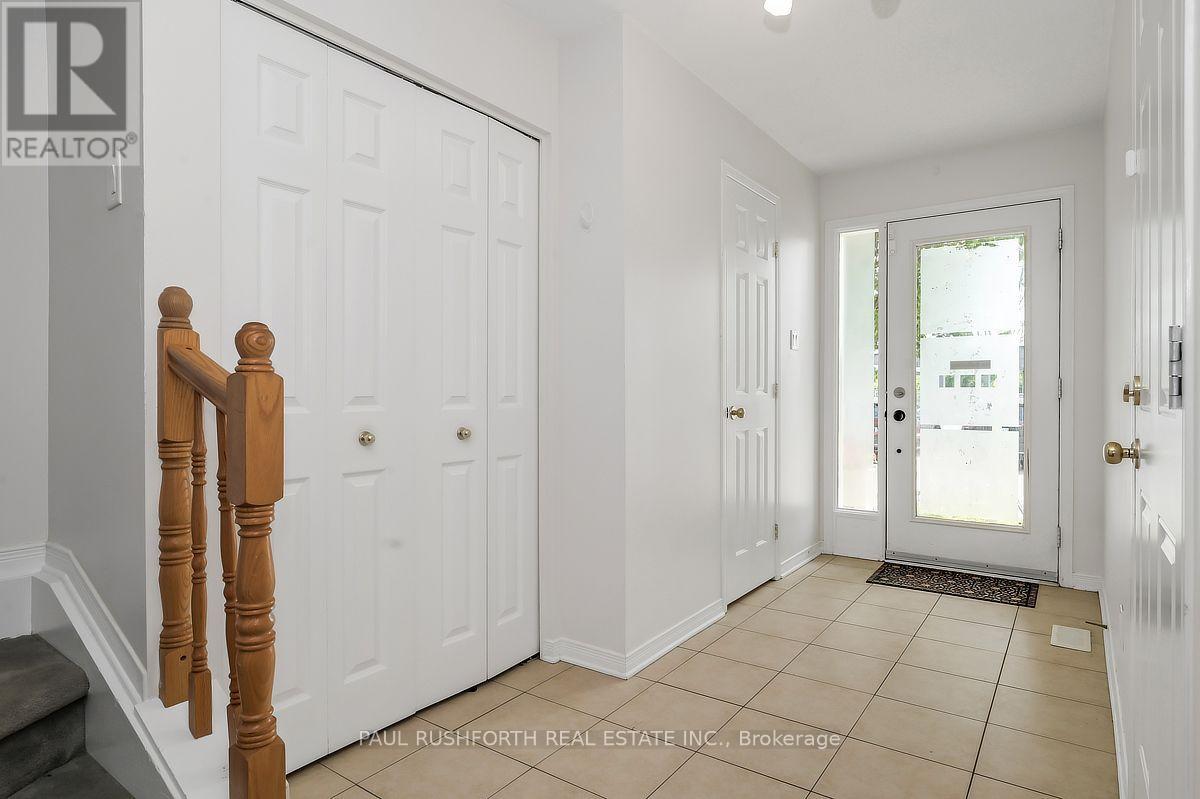
| Main Level | Den | 3.23 m | 2.28 m | 3.23 m x 2.28 m |
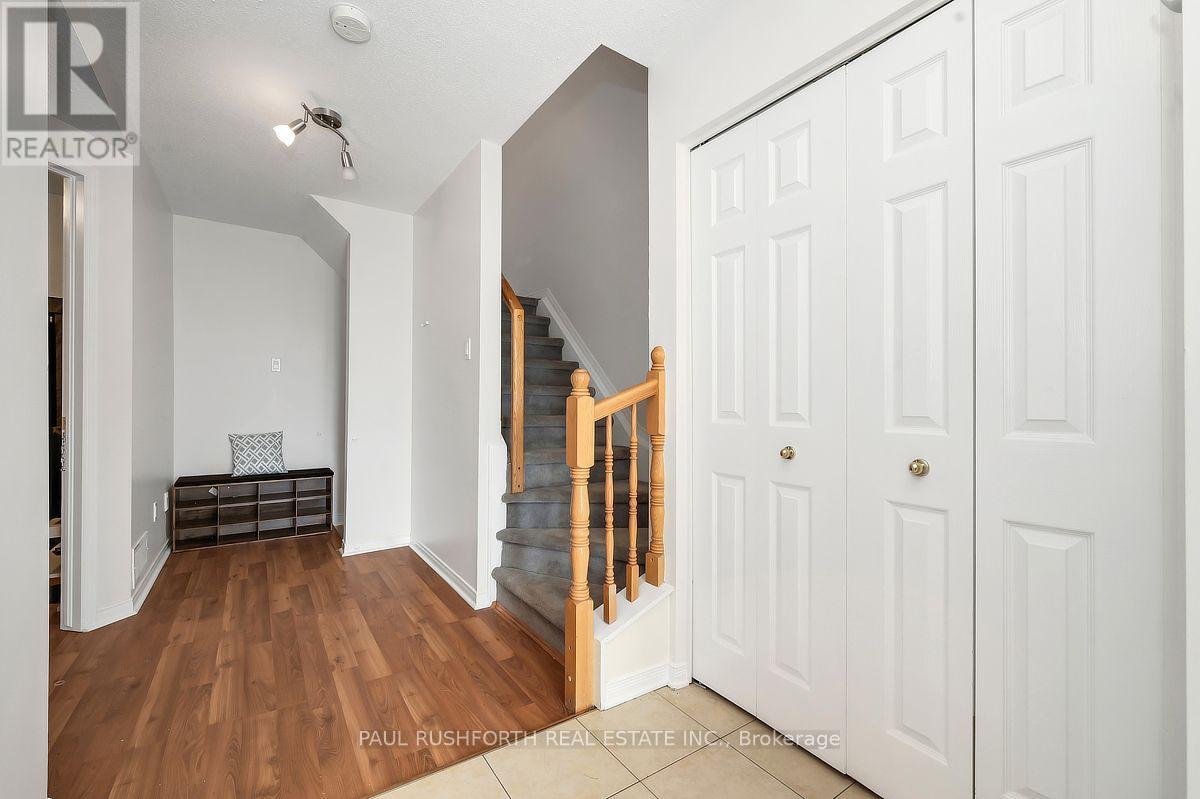
| Main Level | Foyer | 1.73 m | 3.54 m | 1.73 m x 3.54 m |
Interested?
Contact us for more information
Angela (Angie) White
Broker of Record
100 Didsbury Road
Ottawa, Ontario K2T 0C2
Jonathan Hull
Salesperson
3002 St. Joseph Blvd.
Ottawa, Ontario K1E 1E2

The trademarks REALTOR®, REALTORS®, and the REALTOR® logo are controlled by The Canadian Real Estate Association (CREA) and identify real estate professionals who are members of CREA. The trademarks MLS®, Multiple Listing Service® and the associated logos are owned by The Canadian Real Estate Association (CREA) and identify the quality of services provided by real estate professionals who are members of CREA. The trademark DDF® is owned by The Canadian Real Estate Association (CREA) and identifies CREA's Data Distribution Facility (DDF®)
August 10 2026 06:32:54
Paul Rushforth Real Estate Inc.