1525 Rangeland Avenue Ottawa, Ontario K4P 0E1

$1,399,900
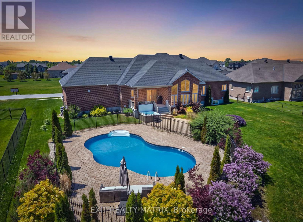
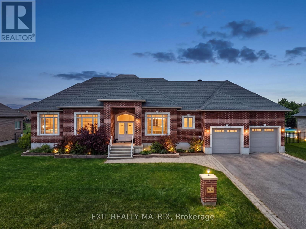
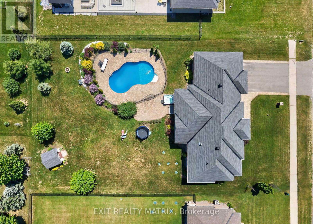
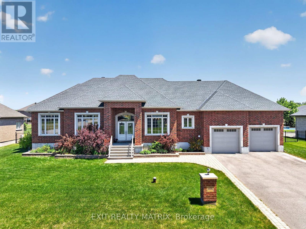
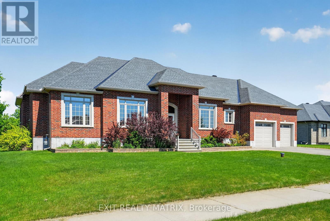
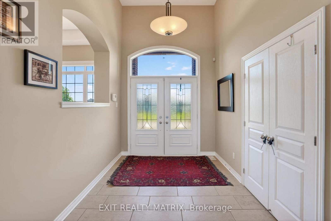
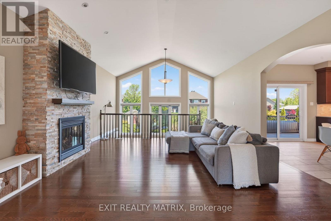
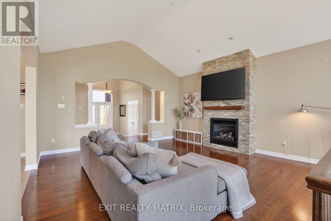
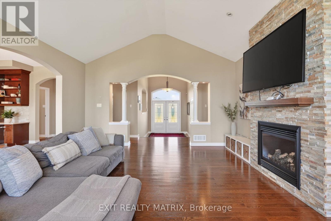
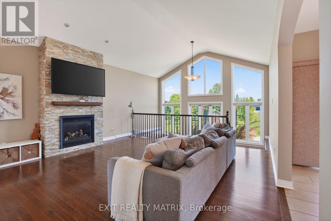
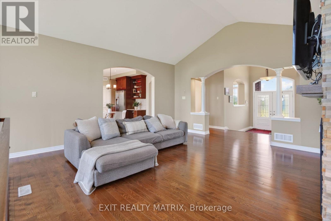
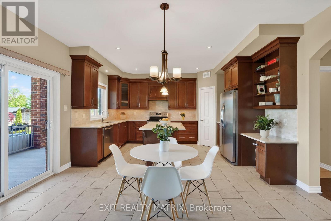
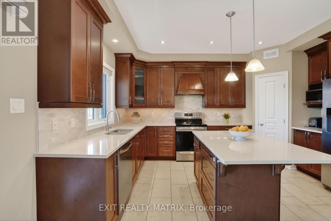
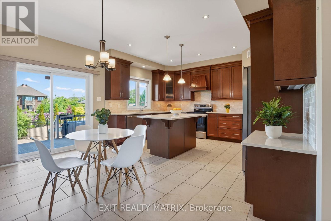
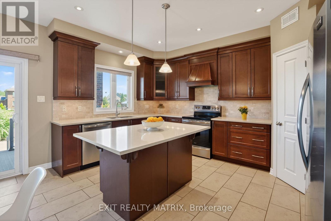
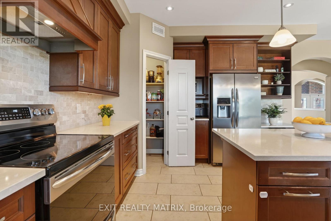
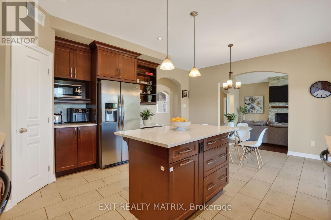
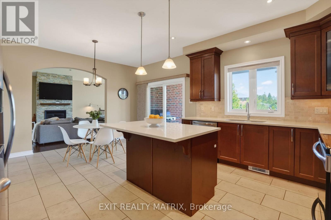
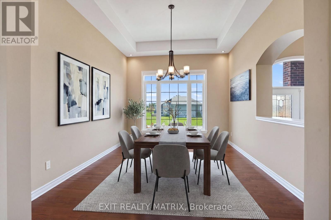
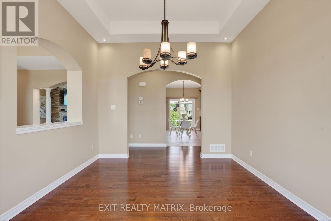
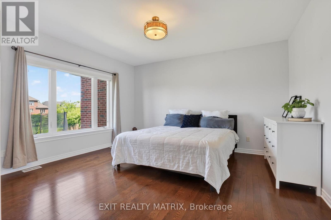
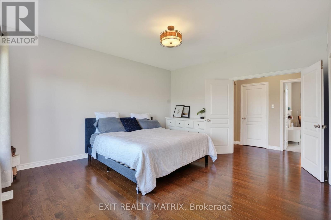
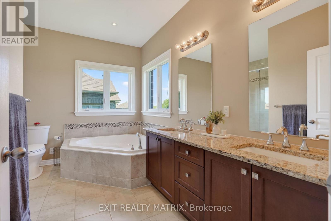
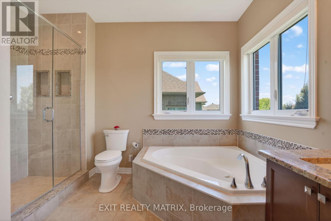
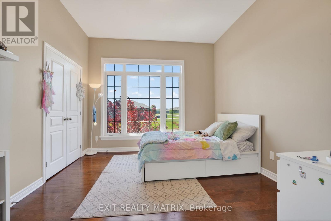
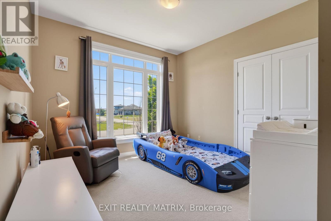
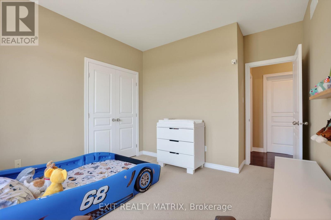
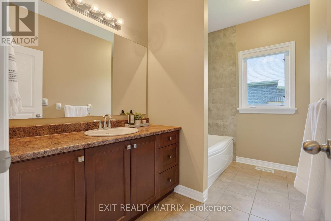
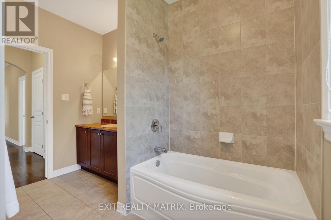
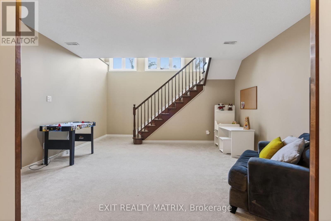
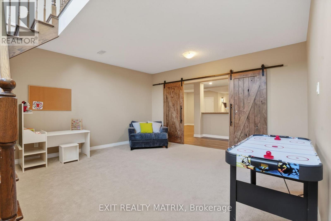
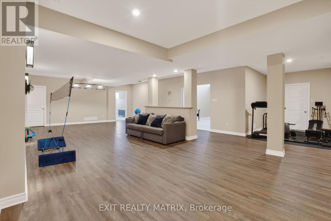
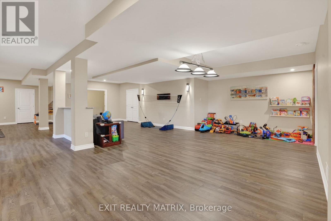
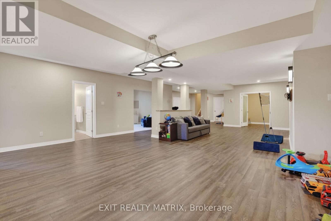
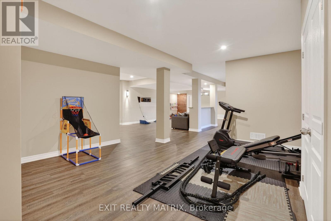
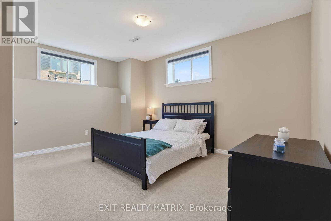
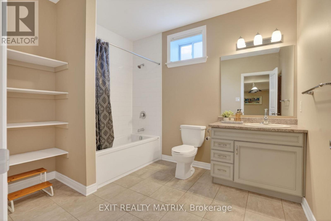
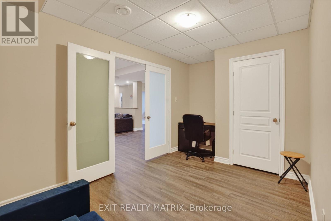
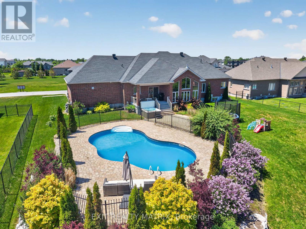
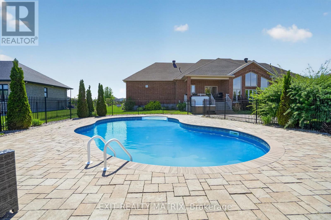
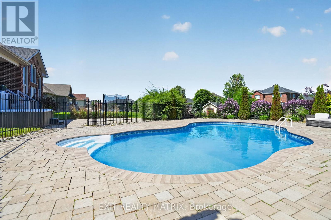
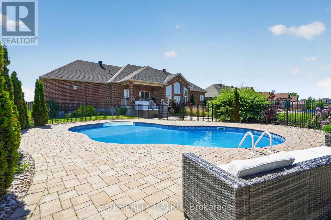
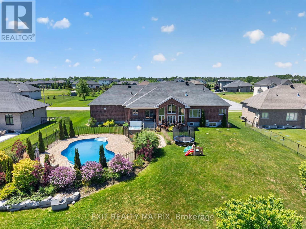
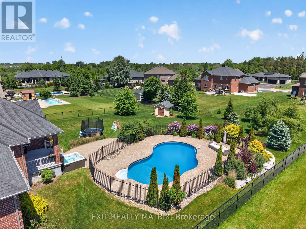
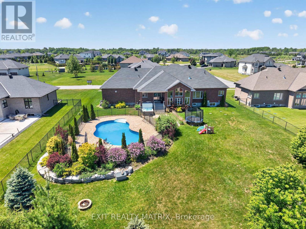
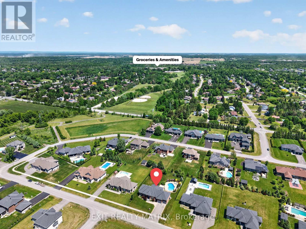
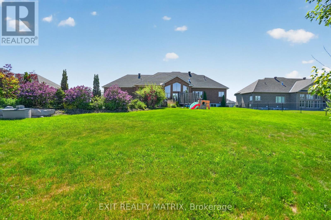
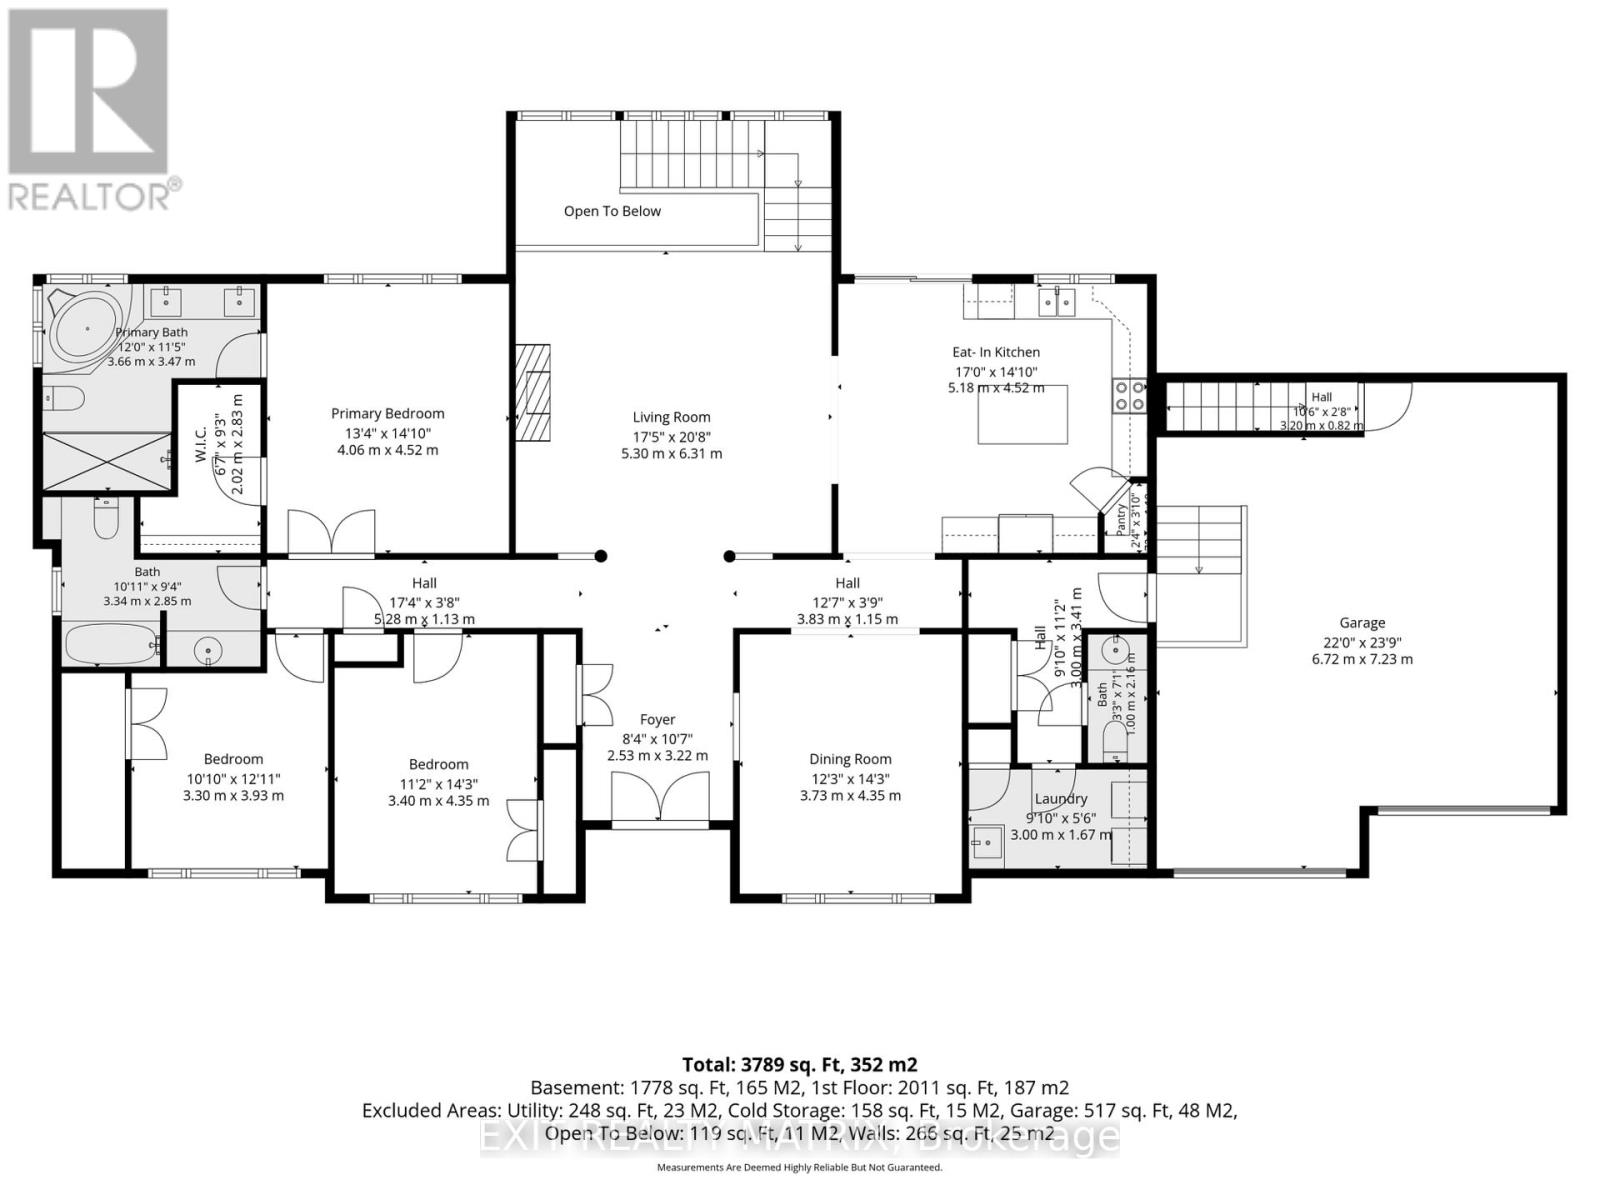
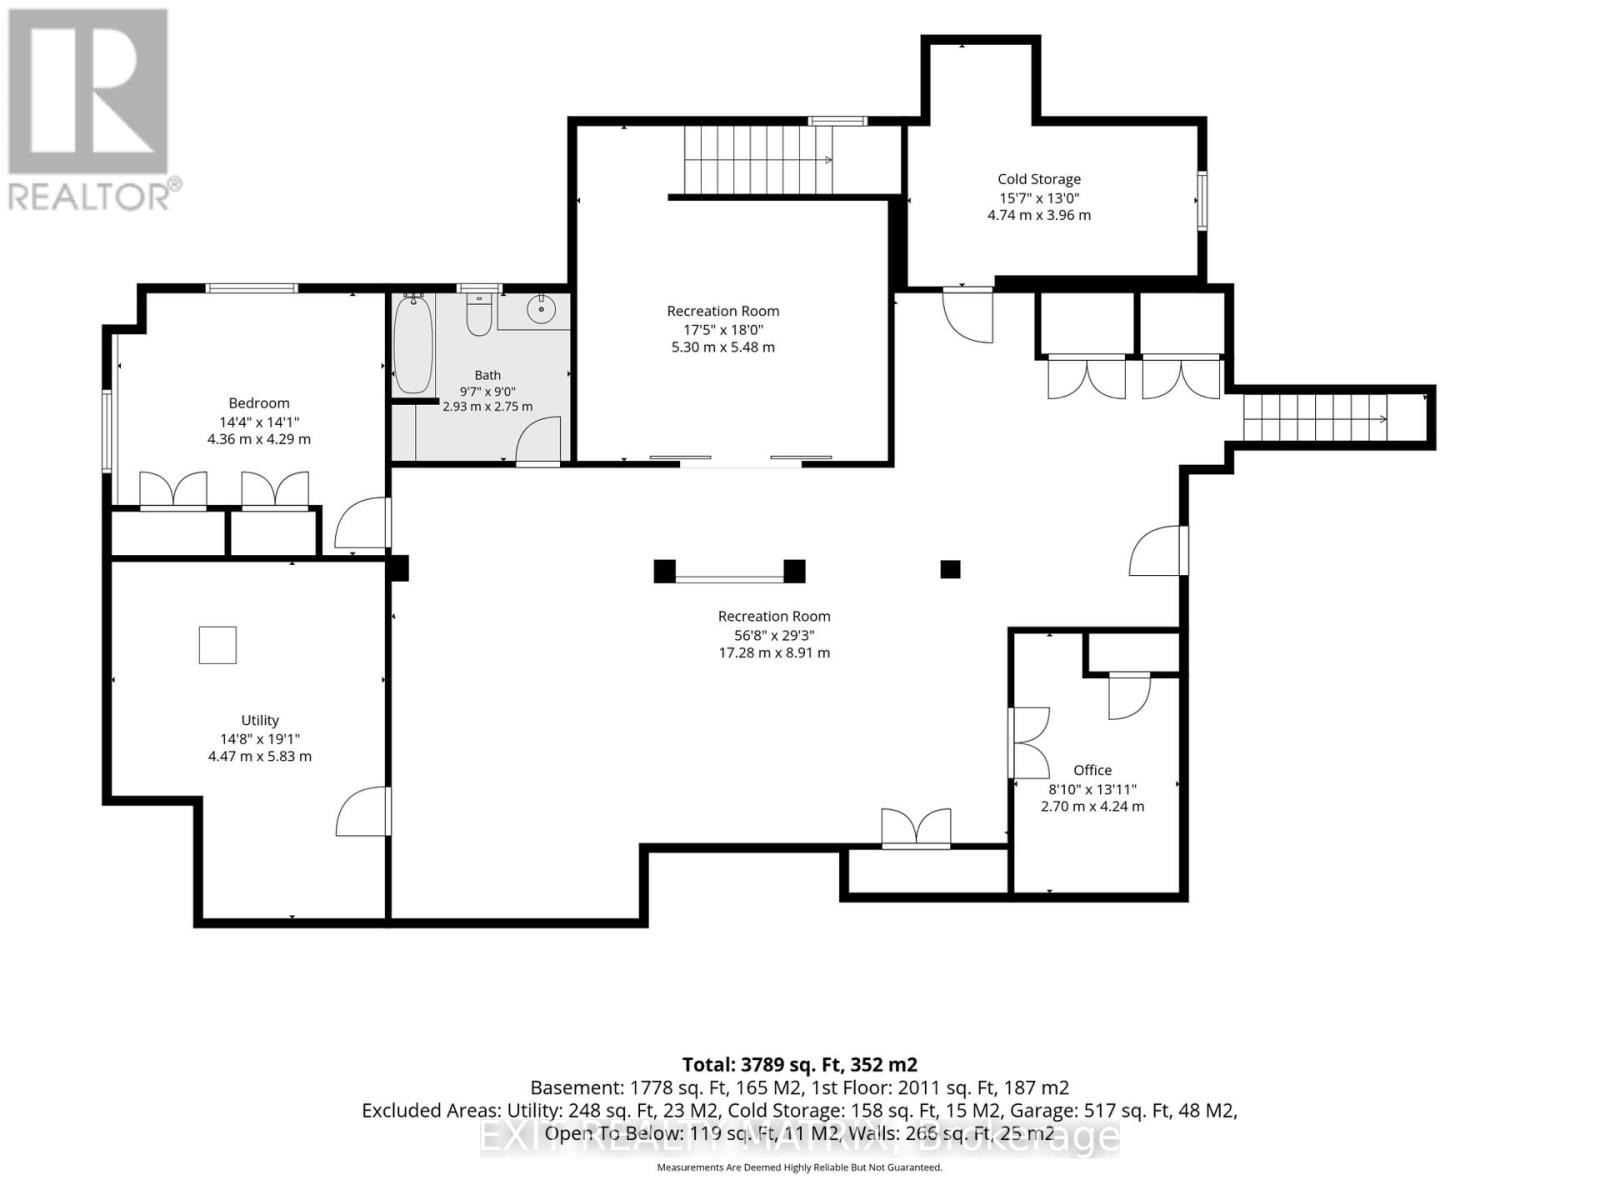
Summer was made for a home like this! Welcome to this exceptional all-brick bungalow in Greely's prestigious Quinn Farm community, where resort-style outdoor living meets elegant family comfort. Imagine spending warm afternoons by the sparkling saltwater pool, and then unwinding in the hot tub under the stars. This is more than a backyard-it's your own private retreat. Inside, you'll discover thoughtfully designed living space offering 3+1 bedrooms and 3.5 bathrooms. Soaring vaulted ceilings and an impressive wall of windows flood the main living area with natural light. The spacious living room is anchored by a cozy fireplace, while the formal dining room provides the perfect setting for everything from intimate dinners to holiday celebrations. Designed with entertaining in mind, the stunning kitchen features stone countertops, stainless steel appliances, a large centre island, corner pantry, abundant cabinetry, and generous prep space. The adjoining breakfast area overlooks the backyard, making every morning coffee feel like a getaway. Privately tucked away, the primary suite is a true retreat, featuring double-door entry, a walk-in closet, and a spa-inspired 5-piece ensuite with double vanities, a glass shower, and a relaxing soaker tub. Two additional spacious bedrooms, a full bathroom, main-floor laundry, and a convenient powder room complete the main level.The bright, fully finished lower level continues to impress with oversized windows, high ceilings, and exceptional flexibility. Whether you're hosting movie nights, setting up a games room, creating a home gym, or accommodating guests, you'll appreciate the expansive recreation room, separate family room, fourth bedroom, full bathroom, dedicated office, and direct access to the insulated, heated double-car garage. From quiet evenings by the pool to memorable gatherings with family and friends, every detail has been thoughtfully designed to help you make the most of every season. (id:59327)
Property Details
| MLS® Number | X13544378 |
| Property Type | Single Family |
| Community Name | 1601 - Greely |
| EquipmentType | Water Heater |
| Features | Guest Suite |
| ParkingSpaceTotal | 8 |
| PoolFeatures | Salt Water Pool |
| PoolType | Inground Pool |
| RentalEquipmentType | Water Heater |
Building
| BathroomTotal | 4 |
| BedroomsAboveGround | 3 |
| BedroomsBelowGround | 1 |
| BedroomsTotal | 4 |
| Appliances | Dishwasher, Dryer, Hood Fan, Stove, Washer, Window Coverings, Refrigerator |
| ArchitecturalStyle | Bungalow |
| BasementDevelopment | Finished |
| BasementType | Full (finished) |
| ConstructionStyleAttachment | Detached |
| CoolingType | Central Air Conditioning |
| ExteriorFinish | Brick |
| FireplacePresent | Yes |
| FoundationType | Poured Concrete |
| HalfBathTotal | 1 |
| HeatingFuel | Natural Gas |
| HeatingType | Forced Air |
| StoriesTotal | 1 |
| SizeInterior | 2000 - 2500 Sqft |
| Type | House |
Parking
| Attached Garage | |
| Garage |
Land
| Acreage | No |
| Sewer | Septic System |
| SizeDepth | 196 Ft ,10 In |
| SizeFrontage | 118 Ft ,1 In |
| SizeIrregular | 118.1 X 196.9 Ft |
| SizeTotalText | 118.1 X 196.9 Ft |
| ZoningDescription | V1f |
Rooms
| Level | Type | Length | Width | Dimensions |
|---|---|---|---|---|
| Basement | Recreational, Games Room | 17.28 m | 8.91 m | 17.28 m x 8.91 m |
| Basement | Office | 2.7 m | 4.24 m | 2.7 m x 4.24 m |
| Basement | Bedroom 4 | 4.36 m | 4.29 m | 4.36 m x 4.29 m |
| Basement | Family Room | 5.3 m | 5.48 m | 5.3 m x 5.48 m |
| Main Level | Living Room | 5.3 m | 6.31 m | 5.3 m x 6.31 m |
| Main Level | Kitchen | 5.18 m | 4.52 m | 5.18 m x 4.52 m |
| Main Level | Dining Room | 3.73 m | 4.35 m | 3.73 m x 4.35 m |
| Main Level | Primary Bedroom | 4.06 m | 4.52 m | 4.06 m x 4.52 m |
| Main Level | Bedroom 2 | 3.4 m | 4.35 m | 3.4 m x 4.35 m |
| Main Level | Bedroom 3 | 3.3 m | 3.93 m | 3.3 m x 3.93 m |
| Main Level | Bathroom | 3.66 m | 3.47 m | 3.66 m x 3.47 m |
| Main Level | Bathroom | 3.34 m | 2.85 m | 3.34 m x 2.85 m |
https://www.realtor.ca/real-estate/30012481/1525-rangeland-avenue-ottawa-1601-greely
Interested?
Contact us for more information
Lindsay Mcintyre
Salesperson
785 Notre Dame St, Po Box 1345
Embrun, Ontario K0A 1W0

The trademarks REALTOR®, REALTORS®, and the REALTOR® logo are controlled by The Canadian Real Estate Association (CREA) and identify real estate professionals who are members of CREA. The trademarks MLS®, Multiple Listing Service® and the associated logos are owned by The Canadian Real Estate Association (CREA) and identify the quality of services provided by real estate professionals who are members of CREA. The trademark DDF® is owned by The Canadian Real Estate Association (CREA) and identifies CREA's Data Distribution Facility (DDF®)
July 22 2026 07:52:50
Exit Realty Matrix