1467 Meadow Road N Ottawa, Ontario K4P 1B1


$575,000
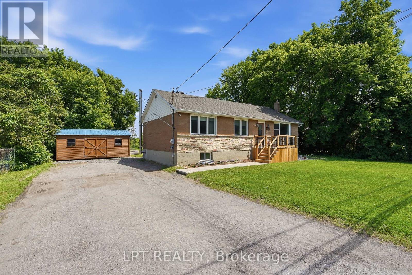
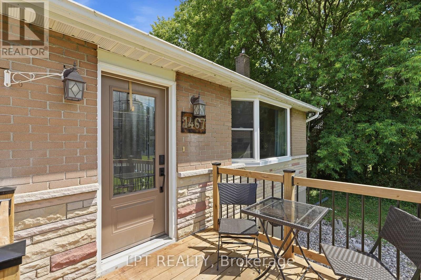
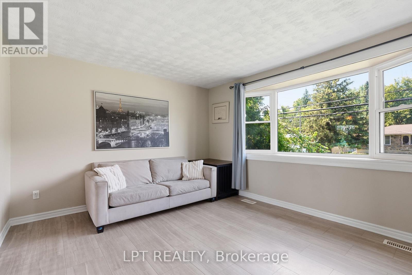
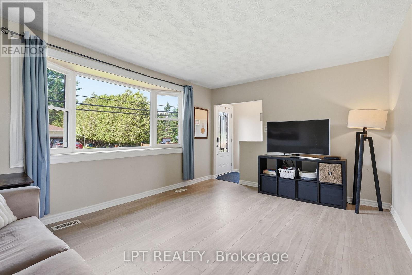
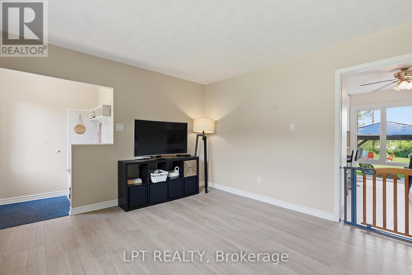
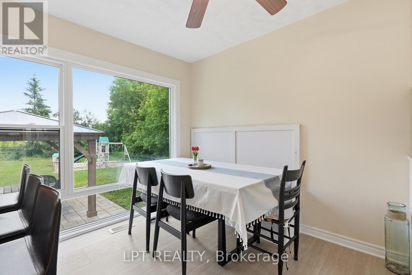
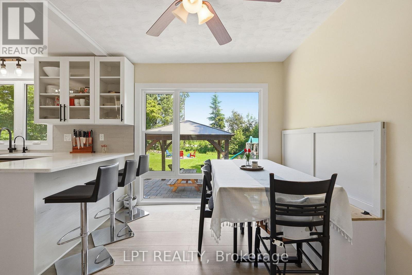
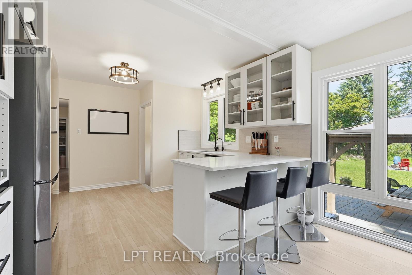
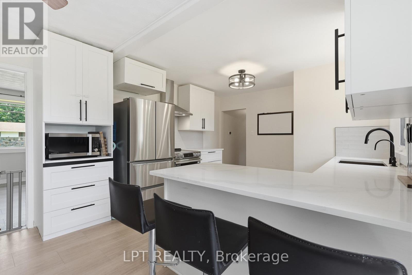
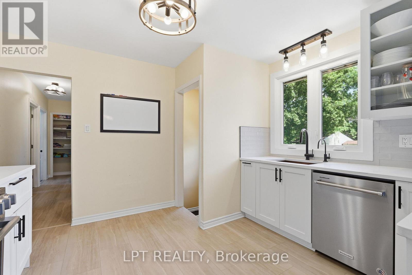
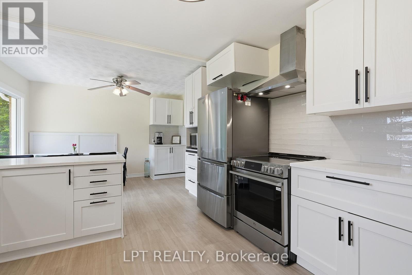
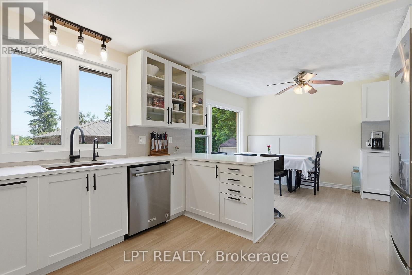
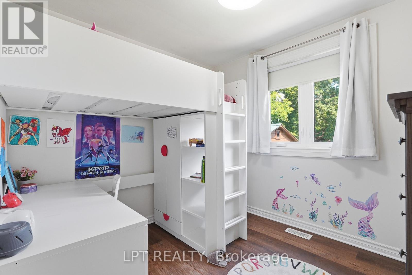
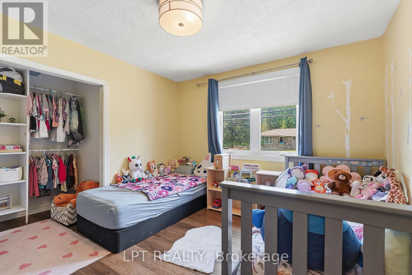
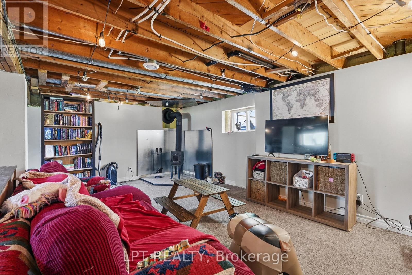
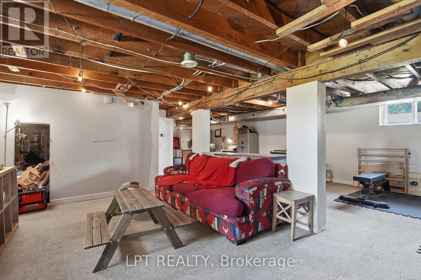
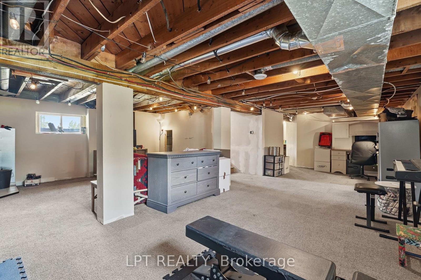
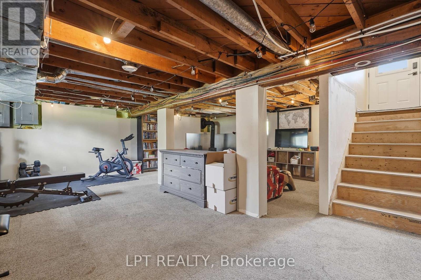
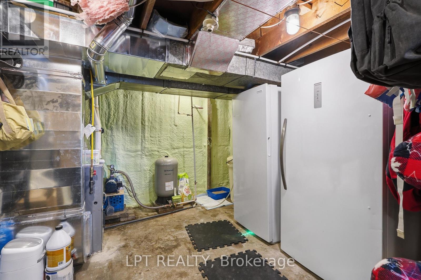
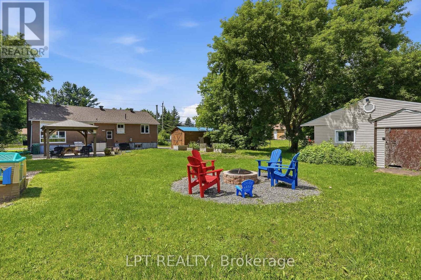
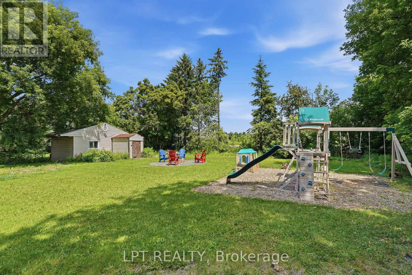
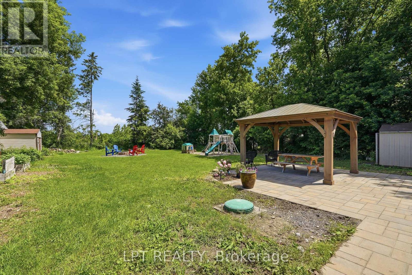
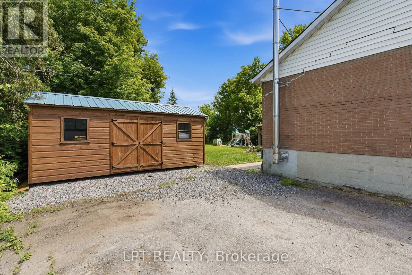
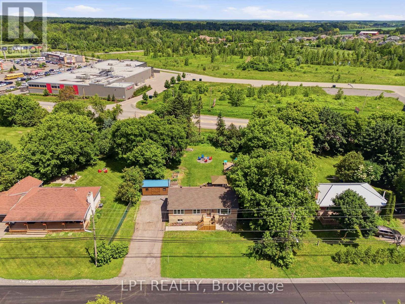
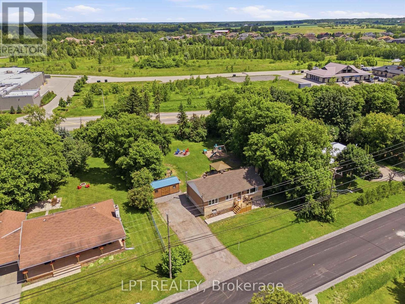
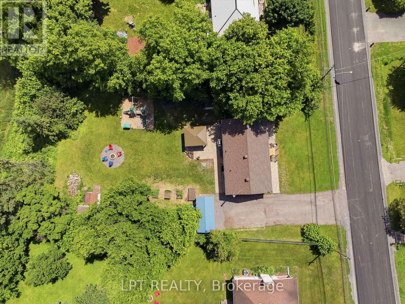
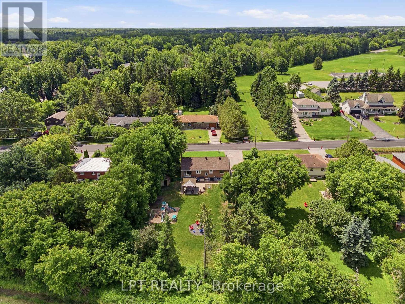
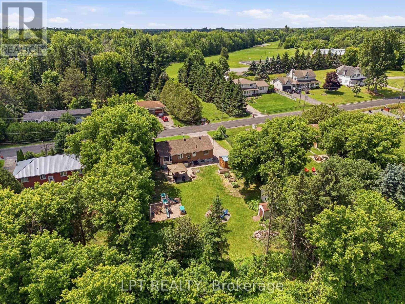
Welcome to 1467 Meadow Drive in the desirable community of Greely! This well-maintained 3-bedroom, 2-bathroom home offers the perfect blend of comfort, privacy, and modern updates. Situated on a large private lot, this property provides plenty of outdoor space to relax, entertain, and enjoy country living while remaining close to city amenities.Inside, you'll find a bright and inviting layout featuring numerous recent upgrades, including a stunning new kitchen completed in 2026. Additional improvements include a new front walkway and deck (2025) and a new roof (2025), offering peace of mind for years to come. The partly finished lower level features a cozy wood stove, creating the perfect space for family gatherings, a recreation room, or a home office.Whether you're looking for more space, privacy, or a move-in-ready home with major updates already completed, 1467 Meadow Drive is a fantastic opportunity you won't want to miss. (id:59327)
Property Details
| MLS® Number | X13576328 |
| Property Type | Single Family |
| Community Name | 1601 - Greely |
| ParkingSpaceTotal | 6 |
Building
| BathroomTotal | 2 |
| BedroomsAboveGround | 3 |
| BedroomsTotal | 3 |
| Amenities | Fireplace(s) |
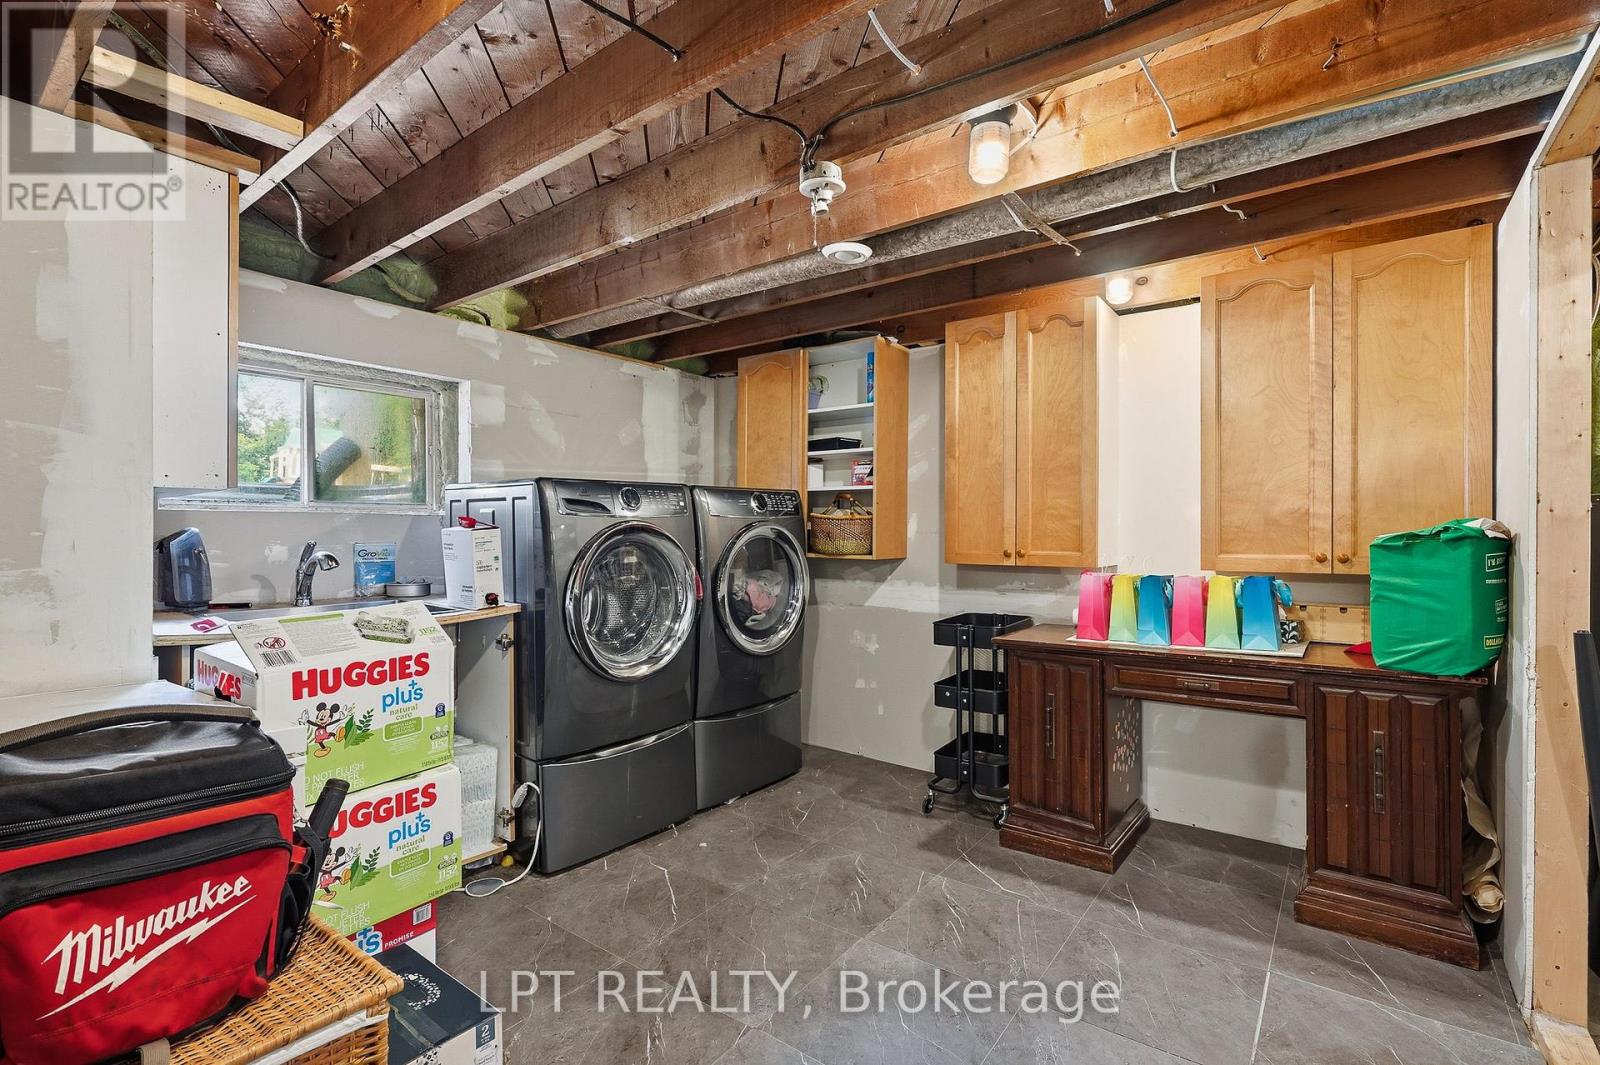
| Appliances | Water Heater, Dishwasher, Dryer, Hood Fan, Washer, Refrigerator |
| ArchitecturalStyle | Bungalow |
| BasementDevelopment | Partially Finished |
| BasementType | Full (partially Finished) |
| ConstructionStyleAttachment | Detached |
| CoolingType | Central Air Conditioning |
| ExteriorFinish | Brick, Stone |
| FireplacePresent | Yes |
| FireplaceTotal | 1 |
| FoundationType | Block |
| HeatingFuel | Electric, Wood |
| HeatingType | Forced Air |
| StoriesTotal | 1 |
| SizeInterior | 1100 - 1500 Sqft |
| Type | House |
Parking
| No Garage |
Land
| Acreage | No |
| Sewer | Septic System |
| SizeFrontage | 100 Ft |
| SizeIrregular | 100 Ft |
| SizeTotalText | 100 Ft |
Rooms
| Level | Type | Length | Width | Dimensions |
|---|---|---|---|---|
| Basement | Recreational, Games Room | 6.9 m | 6.85 m | 6.9 m x 6.85 m |
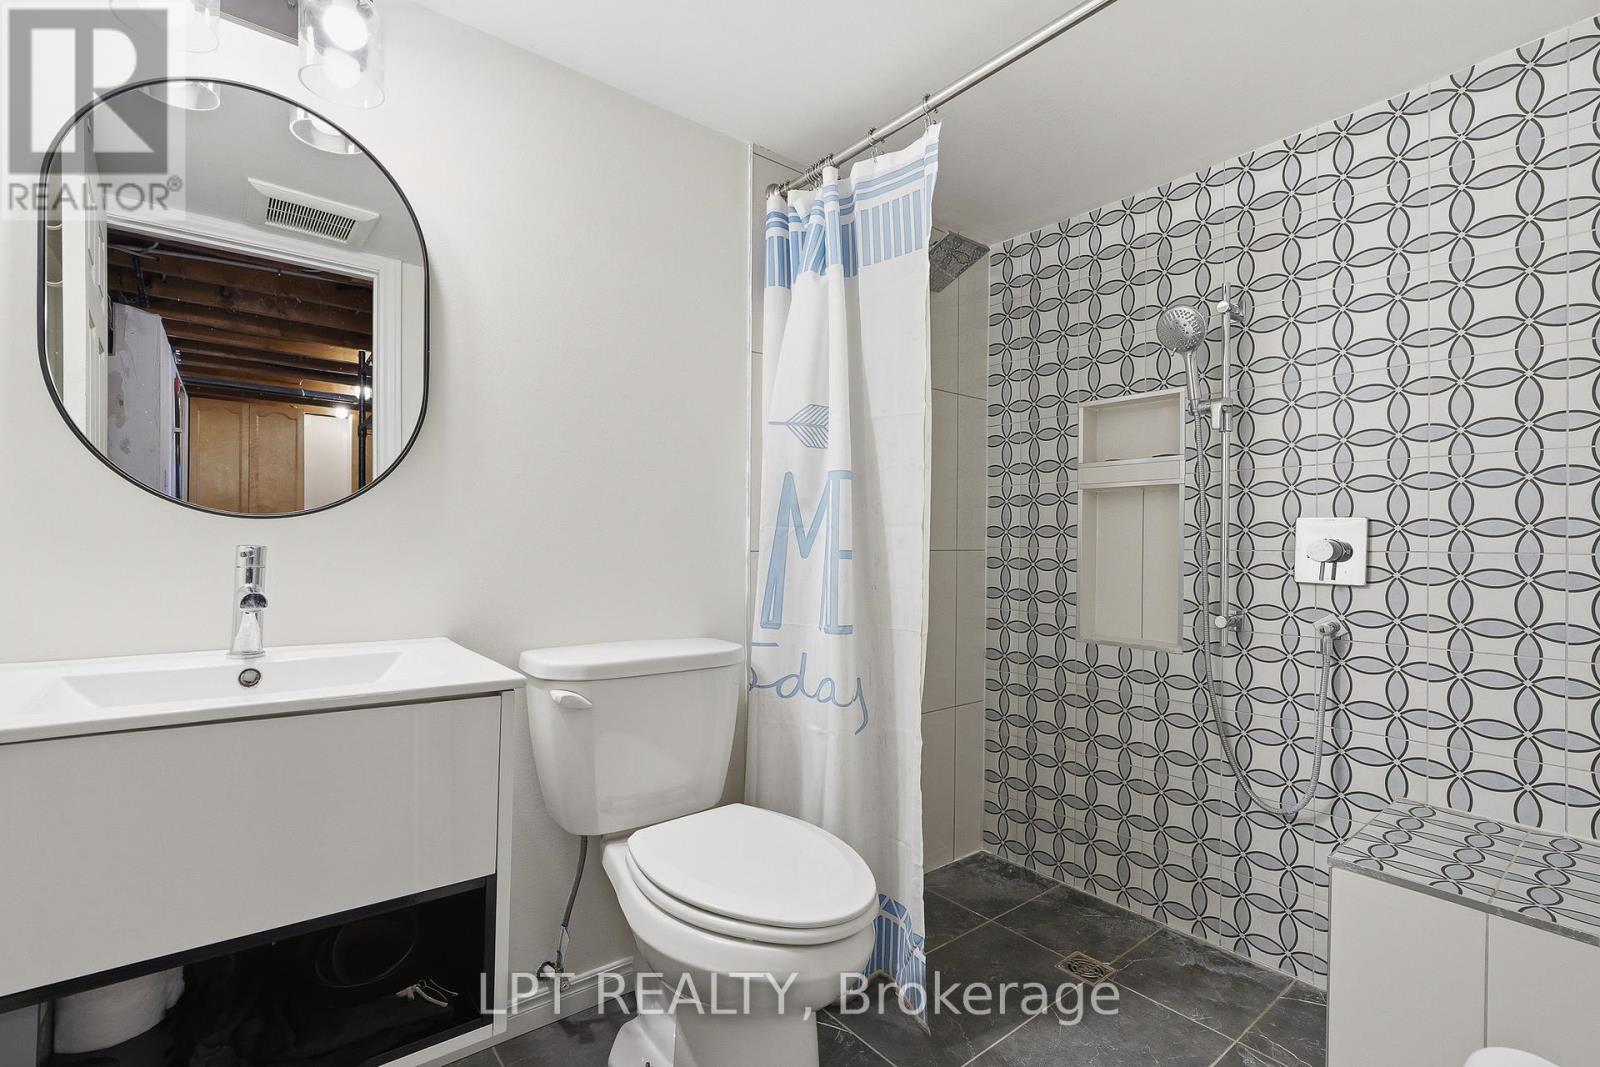
| Basement | Bathroom | 1.5 m | 2.45 m | 1.5 m x 2.45 m |
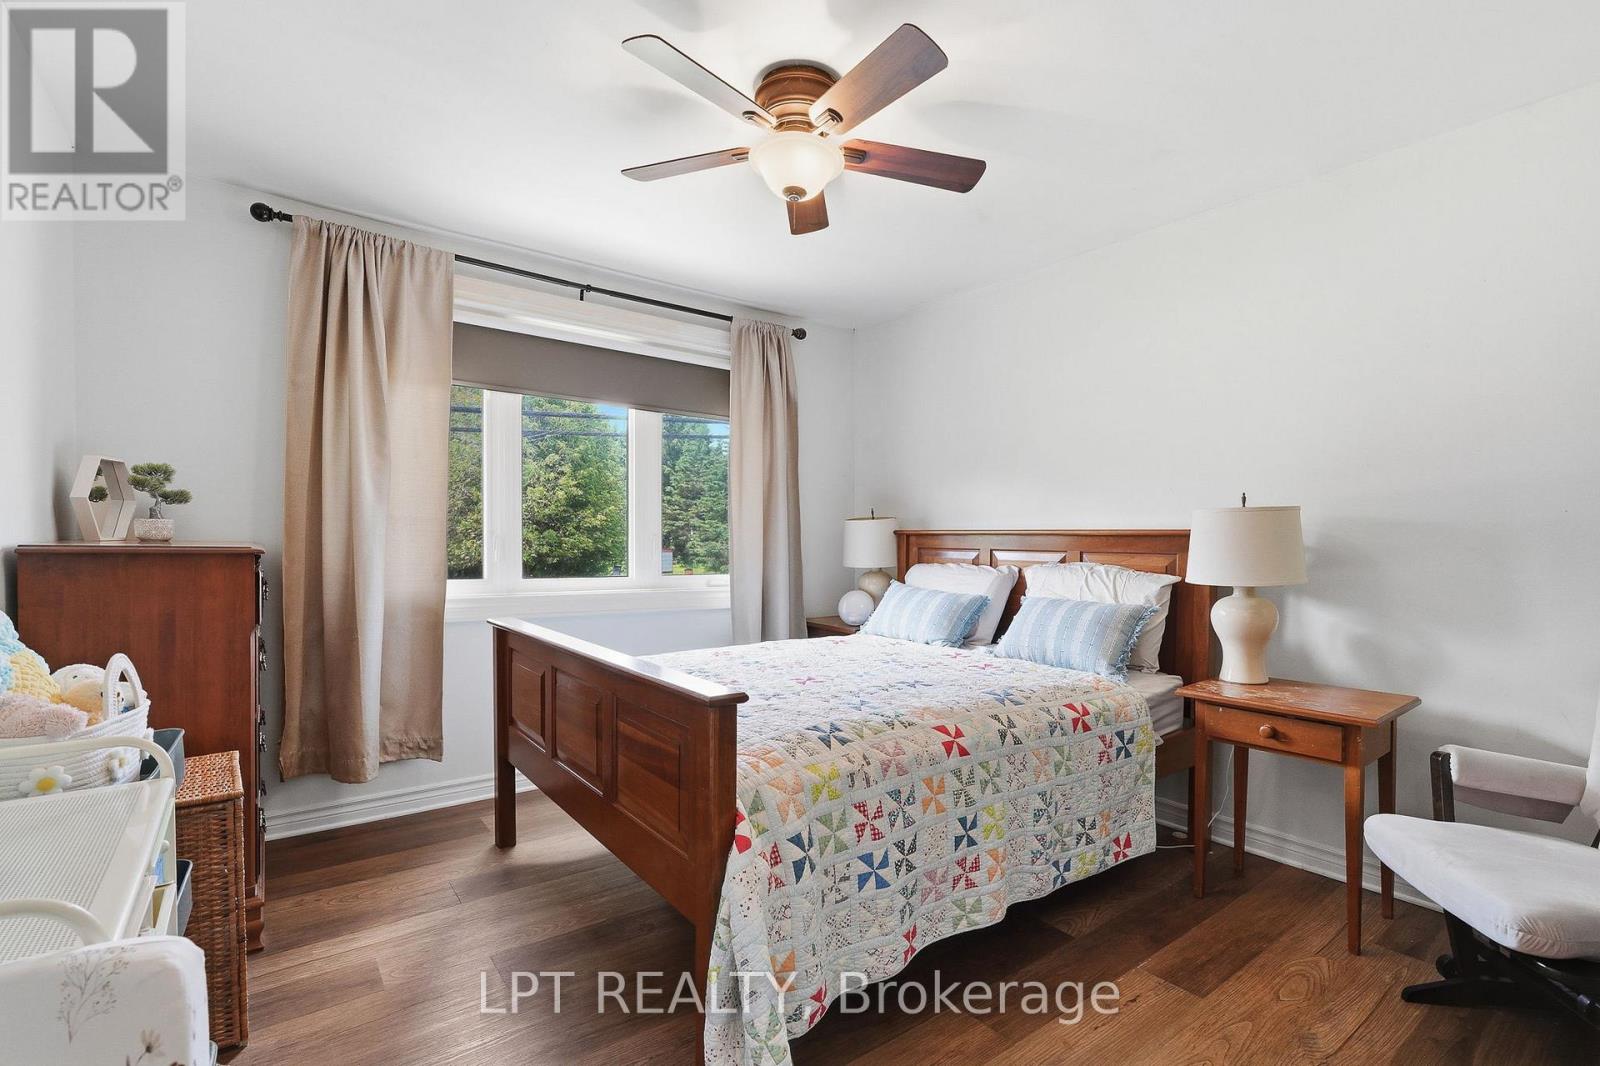
| Main Level | Bedroom | 3.54 m | 3.35 m | 3.54 m x 3.35 m |
| Main Level | Bedroom | 2.66 m | 2.94 m | 2.66 m x 2.94 m |
| Main Level | Bedroom | 3.6 m | 3.48 m | 3.6 m x 3.48 m |
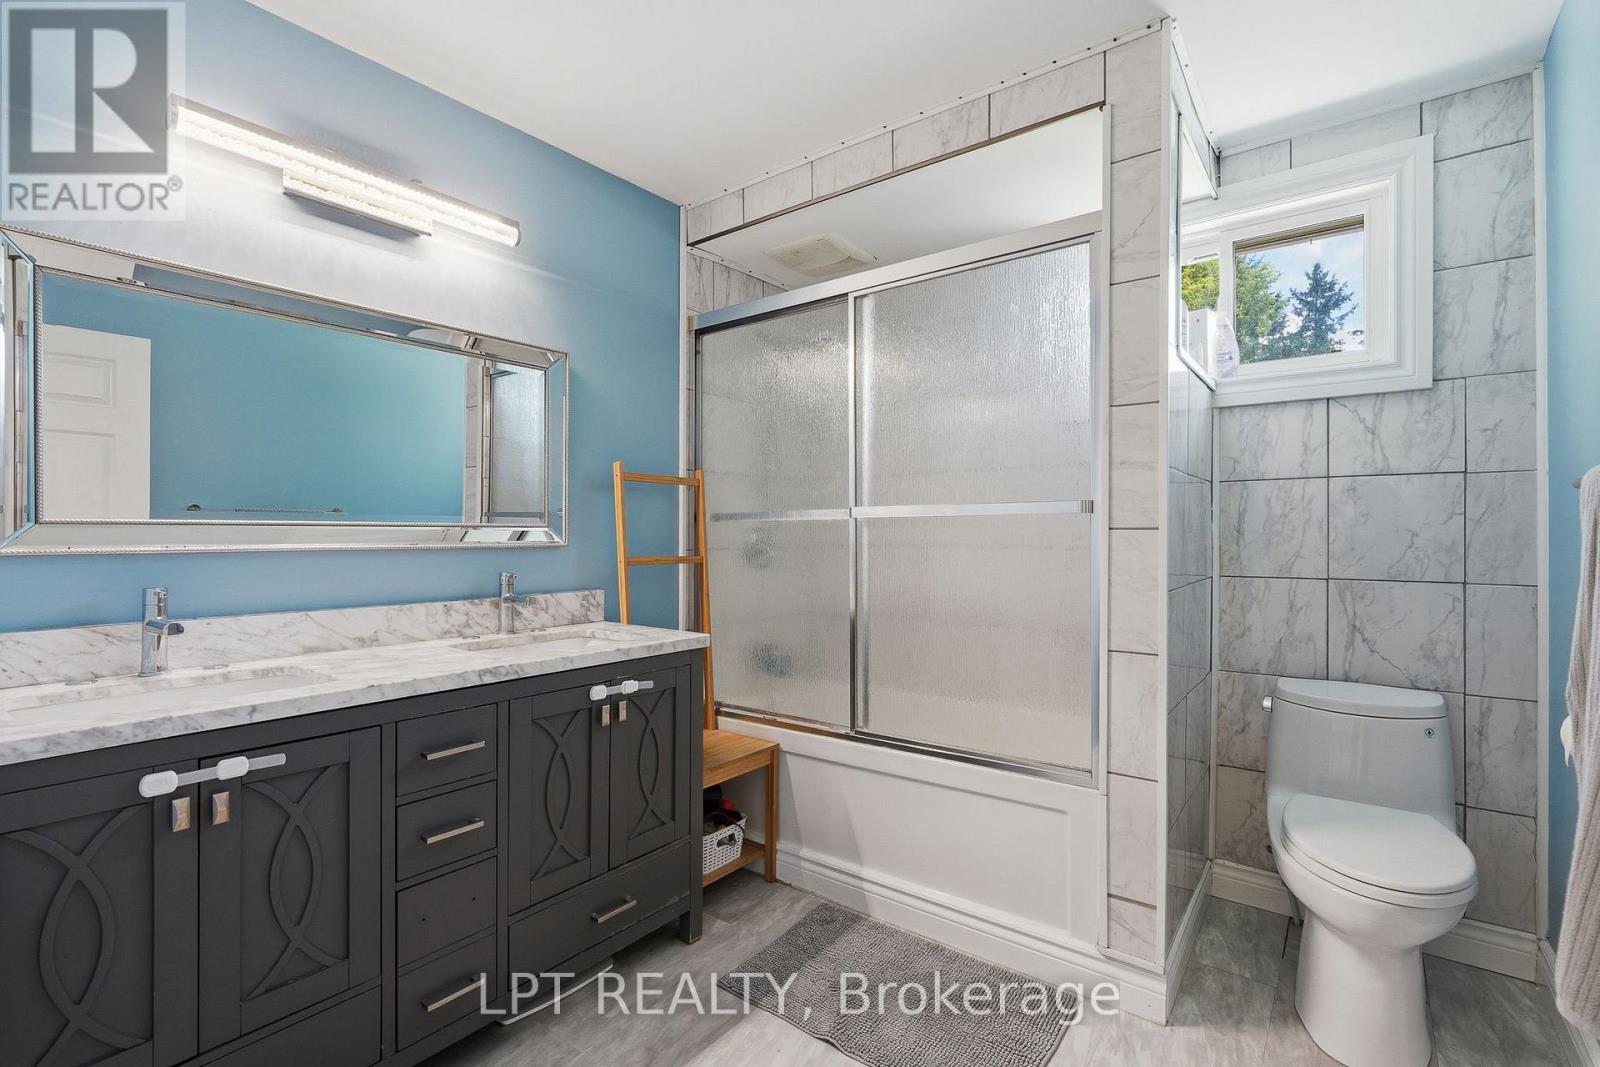
| Main Level | Bathroom | 2.66 m | 2.38 m | 2.66 m x 2.38 m |
| Main Level | Kitchen | 3.63 m | 3.84 m | 3.63 m x 3.84 m |
| Main Level | Dining Room | 2.44 m | 2.87 m | 2.44 m x 2.87 m |
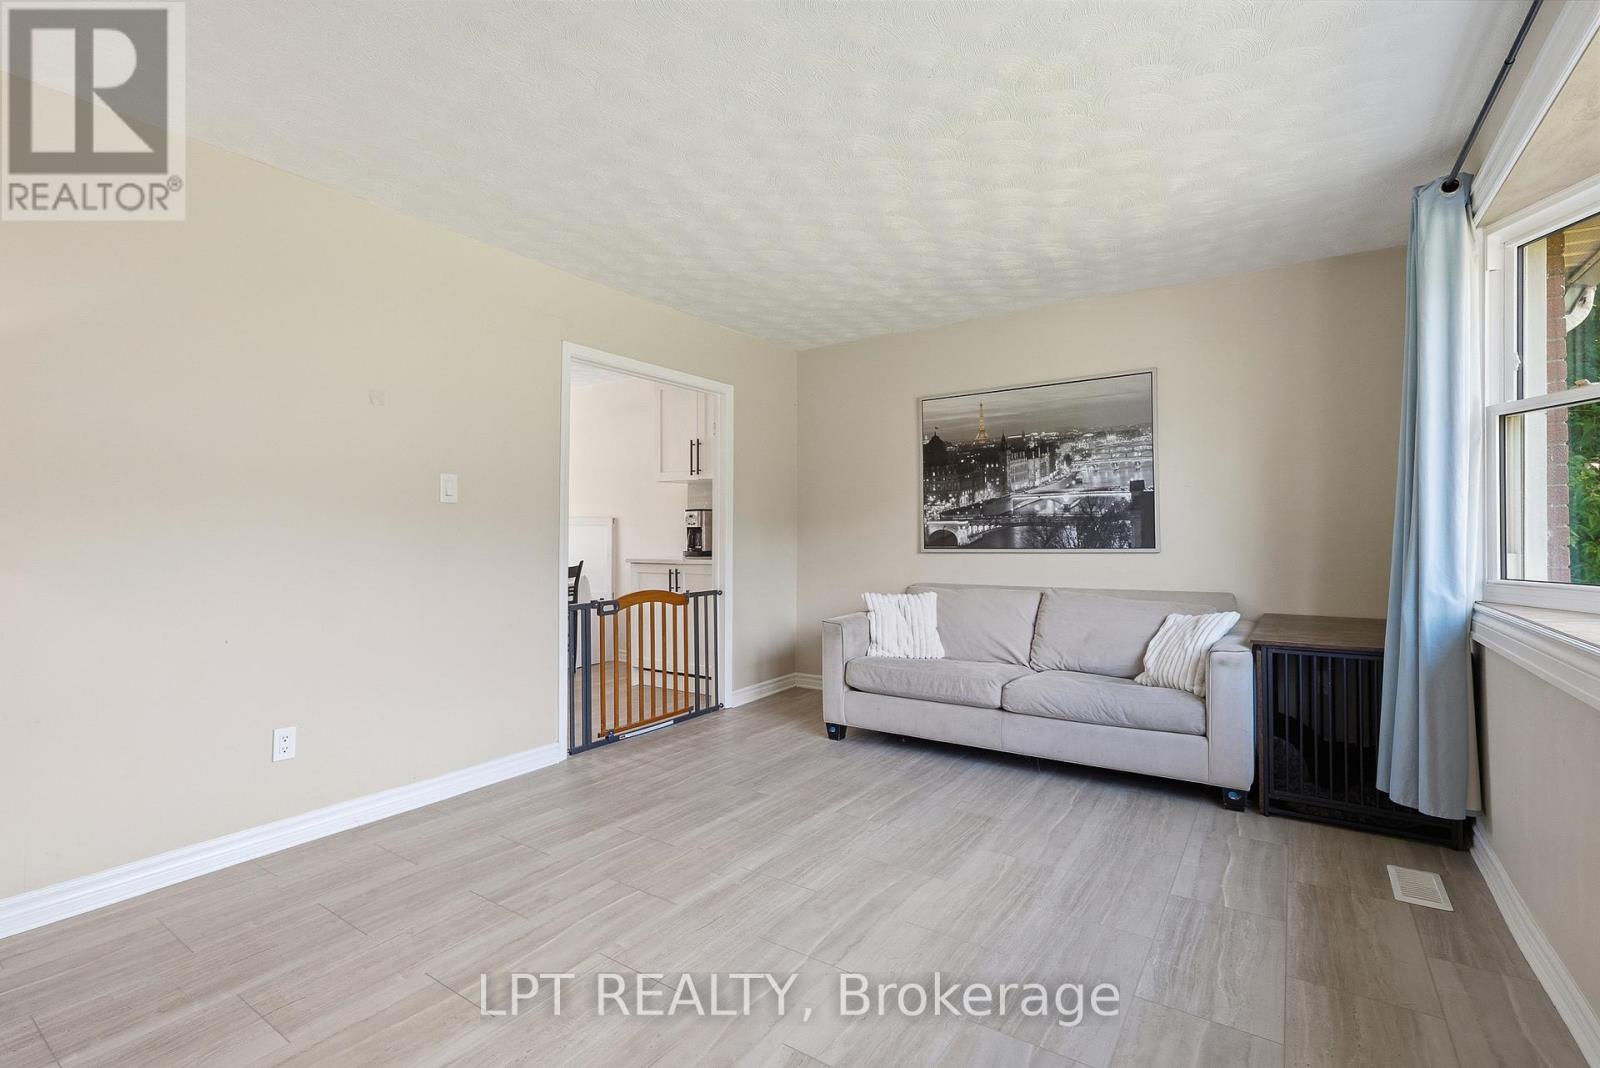
| Main Level | Living Room | 3.52 m | 4.73 m | 3.52 m x 4.73 m |
https://www.realtor.ca/real-estate/30047594/1467-meadow-road-n-ottawa-1601-greely
Interested?
Contact us for more information
Ronald Jr. Mccomber-Rozon
Salesperson
343 Preston St. Unit: 11th Floor
Ottawa, Ontario K1S 5N4
Meghan Courtemanche
Salesperson
343 Preston St. Unit: 11th Floor
Ottawa, Ontario K1S 5N4

The trademarks REALTOR®, REALTORS®, and the REALTOR® logo are controlled by The Canadian Real Estate Association (CREA) and identify real estate professionals who are members of CREA. The trademarks MLS®, Multiple Listing Service® and the associated logos are owned by The Canadian Real Estate Association (CREA) and identify the quality of services provided by real estate professionals who are members of CREA. The trademark DDF® is owned by The Canadian Real Estate Association (CREA) and identifies CREA's Data Distribution Facility (DDF®)
August 16 2026 11:52:12
Lpt Realty