14 Birkett Street Ottawa, Ontario K2J 2V1

$599,900
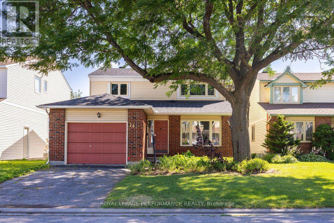
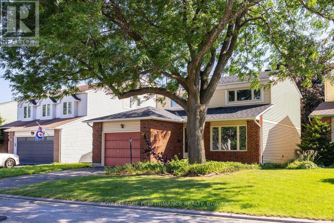
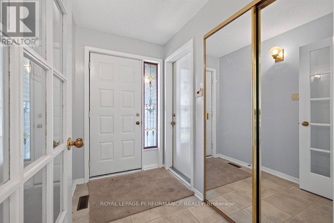
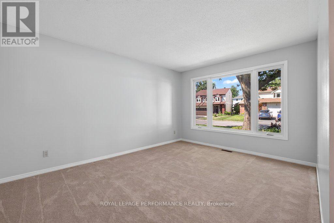
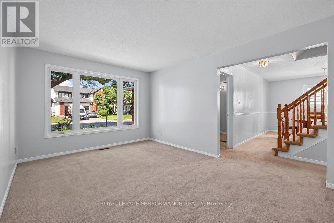
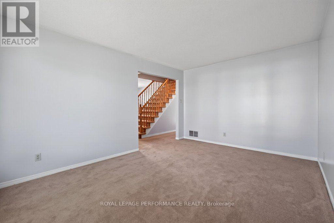
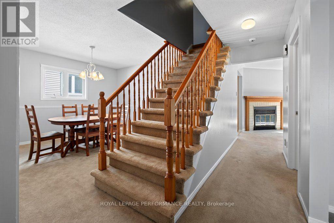
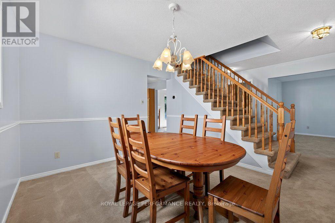
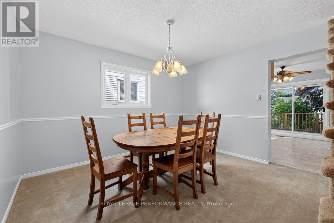
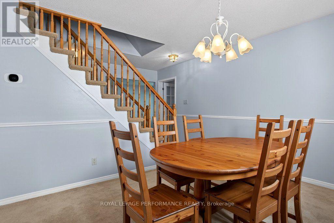
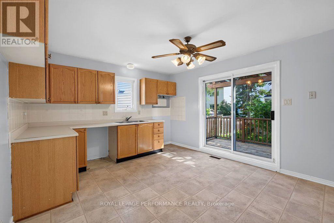
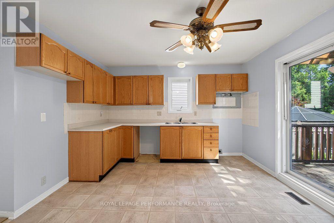
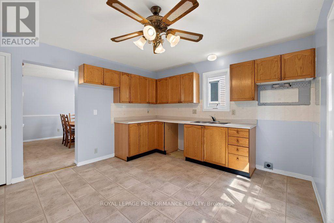
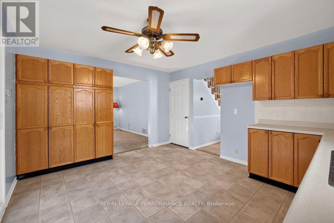
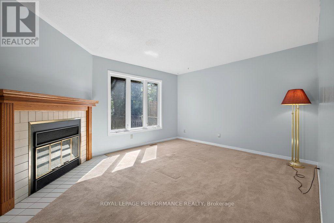
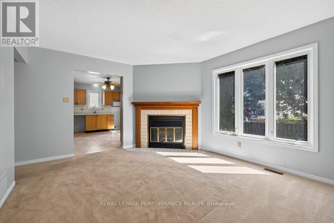
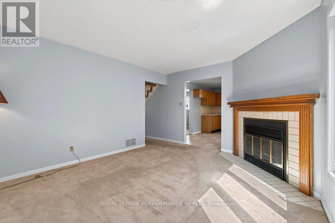
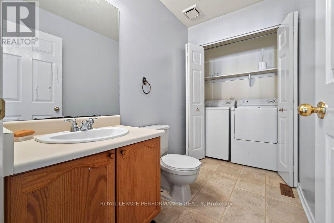
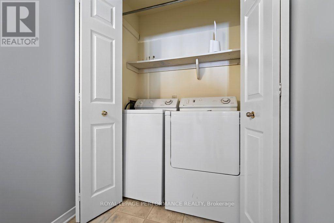
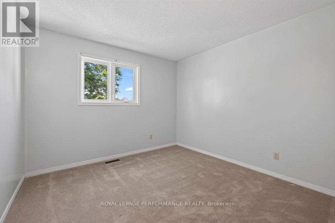
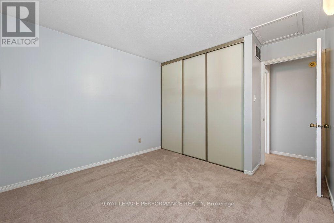
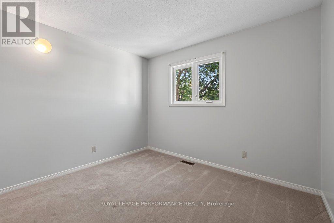
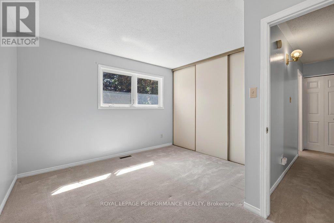
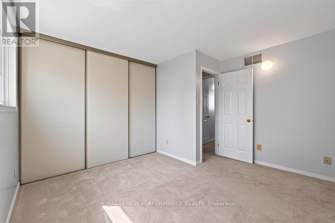
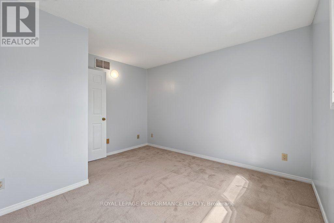
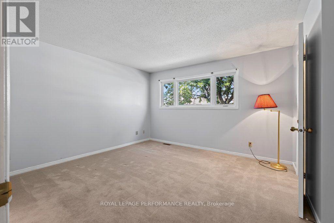
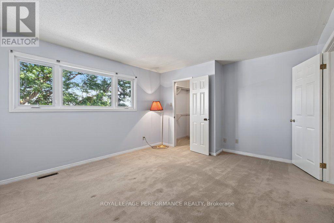
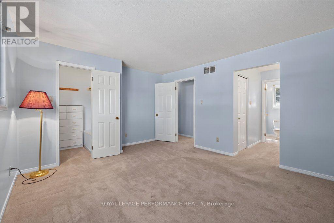
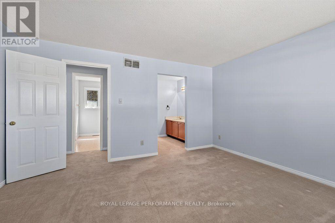
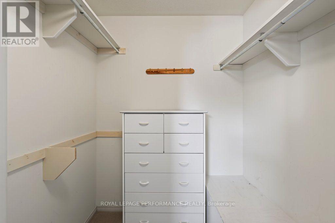
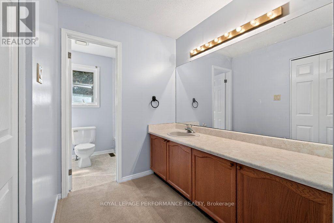
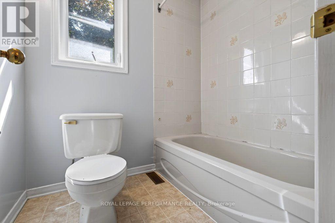
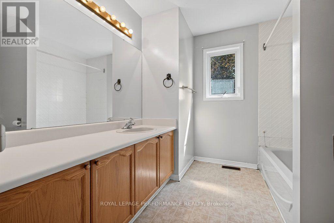
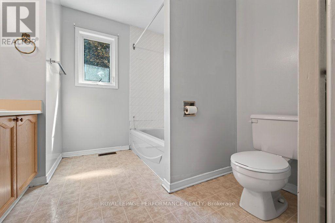
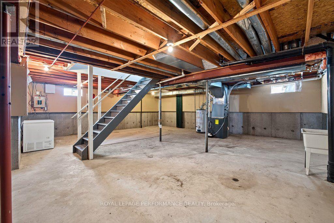
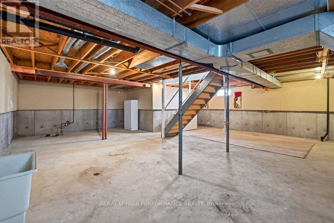
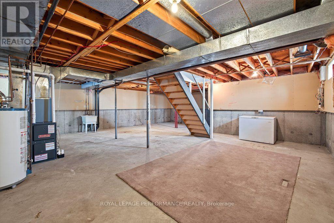
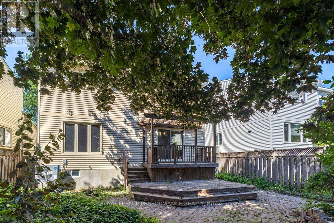
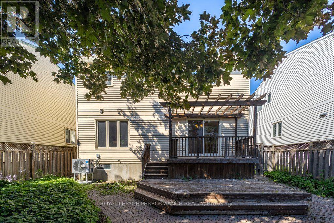
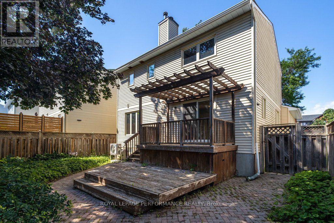
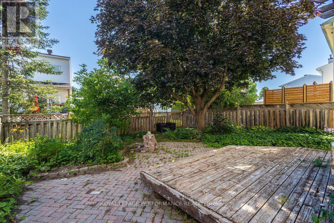
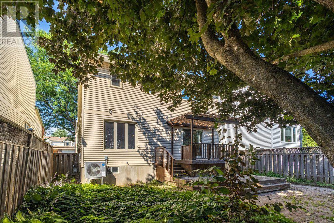
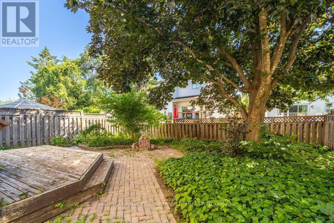
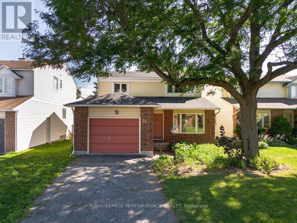
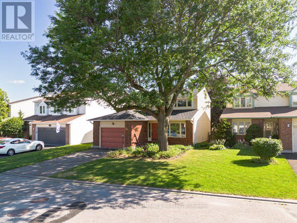
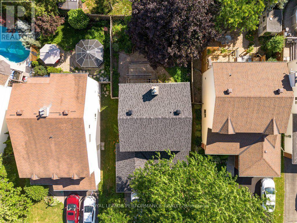
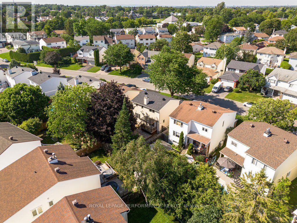
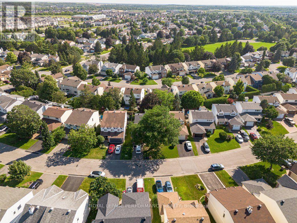
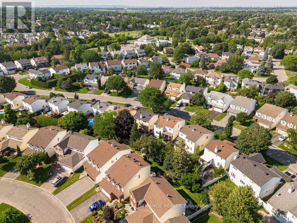
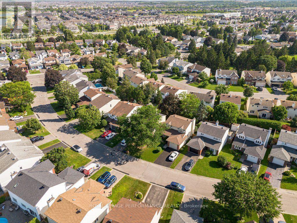
Welcome to one of Barrhaven's most established and quiet pockets - where mature trees, generous lot sizes, and "curb-side soul" set the neighbourhood apart from newer areas nearby. This 1987-built, two-storey detached home offers 1,745 sq ft of above-grade living space. Freshly repainted throughout in 2026, this home is truly a blank canvas. The main floor is flooded with natural light thanks to excellent window placement, and features a spacious eat-in kitchen, main-floor laundry, and a convenient powder room. Upstairs, the primary suite impresses with a walk-in closet and private ensuite, alongside two additional generously sized bedrooms. The basement offers functional bonus living space with deep windows that keep it feeling bright, not buried. Major mechanicals are already handled, including a recently replaced furnace - one less thing to worry about. Outside, the standout feature is the 40-foot-wide lot, significantly wider than newer builds nearby, offering exceptional privacy, mature landscaping, and room to design the backyard of your dreams. Ideally located just minutes from Fallowfield Station, local schools, parks, and recreational hubs - an easy commute paired with genuine neighbourhood charm. A pre-list home inspection, professional floor plans, and additional photos are available for buyer peace of mind. (id:59327)
Open House
This property has open houses!
2:00 pm
Ends at:4:00 pm
Property Details
| MLS® Number | X13577068 |
| Property Type | Single Family |
| Neigbourhood | Barrhaven West |
| Community Name | 7704 - Barrhaven - Heritage Park |
| EquipmentType | Water Heater |
| ParkingSpaceTotal | 2 |
| RentalEquipmentType | Water Heater |
Building
| BathroomTotal | 3 |
| BedroomsAboveGround | 3 |
| BedroomsTotal | 3 |
| Appliances | Dryer, Washer |
| BasementDevelopment | Unfinished |
| BasementType | N/a (unfinished) |
| ConstructionStyleAttachment | Detached |
| CoolingType | Central Air Conditioning |
| ExteriorFinish | Brick, Vinyl Siding |
| FireplacePresent | Yes |
| FoundationType | Unknown |
| HalfBathTotal | 1 |
| HeatingFuel | Natural Gas |
| HeatingType | Forced Air |
| StoriesTotal | 2 |
| SizeInterior | 1500 - 2000 Sqft |
| Type | House |
| UtilityWater | Municipal Water |
Parking
| Attached Garage | |
| Garage |
Land
| Acreage | No |
| Sewer | Sanitary Sewer |
| SizeDepth | 100 Ft ,1 In |
| SizeFrontage | 41 Ft ,4 In |
| SizeIrregular | 41.4 X 100.1 Ft |
| SizeTotalText | 41.4 X 100.1 Ft |
Rooms
| Level | Type | Length | Width | Dimensions |
|---|---|---|---|---|
| Second Level | Bedroom | 3.19 m | 3.79 m | 3.19 m x 3.79 m |
| Second Level | Bedroom | 3.54 m | 3.73 m | 3.54 m x 3.73 m |
| Second Level | Primary Bedroom | 4.44 m | 3.79 m | 4.44 m x 3.79 m |
| Second Level | Bedroom | 2.64 m | 2.69 m | 2.64 m x 2.69 m |
| Second Level | Bathroom | 1.98 m | 3.73 m | 1.98 m x 3.73 m |
| Main Level | Living Room | 4.59 m | 3.31 m | 4.59 m x 3.31 m |
| Main Level | Dining Room | 3.7 m | 3.24 m | 3.7 m x 3.24 m |
| Main Level | Kitchen | 3.72 m | 4.27 m | 3.72 m x 4.27 m |
| Main Level | Family Room | 3.72 m | 4.46 m | 3.72 m x 4.46 m |
| Main Level | Bathroom | 1.52 m | 2.4 m | 1.52 m x 2.4 m |
https://www.realtor.ca/real-estate/30048055/14-birkett-street-ottawa-7704-barrhaven-heritage-park
Interested?
Contact us for more information
Nicholas Fundytus
Salesperson
165 Pretoria Avenue
Ottawa, Ontario K1S 1X1
Karim Ali
Salesperson
165 Pretoria Avenue
Ottawa, Ontario K1S 1X1

The trademarks REALTOR®, REALTORS®, and the REALTOR® logo are controlled by The Canadian Real Estate Association (CREA) and identify real estate professionals who are members of CREA. The trademarks MLS®, Multiple Listing Service® and the associated logos are owned by The Canadian Real Estate Association (CREA) and identify the quality of services provided by real estate professionals who are members of CREA. The trademark DDF® is owned by The Canadian Real Estate Association (CREA) and identifies CREA's Data Distribution Facility (DDF®)
July 18 2026 07:22:35
Royal LePage Performance Realty