1396 Micmac Street Ottawa, Ontario K1H 7N5


$995,000
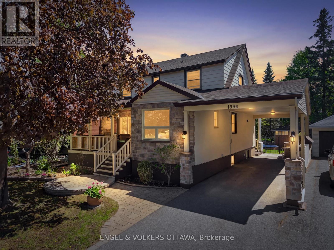
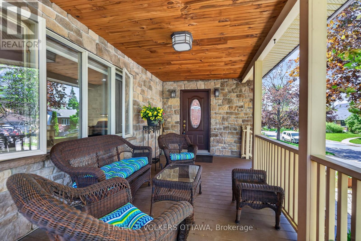
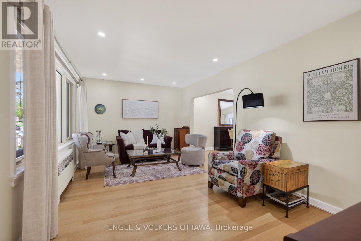
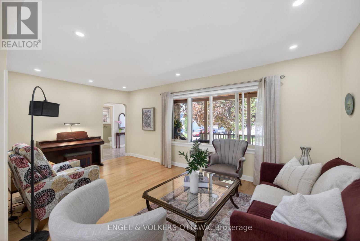
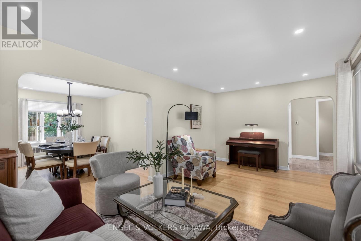
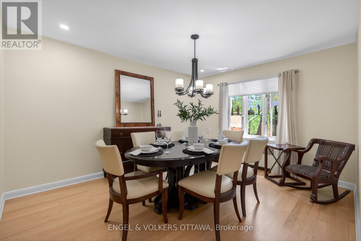
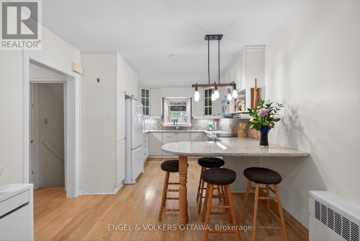
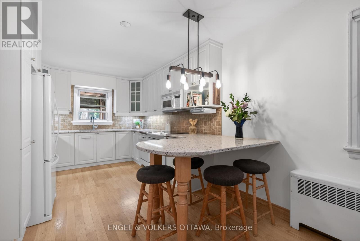
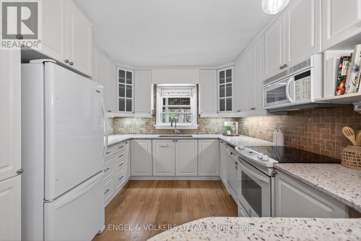
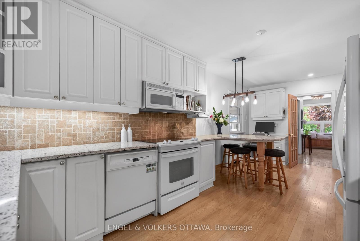
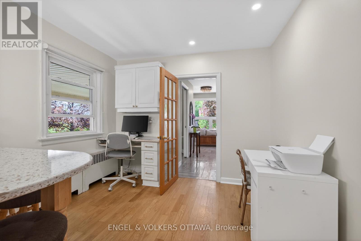
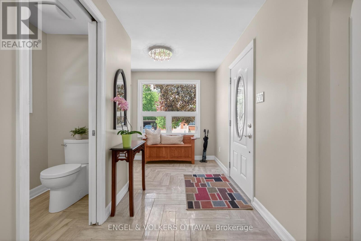
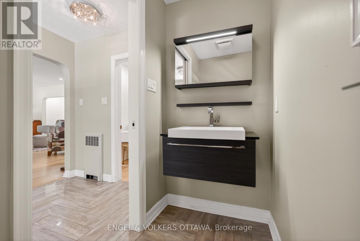
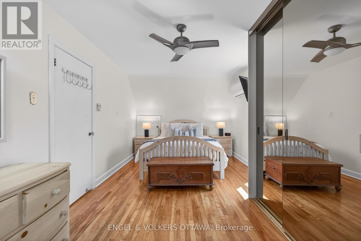
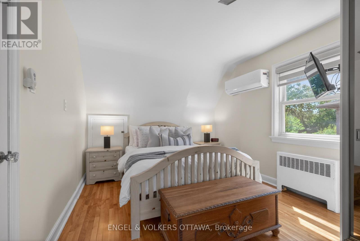
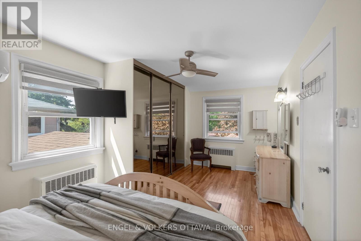
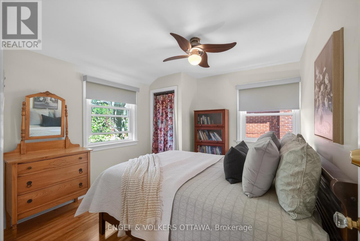
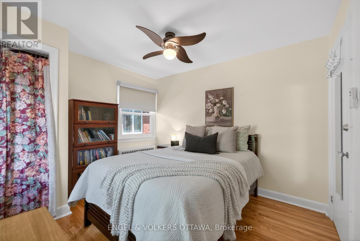
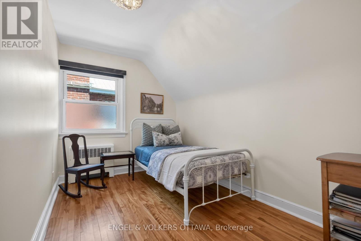
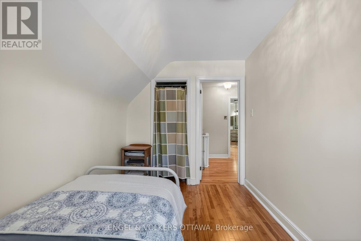
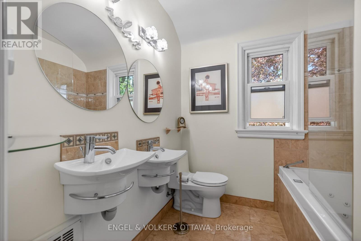
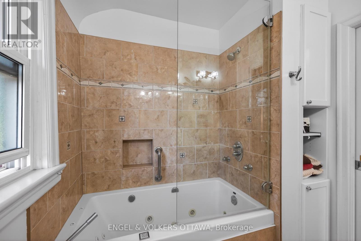
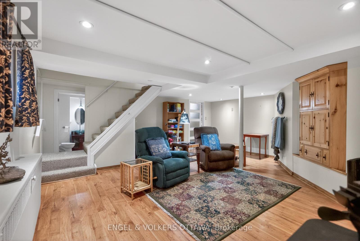
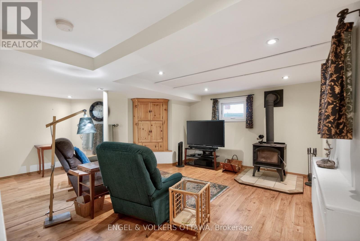
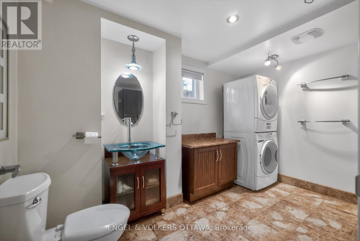
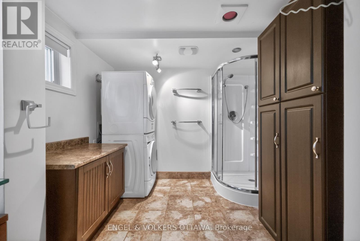
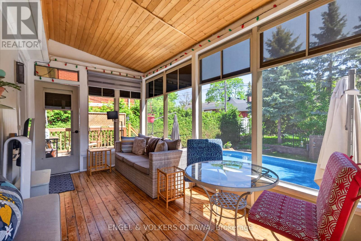
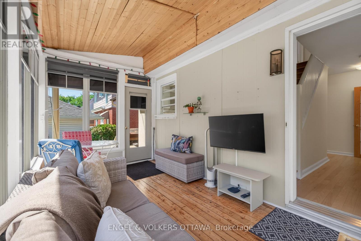
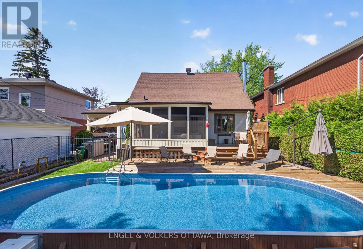
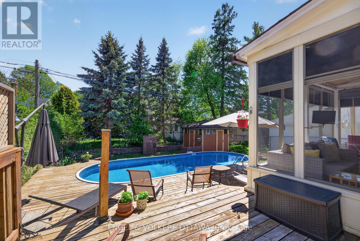
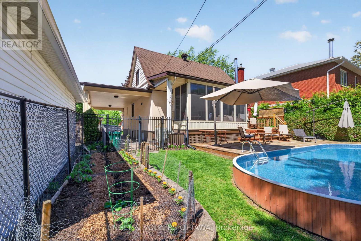
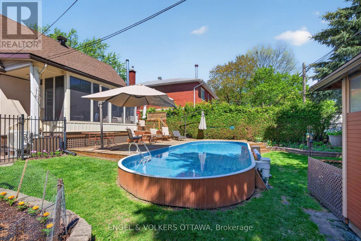
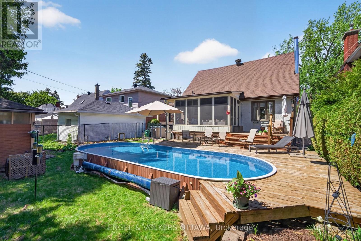
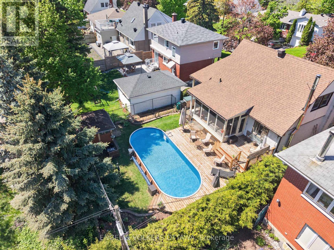
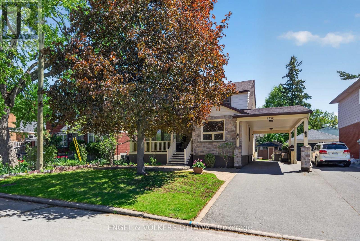
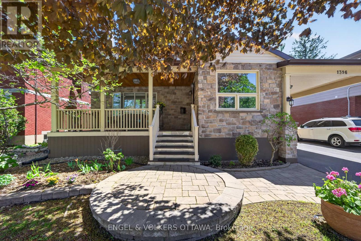
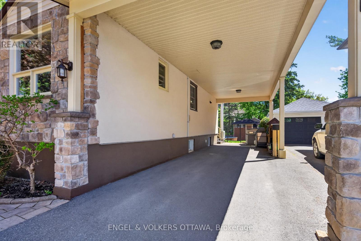
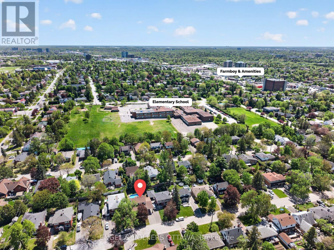
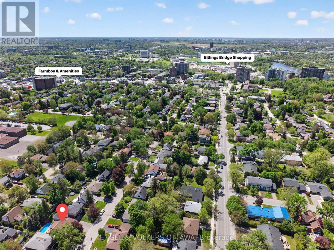
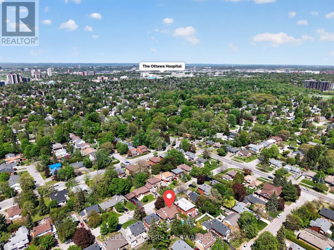
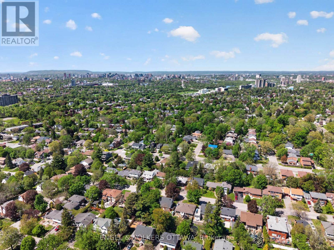
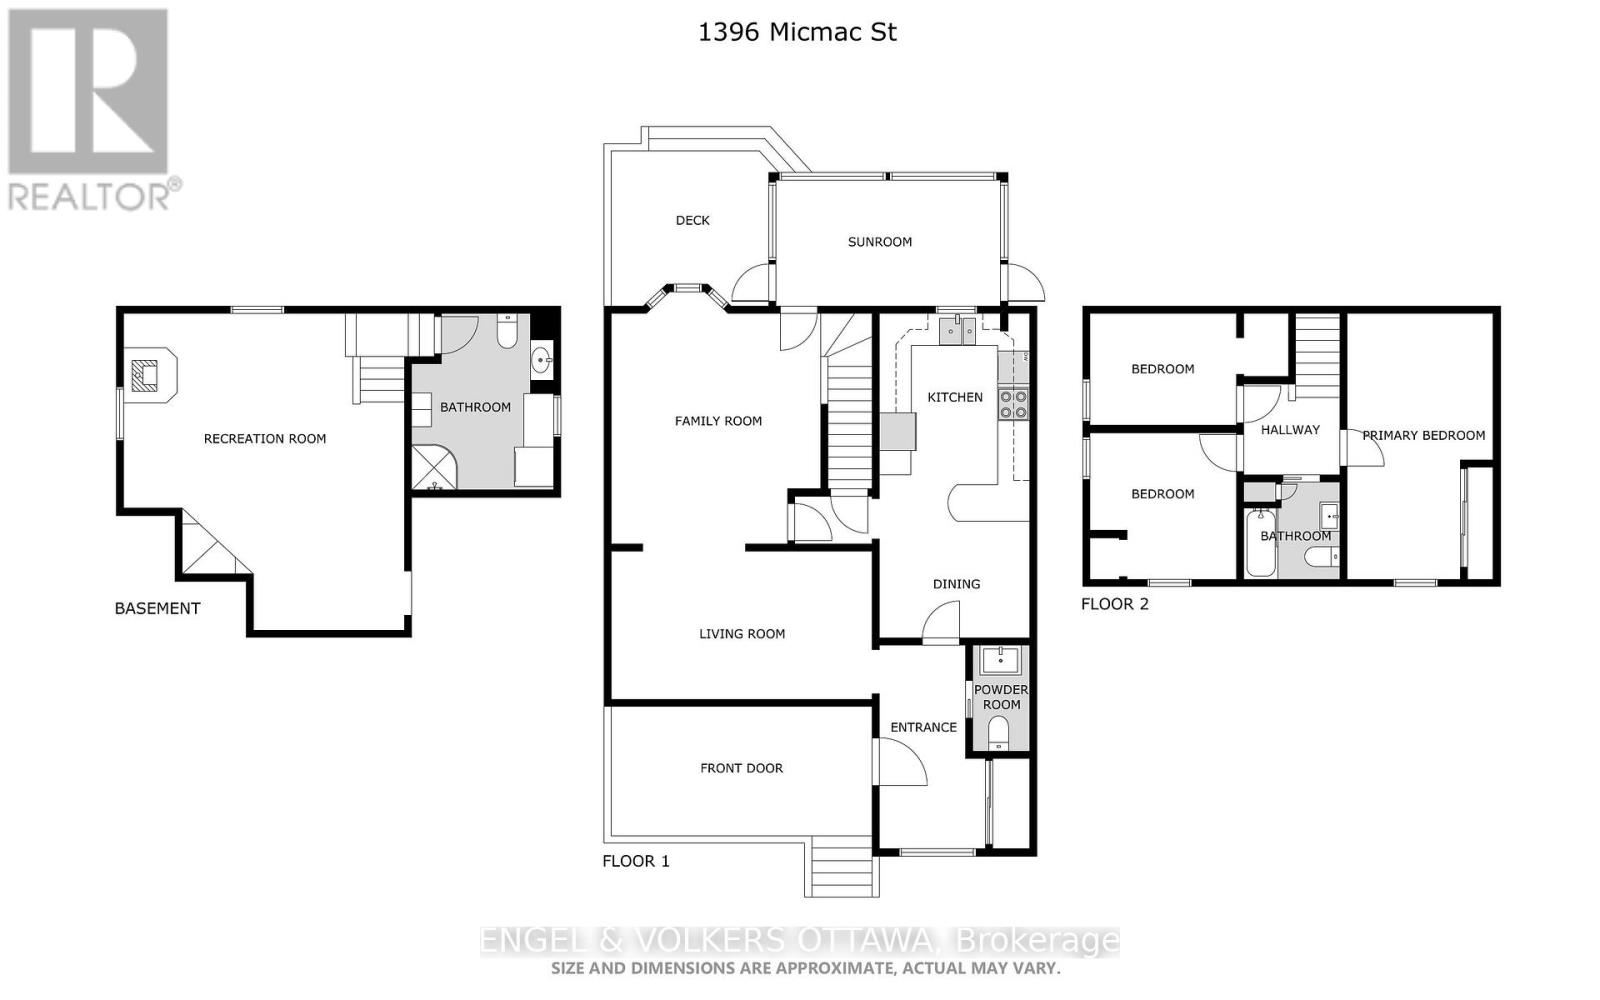
A house with a story of care. 1396 Micmac street have been in multiple generations of the same family since it was built. 75 years of meticulous care and love has been shown to this home. Sitting on a block long street in a walkable part of Alta vista, we welcome you. A major Oakwood renovation was completed in 2013 adding a front porch to enjoy the birds and flowers and with a morning coffee. The renovation also added an 2 car carport and a full sized foyer including a powder room. This 3 bedroom, 3 bathroom, 2 storey home has too many upgrades to list. Not only have the kitchen and bathrooms been updated but the roof and boiler are all recent as well. The main floor has good sized rooms and a functional layout plus the basement has been finished with a wood burning stove, perfect for the cozy winter nights. This property's back yard is so inviting. The clever use of space allows for a pool whilst still having a vegetable garden, flowers garden, grassy lawn and a spacious deck. The tiered deck has enough room for multiple dining and lounge areas. The screened in porch is the perfect spot to enjoy and dinner through 3 seasons. The tinted Weather Walls are perfect to enjoy the outdoors with out bugs or the beating sun. (id:59327)
Open House
This property has open houses!
2:00 pm
Ends at:4:00 pm
Property Details
| MLS® Number | X13207176 |
| Property Type | Single Family |
| Neigbourhood | Applewood Acres |
| Community Name | 3605 - Alta Vista |
| EquipmentType | Water Heater |
| ParkingSpaceTotal | 3 |
| PoolType | Inground Pool |
| RentalEquipmentType | Water Heater |
Building
| BathroomTotal | 3 |
| BedroomsAboveGround | 3 |
| BedroomsTotal | 3 |
| Amenities | Fireplace(s) |
| Appliances | Dishwasher, Dryer, Microwave, Stove, Washer, Refrigerator |
| BasementDevelopment | Finished |
| BasementType | Full (finished) |
| ConstructionStyleAttachment | Detached |
| CoolingType | Wall Unit |
| ExteriorFinish | Stone, Vinyl Siding |
| FireplacePresent | Yes |
| FireplaceTotal | 1 |
| FoundationType | Poured Concrete |
| HalfBathTotal | 1 |
| HeatingFuel | Natural Gas |
| HeatingType | Radiant Heat |
| StoriesTotal | 2 |
| SizeInterior | 1100 - 1500 Sqft |
| Type | House |
| UtilityWater | Municipal Water |
Parking
| Carport | |
| No Garage |
Land
| Acreage | No |
| Sewer | Sanitary Sewer |
| SizeDepth | 94 Ft ,10 In |
| SizeFrontage | 50 Ft |
| SizeIrregular | 50 X 94.9 Ft |
| SizeTotalText | 50 X 94.9 Ft |
Rooms
| Level | Type | Length | Width | Dimensions |
|---|---|---|---|---|
| Second Level | Primary Bedroom | 5.5626 m | 3.0734 m | 5.5626 m x 3.0734 m |
| Second Level | Bedroom 2 | 3.3528 m | 3.124 m | 3.3528 m x 3.124 m |
| Second Level | Bedroom 3 | 3.3782 m | 2.286 m | 3.3782 m x 2.286 m |
| Second Level | Bathroom | 2.0066 m | 1.9812 m | 2.0066 m x 1.9812 m |
| Basement | Bathroom | 3.3782 m | 2.8194 m | 3.3782 m x 2.8194 m |
| Basement | Utility Room | 8.3566 m | 3.7338 m | 8.3566 m x 3.7338 m |
| Basement | Recreational, Games Room | 5.7404 m | 5.461 m | 5.7404 m x 5.461 m |
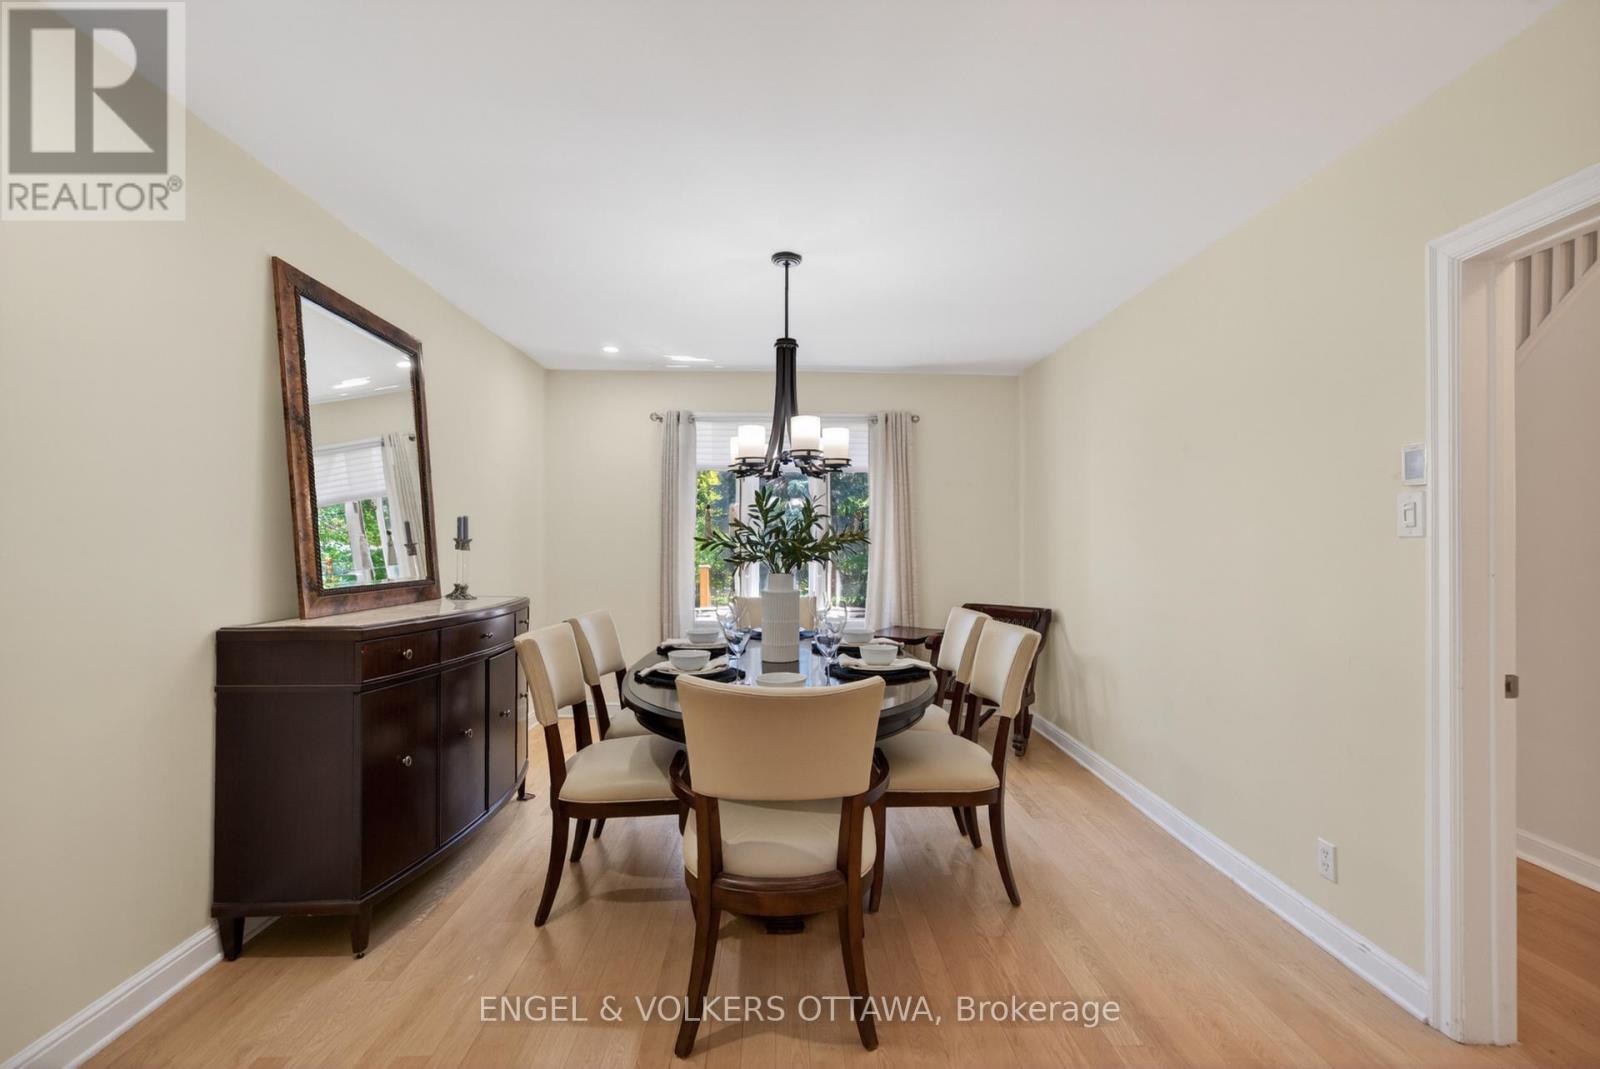
| Main Level | Dining Room | 4.191 m | 3.3782 m | 4.191 m x 3.3782 m |
| Main Level | Kitchen | 6.0706 m | 3.0734 m | 6.0706 m x 3.0734 m |
| Main Level | Partial Bathroom | 2.1082 m | 1.0922 m | 2.1082 m x 1.0922 m |
| Main Level | Sunroom | 4.4196 m | 2.5146 m | 4.4196 m x 2.5146 m |
https://www.realtor.ca/real-estate/29816918/1396-micmac-street-ottawa-3605-alta-vista
Interested?
Contact us for more information
Paddy Mccarthy
Salesperson
787 Bank St Unit 2nd Floor
Ottawa, Ontario K1S 3V5
Andy Mccarthy
Salesperson
787 Bank St Unit 2nd Floor
Ottawa, Ontario K1S 3V5

The trademarks REALTOR®, REALTORS®, and the REALTOR® logo are controlled by The Canadian Real Estate Association (CREA) and identify real estate professionals who are members of CREA. The trademarks MLS®, Multiple Listing Service® and the associated logos are owned by The Canadian Real Estate Association (CREA) and identify the quality of services provided by real estate professionals who are members of CREA. The trademark DDF® is owned by The Canadian Real Estate Association (CREA) and identifies CREA's Data Distribution Facility (DDF®)
May 28 2026 02:06:01
Engel & Volkers Ottawa