1339 Kilborn Avenue Ottawa, Ontario K1H 6L2

$699,900
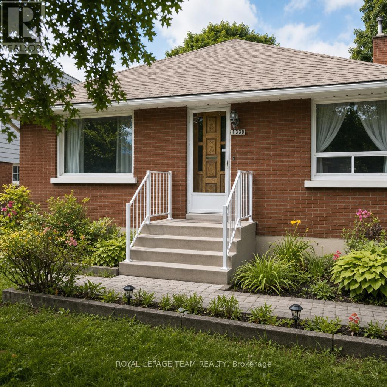
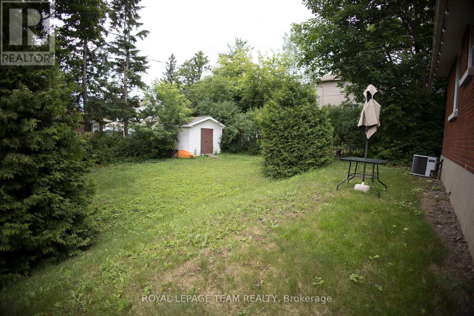
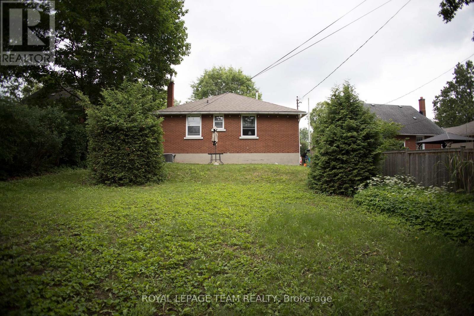
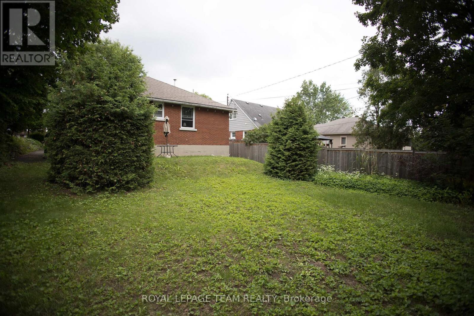
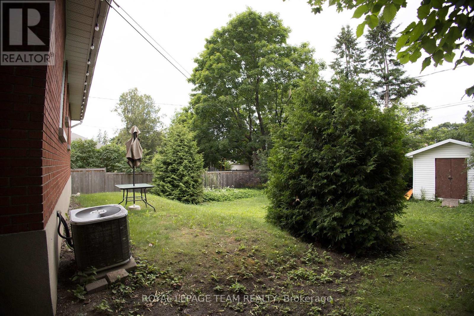
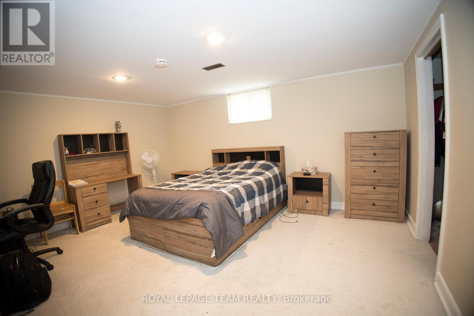
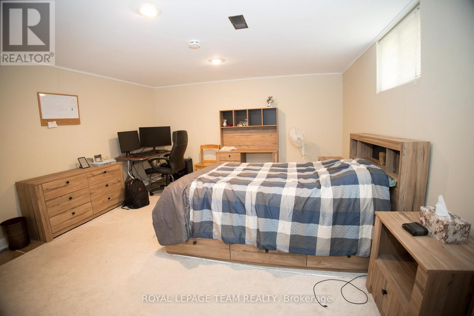
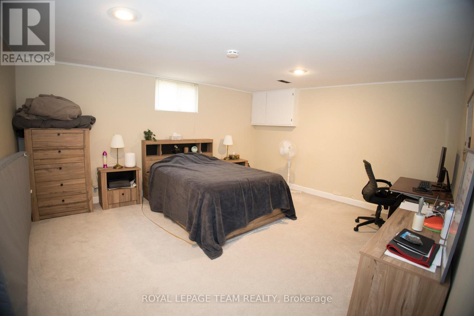
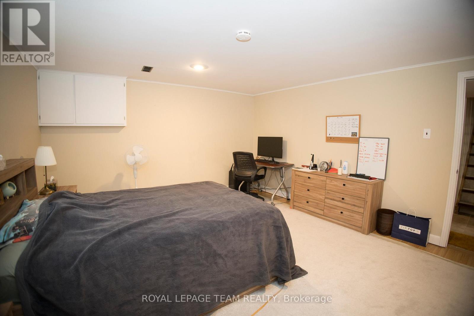
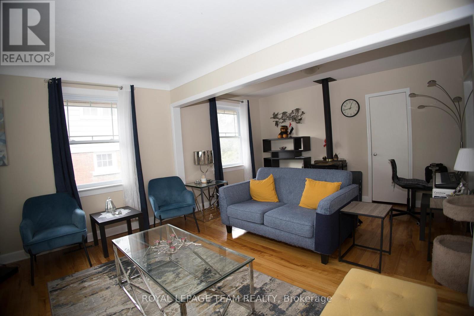
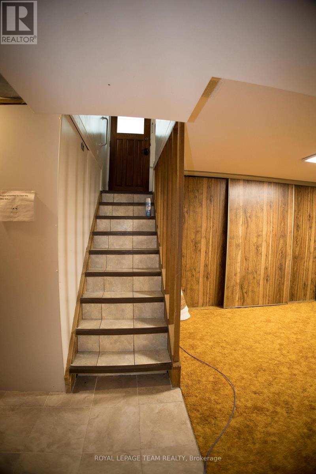
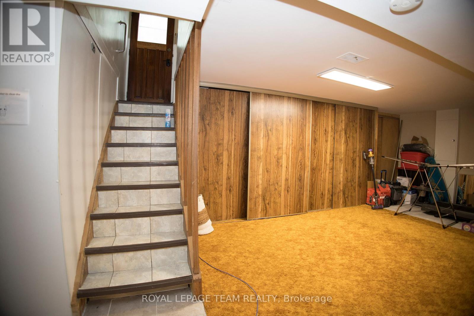
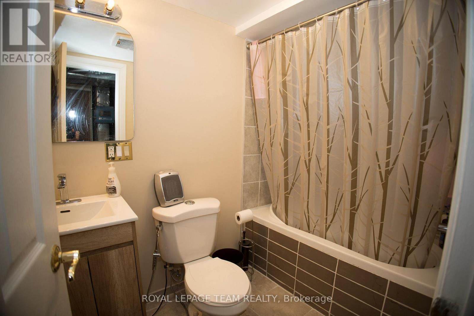
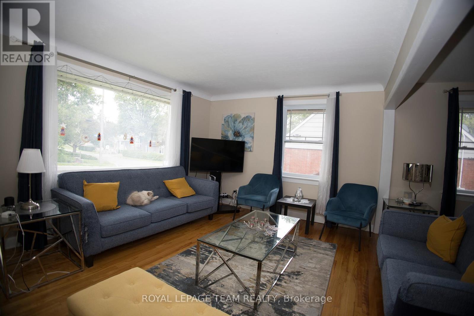
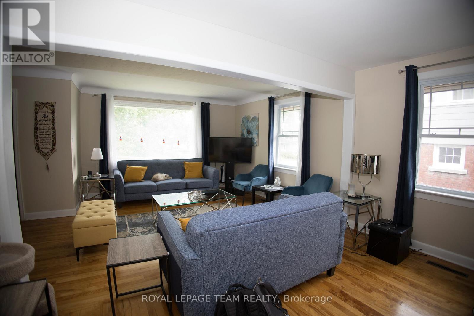
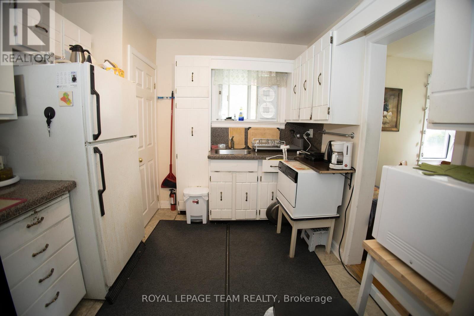
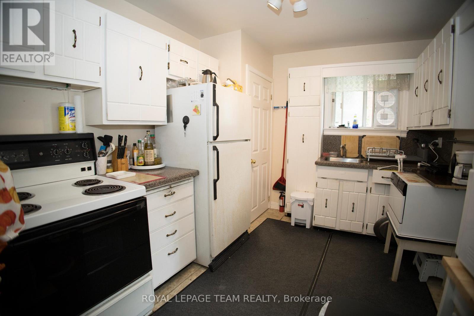
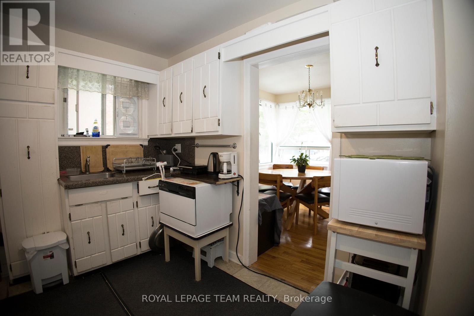
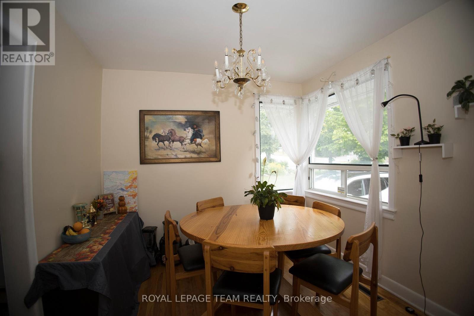
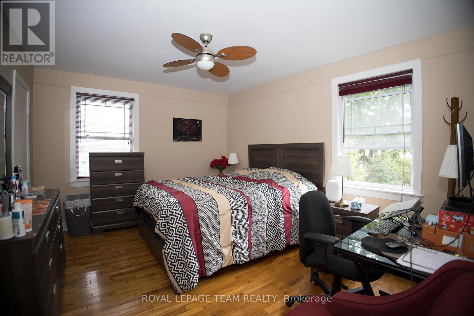
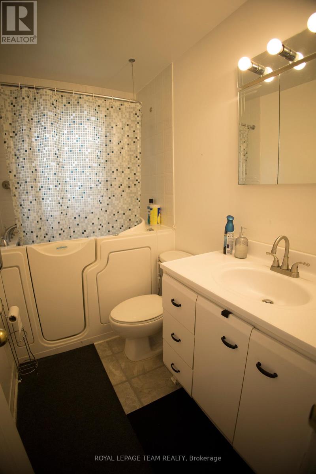
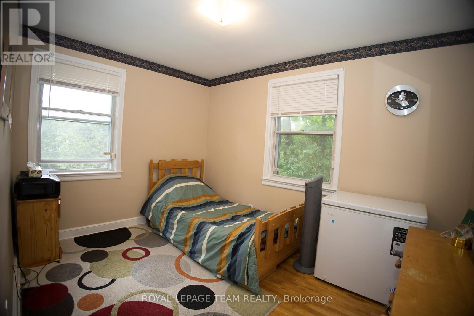
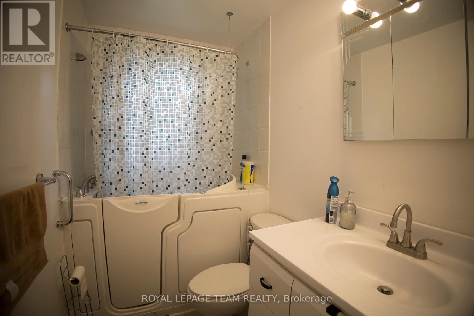
Location, Great lot, separate entrance to the basement! Flooring: Hardwood, Charming, solid, all brick bungalow in the heart of Alta Vista Applewood Acres. Beautiful hardwood flooring throughout the main level and plenty of large windows allowing for a super bright space. 2 bedrooms and 1 bath, spacious living room, dining room and kitchen on the main level plus 2 large bedrooms, recreation room and laundry/storage in the basement. Side door entry off the driveway which offers space for at least 3 cars to park. The lot is 120 feet deep and is partially fenced. Roof was done in 2020. (id:59327)
Property Details
| MLS® Number | X13498552 |
| Property Type | Single Family |
| Neigbourhood | Applewood Acres |
| Community Name | 3604 - Applewood Acres |
| EquipmentType | Water Heater |
| Features | In-law Suite |
| ParkingSpaceTotal | 3 |
| RentalEquipmentType | Water Heater |
Building
| BathroomTotal | 2 |
| BedroomsAboveGround | 4 |
| BedroomsTotal | 4 |
| Appliances | Central Vacuum, Dishwasher, Dryer, Hood Fan, Stove, Washer, Refrigerator |
| ArchitecturalStyle | Bungalow |
| BasementDevelopment | Finished |
| BasementType | Full (finished) |
| ConstructionStyleAttachment | Detached |
| CoolingType | Central Air Conditioning |
| ExteriorFinish | Brick |
| FireplacePresent | Yes |
| FoundationType | Concrete |
| HeatingFuel | Natural Gas |
| HeatingType | Forced Air |
| StoriesTotal | 1 |
| SizeInterior | 700 - 1100 Sqft |
| Type | House |
| UtilityWater | Municipal Water |
Parking
| No Garage |
Land
| Acreage | No |
| Sewer | Sanitary Sewer |
| SizeDepth | 120 Ft |
| SizeFrontage | 49 Ft ,9 In |
| SizeIrregular | 49.8 X 120 Ft |
| SizeTotalText | 49.8 X 120 Ft |
Rooms
| Level | Type | Length | Width | Dimensions |
|---|---|---|---|---|
| Basement | Foyer | 3.26 m | 5.733 m | 3.26 m x 5.733 m |
| Basement | Bedroom | 4.073 m | 4.711 m | 4.073 m x 4.711 m |
| Basement | Bedroom | 4.058 m | 4.691 m | 4.058 m x 4.691 m |
| Main Level | Bedroom | 4.076 m | 3.457 m | 4.076 m x 3.457 m |
| Main Level | Bedroom | 2.699 m | 3.567 m | 2.699 m x 3.567 m |
| Main Level | Family Room | 4.938 m | 4.116 m | 4.938 m x 4.116 m |
| Main Level | Dining Room | 2.822 m | 2.855 m | 2.822 m x 2.855 m |
| Main Level | Kitchen | 3.266 m | 2.666 m | 3.266 m x 2.666 m |
https://www.realtor.ca/real-estate/29963754/1339-kilborn-avenue-ottawa-3604-applewood-acres
Interested?
Contact us for more information
Mehdi Fallahi
Salesperson
1723 Carling Avenue, Suite 1
Ottawa, Ontario K2A 1C8

The trademarks REALTOR®, REALTORS®, and the REALTOR® logo are controlled by The Canadian Real Estate Association (CREA) and identify real estate professionals who are members of CREA. The trademarks MLS®, Multiple Listing Service® and the associated logos are owned by The Canadian Real Estate Association (CREA) and identify the quality of services provided by real estate professionals who are members of CREA. The trademark DDF® is owned by The Canadian Real Estate Association (CREA) and identifies CREA's Data Distribution Facility (DDF®)
June 28 2026 02:24:31
Royal LePage Team Realty