1114 Northgraves Crescent Ottawa, Ontario K2M 0C7

$759,900
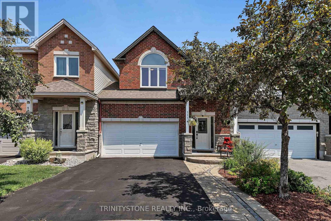
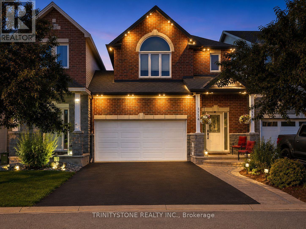
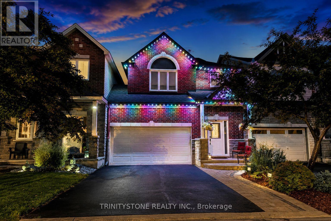
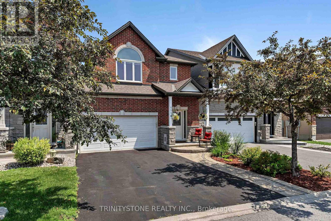
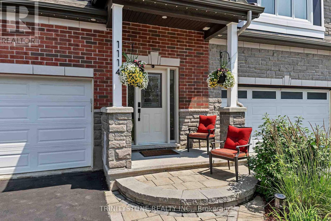
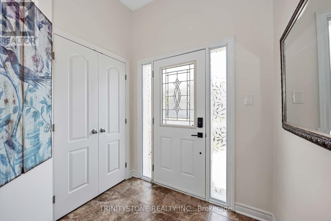
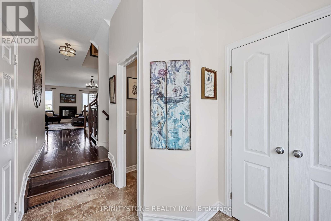
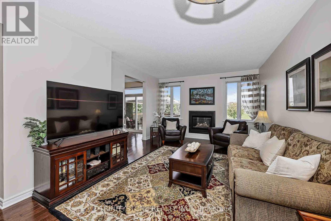
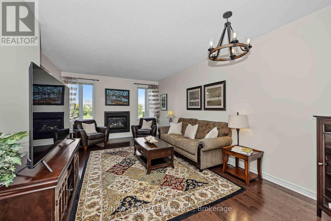
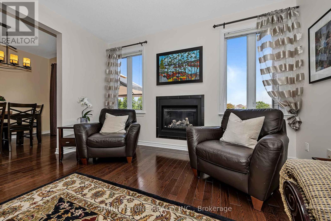
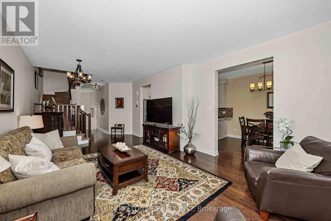
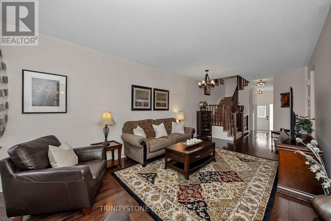
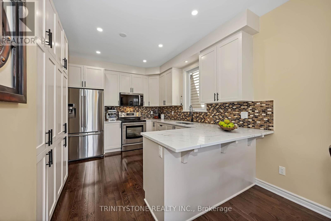
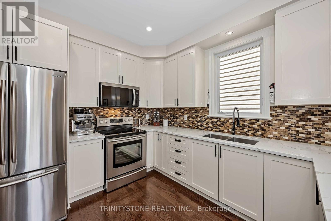
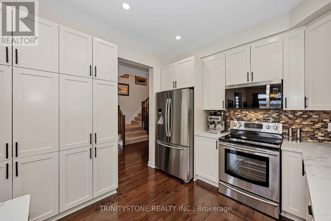
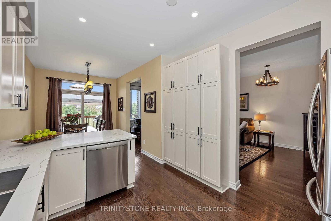
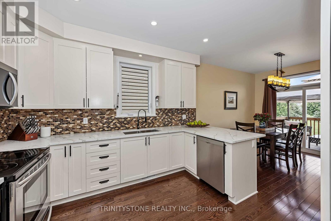
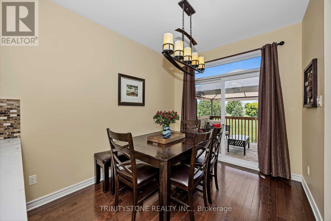
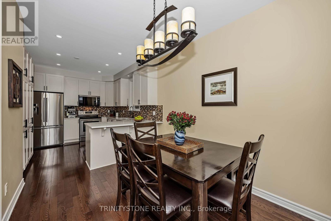
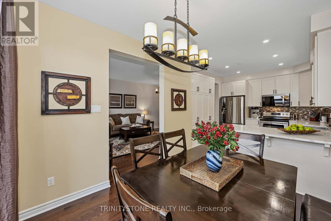
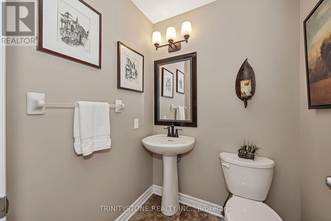
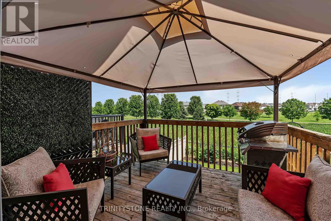
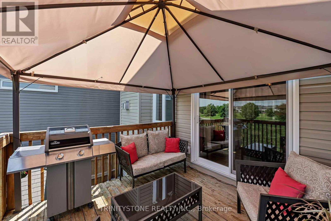
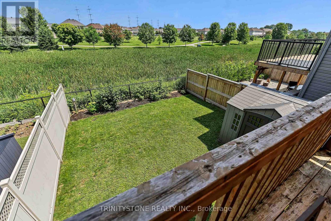
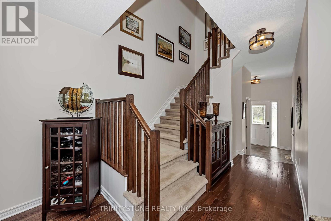
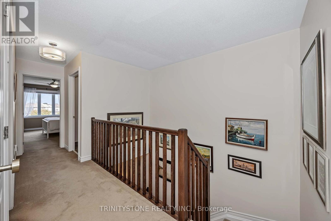
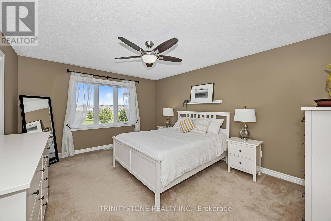
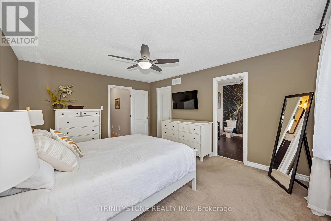
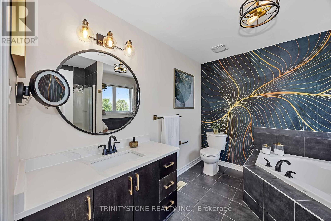
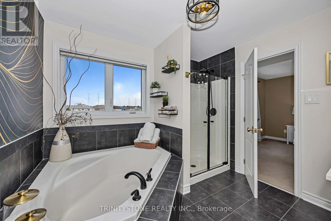
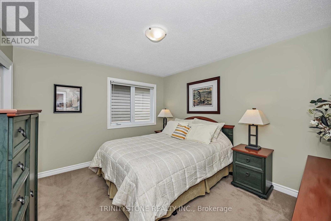
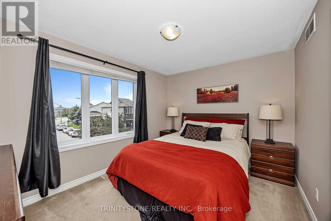
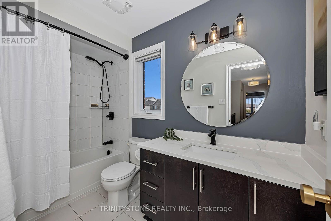
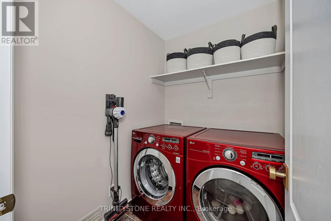
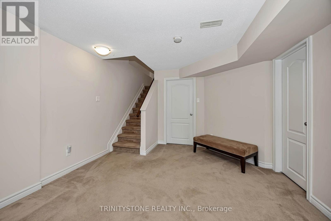
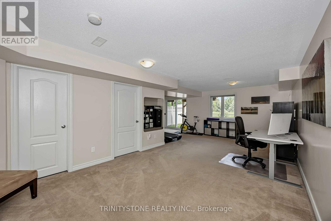
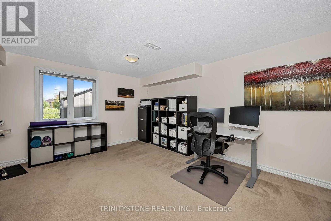
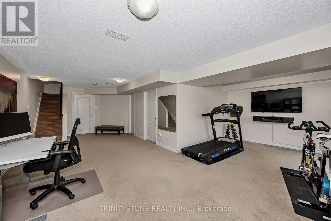
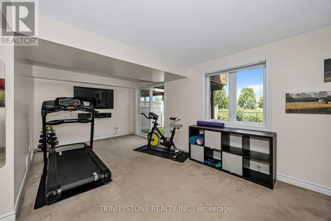
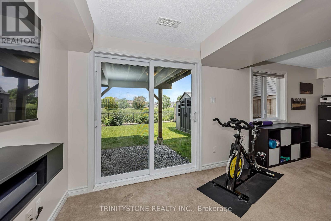
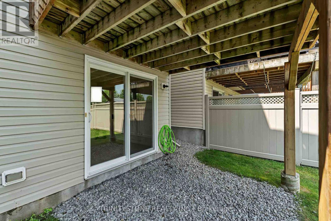
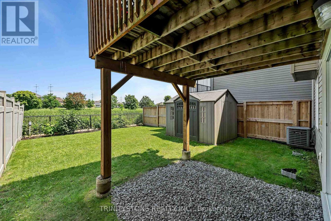
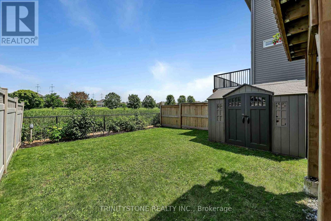
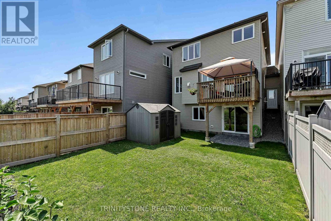
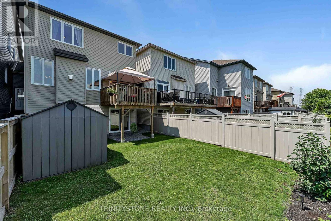
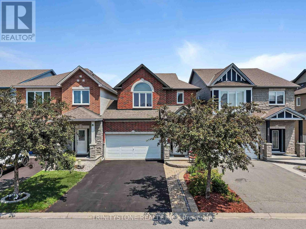
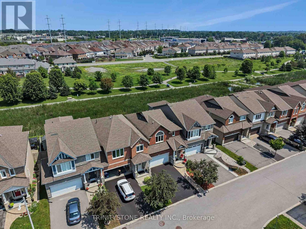
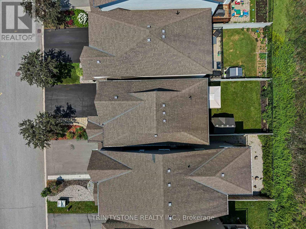
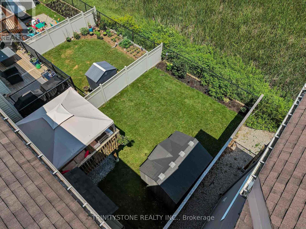
Welcome to this stunning 3-bedroom, 3-bathroom connected single home in sought-after Kanata South, offering stylish upgrades throughout, a finished walkout basement, and no rear neighbors for added privacy. Just 5 minutes from the Trans Canada Trail, you'll enjoy endless walking and cycling paths right at your doorstep. Step inside to a bright foyer with a convenient 2-piece powder room before entering the sun-filled living room featuring a cozy gas fireplace. The beautifully updated white chef's kitchen showcases quartz countertops, painted cabinetry, stainless steel appliances, pot lights, upgraded fixtures, and flows seamlessly into the dining area with access to the elevated deck overlooking the landscaped, fully fenced backyard and beautiful park with walking paths. The second level features a spacious primary retreat with a walk-in closet and luxurious 4-piece ensuite complete with quartz countertops, a soaker tub, and separate glass shower. Two additional generously sized bedrooms, an updated 4-piece main bathroom, and convenient second-floor laundry complete this level. The finished walkout lower level offers endless flexibility for a family room, games room, home gym, or office, includes a bathroom rough-in for future potential, and provides direct access to the park behind the home. Meticulously maintained with numerous updates including replacement windows (2026), annual furnace and A/C maintenance (June 2026), new hot water tank (2025), backyard fence (2024), smart front door keypad lock, refreshed front landscaping, upgraded lighting throughout, professionally painted main and second floors, updated bathroom fixtures, serviced gas fireplace, and Gemstone permanent exterior LED lighting for customizable year-round curb appeal. Ideally located near top-rated schools, shopping, restaurants, transit, and all the amenities Kanata South has to offer. This move-in-ready home truly offers the perfect blend of comfort, convenience, and lifestyle. (id:59327)
Property Details
| MLS® Number | X13558610 |
| Property Type | Single Family |
| Community Name | 9010 - Kanata - Emerald Meadows/Trailwest |
| AmenitiesNearBy | Park, Public Transit |
| EquipmentType | Water Heater |
| Features | Lighting, Gazebo |
| ParkingSpaceTotal | 6 |
| RentalEquipmentType | Water Heater |
| Structure | Deck, Shed |
Building
| BathroomTotal | 3 |
| BedroomsAboveGround | 3 |
| BedroomsTotal | 3 |
| Amenities | Fireplace(s) |
| Appliances | Blinds, Dishwasher, Dryer, Storage Shed, Stove, Wall Mounted Tv, Washer, Refrigerator |
| BasementDevelopment | Finished |
| BasementFeatures | Walk Out |
| BasementType | Full, N/a (finished) |
| ConstructionStyleAttachment | Attached |
| CoolingType | Central Air Conditioning |
| ExteriorFinish | Brick |
| FireplacePresent | Yes |
| FireplaceTotal | 1 |
| FoundationType | Concrete |
| HalfBathTotal | 1 |
| HeatingFuel | Natural Gas |
| HeatingType | Forced Air |
| StoriesTotal | 2 |
| SizeInterior | 1500 - 2000 Sqft |
| Type | Row / Townhouse |
| UtilityWater | Municipal Water |
Parking
| Attached Garage | |
| Garage |
Land
| Acreage | No |
| FenceType | Fenced Yard |
| LandAmenities | Park, Public Transit |
| LandscapeFeatures | Landscaped |
| Sewer | Sanitary Sewer |
| SizeDepth | 98 Ft ,4 In |
| SizeFrontage | 27 Ft ,9 In |
| SizeIrregular | 27.8 X 98.4 Ft |
| SizeTotalText | 27.8 X 98.4 Ft |
Rooms
| Level | Type | Length | Width | Dimensions |
|---|---|---|---|---|
| Second Level | Primary Bedroom | 3.81 m | 4.69 m | 3.81 m x 4.69 m |
| Second Level | Bedroom 2 | 3.86 m | 3.04 m | 3.86 m x 3.04 m |
| Second Level | Bedroom 3 | 3.83 m | 3.4 m | 3.83 m x 3.4 m |
| Lower Level | Recreational, Games Room | 3.32 m | 3.63 m | 3.32 m x 3.63 m |
| Lower Level | Family Room | 6.42 m | 3.04 m | 6.42 m x 3.04 m |
| Main Level | Kitchen | 3.09 m | 3.86 m | 3.09 m x 3.86 m |
| Main Level | Living Room | 4.08 m | 6.4 m | 4.08 m x 6.4 m |
| Main Level | Dining Room | 2.74 m | 3.04 m | 2.74 m x 3.04 m |
Interested?
Contact us for more information
Colleen Lyle
Broker of Record
1300 Stittsville Main St
Stittsville, Ontario K2S 1A3

The trademarks REALTOR®, REALTORS®, and the REALTOR® logo are controlled by The Canadian Real Estate Association (CREA) and identify real estate professionals who are members of CREA. The trademarks MLS®, Multiple Listing Service® and the associated logos are owned by The Canadian Real Estate Association (CREA) and identify the quality of services provided by real estate professionals who are members of CREA. The trademark DDF® is owned by The Canadian Real Estate Association (CREA) and identifies CREA's Data Distribution Facility (DDF®)
July 13 2026 09:33:00
Trinitystone Realty Inc.