11 - 10 Hintonburg Place Ottawa, Ontario K1Y 4W6

$4,500 Monthly
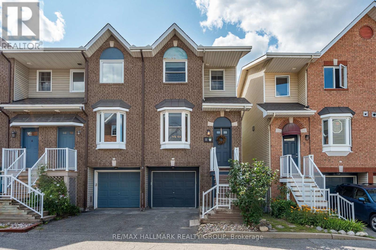
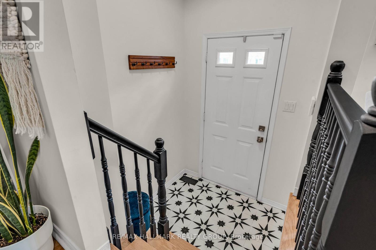
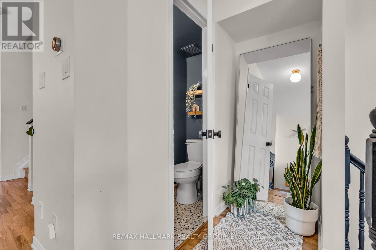
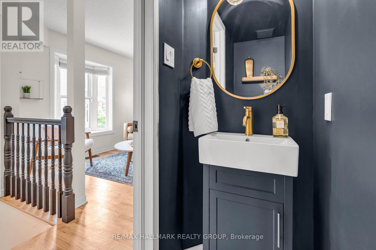
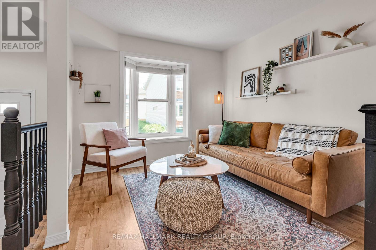
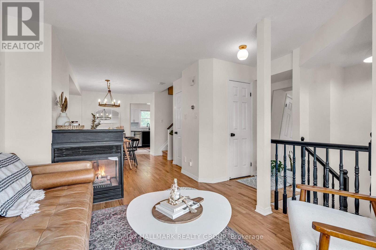
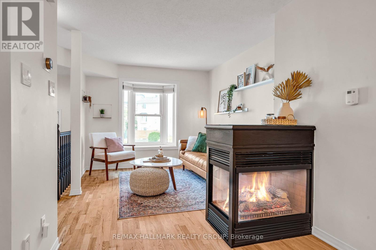
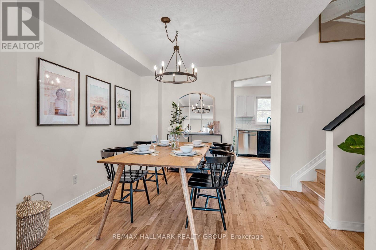
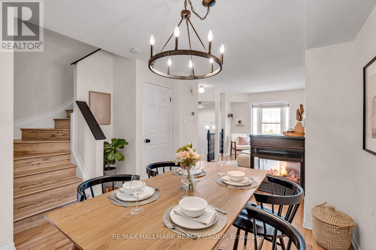
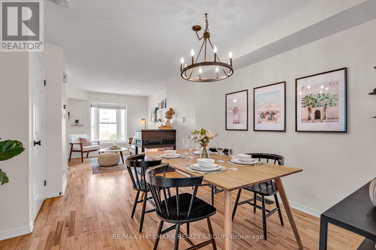
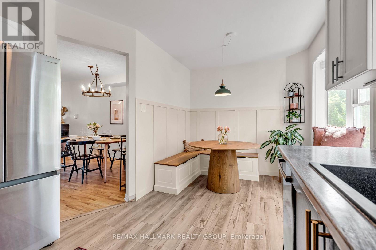
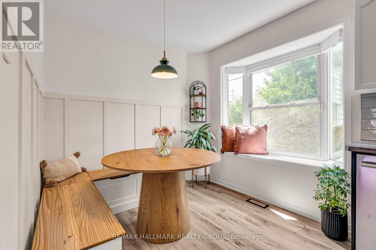
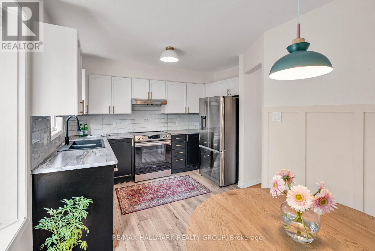
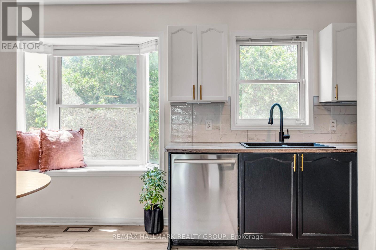
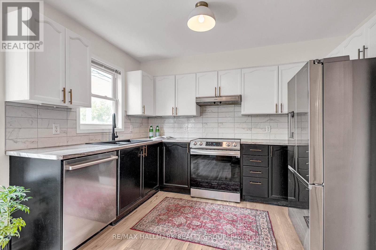
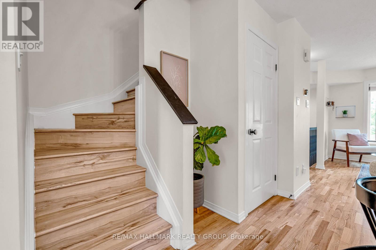
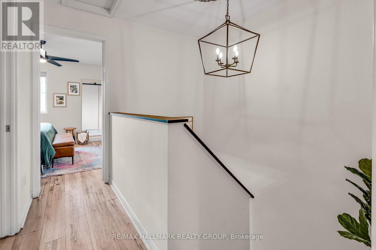
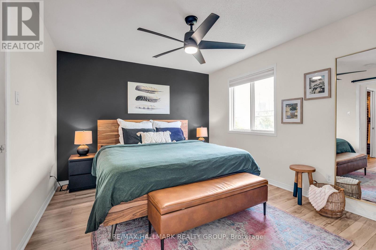
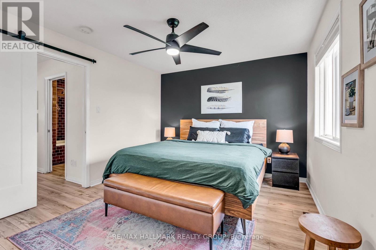
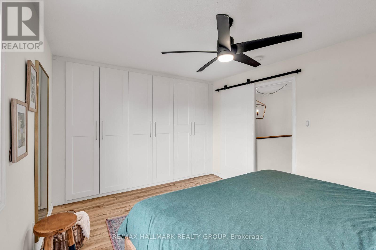
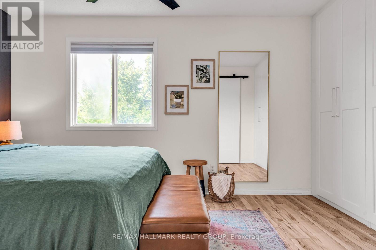
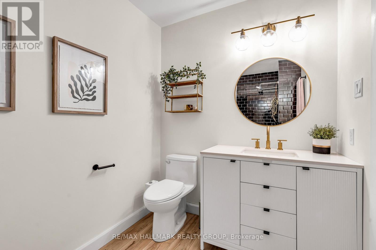
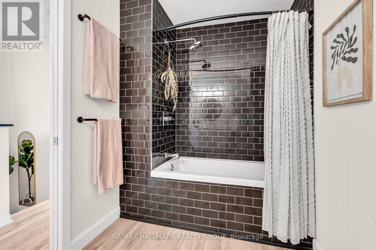
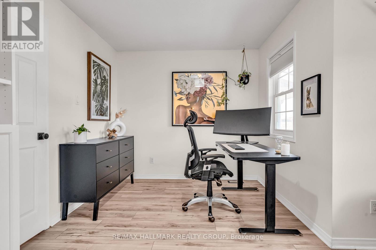
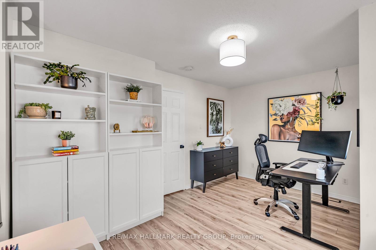
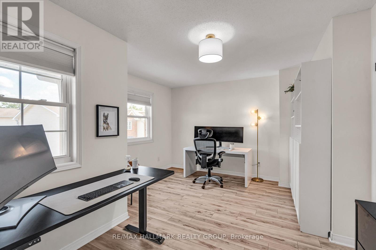
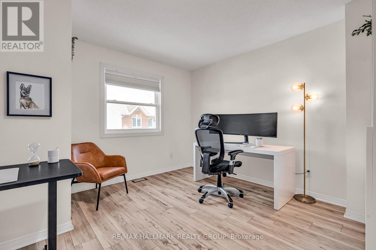
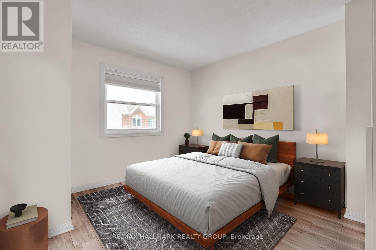
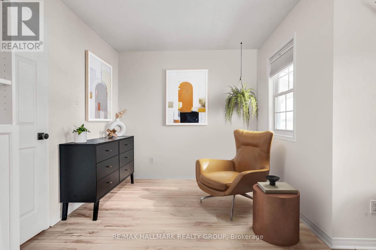
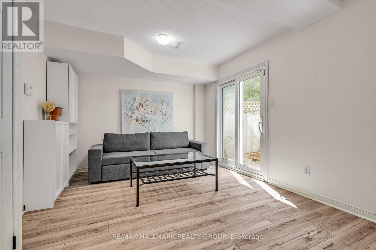
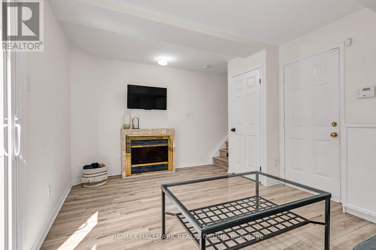
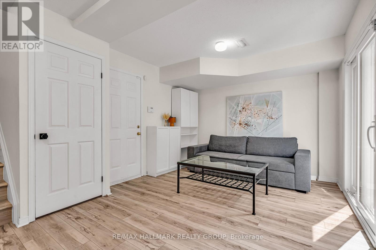
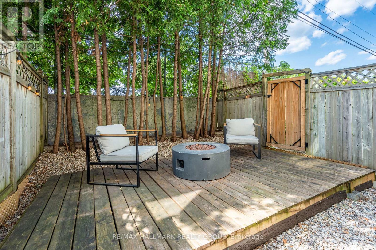
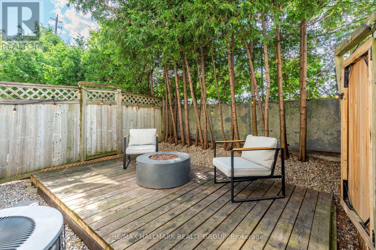
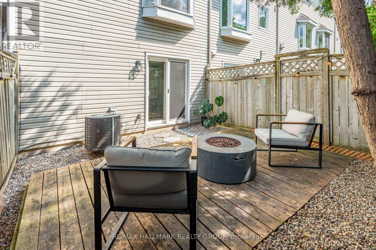
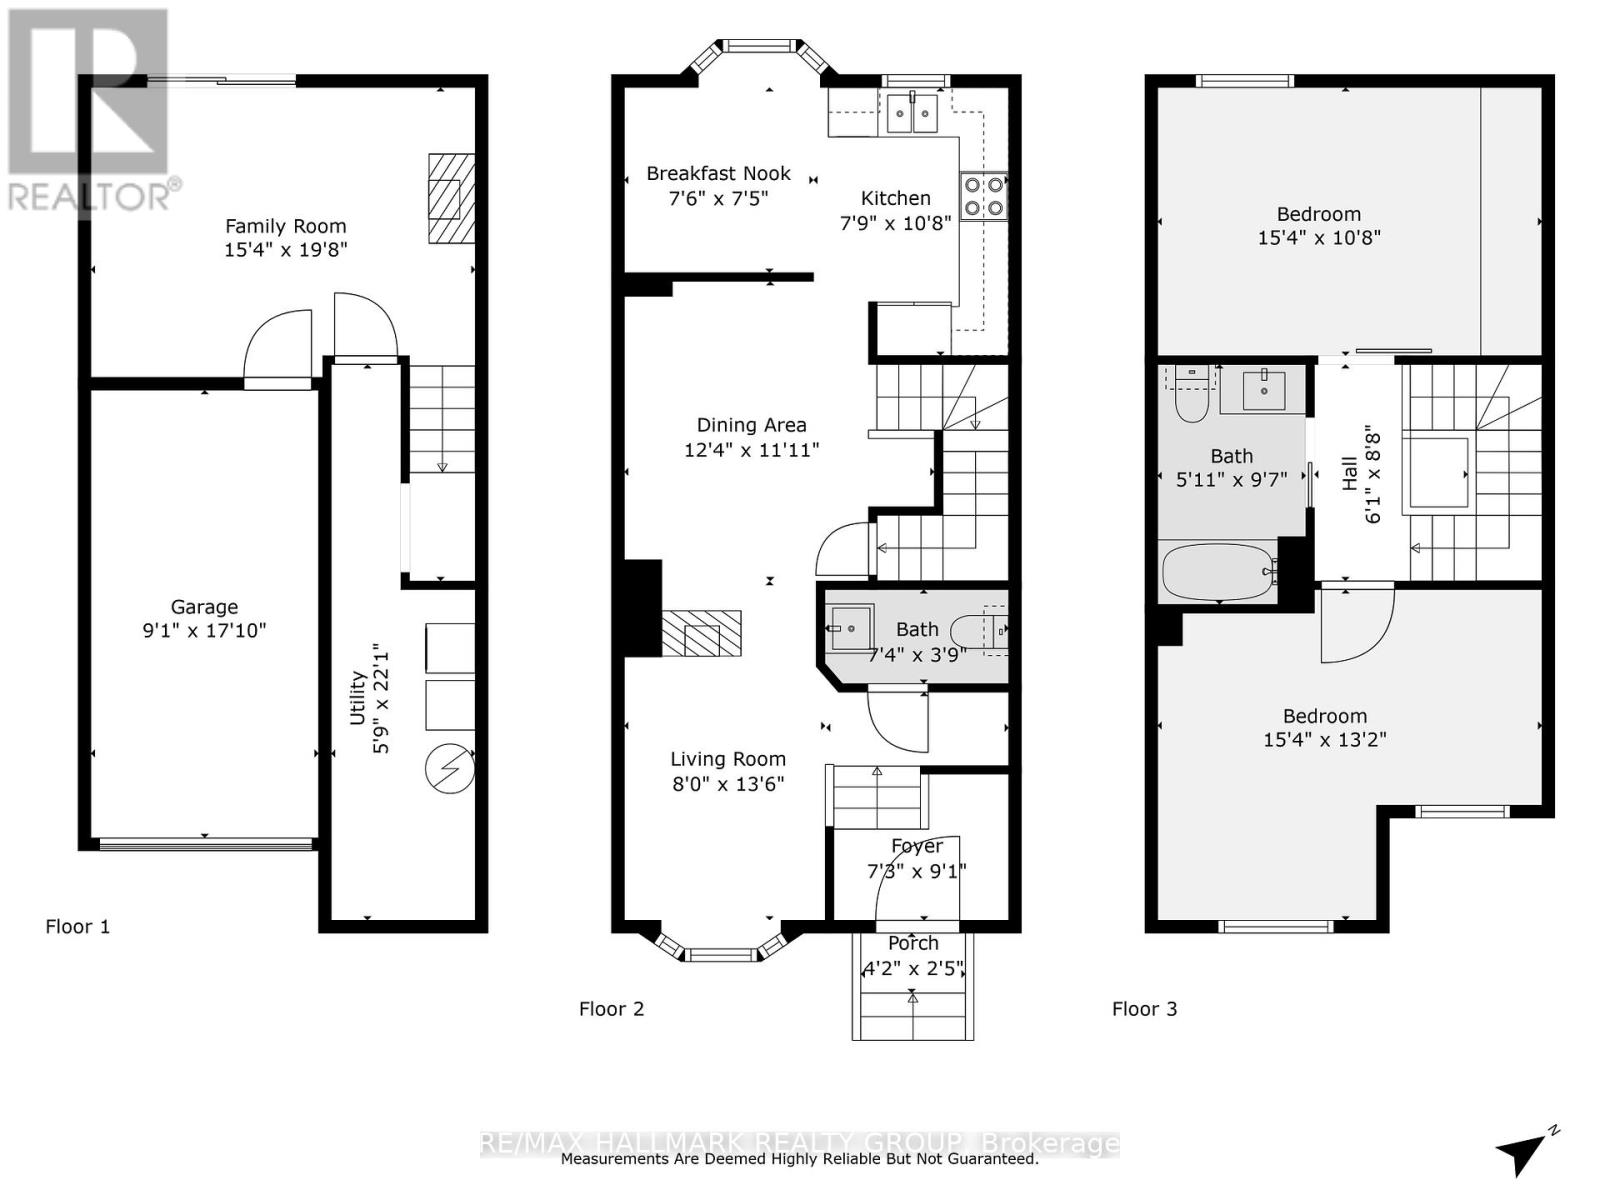
Live your best life in sought-after Hintonburg! This home is the definition of location. Entering you'll notice the beautiful hardwood floor & natural light. Living room has large bay window overseeing the park. Dining room offers cozy fireplace & area to host friends & family. Kitchen has newer SS appliances, ample storage, breakfast nook, & a bright bay window overlooking the serene rear yard. Upstairs you have a nicely sized primary bedroom with wall to wall closets. Second room is perfect for an office, or guest room setup. 4-Pc Bathroom was extended for more space. Basement is a multipurpose area for office, gym, entertainment area & walks out to the private backyard where you can enjoy some fresh air. You're steps from Bayview station, LRT, restaurants, coffee shops, Little Italy, Chinatown, Ottawa River Pathways, Dow's Lake & the Civic Hospital. No rear/front neighbours. EV Charger installed. Rental App required. Deposit: $9,000. (id:59327)
Property Details
| MLS® Number | X13517340 |
| Property Type | Single Family |
| Community Name | 4202 - Hintonburg |
| AmenitiesNearBy | Public Transit, Park |
| ParkingSpaceTotal | 2 |
| Structure | Deck |
Building
| BathroomTotal | 2 |
| BedroomsAboveGround | 2 |
| BedroomsTotal | 2 |
| Age | 16 To 30 Years |
| Amenities | Fireplace(s) |
| Appliances | Water Heater |
| BasementDevelopment | Finished |
| BasementType | Full (finished) |
| ConstructionStyleAttachment | Attached |
| CoolingType | Central Air Conditioning |
| ExteriorFinish | Brick |
| FireplacePresent | Yes |
| FireplaceTotal | 1 |
| FoundationType | Poured Concrete |
| HalfBathTotal | 1 |
| HeatingFuel | Natural Gas |
| HeatingType | Forced Air |
| StoriesTotal | 3 |
| SizeInterior | 700 - 1100 Sqft |
| Type | Row / Townhouse |
| UtilityWater | Municipal Water |
Parking
| Attached Garage | |
| Garage |
Land
| Acreage | No |
| FenceType | Fenced Yard |
| LandAmenities | Public Transit, Park |
| Sewer | Sanitary Sewer |
Rooms
| Level | Type | Length | Width | Dimensions |
|---|---|---|---|---|
| Second Level | Primary Bedroom | 3.98 m | 3.35 m | 3.98 m x 3.35 m |
| Second Level | Bedroom | 4.67 m | 3.75 m | 4.67 m x 3.75 m |
| Lower Level | Family Room | 4.67 m | 3.35 m | 4.67 m x 3.35 m |
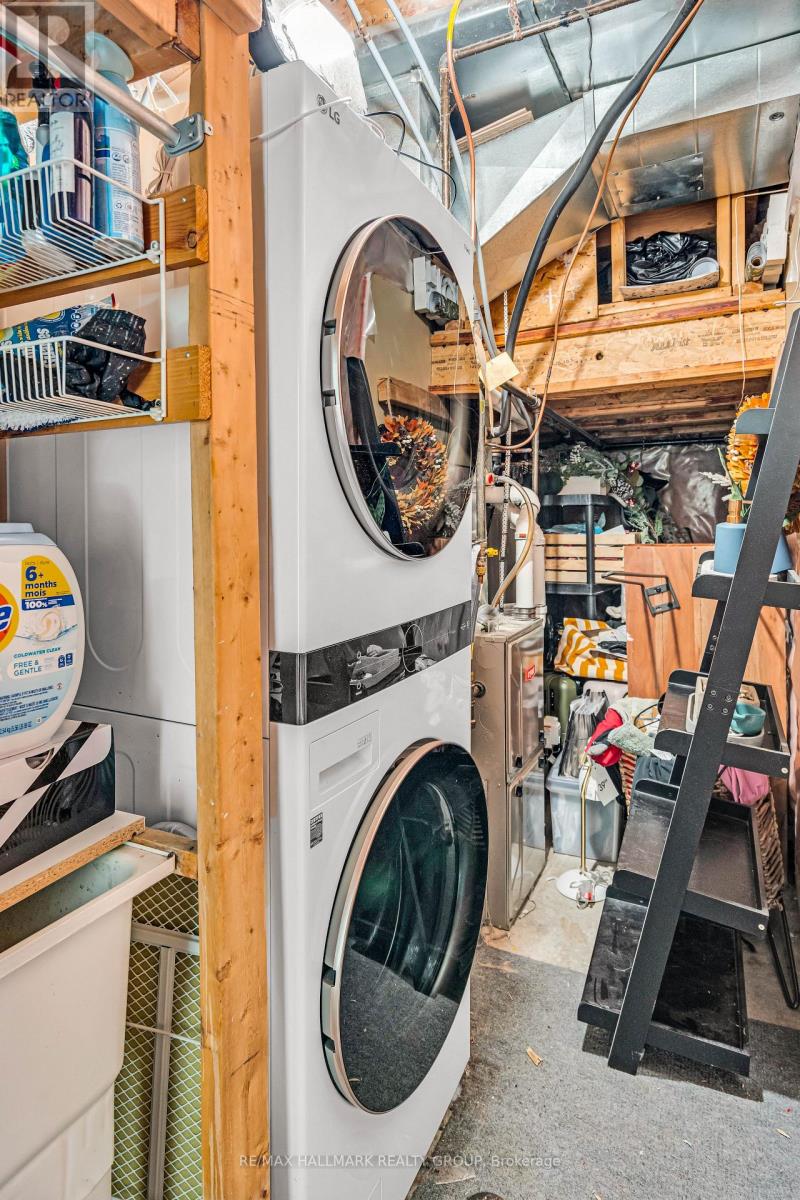
| Lower Level | Laundry Room | 1.75 m | 6.73 m | 1.75 m x 6.73 m |
| Lower Level | Other | 2.77 m | 5.44 m | 2.77 m x 5.44 m |
| Main Level | Kitchen | 2.89 m | 1.87 m | 2.89 m x 1.87 m |
| Main Level | Foyer | 1.8 m | 1.57 m | 1.8 m x 1.57 m |
| Main Level | Bathroom | 2.24 m | 1.14 m | 2.24 m x 1.14 m |
| Main Level | Living Room | 3.25 m | 2.94 m | 3.25 m x 2.94 m |
| Main Level | Dining Room | 4.16 m | 2.94 m | 4.16 m x 2.94 m |
Utilities
| Electricity | Installed |
| Sewer | Installed |
https://www.realtor.ca/real-estate/29983761/11-10-hintonburg-place-ottawa-4202-hintonburg
Interested?
Contact us for more information
Joshua Reyes
Broker
610 Bronson Avenue
Ottawa, Ontario K1S 4E6
Leo Alvarenga
Broker
610 Bronson Avenue
Ottawa, Ontario K1S 4E6

The trademarks REALTOR®, REALTORS®, and the REALTOR® logo are controlled by The Canadian Real Estate Association (CREA) and identify real estate professionals who are members of CREA. The trademarks MLS®, Multiple Listing Service® and the associated logos are owned by The Canadian Real Estate Association (CREA) and identify the quality of services provided by real estate professionals who are members of CREA. The trademark DDF® is owned by The Canadian Real Estate Association (CREA) and identifies CREA's Data Distribution Facility (DDF®)
July 03 2026 02:53:47
RE/MAX Hallmark Realty Group