1003 - 245 Kent Street N Ottawa, Ontario K2P 0A5

$749,900Maintenance, Heat, Insurance, Water, Common Area Maintenance
$823.39 Monthly
Maintenance, Heat, Insurance, Water, Common Area Maintenance
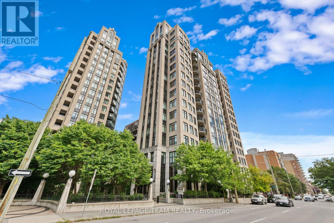
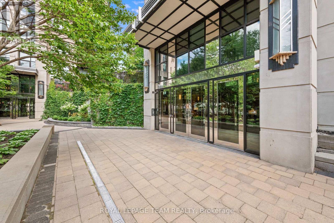
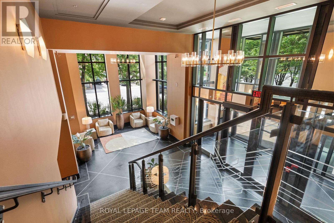
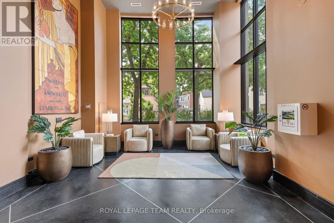
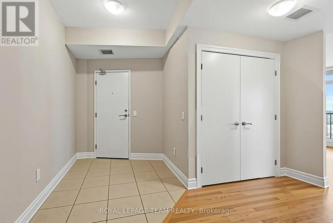
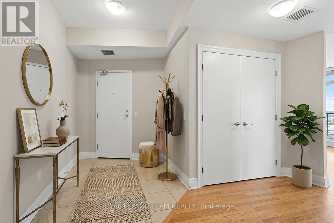
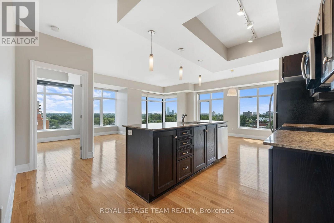
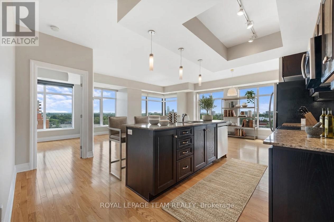

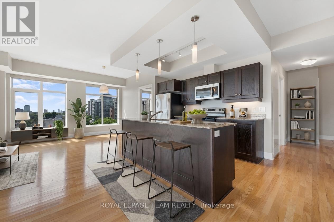
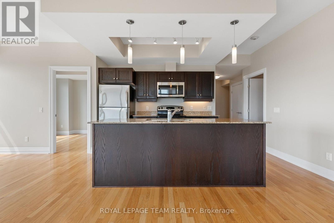
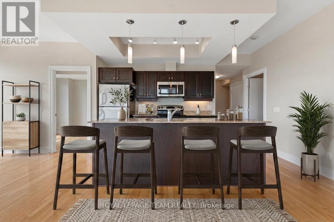
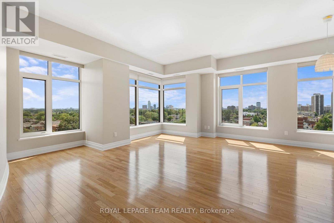
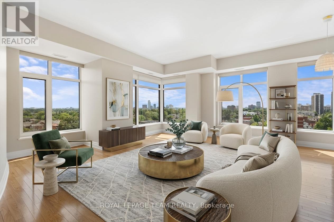
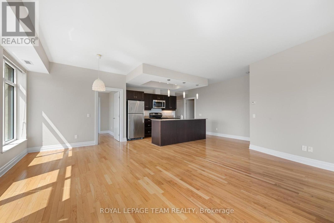
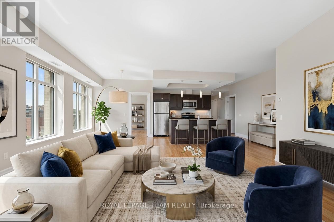
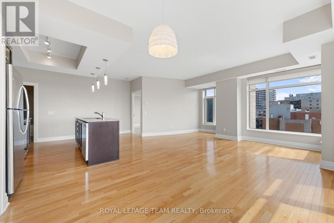
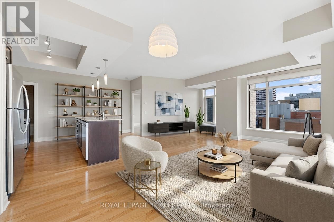
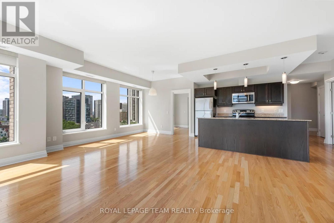
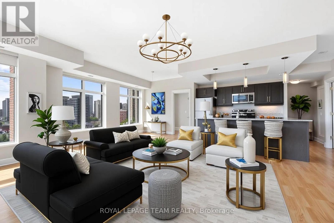
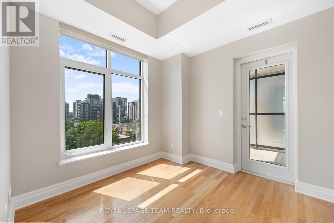
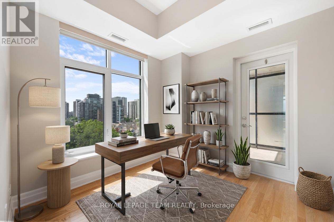
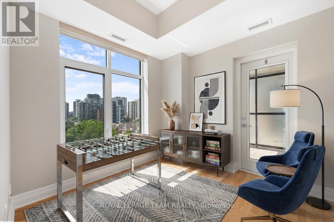
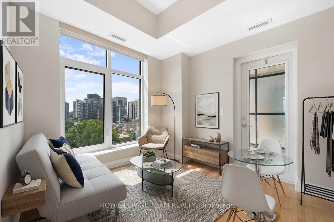
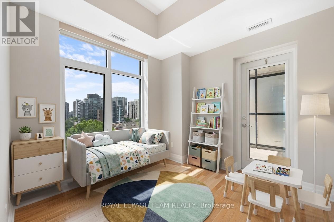
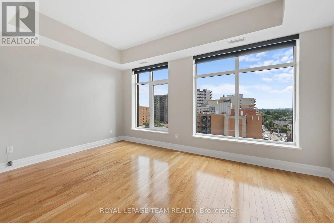
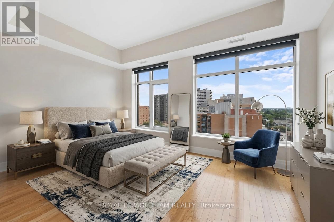
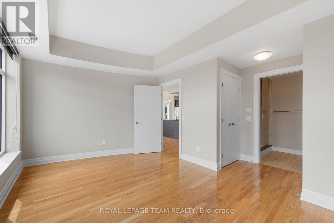
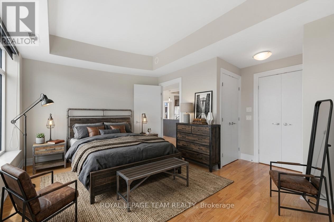
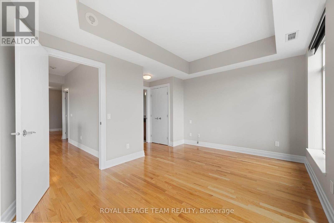
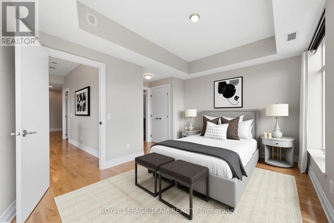
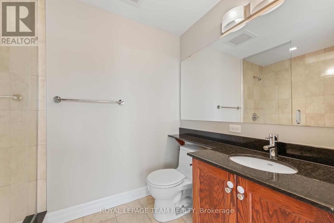
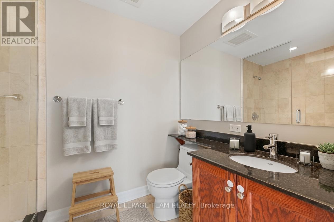
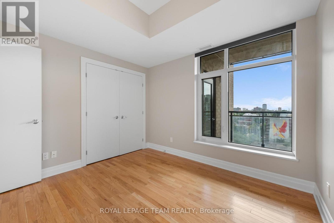
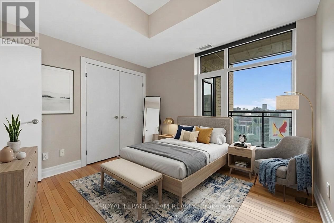
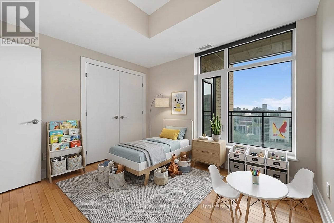
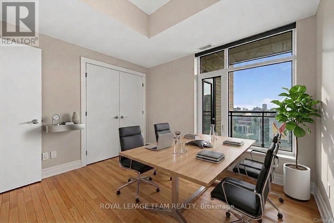
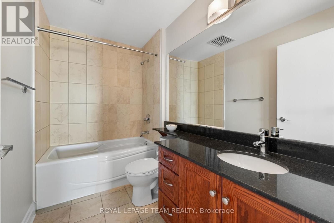
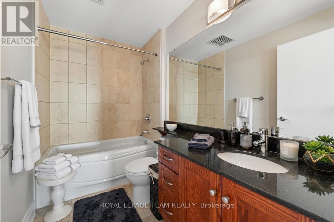
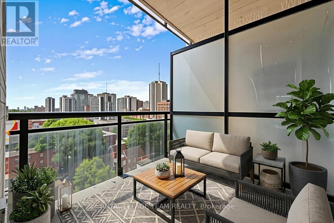
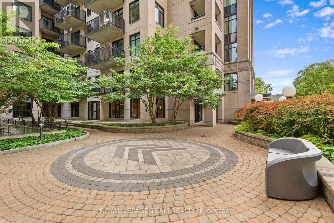
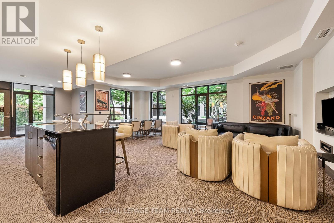
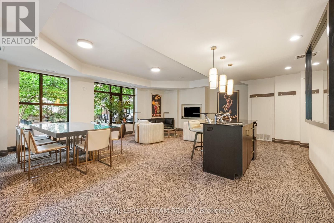
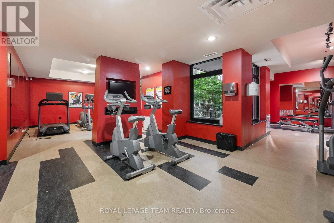
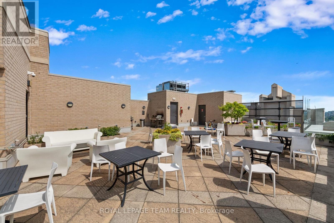
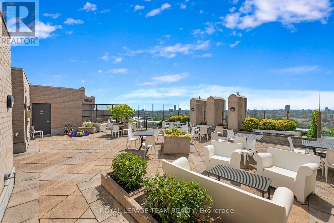
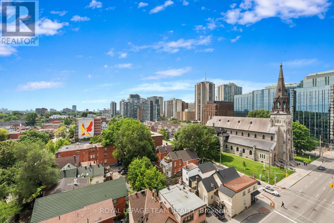
$823.39 MonthlyLOCATION! LOCATION! LOCATION! Fabulous freshly painted 2 Bedroom plus den in the centrally located Hudson Park I conveniently located at the corner of Kent and Lisgar. This is a modern Art Deco building by Charlesfort. Apartment has hardwood floors throughout main living areas, ceramic tiles in both bathrooms. Primary bedroom is private oasis featuring a walk-through closet and ensuite bath. The open concept kitchen has ample storage, newer stainless steel appliances and a large island for the chef to prepare and still enjoy the company of guests, counter tops are all granite. Living/dining area is combined and overlooks a south west view through floor to ceiling windows. with solar blinds. The large second bedroom has ample daylight and a double closet. The main bath is equipped with a tub/shower convenient for guests. A private den opens to the lovely balcony overlooking Ottawa to the south/west. Parking is easy as the owned space is A15 there is also underground visitor parking. Hudson Park I&II share a garden area between the two buildings the area is beautifully landscaped. A well equipped party room and gym provide convenience in addition to a great space to entertain. Lastly a fabulous roof-top patio complete with furniture and BBQ;S (id:59327)
Property Details
| MLS® Number | X13654772 |
| Property Type | Single Family |
| Community Name | 4102 - Ottawa Centre |
| AmenitiesNearBy | Place Of Worship, Public Transit |
| CommunityFeatures | Pets Allowed With Restrictions |
| Features | Irregular Lot Size, Flat Site, Balcony, Carpet Free, In Suite Laundry |
| ParkingSpaceTotal | 1 |
Building
| BathroomTotal | 2 |
| BedroomsAboveGround | 2 |
| BedroomsTotal | 2 |
| Age | 16 To 30 Years |
| Amenities | Storage - Locker |
| Appliances | Water Heater |
| BasementType | None |
| CoolingType | Central Air Conditioning |
| ExteriorFinish | Concrete, Brick |
| FireProtection | Smoke Detectors |
| FlooringType | Hardwood, Ceramic |
| HeatingFuel | Natural Gas |
| HeatingType | Heat Pump |
| SizeInterior | 1000 - 1199 Sqft |
| Type | Apartment |
Parking
| Underground | |
| Garage |
Land
| Acreage | No |
| LandAmenities | Place Of Worship, Public Transit |
| ZoningDescription | R6a(75) |
Rooms
| Level | Type | Length | Width | Dimensions |
|---|---|---|---|---|
| Main Level | Foyer | 1.45 m | 1.41 m | 1.45 m x 1.41 m |
| Main Level | Kitchen | 4.24 m | 4.48 m | 4.24 m x 4.48 m |
| Main Level | Living Room | 5.73 m | 5.2 m | 5.73 m x 5.2 m |
| Main Level | Dining Room | 2.74 m | 2.74 m | 2.74 m x 2.74 m |
| Main Level | Den | 2.55 m | 2.64 m | 2.55 m x 2.64 m |
| Main Level | Primary Bedroom | 4.07 m | 4.41 m | 4.07 m x 4.41 m |
| Main Level | Bathroom | 1.62 m | 2.43 m | 1.62 m x 2.43 m |
| Main Level | Bedroom 2 | 3.78 m | 2.79 m | 3.78 m x 2.79 m |
| Main Level | Other | 1.78 m | 3.11 m | 1.78 m x 3.11 m |
| Main Level | Foyer | 1.45 m | 1.41 m | 1.45 m x 1.41 m |
https://www.realtor.ca/real-estate/30132964/1003-245-kent-street-n-ottawa-4102-ottawa-centre
Interested?
Contact us for more information
David Bournes
Salesperson
1723 Carling Avenue, Suite 1
Ottawa, Ontario K2A 1C8
Marianne W. Bournes
Salesperson
1723 Carling Avenue, Suite 1
Ottawa, Ontario K2A 1C8

The trademarks REALTOR®, REALTORS®, and the REALTOR® logo are controlled by The Canadian Real Estate Association (CREA) and identify real estate professionals who are members of CREA. The trademarks MLS®, Multiple Listing Service® and the associated logos are owned by The Canadian Real Estate Association (CREA) and identify the quality of services provided by real estate professionals who are members of CREA. The trademark DDF® is owned by The Canadian Real Estate Association (CREA) and identifies CREA's Data Distribution Facility (DDF®)
August 10 2026 07:03:35
Royal LePage Team Realty