100 - 1512 Walkley Road Ottawa, Ontario K1V 2G5

$374,900Maintenance, Insurance, Water
$480 Monthly
Maintenance, Insurance, Water
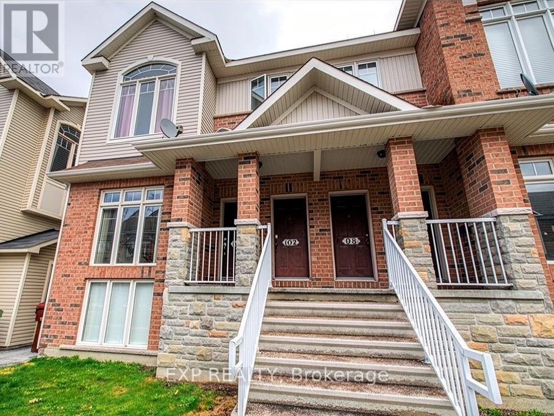
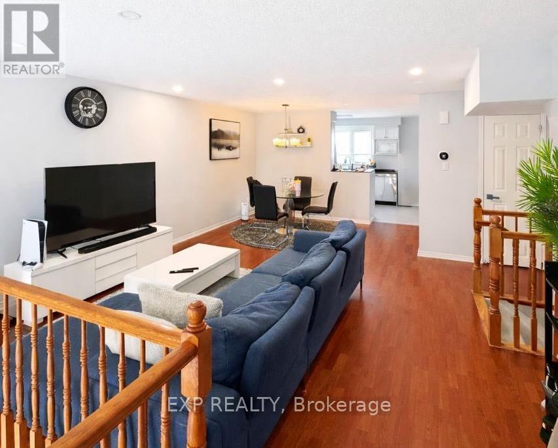
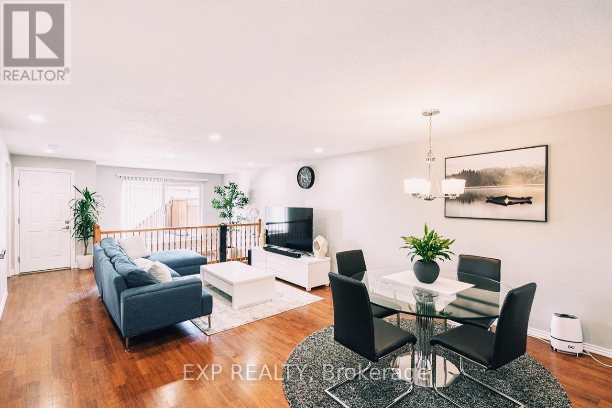
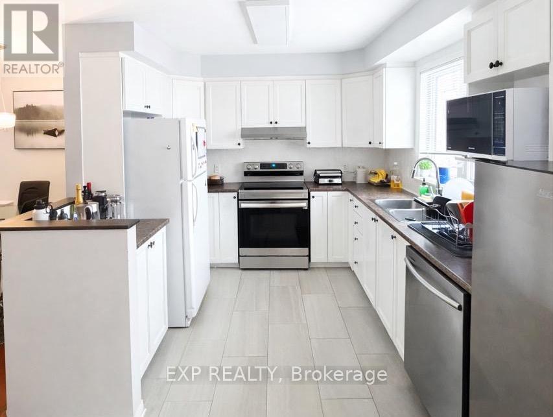
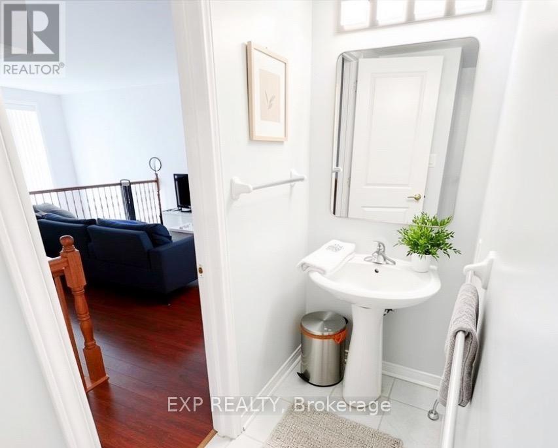
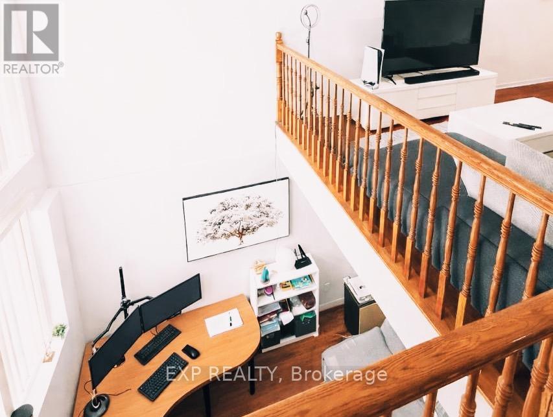
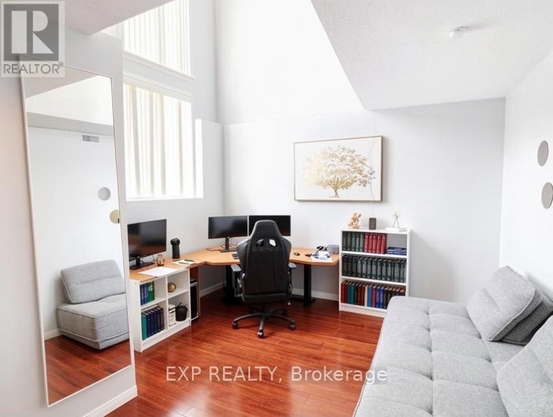
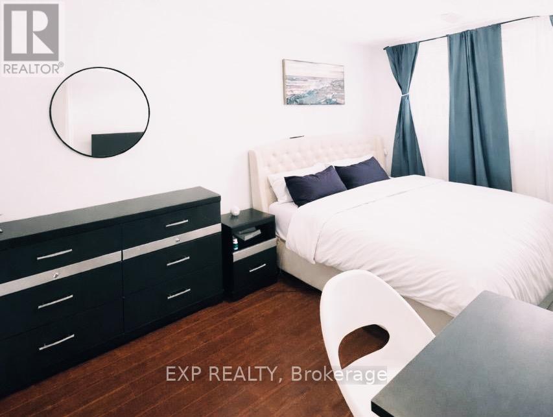
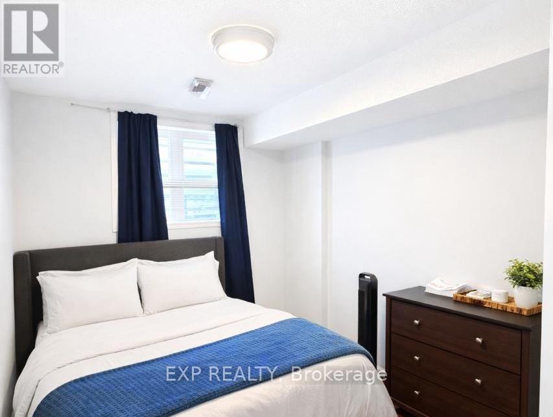
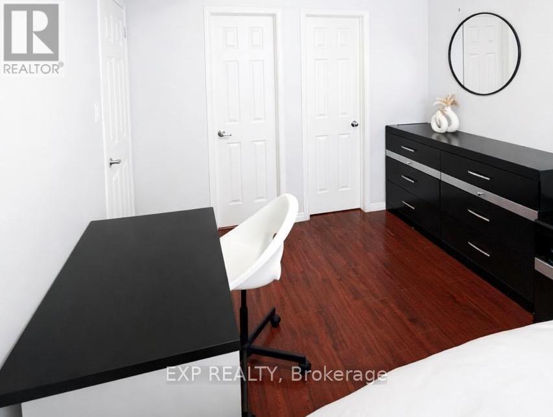
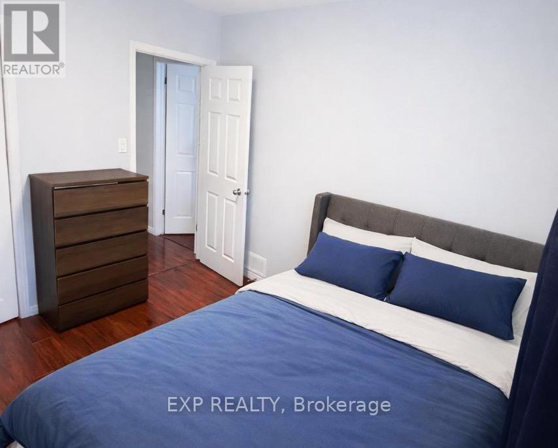
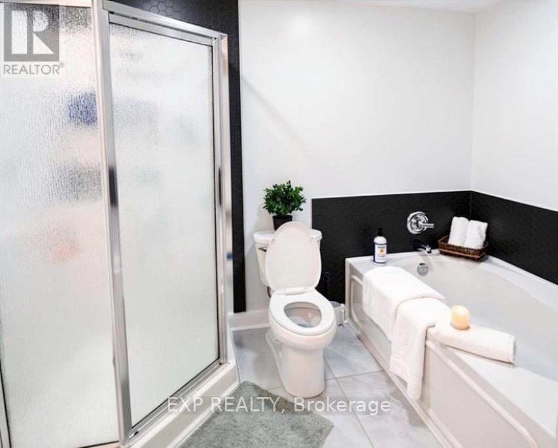
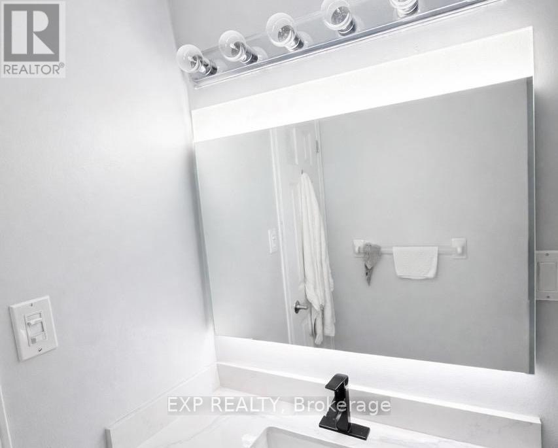
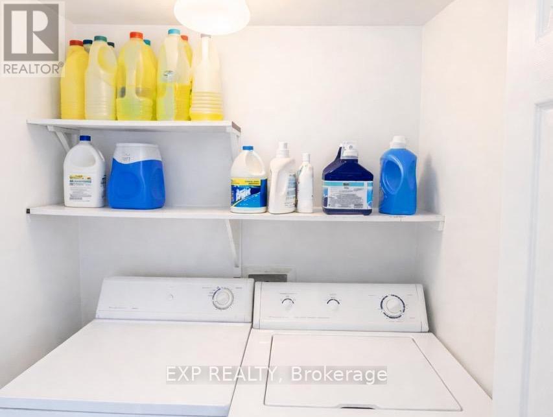
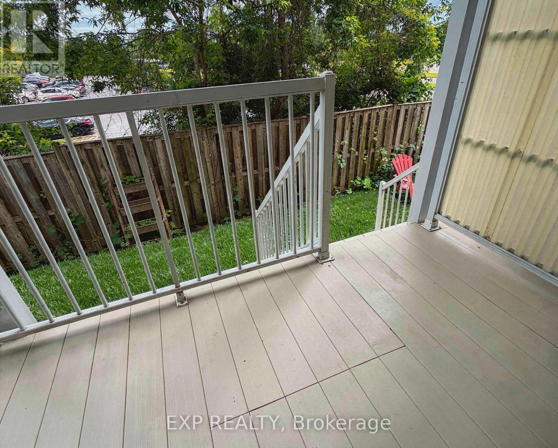
$480 MonthlyBright, sun-filled 2-storey end-unit condo-townhome with water included in the condo fees, central A/C and gas forced-air heating for year-round comfort. The home features impressive 2-storey high ceilings in the front family room and large windows that flood both levels with natural light. The main level offers an open living and dining layout, a spacious kitchen with a bright eat-in area and a patio door to a covered veranda-ideal for morning coffee. With no rear neighbours, convenient main-level laundry and a 2-pc bath, the lower level provides a versatile family room with space for a home office. Upstairs there are two well-sized bedrooms with high ceilings; the primary includes a walk-in closet and cheater access to a 4-pc bath with oversized soaker tub and separate shower. Parking is directly in front of the unit and laminate flooring makes maintenance easy. Located steps to transit, shopping, parks, restaurants and schools, with an easy 15-minute commute to downtown, this is a great opportunity for first-time buyers or investors seeking low-maintenance comfort in a prime location. Book your showing today. (id:59327)
Property Details
| MLS® Number | X13509694 |
| Property Type | Single Family |
| Community Name | 3804 - Heron Gate/Industrial Park |
| AmenitiesNearBy | Public Transit, Park |
| CommunityFeatures | Pets Allowed With Restrictions |
| EquipmentType | Water Heater |
| Features | Balcony |
| ParkingSpaceTotal | 1 |
| RentalEquipmentType | Water Heater |
Building
| BathroomTotal | 2 |
| BedroomsBelowGround | 2 |
| BedroomsTotal | 2 |
| Amenities | Visitor Parking |
| Appliances | Dishwasher, Dryer, Microwave, Stove, Washer, Refrigerator |
| BasementDevelopment | Finished |
| BasementType | Full (finished) |
| CoolingType | Central Air Conditioning |
| ExteriorFinish | Brick |
| FoundationType | Concrete |
| HalfBathTotal | 1 |
| HeatingFuel | Natural Gas |
| HeatingType | Forced Air |
| StoriesTotal | 2 |
| SizeInterior | 1200 - 1399 Sqft |
| Type | Row / Townhouse |
Parking
| No Garage |
Land
| Acreage | No |
| LandAmenities | Public Transit, Park |
| ZoningDescription | Residential |
Rooms
| Level | Type | Length | Width | Dimensions |
|---|---|---|---|---|
| Lower Level | Family Room | 3.7 m | 2.92 m | 3.7 m x 2.92 m |
| Lower Level | Primary Bedroom | 4.36 m | 2.87 m | 4.36 m x 2.87 m |
| Lower Level | Other | 1.34 m | 1.27 m | 1.34 m x 1.27 m |
| Lower Level | Bedroom | 3.3 m | 2.79 m | 3.3 m x 2.79 m |
| Main Level | Living Room | 6.09 m | 3.65 m | 6.09 m x 3.65 m |
| Main Level | Kitchen | 3.45 m | 2.51 m | 3.45 m x 2.51 m |
| Main Level | Dining Room | 2.51 m | 2.48 m | 2.51 m x 2.48 m |
Interested?
Contact us for more information
Nicole Kabongo
Salesperson
343 Preston Street, 11th Floor
Ottawa, Ontario K1S 1N4

The trademarks REALTOR®, REALTORS®, and the REALTOR® logo are controlled by The Canadian Real Estate Association (CREA) and identify real estate professionals who are members of CREA. The trademarks MLS®, Multiple Listing Service® and the associated logos are owned by The Canadian Real Estate Association (CREA) and identify the quality of services provided by real estate professionals who are members of CREA. The trademark DDF® is owned by The Canadian Real Estate Association (CREA) and identifies CREA's Data Distribution Facility (DDF®)
July 02 2026 12:55:34
Exp Realty