#1 - 2187 Plesser Street Ottawa, Ontario K1G 2X2

$2,450 Monthly
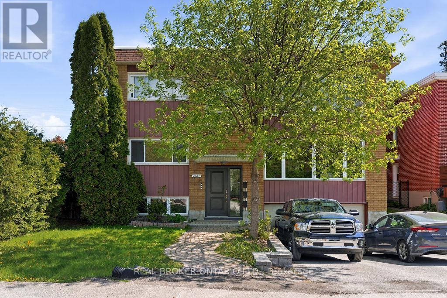
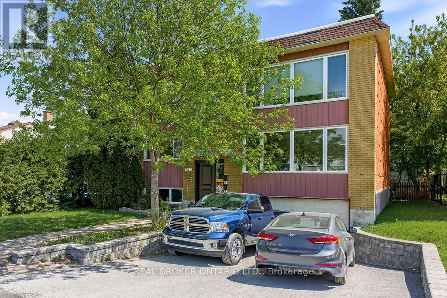
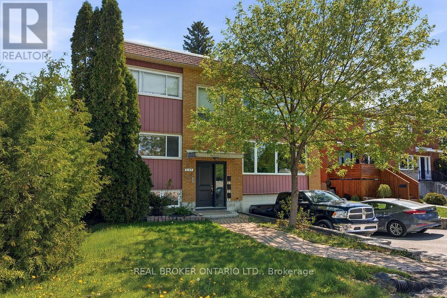
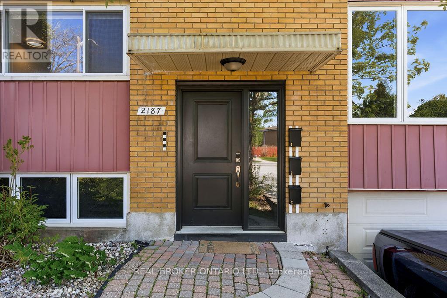
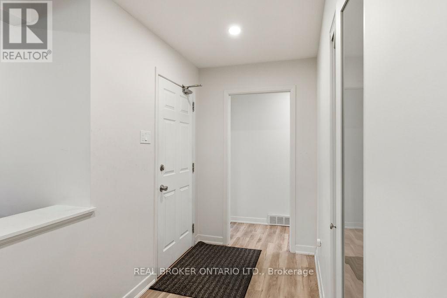
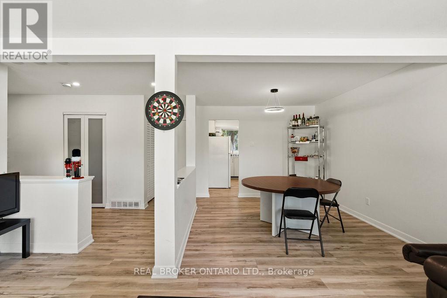
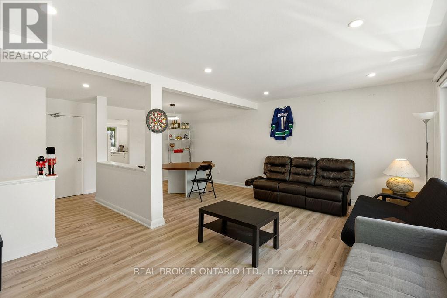
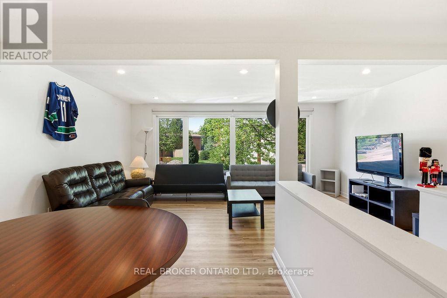
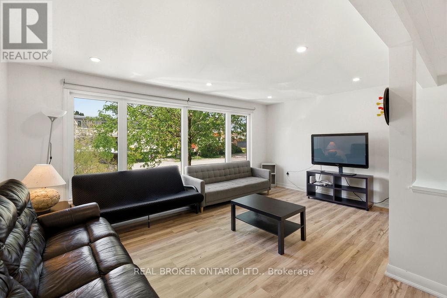
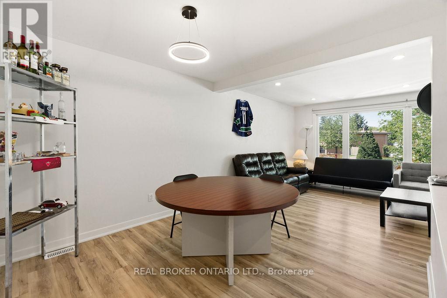
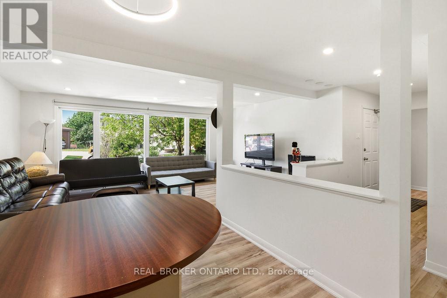
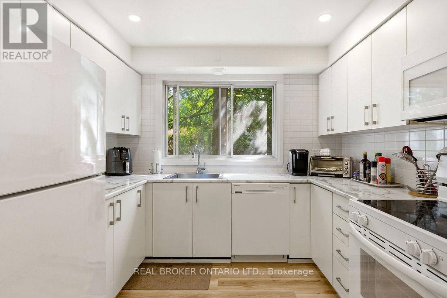
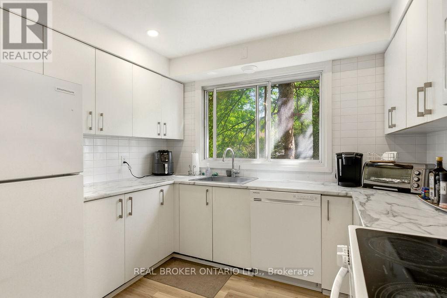
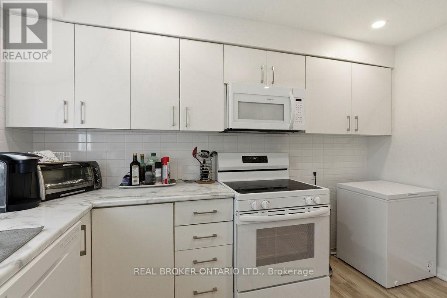
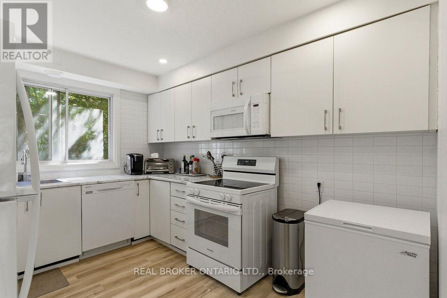
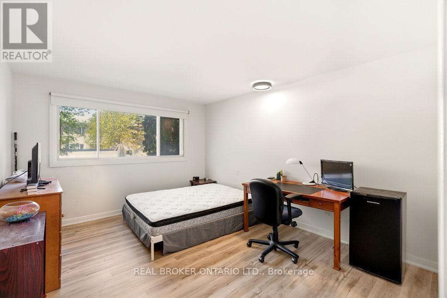
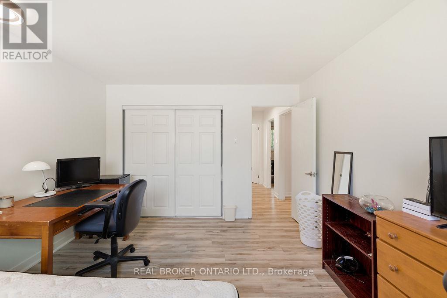
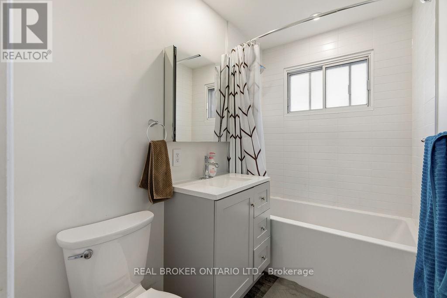
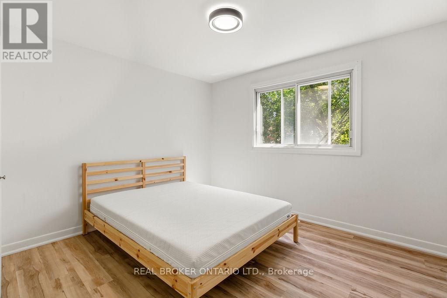
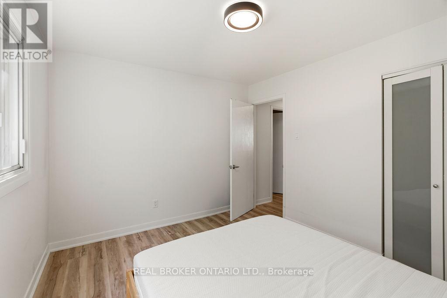
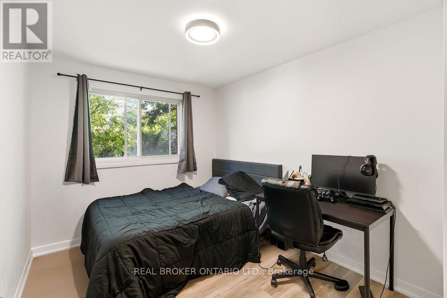
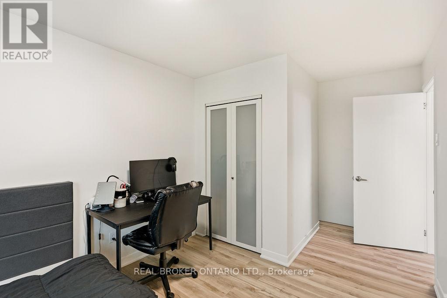
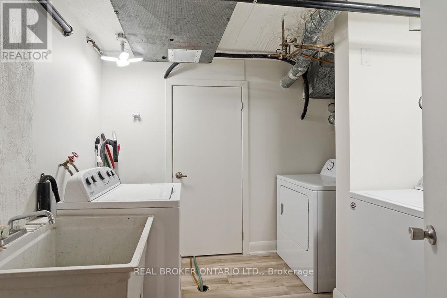
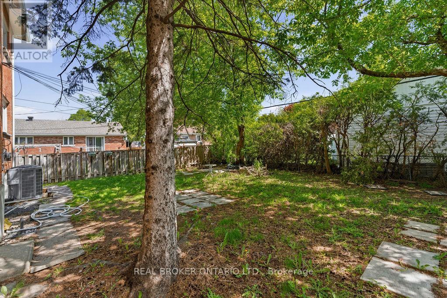
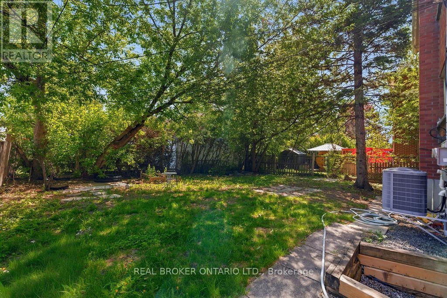
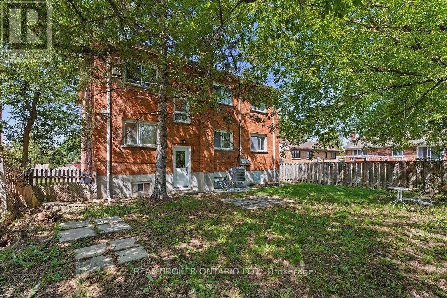
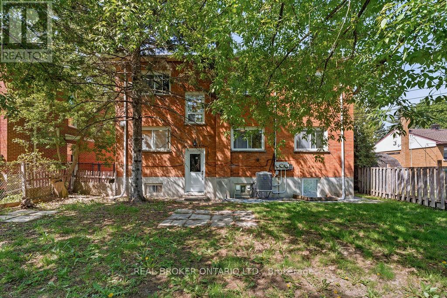
Welcome to 2187 Plesser Street, Unit 1, available July 1st. A bright and spacious 3-bedroom, 1-bathroom unit with parking offering exceptional comfort and convenience. This well-maintained unit features a functional layout, generous living spaces, and large windows that flood the home with natural light. Situated in the sought-after Elmvale Acres neighbourhood, residents enjoy easy access to shopping, restaurants, public transit, and everyday amenities, while being just minutes from CHEO, The Ottawa Hospital General Campus, and downtown Ottawa. Ideally located near several parks, playgrounds, and highly regarded schools, this family-friendly community provides added convenience, peace of mind, and a welcoming atmosphere, making it an excellent place to call home. ALL UTILITIES INCLUDED, second level of triplex, shared access of backyard. (id:59327)
Property Details
| MLS® Number | X13491236 |
| Property Type | Multi-family |
| Neigbourhood | Urbandale Acres |
| Community Name | 3703 - Elmvale Acres/Urbandale |
| ParkingSpaceTotal | 1 |
Building
| BathroomTotal | 1 |
| BedroomsAboveGround | 3 |
| BedroomsTotal | 3 |
| Appliances | Dishwasher, Dryer, Hood Fan, Microwave, Stove, Washer, Refrigerator |
| BasementType | None |
| CoolingType | Central Air Conditioning |
| ExteriorFinish | Aluminum Siding, Brick |
| FoundationType | Poured Concrete |
| HeatingFuel | Natural Gas |
| HeatingType | Forced Air |
| SizeInterior | 2500 - 3000 Sqft |
| Type | Triplex |
| UtilityWater | Municipal Water |
Parking
| No Garage |
Land
| Acreage | No |
| Sewer | Sanitary Sewer |
| SizeDepth | 100 Ft |
| SizeFrontage | 54 Ft |
| SizeIrregular | 54 X 100 Ft |
| SizeTotalText | 54 X 100 Ft |
Rooms
| Level | Type | Length | Width | Dimensions |
|---|---|---|---|---|
| Main Level | Bedroom | 2.71 m | 4.62 m | 2.71 m x 4.62 m |
| Main Level | Primary Bedroom | 3.53 m | 11 m | 3.53 m x 11 m |
| Main Level | Bedroom 3 | 3.53 m | 3.09 m | 3.53 m x 3.09 m |
| Main Level | Foyer | 4.19 m | 1.62 m | 4.19 m x 1.62 m |
| Main Level | Bathroom | 2.48 m | 1.42 m | 2.48 m x 1.42 m |
| Main Level | Living Room | 5.56 m | 4.08 m | 5.56 m x 4.08 m |
| Main Level | Dining Room | 4.19 m | 3.22 m | 4.19 m x 3.22 m |
| Main Level | Kitchen | 2.97 m | 3.6 m | 2.97 m x 3.6 m |
Utilities
| Electricity | Installed |
https://www.realtor.ca/real-estate/29955315/1-2187-plesser-street-ottawa-3703-elmvale-acresurbandale
Interested?
Contact us for more information
Michael Walker
Salesperson
1 Rideau St Unit 7th Floor
Ottawa, Ontario K1N 8S7
Andrea Madott
Broker
1 Rideau St Unit 7th Floor
Ottawa, Ontario K1N 8S7

The trademarks REALTOR®, REALTORS®, and the REALTOR® logo are controlled by The Canadian Real Estate Association (CREA) and identify real estate professionals who are members of CREA. The trademarks MLS®, Multiple Listing Service® and the associated logos are owned by The Canadian Real Estate Association (CREA) and identify the quality of services provided by real estate professionals who are members of CREA. The trademark DDF® is owned by The Canadian Real Estate Association (CREA) and identifies CREA's Data Distribution Facility (DDF®)
June 25 2026 09:55:35
Real Broker Ontario Ltd.