1 - 1260 Dorchester Avenue Ottawa, Ontario K1Z 8E6

$1,998 Monthly
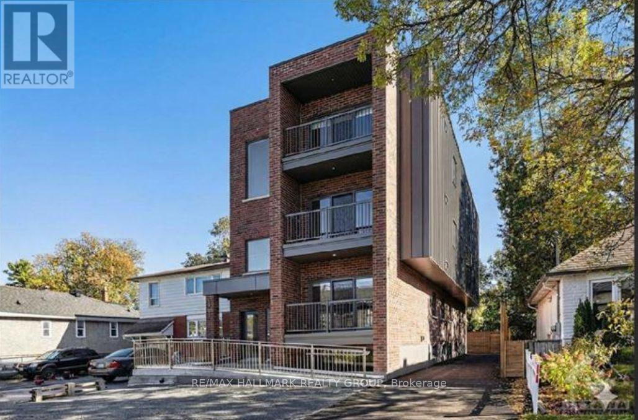
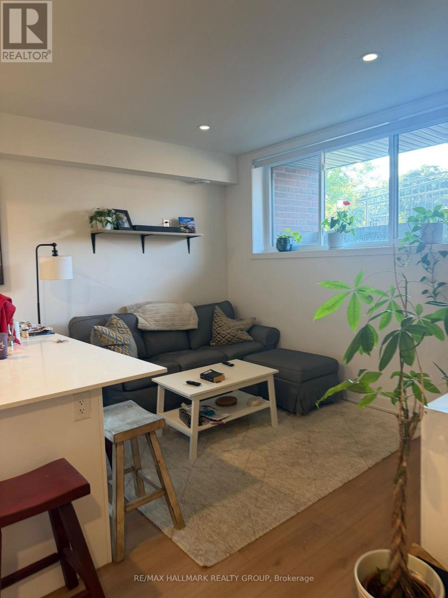
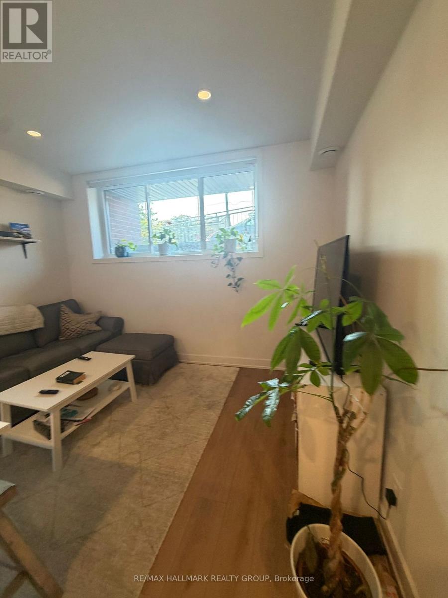
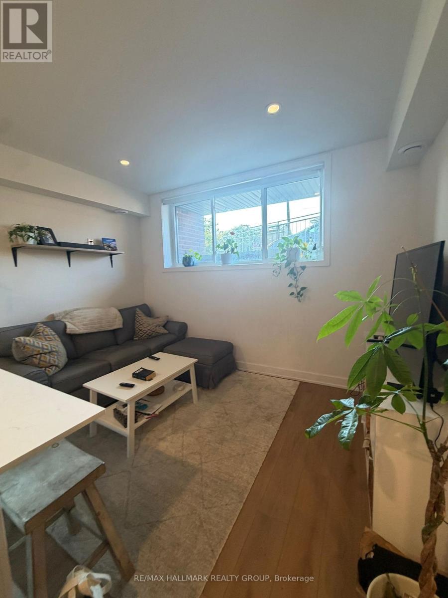
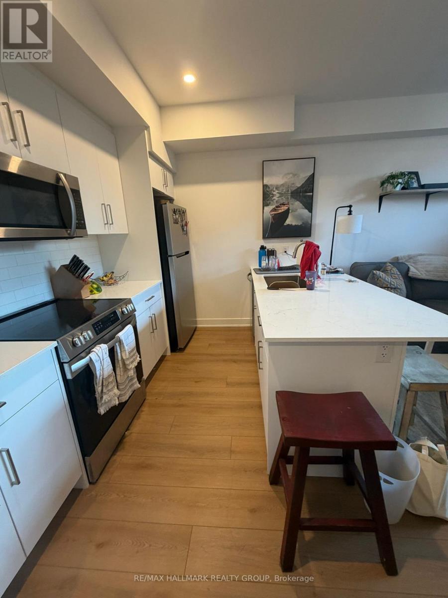
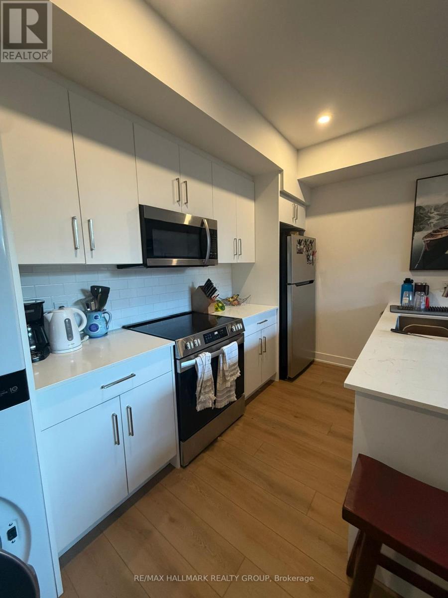
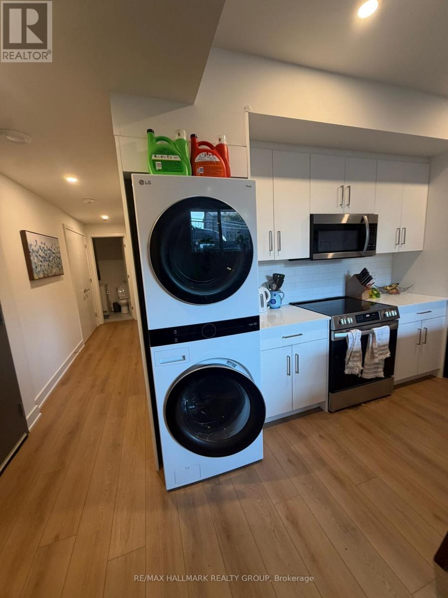
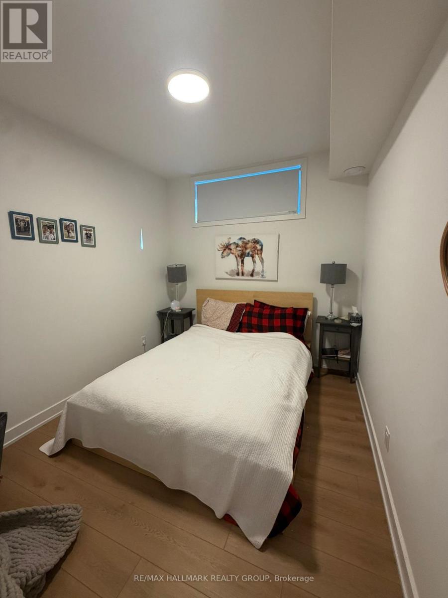
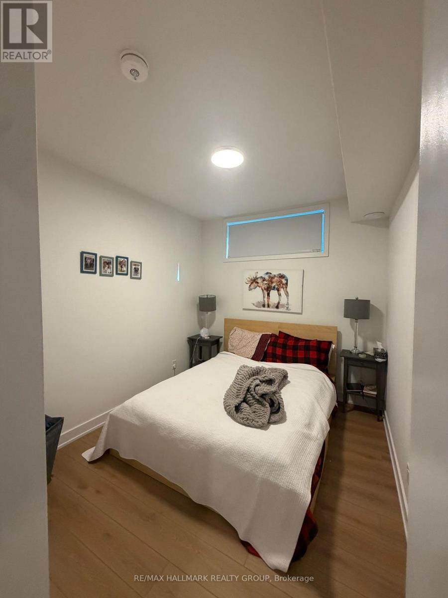
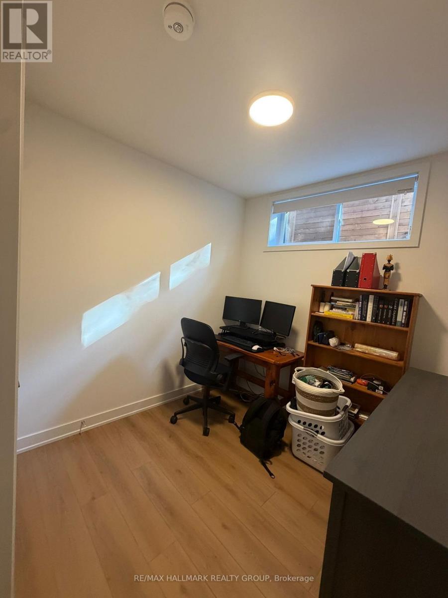
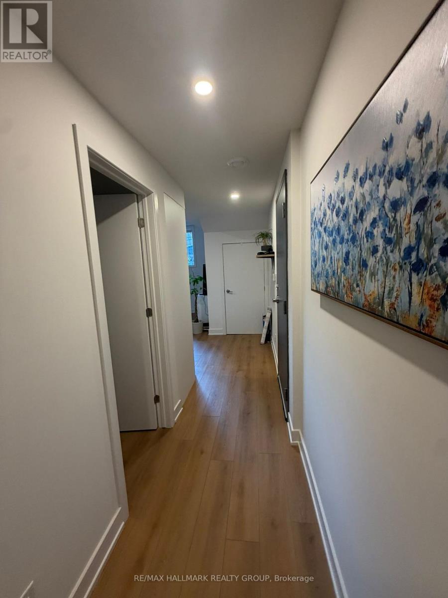
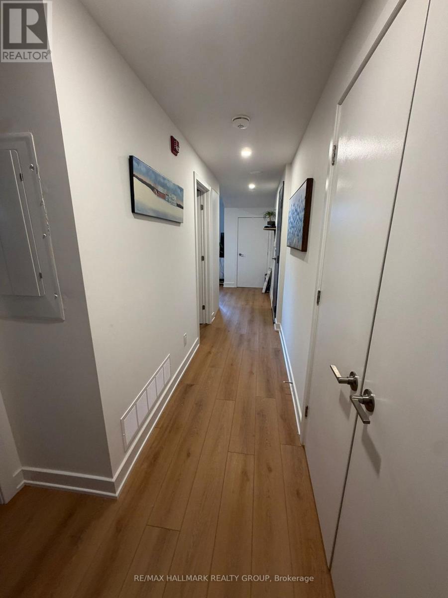
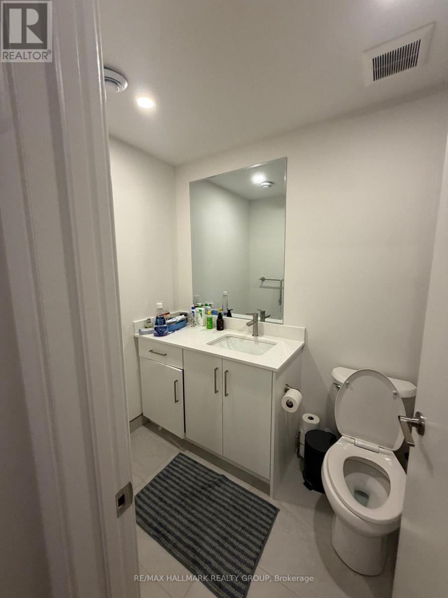
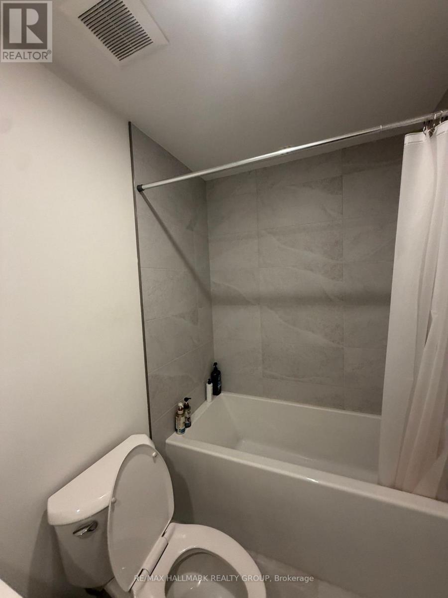
Welcome to 1260 Dorchester Avenue! Built in 2024, this modern lower-level unit offers a bright and functional layout with 2 bedrooms and 1 full bathroom. The stylish kitchen features quartz countertops and plenty of cabinet space, while the open-concept living area is designed for comfortable everyday living. Enjoy the convenience of a private entrance, in-unit laundry, and one included parking space. Water is included in the rent, with tenants responsible for hydro only. Located in a convenient neighbourhood close Experimental Farm, the Civic Hospital, parks, schools, shopping, public transit, and everyday amenities. Available August 1! (id:59327)
Property Details
| MLS® Number | X13539966 |
| Property Type | Single Family |
| Community Name | 5303 - Carlington |
| AmenitiesNearBy | Public Transit, Park |
| Features | Carpet Free |
| ParkingSpaceTotal | 1 |
Building
| BathroomTotal | 1 |
| BedroomsBelowGround | 2 |
| BedroomsTotal | 2 |
| BasementType | None, None |
| CoolingType | Central Air Conditioning |
| ExteriorFinish | Brick |
| FoundationType | Poured Concrete |
| HeatingFuel | Natural Gas |
| HeatingType | Forced Air |
| SizeInterior | 0 - 699 Sqft |
| Type | Other |
| UtilityWater | Municipal Water |
Parking
| No Garage |
Land
| Acreage | No |
| LandAmenities | Public Transit, Park |
| Sewer | Sanitary Sewer |
Rooms
| Level | Type | Length | Width | Dimensions |
|---|---|---|---|---|
| Main Level | Living Room | 2.36 m | 3.75 m | 2.36 m x 3.75 m |
| Main Level | Bedroom | 2.71 m | 3.2 m | 2.71 m x 3.2 m |
| Main Level | Kitchen | 2.71 m | 3.86 m | 2.71 m x 3.86 m |
| Main Level | Primary Bedroom | 2.66 m | 3.75 m | 2.66 m x 3.75 m |
https://www.realtor.ca/real-estate/30007526/1-1260-dorchester-avenue-ottawa-5303-carlington
Interested?
Contact us for more information
Gina Mertikas-Lavictoire
Salesperson
344 O'connor Street
Ottawa, Ontario K2P 1W1
Jeffrey Gauthier
Broker
344 O'connor Street
Ottawa, Ontario K2P 1W1
Lindsey Osborne
Salesperson
344 O'connor Street
Ottawa, Ontario K2P 1W1

The trademarks REALTOR®, REALTORS®, and the REALTOR® logo are controlled by The Canadian Real Estate Association (CREA) and identify real estate professionals who are members of CREA. The trademarks MLS®, Multiple Listing Service® and the associated logos are owned by The Canadian Real Estate Association (CREA) and identify the quality of services provided by real estate professionals who are members of CREA. The trademark DDF® is owned by The Canadian Real Estate Association (CREA) and identifies CREA's Data Distribution Facility (DDF®)
August 06 2026 02:22:52
RE/MAX Hallmark Realty Group