4 - 409 Montfort Street Ottawa, Ontario K1L 8G8

$2,395 Monthly
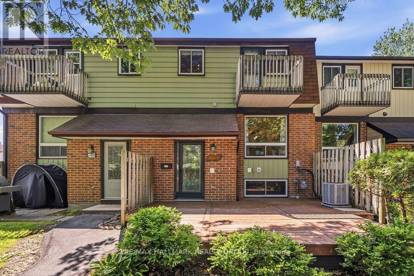
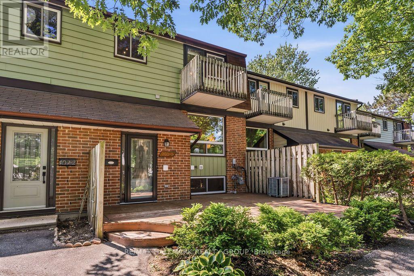
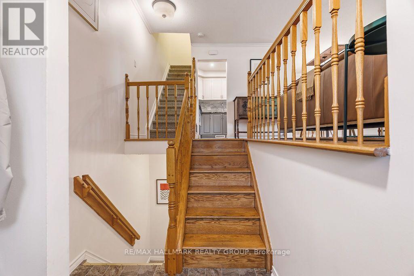
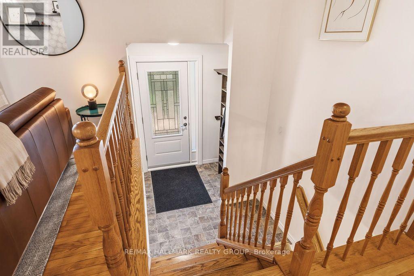
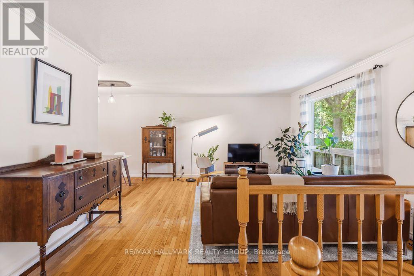
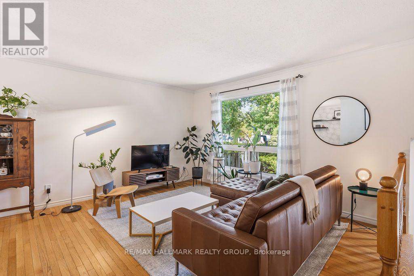
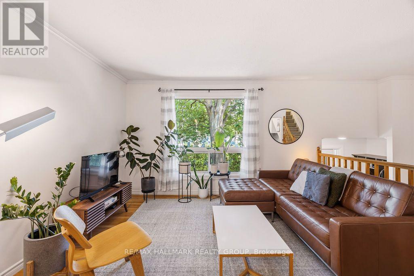
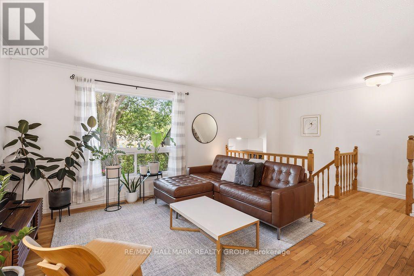
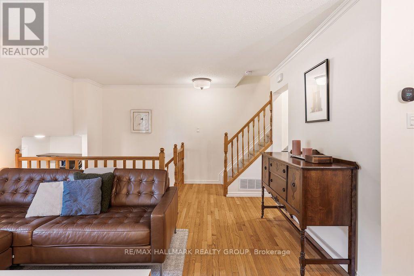
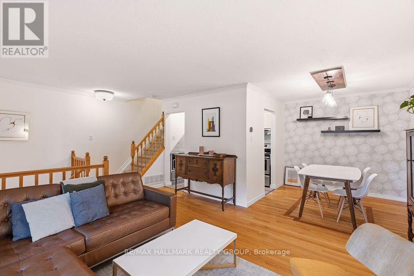
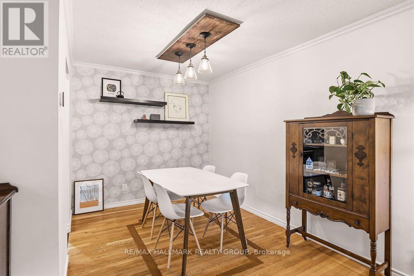
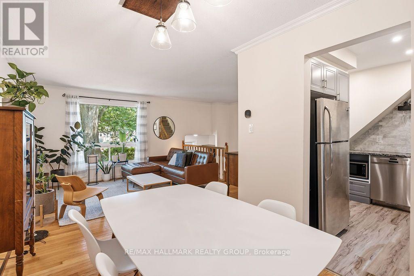
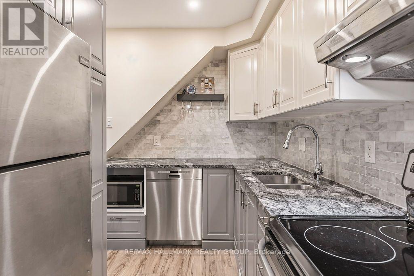
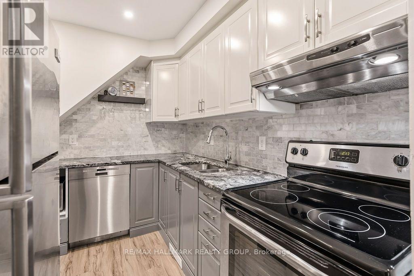
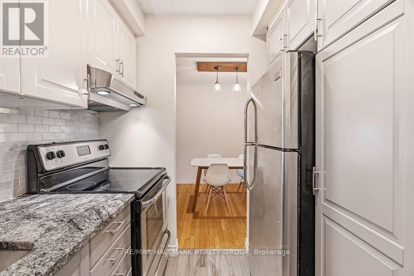
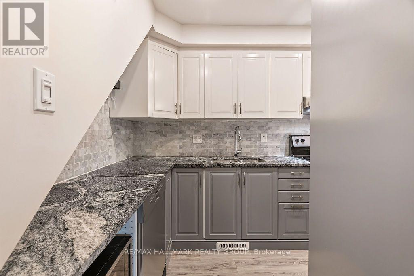
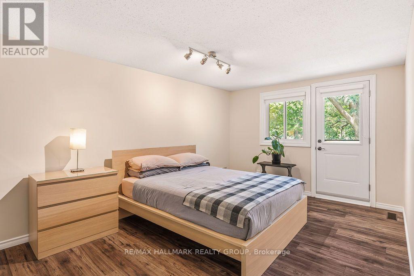
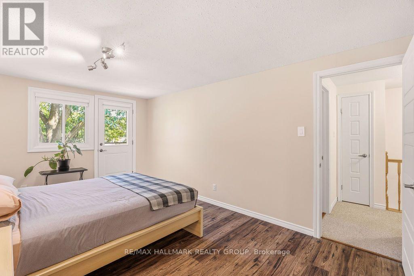
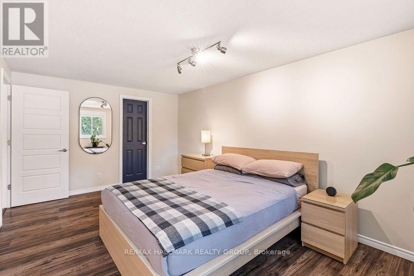
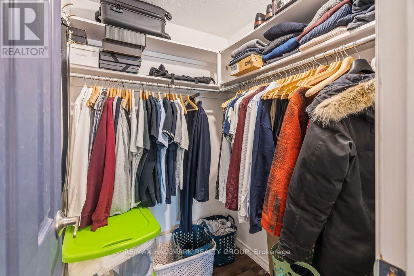
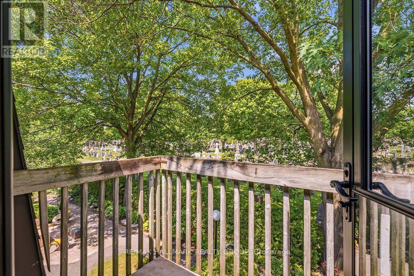
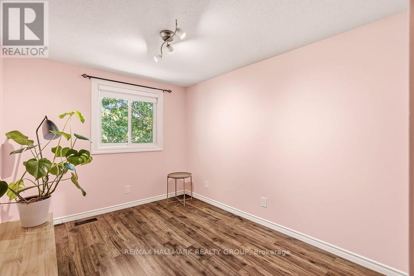
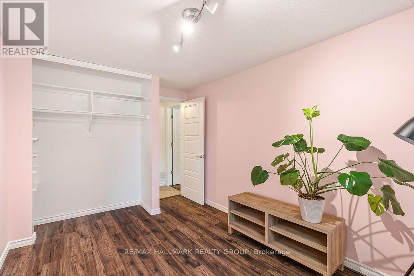
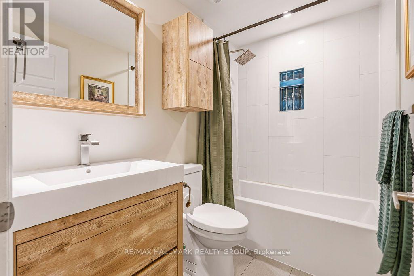
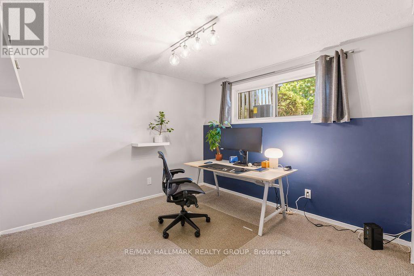
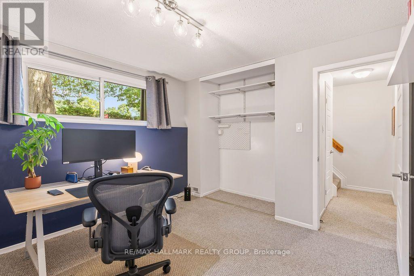
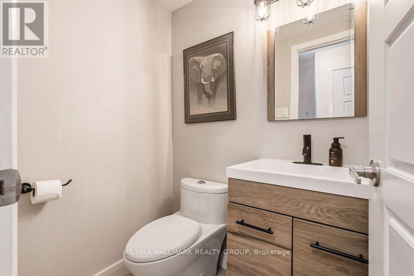
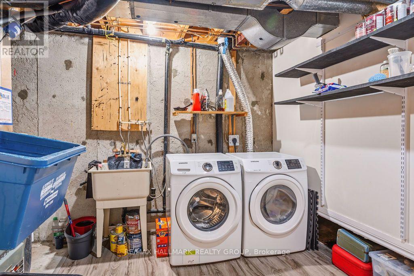
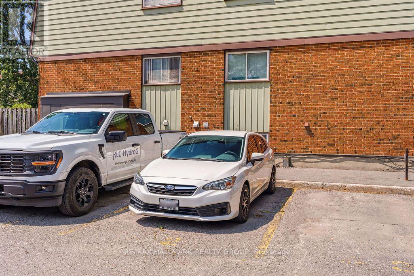
Welcome to Unit 4 at 409 Montfort Street, a beautifully updated condo townhome offering the perfect balance of peaceful surroundings and exceptional convenience. Ideally located just minutes from downtown Ottawa, major transit, shopping, parks, scenic walking and cycling paths, and excellent schools, this home is perfectly suited for comfortable everyday living. The bright and functional main level features a spacious living room, formal dining area, and a fully renovated kitchen complete with granite countertops, stainless steel appliances, and stylish two-tone white and grey cabinetry. Upstairs, you'll find two generously-sized bedrooms, including a spacious primary retreat with a walk-in closet and private balcony. A beautifully renovated 3-piece bathroom with a modern vanity and soaker tub completes the upper level. The finished lower level offers a versatile third bedroom, a convenient partial bathroom, laundry area, and ample storage space. One surfaced parking space (#42) is included. Tenant pays hydro, gas, and the hot water tank rental fee ($25.88/month), while water is included. Available October 1st! (id:59327)
Property Details
| MLS® Number | X13564508 |
| Property Type | Single Family |
| Community Name | 3105 - Cardinal Glen |
| AmenitiesNearBy | Public Transit, Hospital, Park, Place Of Worship |
| CommunityFeatures | Pets Allowed With Restrictions, Community Centre |
| EquipmentType | Water Heater |
| Features | Cul-de-sac, Balcony |
| ParkingSpaceTotal | 1 |
| RentalEquipmentType | Water Heater |
Building
| BathroomTotal | 2 |
| BedroomsAboveGround | 2 |
| BedroomsBelowGround | 1 |
| BedroomsTotal | 3 |
| Amenities | Visitor Parking |
| Appliances | Dishwasher, Dryer, Hood Fan, Stove, Washer, Refrigerator |
| BasementDevelopment | Finished |
| BasementType | Full (finished) |
| CoolingType | Central Air Conditioning |
| ExteriorFinish | Brick, Aluminum Siding |
| FireProtection | Smoke Detectors |
| FireplacePresent | Yes |
| FoundationType | Concrete |
| HalfBathTotal | 1 |
| HeatingFuel | Natural Gas |
| HeatingType | Forced Air |
| StoriesTotal | 2 |
| SizeInterior | 1000 - 1199 Sqft |
| Type | Row / Townhouse |
Parking
| No Garage |
Land
| Acreage | No |
| LandAmenities | Public Transit, Hospital, Park, Place Of Worship |
Rooms
| Level | Type | Length | Width | Dimensions |
|---|---|---|---|---|
| Second Level | Primary Bedroom | 4.97 m | 3.22 m | 4.97 m x 3.22 m |
| Second Level | Other | 1.62 m | 1.47 m | 1.62 m x 1.47 m |
| Second Level | Bedroom | 3.3 m | 2.69 m | 3.3 m x 2.69 m |
| Second Level | Bathroom | 2.36 m | 1.49 m | 2.36 m x 1.49 m |
| Basement | Bedroom | 3.4 m | 3.3 m | 3.4 m x 3.3 m |
| Basement | Laundry Room | 3.17 m | 2.43 m | 3.17 m x 2.43 m |
| Basement | Den | 3.04 m | 1.82 m | 3.04 m x 1.82 m |
| Basement | Bathroom | 1.52 m | 1.21 m | 1.52 m x 1.21 m |
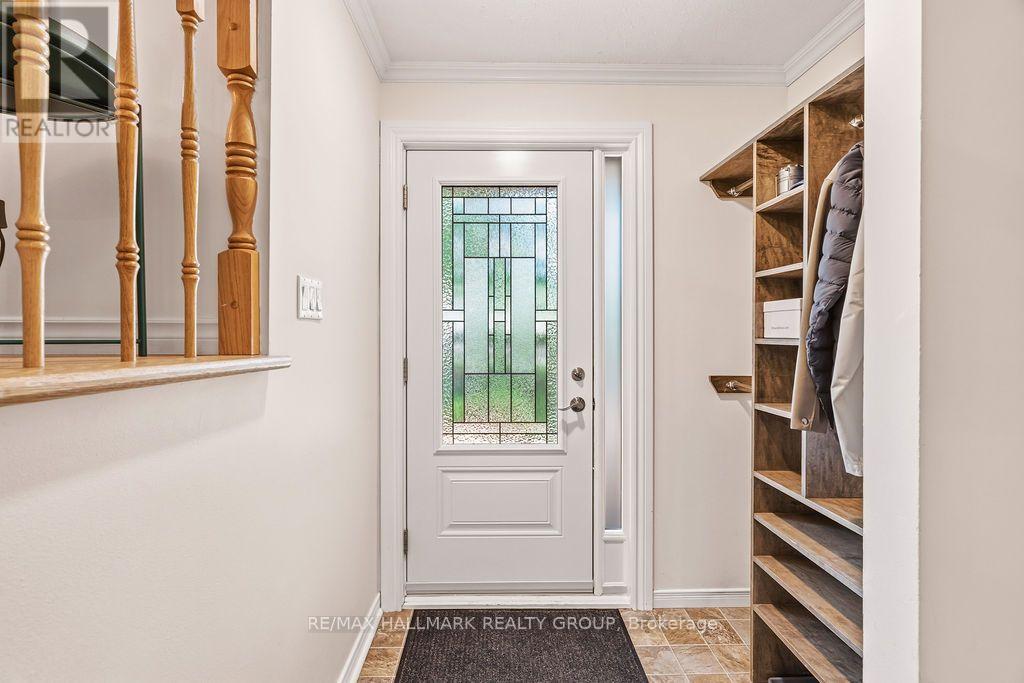
| Main Level | Foyer | 2.08 m | 1.21 m | 2.08 m x 1.21 m |
| Main Level | Living Room | 4.21 m | 4.11 m | 4.21 m x 4.11 m |
| Main Level | Dining Room | 2.59 m | 2.46 m | 2.59 m x 2.46 m |
| Main Level | Kitchen | 2.38 m | 2.23 m | 2.38 m x 2.23 m |
https://www.realtor.ca/real-estate/30034332/4-409-montfort-street-ottawa-3105-cardinal-glen
Interested?
Contact us for more information
Pierre Acouri
Salesperson
344 O'connor Street
Ottawa, Ontario K2P 1W1

The trademarks REALTOR®, REALTORS®, and the REALTOR® logo are controlled by The Canadian Real Estate Association (CREA) and identify real estate professionals who are members of CREA. The trademarks MLS®, Multiple Listing Service® and the associated logos are owned by The Canadian Real Estate Association (CREA) and identify the quality of services provided by real estate professionals who are members of CREA. The trademark DDF® is owned by The Canadian Real Estate Association (CREA) and identifies CREA's Data Distribution Facility (DDF®)
August 12 2026 04:29:13
RE/MAX Hallmark Realty Group