1832 Springridge Drive Ottawa, Ontario K4A 4P3

$1,025,000
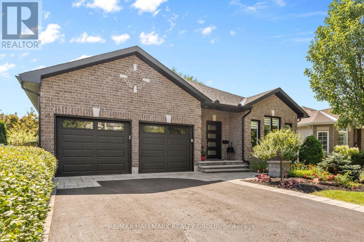
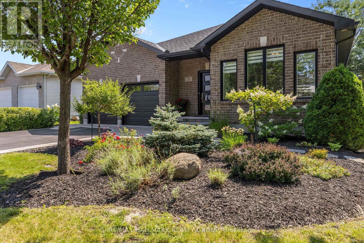
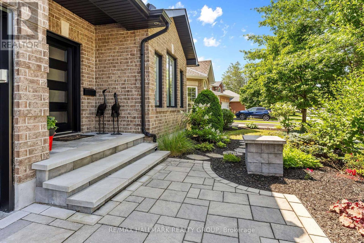
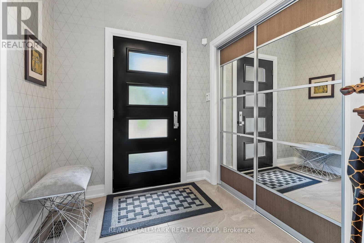
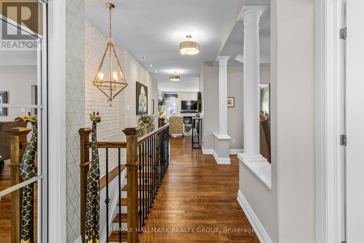
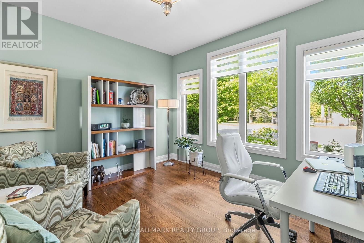
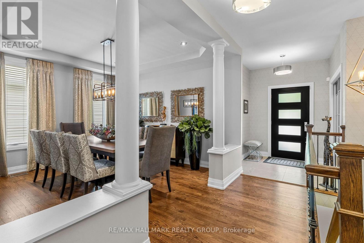
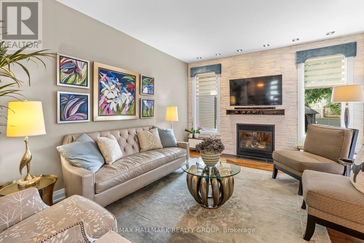
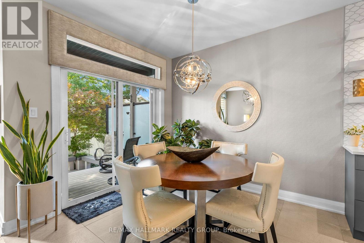
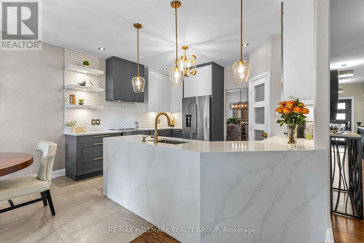
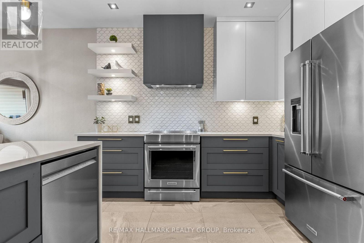
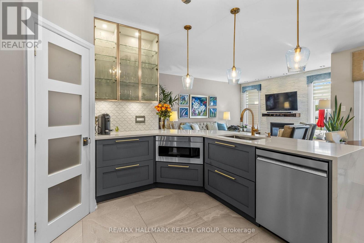
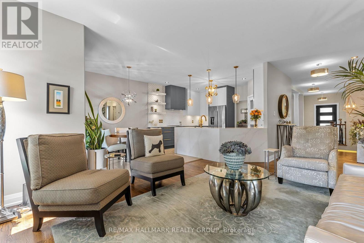
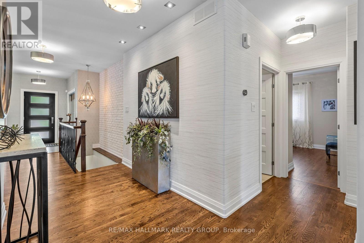
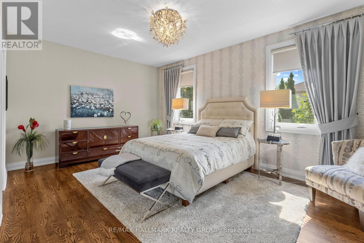
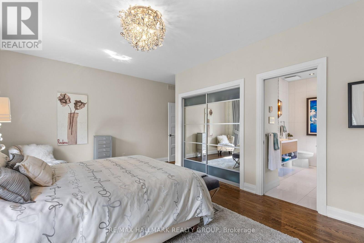
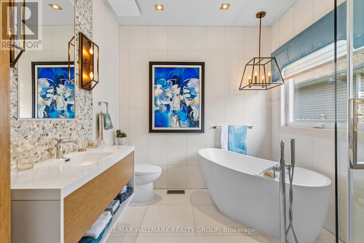
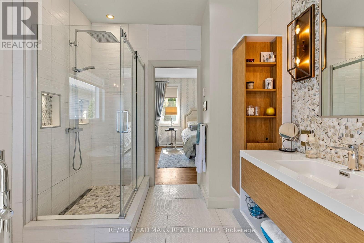
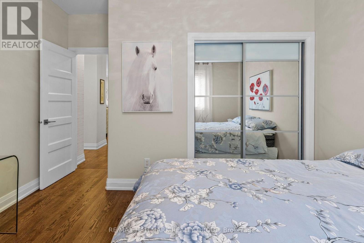
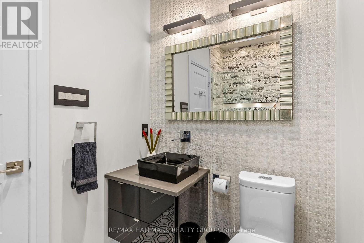
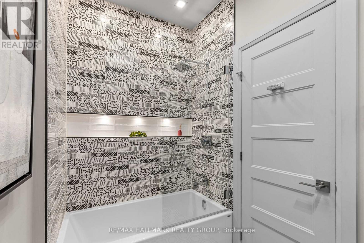
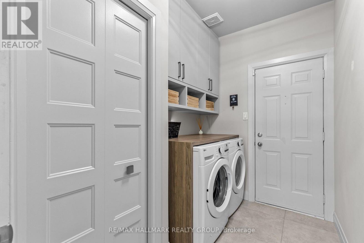
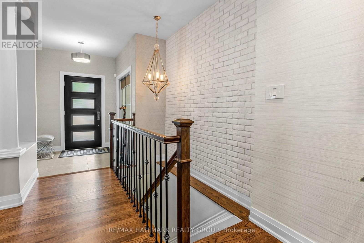
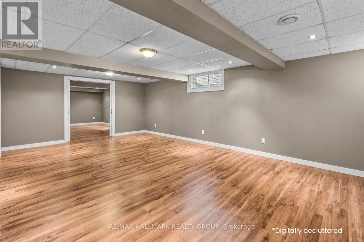
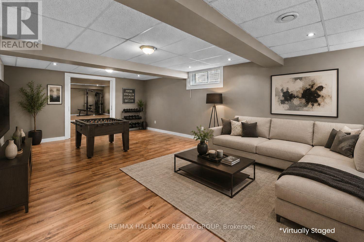
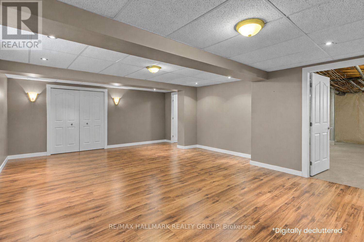
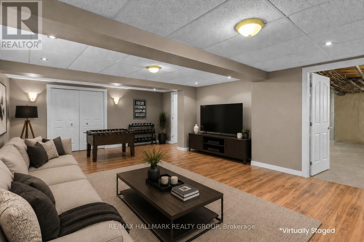
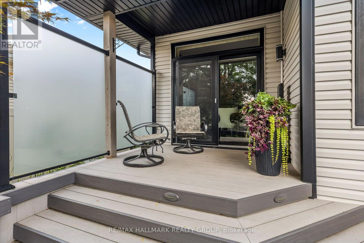
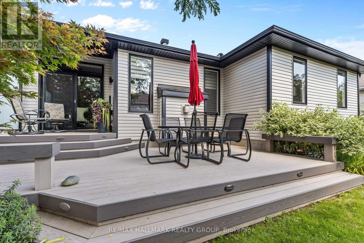
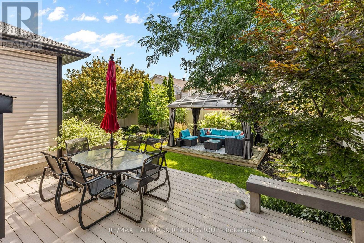
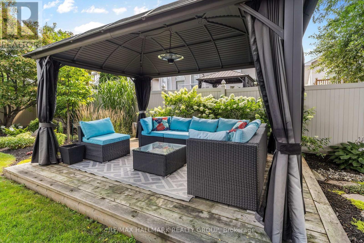
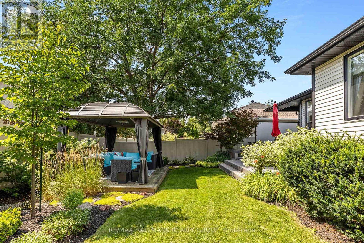
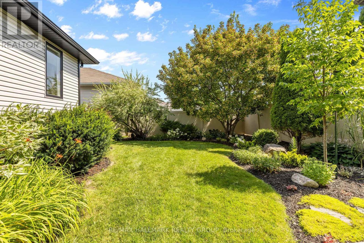
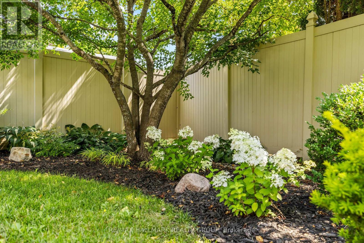
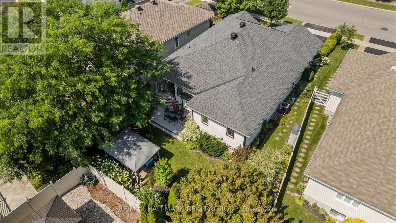
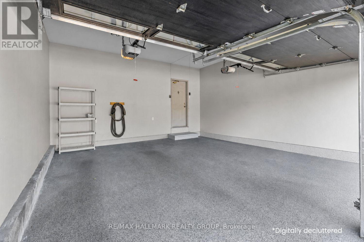
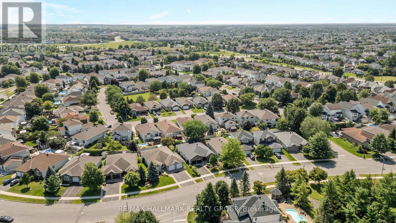
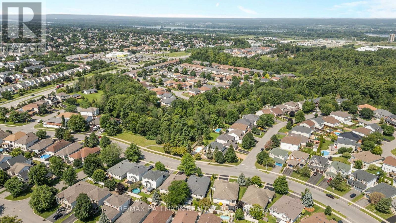
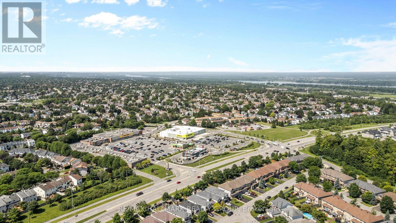
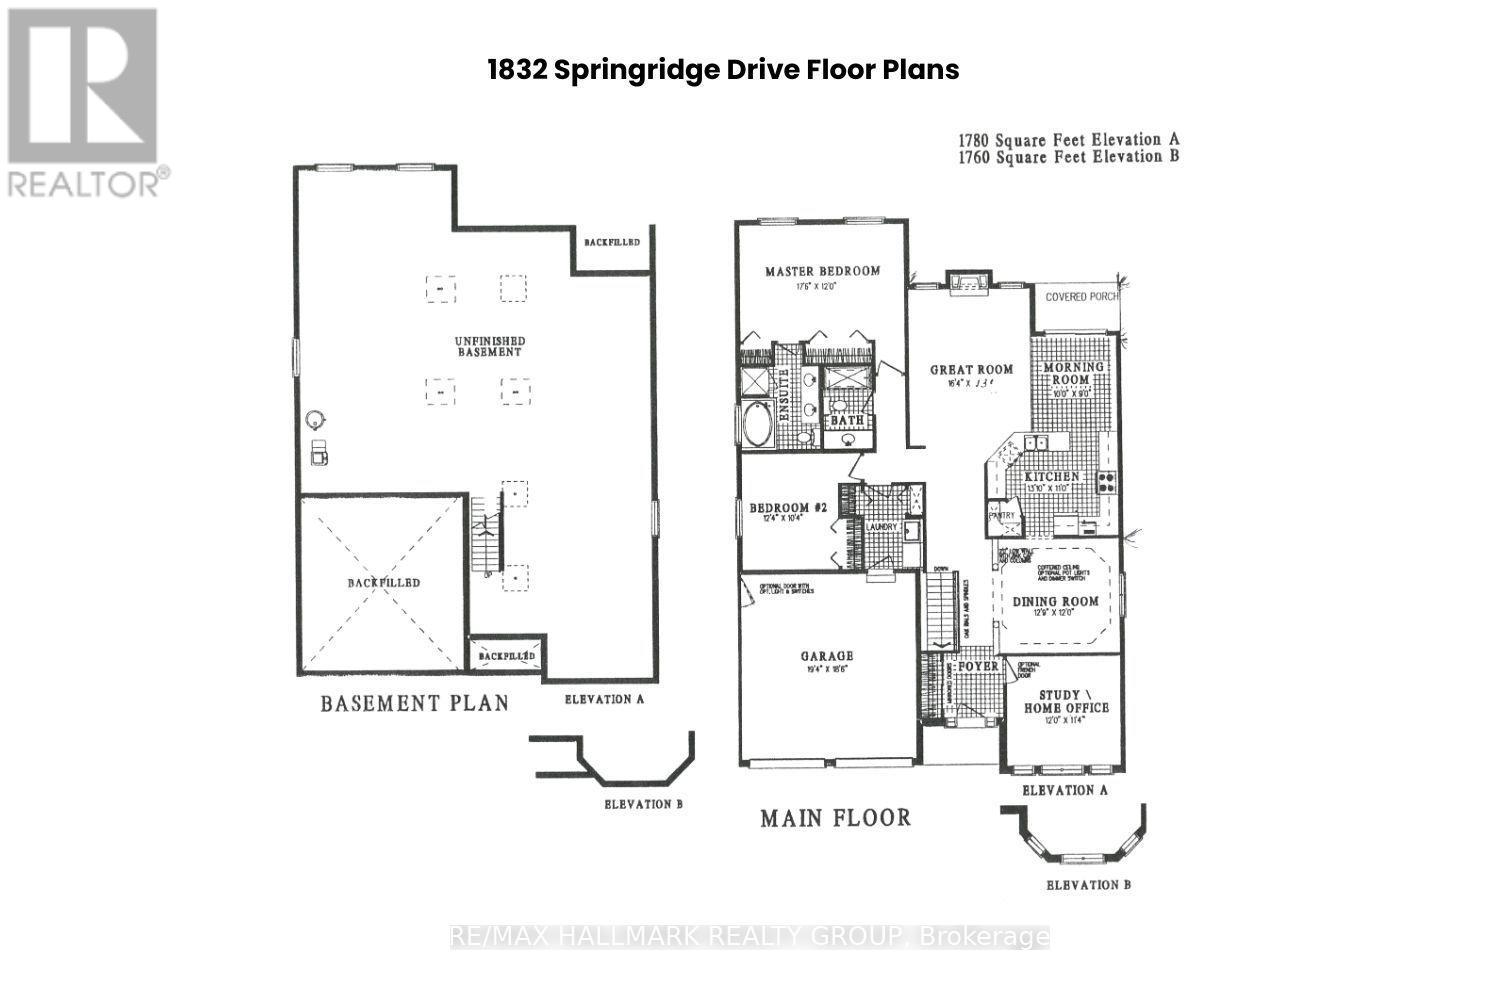
Design-inspired and full of character, this rare 2-bedroom + Den, 2-bath bungalow in Springridge shows care in every detail. A brick front exterior, double attached garage and beautiful landscaping make a striking first impression, while upgraded black windows, soffit, fascia and doors give the home a fresh, modern look.Enter the spacious foyer with its double closet and stunning hardwood floors, flowing naturally from room to room. Just off the entrance, a sun-filled den overlooking the front yard makes an inspiring home office or guest room. The dining room sits at the heart of the home, leading into a bright living room where a fireplace and backyard views create a warm place to unwind.The kitchen is a beautifully renovated space where grey and white finishes meet elegant gold accents for a clean, modern look, with a breakfast nook for relaxed mornings and redesigned lighting to set the mood.The primary bedroom is wonderfully spacious with a beautifully designed ensuite featuring a deep soaker tub, glass walk-in shower, generous counter space, stylish fixtures and excellent storage. A comfortable second bedroom, sleek full bathroom with glass-enclosed tub, and laundry room with extra storage complete the main level.Downstairs, the finished basement opens up possibilities, a family room, games lounge, movie space or entertaining zone, plus a bonus area ready for a gym, hobby room or workshop, with ample square footage to add a bathroom, bedroom or utility room. The backyard may be the best surprise of all: fully fenced and thoughtfully landscaped, with maintenance-free multiple deck areas and a custom gazebo on its own raised deck, a private setting made for long dinners, quiet mornings and summer evenings. Set in family-friendly Springridge, close to parks, trails, shopping and everyday conveniences, this bungalow feels every bit as good as it looks. (id:59327)
Property Details
| MLS® Number | X13666780 |
| Property Type | Single Family |
| Neigbourhood | Springridge |
| Community Name | 1107 - Springridge/East Village |
| AmenitiesNearBy | Park, Public Transit, Schools |
| EquipmentType | Water Heater |
| Features | Wooded Area, Gazebo |
| ParkingSpaceTotal | 6 |
| RentalEquipmentType | Water Heater |
| Structure | Deck, Patio(s) |
| ViewType | City View |
Building
| BathroomTotal | 2 |
| BedroomsAboveGround | 2 |
| BedroomsTotal | 2 |
| Amenities | Fireplace(s) |
| Appliances | Dishwasher, Dryer, Hood Fan, Stove, Washer, Refrigerator |
| ArchitecturalStyle | Bungalow |
| BasementDevelopment | Finished |
| BasementType | Full (finished) |
| ConstructionStyleAttachment | Detached |
| CoolingType | Central Air Conditioning |
| ExteriorFinish | Brick, Vinyl Siding |
| FireplacePresent | Yes |
| FireplaceTotal | 1 |
| FoundationType | Concrete |
| HeatingFuel | Natural Gas |
| HeatingType | Forced Air |
| StoriesTotal | 1 |
| SizeInterior | 1500 - 2000 Sqft |
| Type | House |
| UtilityWater | Municipal Water |
Parking
| Attached Garage | |
| Garage |
Land
| Acreage | No |
| FenceType | Fully Fenced, Fenced Yard |
| LandAmenities | Park, Public Transit, Schools |
| LandscapeFeatures | Landscaped |
| Sewer | Sanitary Sewer |
| SizeDepth | 108 Ft ,2 In |
| SizeFrontage | 46 Ft ,1 In |
| SizeIrregular | 46.1 X 108.2 Ft |
| SizeTotalText | 46.1 X 108.2 Ft |
Rooms
| Level | Type | Length | Width | Dimensions |
|---|---|---|---|---|
| Lower Level | Recreational, Games Room | 4.87 m | 15.98 m | 4.87 m x 15.98 m |
| Lower Level | Games Room | 4.87 m | 15.98 m | 4.87 m x 15.98 m |
| Main Level | Den | 3.66 m | 3.45 m | 3.66 m x 3.45 m |
| Main Level | Dining Room | 3.89 m | 3.66 m | 3.89 m x 3.66 m |
| Main Level | Living Room | 4.98 m | 3.96 m | 4.98 m x 3.96 m |
| Main Level | Eating Area | 3.05 m | 2.74 m | 3.05 m x 2.74 m |
| Main Level | Primary Bedroom | 5.33 m | 3.66 m | 5.33 m x 3.66 m |
| Main Level | Bathroom | Measurements not available | ||
| Main Level | Bedroom 2 | 3.76 m | 3.15 m | 3.76 m x 3.15 m |
| Main Level | Bathroom | Measurements not available | ||
| Main Level | Laundry Room | Measurements not available |
Interested?
Contact us for more information
Nancy Mccluskey
Salesperson
610 Bronson Avenue
Ottawa, Ontario K1S 4E6
Paolo Farago
Salesperson
610 Bronson Avenue
Ottawa, Ontario K1S 4E6

The trademarks REALTOR®, REALTORS®, and the REALTOR® logo are controlled by The Canadian Real Estate Association (CREA) and identify real estate professionals who are members of CREA. The trademarks MLS®, Multiple Listing Service® and the associated logos are owned by The Canadian Real Estate Association (CREA) and identify the quality of services provided by real estate professionals who are members of CREA. The trademark DDF® is owned by The Canadian Real Estate Association (CREA) and identifies CREA's Data Distribution Facility (DDF®)
August 12 2026 03:53:15
RE/MAX Hallmark Realty Group