89 Hackamore Crescent Ottawa, Ontario K0A 2Z0

$3,750 Monthly
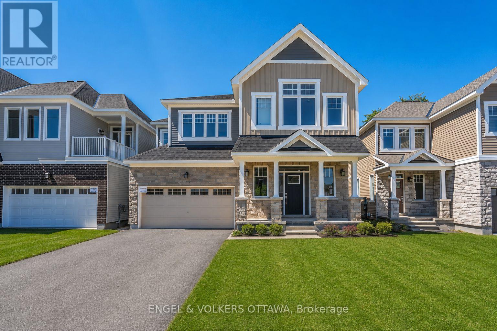
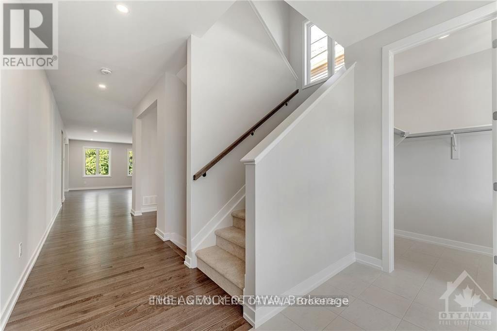
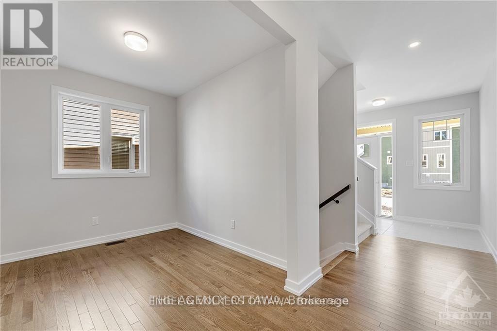
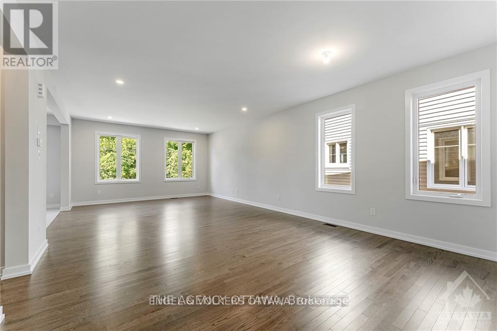
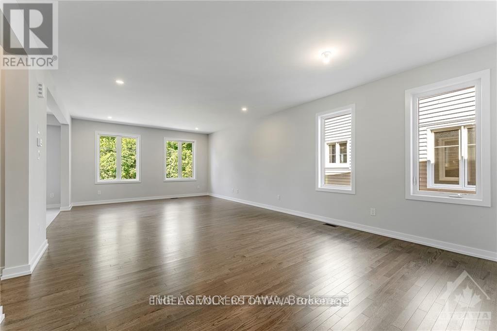
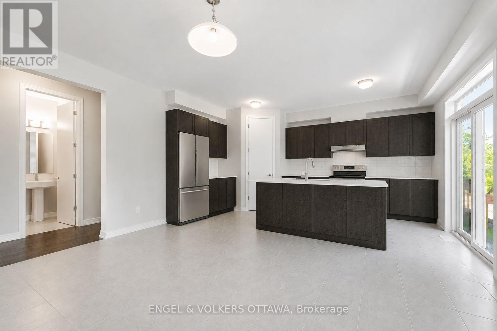
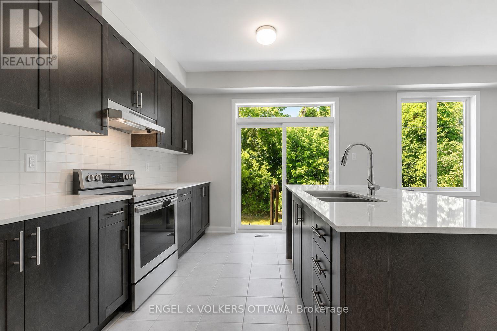
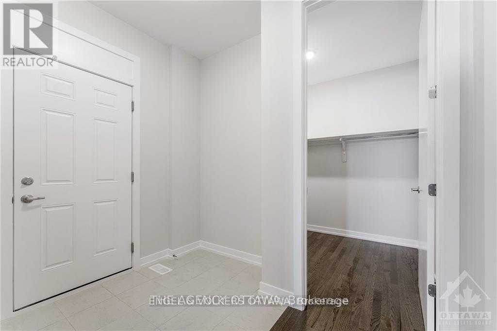
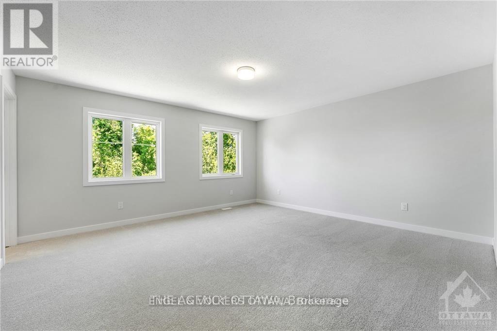
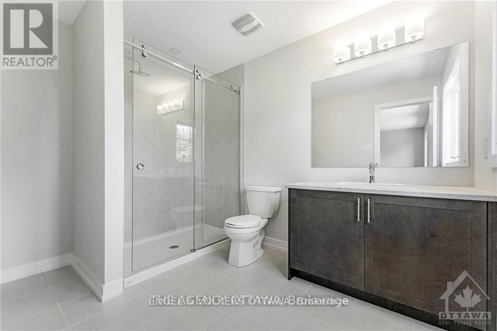

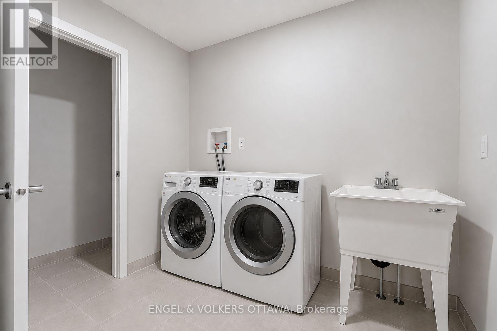
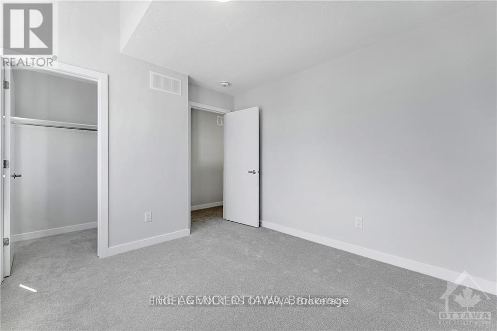
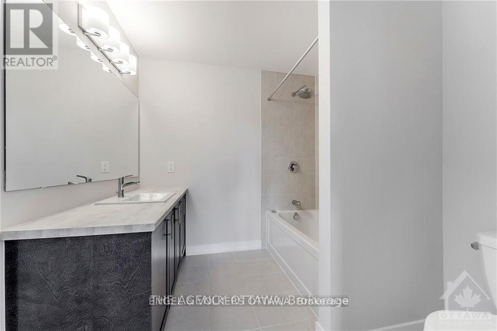
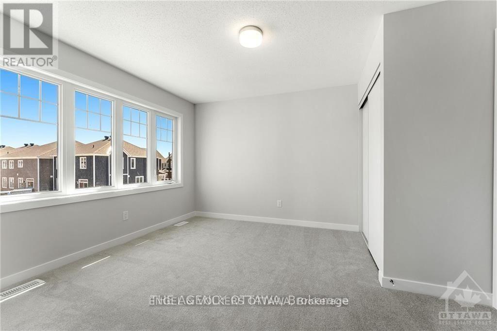
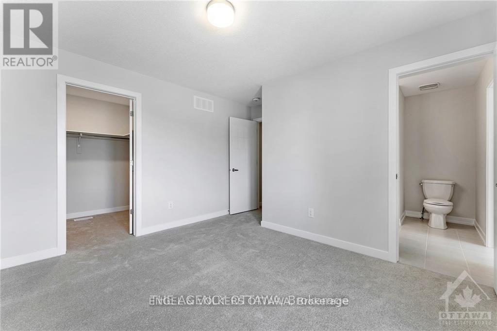
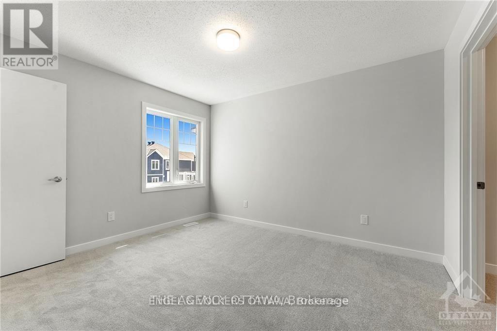
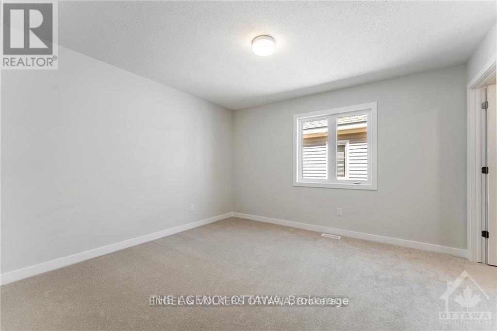
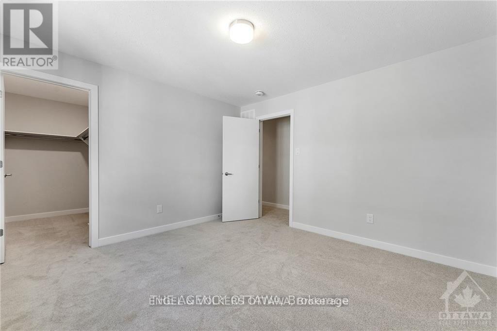
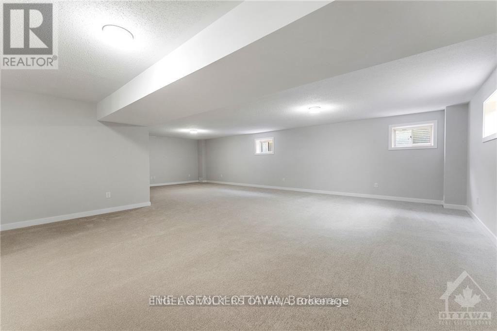
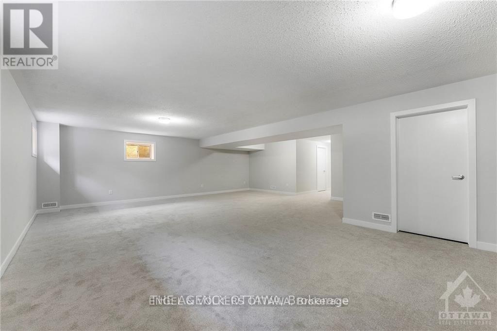
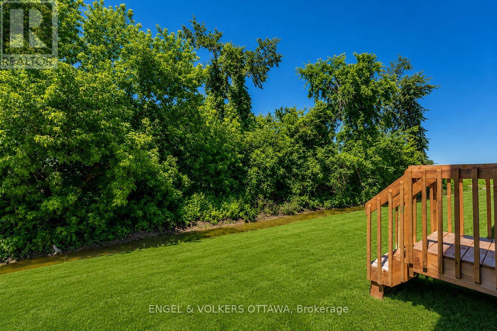
Welcome to 89 Hackamore Crescent. Located in the family friendly neighbourhood of Fox Run in Richmond this expansive home is sure to please. Step inside and you will find a main floor den, 9ft ceilings, beautiful oak harwood and a kitchen with a large pantry facing the backyard with no rear neighbours! This is the Caivan Series III, Plan 3 and measures over 3000sf on the top two floors, and just shy of 1,000 sf in the basement. The upper level features 5-Bedrooms, 3-Full Bathrooms, a laundry room and views of the backyard. The basement is fully finished and Rental Application, Letter of Employment, Pay Stubs from the past 2 months, Credit Report from Equifax or Transunion, Government Issued ID required in order to Apply. Available September 1, 2026. Some photos have been adjusted with AI. (id:59327)
Property Details
| MLS® Number | X13665450 |
| Property Type | Single Family |
| Community Name | 8209 - Goulbourn Twp From Franktown Rd/South To Rideau |
| EquipmentType | Water Heater, Water Softener |
| ParkingSpaceTotal | 4 |
| RentalEquipmentType | Water Heater, Water Softener |
Building
| BathroomTotal | 4 |
| BedroomsAboveGround | 5 |
| BedroomsTotal | 5 |
| Age | 0 To 5 Years |
| Appliances | Water Softener, Dishwasher, Dryer, Hood Fan, Stove, Washer, Refrigerator |
| BasementDevelopment | Finished |
| BasementType | Full (finished) |
| ConstructionStyleAttachment | Detached |
| CoolingType | Central Air Conditioning |
| ExteriorFinish | Wood, Vinyl Siding |
| FoundationType | Concrete, Poured Concrete |
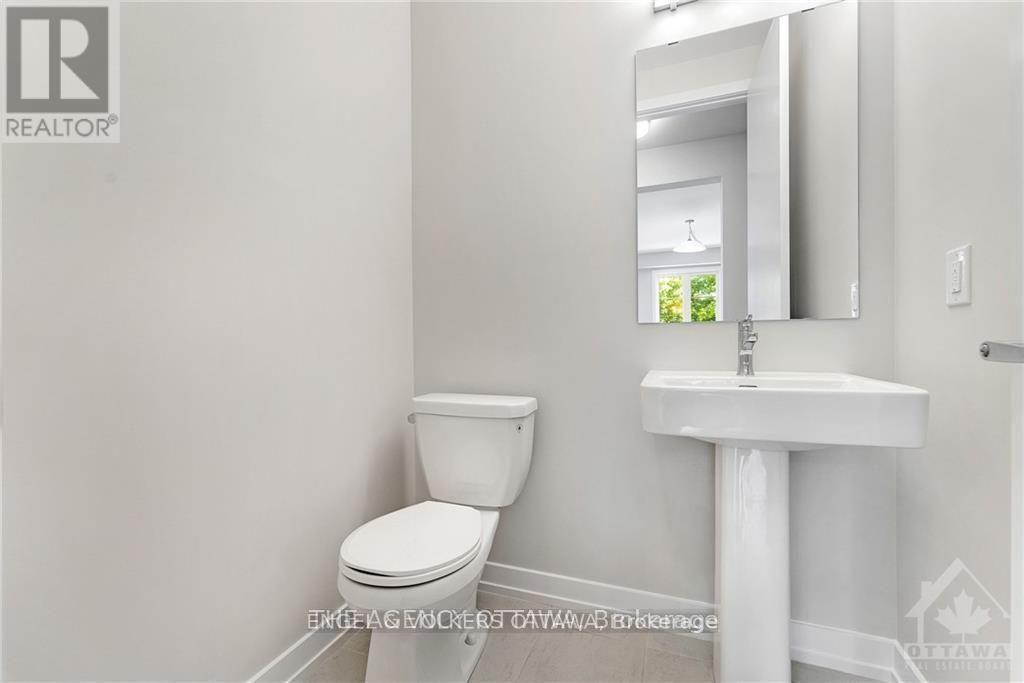
| HalfBathTotal | 1 |
| HeatingFuel | Natural Gas |
| HeatingType | Forced Air |
| StoriesTotal | 2 |
| SizeInterior | 3000 - 3500 Sqft |
| Type | House |
Parking
| Attached Garage | |
| Garage |
Land
| Acreage | No |
| Sewer | Sanitary Sewer |
| SizeDepth | 27.44 M |
| SizeFrontage | 12.8 M |
| SizeIrregular | 12.8 X 27.4 M |
| SizeTotalText | 12.8 X 27.4 M |
Rooms
| Level | Type | Length | Width | Dimensions |
|---|---|---|---|---|
| Second Level | Primary Bedroom | 4.79 m | 4.88 m | 4.79 m x 4.88 m |
| Second Level | Bedroom 2 | 3.14 m | 1.62 m | 3.14 m x 1.62 m |
| Second Level | Bedroom 3 | 3.66 m | 3.17 m | 3.66 m x 3.17 m |
| Second Level | Bedroom 4 | 3.63 m | 3.78 m | 3.63 m x 3.78 m |
| Second Level | Bedroom 5 | 3.32 m | 3.05 m | 3.32 m x 3.05 m |
| Main Level | Den | 2.95 m | 8.1 m | 2.95 m x 8.1 m |
| Main Level | Dining Room | 4.57 m | 3.23 m | 4.57 m x 3.23 m |
| Main Level | Living Room | 4.57 m | 2.32 m | 4.57 m x 2.32 m |
| Main Level | Kitchen | 3.05 m | 4.61 m | 3.05 m x 4.61 m |
| Main Level | Eating Area | 2.74 m | 4.61 m | 2.74 m x 4.61 m |
Utilities
| Cable | Available |
| Electricity | Available |
| Sewer | Available |
Interested?
Contact us for more information
Rachel Herrndorf
Salesperson
292 Somerset Street West
Ottawa, Ontario K2P 0J6

The trademarks REALTOR®, REALTORS®, and the REALTOR® logo are controlled by The Canadian Real Estate Association (CREA) and identify real estate professionals who are members of CREA. The trademarks MLS®, Multiple Listing Service® and the associated logos are owned by The Canadian Real Estate Association (CREA) and identify the quality of services provided by real estate professionals who are members of CREA. The trademark DDF® is owned by The Canadian Real Estate Association (CREA) and identifies CREA's Data Distribution Facility (DDF®)
August 12 2026 01:22:54
Engel & Volkers Ottawa