1030 Maitland Avenue Ottawa, Ontario K2C 2B6

$699,000
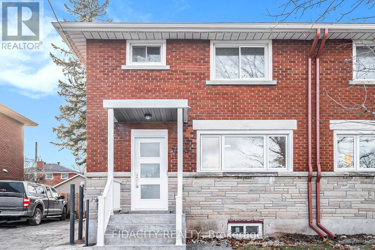
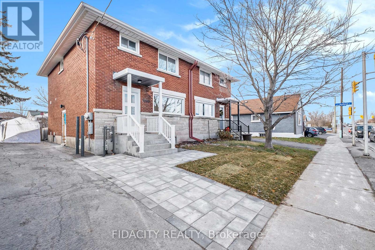
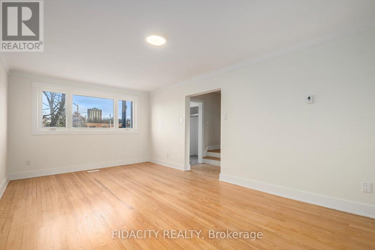
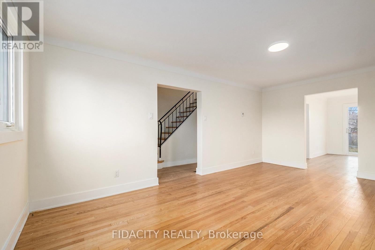
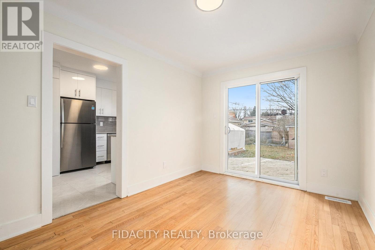
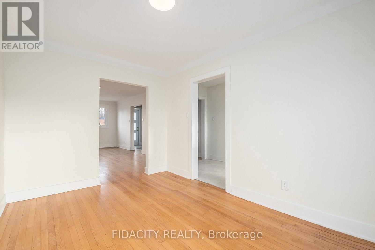
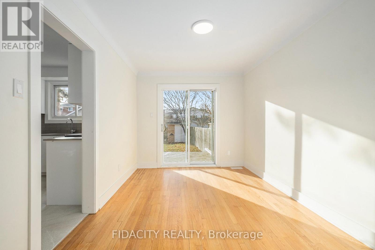
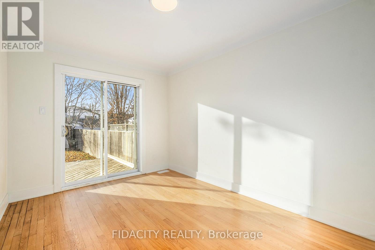
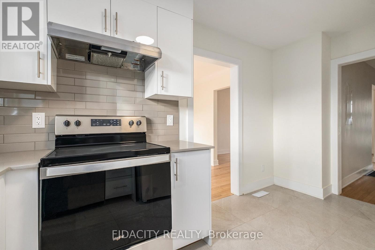
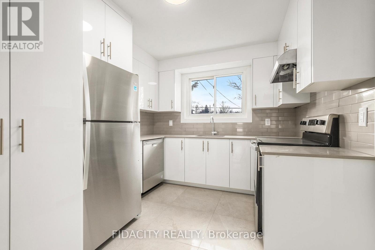
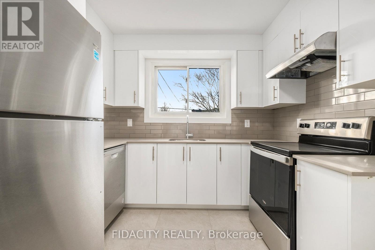
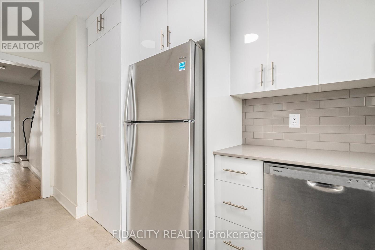
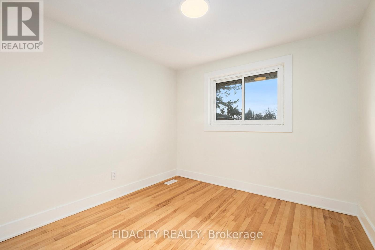
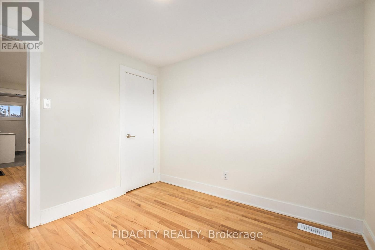
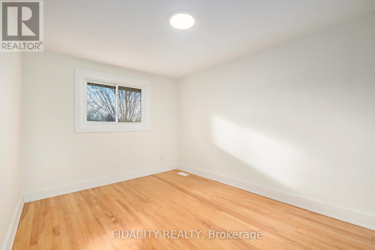
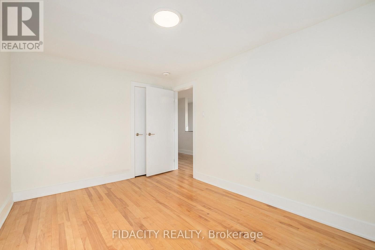
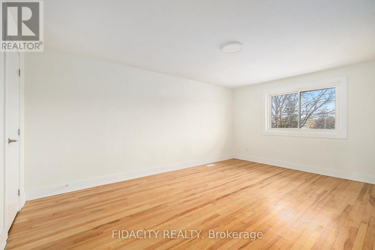
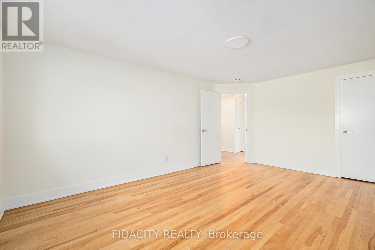
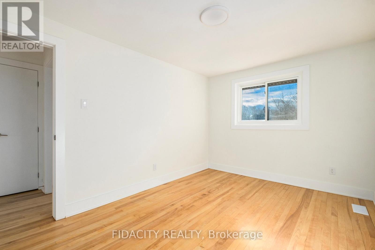
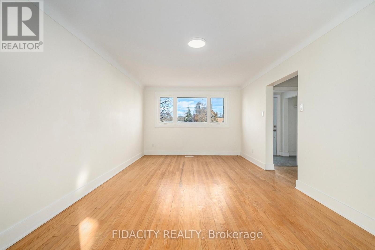
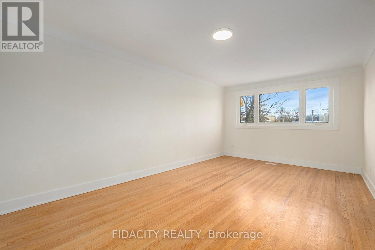
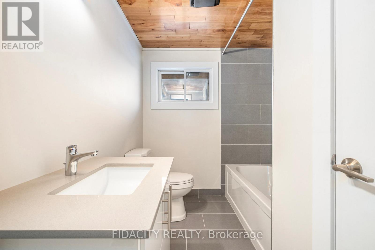
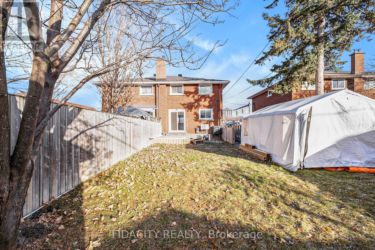
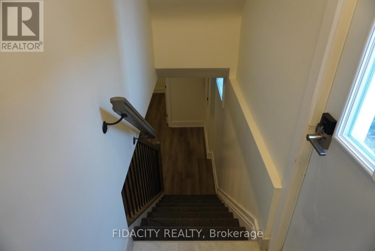
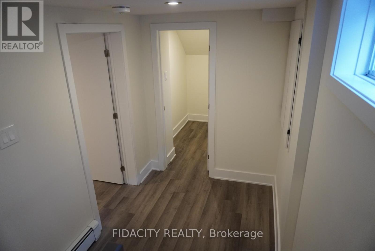
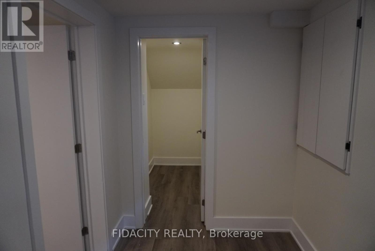
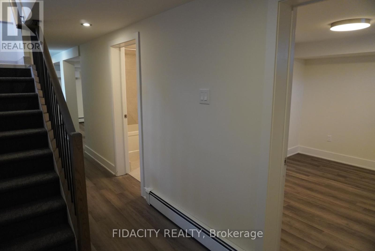
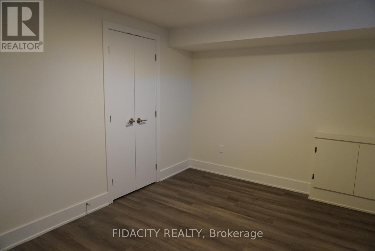
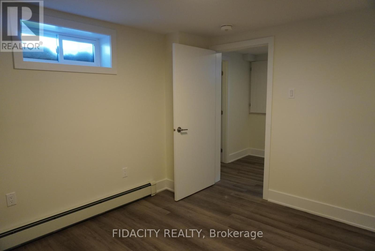
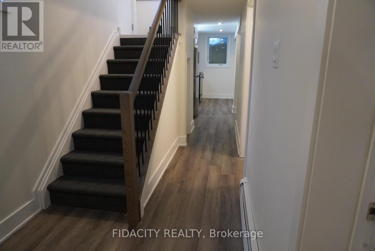
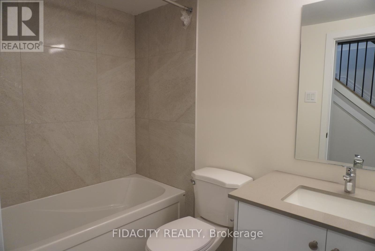
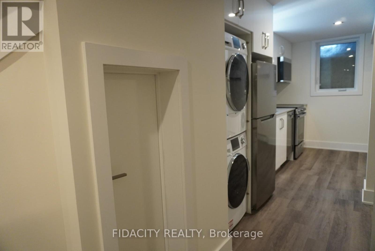
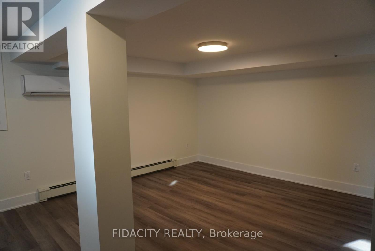
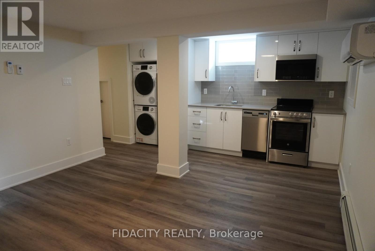
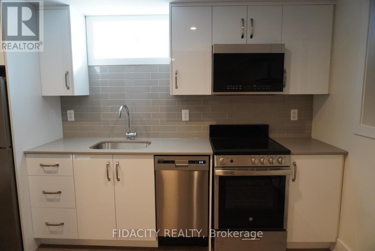
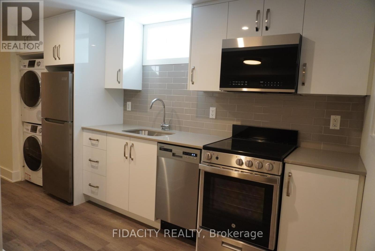
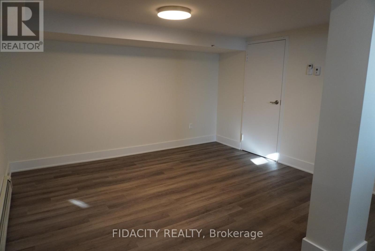
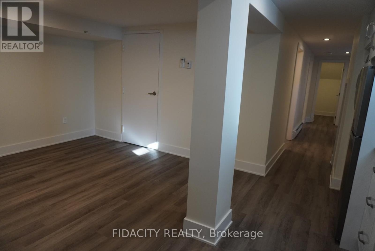
INCOME PROPERTY OPPORTUNITY AND HOME OWNERSHIP MADE POSSIBLE! 1030 Maitland Ave makes owning a home possible again! Live upstairs and rent downstairs or vice versa! The main level contains a newly renovated 3 BEDROOM, one-bathroom unit, live here or rent it out! The basement unit also consists of a newly constructed 1 BEDROOM, one bathroom unit, live here or rent it out! Schedule a viewing today! (id:59327)
Property Details
| MLS® Number | X13664296 |
| Property Type | Single Family |
| Neigbourhood | College |
| Community Name | 5402 - Braemar Park |
| AmenitiesNearBy | Public Transit |
| Features | In-law Suite |
| ParkingSpaceTotal | 3 |
| Structure | Shed |
Building
| BathroomTotal | 2 |
| BedroomsAboveGround | 4 |
| BedroomsBelowGround | 1 |
| BedroomsTotal | 5 |
| Appliances | Dishwasher, Dryer, Stove, Two Washers, Refrigerator |
| BasementFeatures | Apartment In Basement |
| BasementType | N/a |
| ConstructionStyleAttachment | Semi-detached |
| CoolingType | Central Air Conditioning |
| ExteriorFinish | Brick |
| FoundationType | Block |
| HeatingFuel | Natural Gas |
| HeatingType | Forced Air |
| StoriesTotal | 2 |
| SizeInterior | 1100 - 1500 Sqft |
| Type | House |
| UtilityWater | Municipal Water |
Parking
| No Garage |
Land
| Acreage | No |
| LandAmenities | Public Transit |
| Sewer | Sanitary Sewer |
| SizeDepth | 123 Ft |
| SizeFrontage | 31 Ft ,4 In |
| SizeIrregular | 31.4 X 123 Ft |
| SizeTotalText | 31.4 X 123 Ft |
| ZoningDescription | R2f |
Rooms
| Level | Type | Length | Width | Dimensions |
|---|---|---|---|---|
| Second Level | Bedroom | 52.5 m | 36.1 m | 52.5 m x 36.1 m |
| Second Level | Bedroom 2 | 39.4 m | 29.5 m | 39.4 m x 29.5 m |
| Second Level | Bedroom 3 | 29.5 m | 29.5 m | 29.5 m x 29.5 m |
| Basement | Living Room | 39.4 m | 36.1 m | 39.4 m x 36.1 m |
| Basement | Bedroom | 36.1 m | 29.5 m | 36.1 m x 29.5 m |
| Main Level | Living Room | 59.1 m | 36.1 m | 59.1 m x 36.1 m |
| Main Level | Dining Room | 39.4 m | 29.5 m | 39.4 m x 29.5 m |
https://www.realtor.ca/real-estate/30143117/1030-maitland-avenue-ottawa-5402-braemar-park
Interested?
Contact us for more information
Cassidy Hogan
Salesperson
1000 Innovation Drive
Ottawa, Ontario K2K 3E7

The trademarks REALTOR®, REALTORS®, and the REALTOR® logo are controlled by The Canadian Real Estate Association (CREA) and identify real estate professionals who are members of CREA. The trademarks MLS®, Multiple Listing Service® and the associated logos are owned by The Canadian Real Estate Association (CREA) and identify the quality of services provided by real estate professionals who are members of CREA. The trademark DDF® is owned by The Canadian Real Estate Association (CREA) and identifies CREA's Data Distribution Facility (DDF®)
August 11 2026 09:23:12
Fidacity Realty